Check Availability
$335,000
● House - For Sale

2006 Langdale LN

Austin, TX 78754
bedrooms
3 Beds
bathrooms
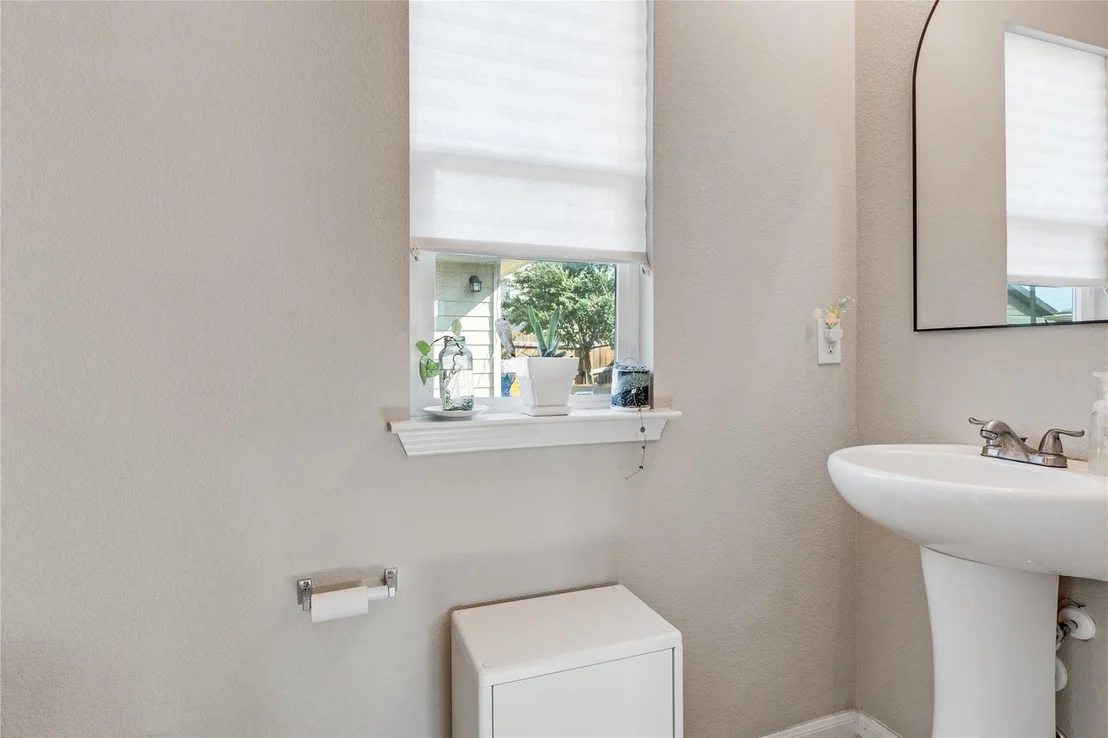
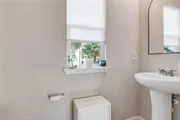
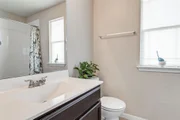
2 Baths, 1 Half Bath
square feet
1,314 Ft²
$2,289
Est. Monthly
$45
HOA / Fees

About This Property

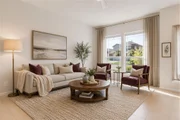
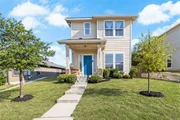
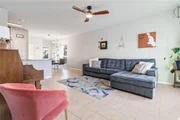
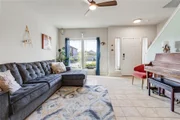
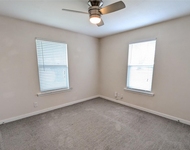
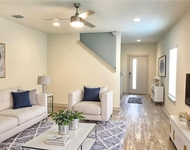
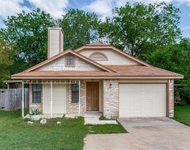
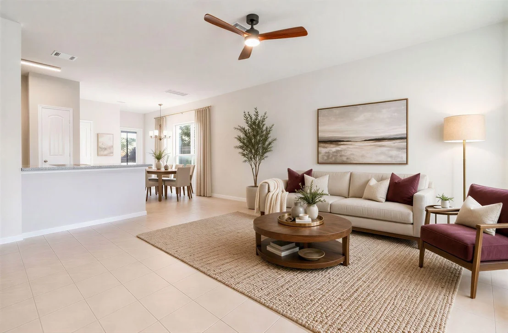
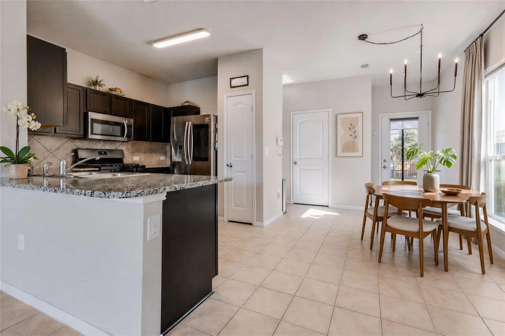
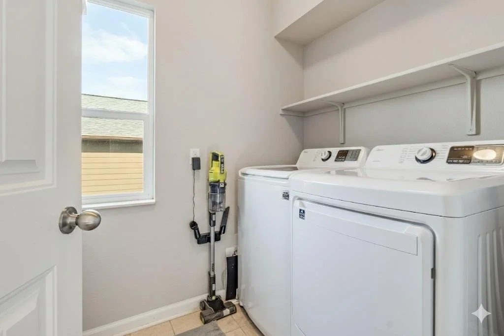
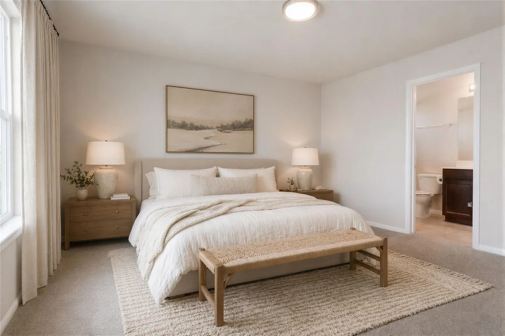
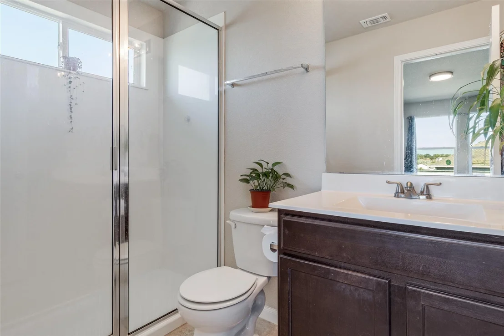
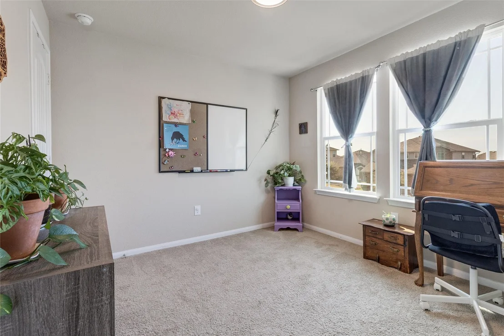
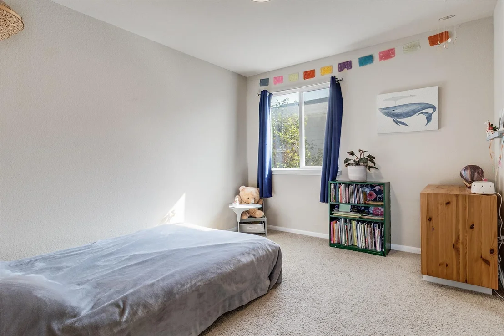
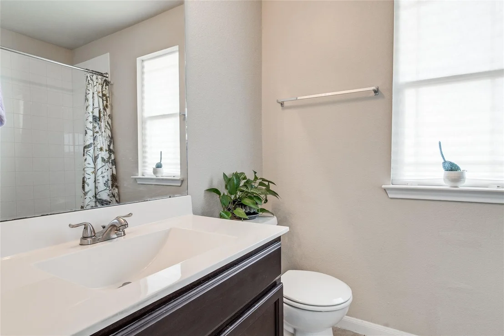
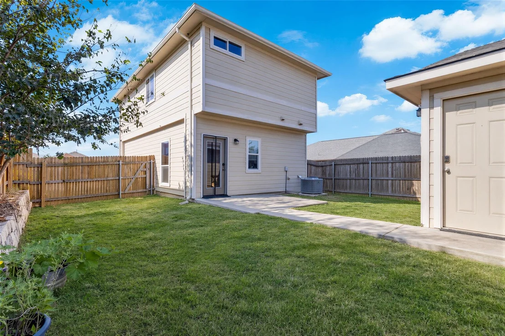
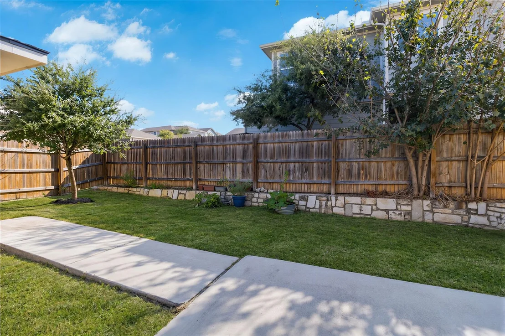
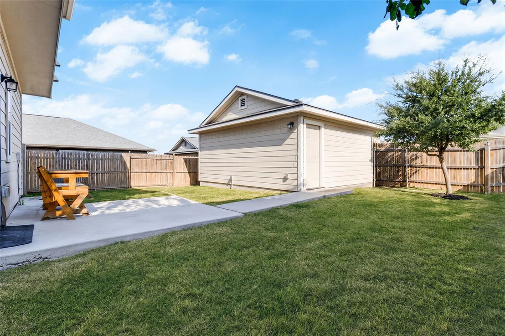
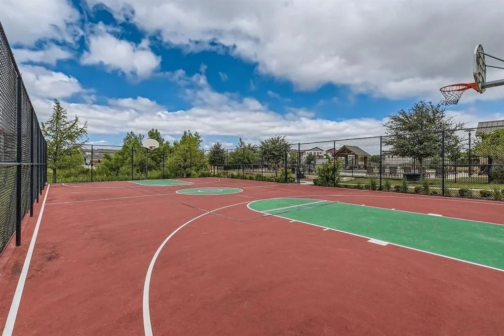
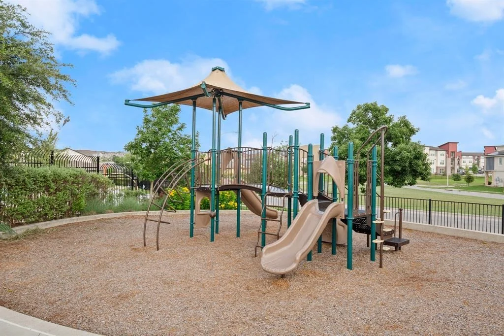
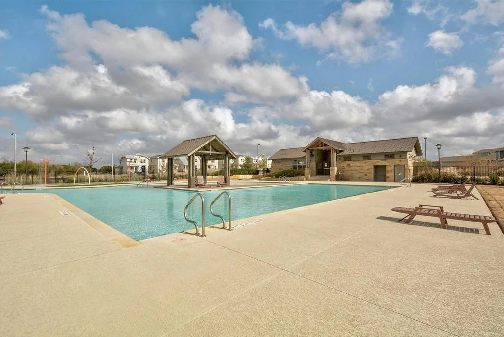
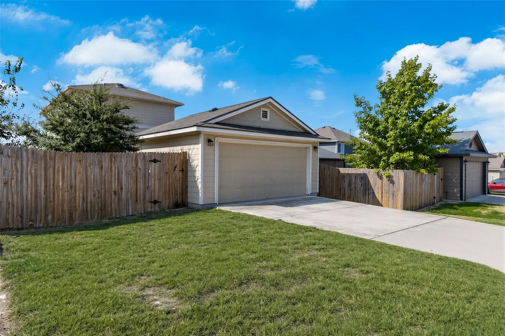
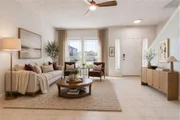
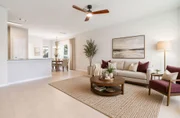
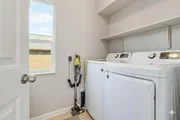
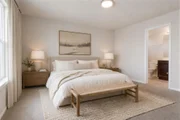
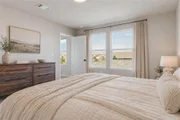
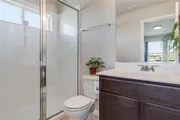
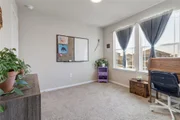
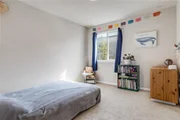
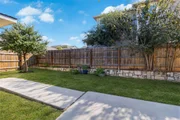
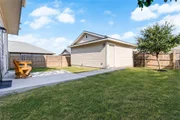
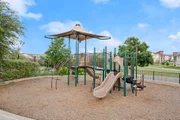
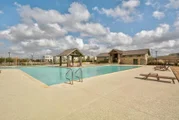
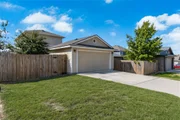
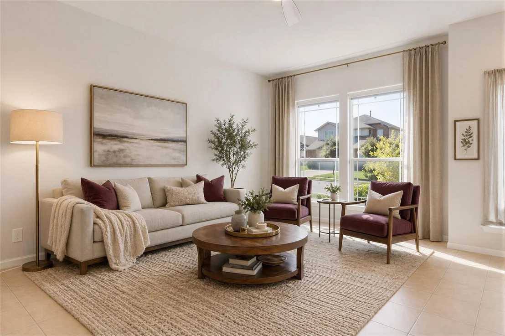
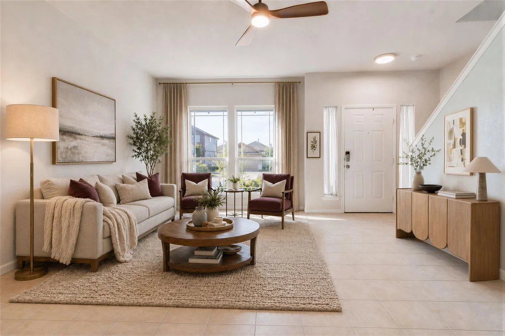
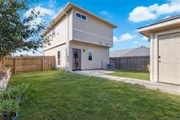
Spacious two-story home in Pioneer Hills featuring 3 bedrooms and 2.5 bathrooms. Recently built with modern updates, including stylish lighting and abundant natural light throughout. Open concept living space on the main level with durable hard flooring, a dedicated laundry room, and a seamless flow for everyday living. Upstairs are the primary bedroom and additional bedrooms. The detached two-car garage accessed from the alley enhances the home's charming, community-oriented feel. Ideally located less than a block from the amenities center, offering a pool, splashpad, basketball courts, and playground. Enjoy the community pond and walking trails for outdoor leisure. A fantastic home in a vibrant, family-friendly neighborhood!
Unit Size
1,314 Ft²
Days on Market
-
Land Size
0.13 acres
Price per sqft
$255
Property Type
House
Property Taxes
$599
HOA Dues
$45
Year Built
2017

Listed By

Krystal Shaw
Compass RE Texas, LLC

Payment Calculator

Cap Rate Calculator

Last updated: 20 days ago (Unlock MLS #ACT6060788)

Price History

Date / Event Date Event Price
Aug 20, 2026 Listed by Compass RE Texas, LLC $335,000
Listed by Compass RE Texas, LLC
Jun 9, 2026 Delisted -
Delisted
Jun 3, 2026 In contract -
In contract
Apr 30, 2026 Price Decreased $334,000
↓ $1K (0.3%)
Price Decreased
Mar 9, 2026 Listed by Compass RE Texas, LLC $335,000
Listed by Compass RE Texas, LLC
**DO NOT CONTACT OR SOLICIT. AGREEMENT IN EFFECT. PLEASE DIRECT INQUIRIES TO ADVISOR.** Spacious two-story home in Pioneer Hills featuring 3 bedrooms and 2.5 bathrooms. Recently built with modern updates, including stylish lighting and abundant natural light throughout. Open concept living space on the main level with durable hard flooring, a dedicated laundry room, and a seamless flow for everyday living. Upstairs are the primary bedroom and additional bedrooms. The detached two-car garage accessed from the alley enhances the home's charming, community-oriented feel. Ideally located less than a block from the amenities center, offering a pool, splashpad, basketball courts, and playground. Enjoy the community pond and walking trails for outdoor leisure. A fantastic home in a vibrant, family-friendly neighborhood!
Show More

Property Highlights

Garage
Air Conditioning
Parking Details
Has Garage
Parking Features: Alley Access, Detached, Garage, Garage Faces Rear
Garage Spaces: 2
Interior Details
Half Bathrooms: 1
Full Bathrooms: 2
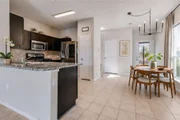
Interior Features: Breakfast Bar, Granite Counters, Stone Counters, Open Floorplan, Pantry, Walk-In Closet(s)
Appliances: Dishwasher, Disposal, Gas Cooktop, Microwave, Free-Standing Gas Range, Free-Standing Refrigerator, Washer/Dryer
Flooring Type: Carpet, Tile
Exterior Details
Square Footage: 1314
Square Footage Source: $0
Green Sustainability
Property Condition: Resale
Year Built Source: Public Records
Year Built: 2017
Waterfront Features: None
Levels: Two
Other Structures: None
Window Features: None
Construction Materials: Cement Siding
Patio and Porch Features: Front Porch, Patio
Pool Features: None
Lot Features: Back Yard, Close to Clubhouse, Few Trees, Front Yard, Landscaped, Level, Alley, Trees-Small (Under 20 Ft)
Lot Size Area: 5532.12
Lot Size Units: Square Feet
Lot Size Acres: 0.127
Lot Size Square Feet: 5532.12
Water Source: Public
Financial Details
Tax Map Number: 27
Tax Assessed Value: $340,389
Tax Annual Amount: $7,182
Utilities Details
Cooling Type: Central Air
Heating Type: Central
Sewer : Public Sewer
Location Details
HOA/Condo/Coop Fee Includes: Maintenance Grounds
HOA Fee: $45
HOA Fee Frequency: Monthly

Building Info

Overview

    General

  • Year Built: 2017
  • Effective Year Built: 2017
  • Building Count: 1
  • Bedroom Count: 0
  • Bathroom Count: 3
  • Full Bathrooms: 2
  • Partial Bathrooms: 3
  • Building Condition: 6
  • Building Quality: 7
  • Construction Type: 0
  • Building Style: 0
  • Exterior Walls Type: 0
  • Interior Walls Type: 0
  • Roof Shape Type: 8
  • Roof Cover Type: 3
  • Floor Count: 200
  • Floor Cover: 0
  • Basement Type: 0
  • Basement Area: 0
  • Garage Type: 4
  • Garage Square Area: 400
  • Parking Space Count: 2
  • Patio Type: 98
  • Porch Type: 102
  • Pool Type: 0

    Dimensions

  • Lot Size Square Feet: 5,536
  • Total Building Area: 1,314
  • Gross Building Area: 1,314
  • Building Area: 1,314
  • Building Area Measurement: L

    Heating and Cooling

  • Air Conditioning: 1
  • Heating: 3
  • Heated Square Feet: 1,314
  • Heating Fuel Type: 0

    Utilities

  • Sewer System: 0
  • Water Service: 0

Building

  • Building Type: 0
  • Property Class: R
  • Subdivision: PIONEER HILL SEC 3
  • Land Acres: 0000000127
  • Standard Land Use Code: 1001
  • County Land Use Code: A1
  • State Land Use Code: A1
  • Legal Description 1: LOT 27 BLK J PIONEER HILL SEC 3

Neighborhood

  • School District Name: Manor Independent School District
  • School Tax School District: MANOR ISD
  • Census Tract: 043500

Geography

  • Assessors Map Reference: 0239261611
  • Account Number: 874797
  • Parcel: 874797
  • Block: J
  • Lot: 27
  • Municipality: CITY OF AUSTIN
  • Latitude: 30.3579
  • Longitude: -97.6648

    Address

  • Full Address: 2006 Langdale Ln
  • Address - House Number: 2006
  • Address - Street Name: Langdale
  • Address - Suffix Type: Ln
  • State: TX
  • City Name: Austin
  • Carrier Code: R240
  • 4-Digit Zip Code: 5510
  • Zip Code: 78754

Valuation

    Tax

  • Tax Year: 2022
  • Tax Amount: $496,817
  • Tax Rate Code Area: 68

    Appraisal Valuation

  • Standard Deviation: 0.1873
  • Valuation Date: Jan 10, 2024
  • Confidence Score: 75
  • Final Value: 402,237
  • High Value: 477,606
  • Low Value: 326,869

    Market Valuation

  • Market Total Value: $380,982
  • Market Land Value: $100,000
  • Market Improvement Value: $280,982

    Assessments Valuation

  • Assessed Year: 2023
  • Assessed Total Value: $281,531

    Exemptions

  • Homeowner Exemption: Yes

    Sales

  • Current Sale Contract Date: Jul 20, 2018
  • Current Sale Recording Date: Jul 20, 2018
  • Current Sale Price:
  • Current Sale Document Type: 71
  • Current Sale Input Document Number: 2018114461
Data used for valuation calculations is provided by RealtyHop, and other third party sources

Comparables

Unit
Status
Type
Beds
Baths
ft²
Price/ft²
Asking Price
Listed On
Closing Price
Sold On
HOA + Taxes

About Pioneer Hill


Similar Homes for Sale

Currently no similar homes around

Nearby Rentals

Unit for rent at 11308 Hilltop St, Austin, TX, 78753

$2,400 /mo

  • 4 Beds
  • 3 Baths
  • 2,344 ft²
11308 Hilltop St, Austin, TX, 78753 Listing by Micky Frowiss
Unit for rent at 10408 Fulton Ave, Austin, TX, 78754

$2,350 /mo

  • 4 Beds
  • 2 Baths
  • 2,138 ft²
10408 Fulton Ave, Austin, TX, 78754 Listing by Kristin Powell
Unit for rent at 1121 Peggotty Pl, Austin, TX, 78753

$1,850 /mo

  • 3 Beds
  • 2 Baths
  • 1,086 ft²
1121 Peggotty Pl, Austin, TX, 78753 Listing by Adam Theall


Frequently Asked Questions

When was property at 2006 Langdale Lane built and last sold?
The property at 2006 Langdale Lane was built in 2017 and last sold on Jul 20, 2018 for $249,800.
How much is this home worth?
The estimated value of the home located at 2006 Langdale Lane is $337,010.
What are some comparable homes to 2006 Langdale Lane?
There are currently no comparable homes to 2006 Langdale Lane.