


1
Map
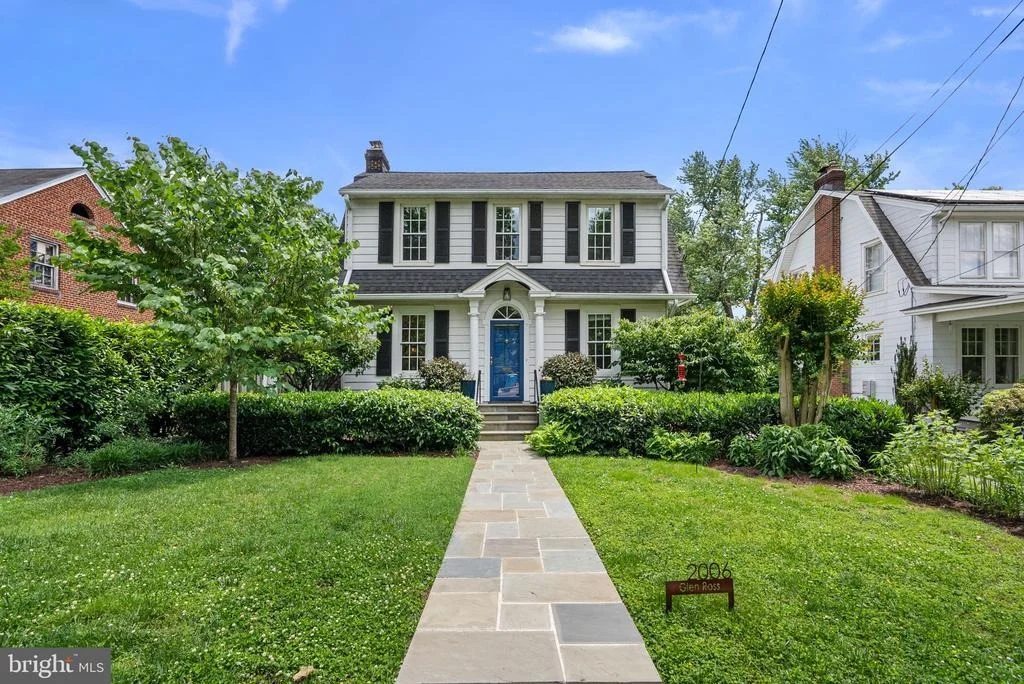
2006 GLEN ROSS ROAD


About This Property
Inside, the main level offers a wonderful circular floor plan, rich hardwood floors, oversized windows, and abundant natural light throughout. The spacious living room features a gas fireplace and flows effortlessly into the formal dining room, where two large windows provide picturesque views of the surrounding landscape.
The updated kitchen is both stylish and functional, featuring cork flooring, quartz countertops, and updated appliances. Just beyond the kitchen, you'll find a generously sized powder room and a charming den complete with built-in bookshelves and two large windows overlooking the spectacular rear gardens.
Back off the living room, a screened porch provides the perfect place to relax, entertain, or enjoy a quiet morning coffee. The porch opens onto an expansive rear deck offering both shaded gathering spaces and stunning views of the professionally landscaped backyard, creating a truly exceptional outdoor living experience.
The upper level features four bedrooms and two full bathrooms, including a beautiful primary suite addition. Three generously sized secondary bedrooms offer hardwood floors, oversized windows, and ample closet space, while a spacious hall bathroom with a bathtub serves this wing of the home.
Privately situated, the primary suite is a true retreat, featuring vaulted ceilings, hardwood floors, two large closets, and a stunning arched window overlooking the gardens. The ensuite bathroom includes dual vanities, elegant tile work, a skylight, and a walk-in shower.
The lower level provides excellent storage, workshop space, and a laundry area, while offering endless possibilities for future expansion. Whether you envision a family room, playroom, home gym, or additional living space, this level is ready for your personal touch.
Ideally located near downtown Silver Spring, Metro, parks, shopping, dining, and major commuter routes, 2006 Glen Ross Road offers historic character, modern convenience, and some of the most beautiful gardens you'll find anywhere in the neighborhood.
Payment Calculator
Your Estimated Monthly Payment
Cap Rate Calculator
What does this mean?
Based on our analysis, the cap rate of this property is 1.25%. A negative cap rate indicates that the property might not be feasible as an income-producing asset. The median cap rate for a near zip code 11238 is 4.23%.
How much can I actually make?
Actual monthly rental income may vary between $4,760 and $7,140 depending on unit-specific characteristics. You can change the amount using the slider to further explore.
How is cap rate calculated?
Cap Rate = Net Operating Income (NOI) / Property Asset Value.
When calculating the cap rate, we assume 100% occupancy. Leverage (mortgage) is not considered.
Cap Rate provided by RealtyHop and RentHop, learn more about cap rate here.
Price History
Property Highlights
Building Info
Comparables
Status
Price/ft²
Listed On
Sold On
About Silver Spring
Similar Homes for Sale
Currently no similar homes aroundNearby Rentals

RLAH @properties
Last Updated: 2 hours ago
Data Source: Bright MLS , MLS# MDMC2239592
 Your Privacy Choices
Phone: 425-283-2930
Address: 335 Madison Avenue, New York, NY 10017