


40
Map
2005 FAR GALLANT DR


About This Property
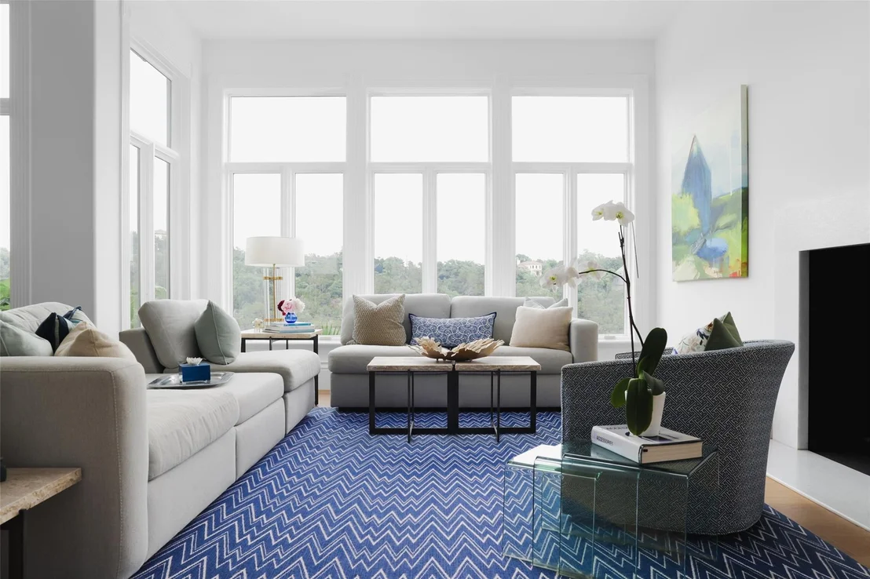
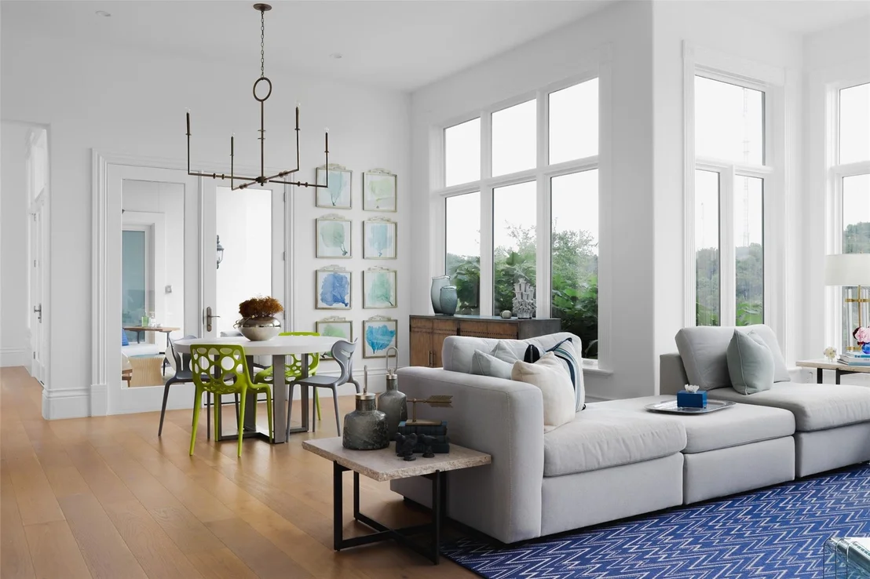
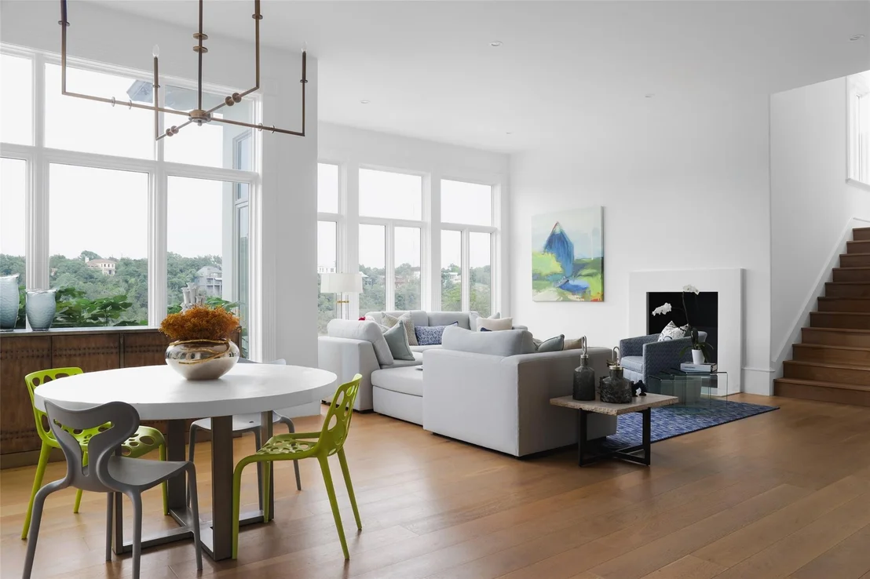
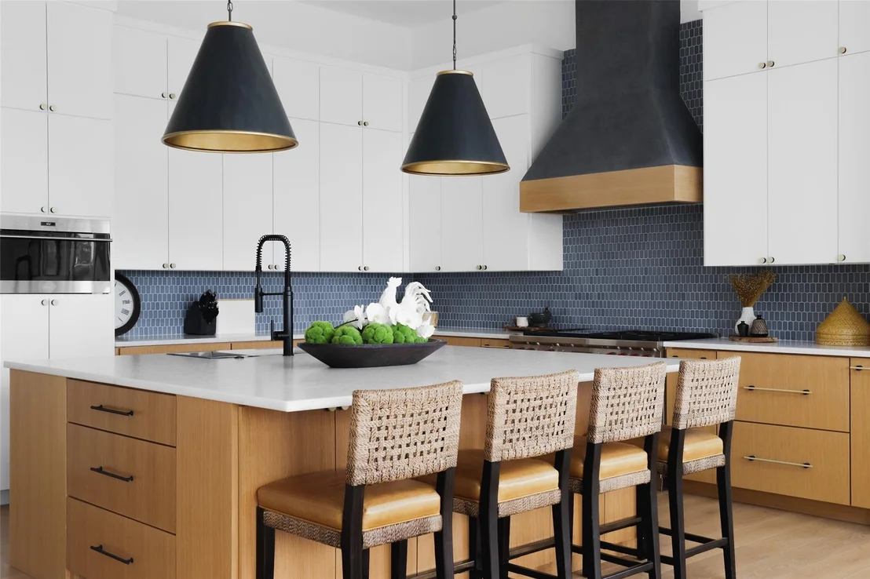
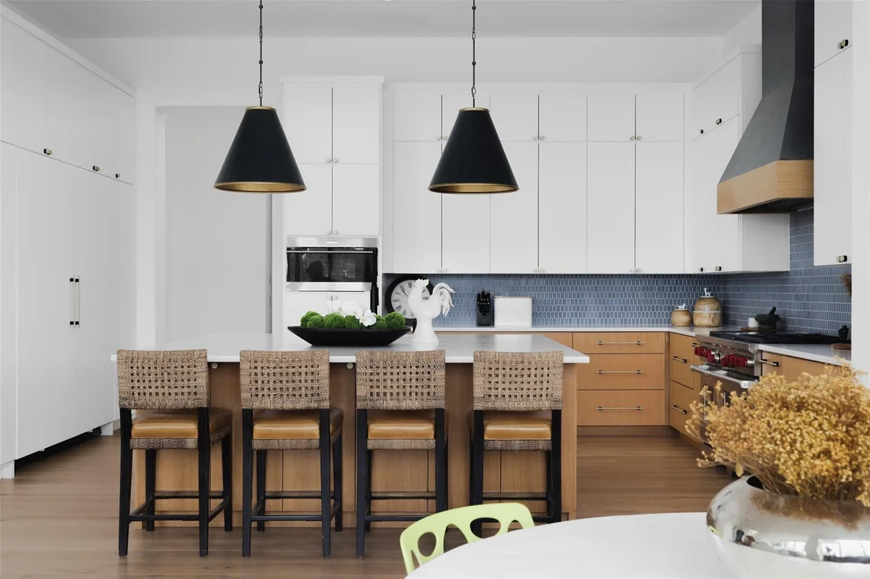
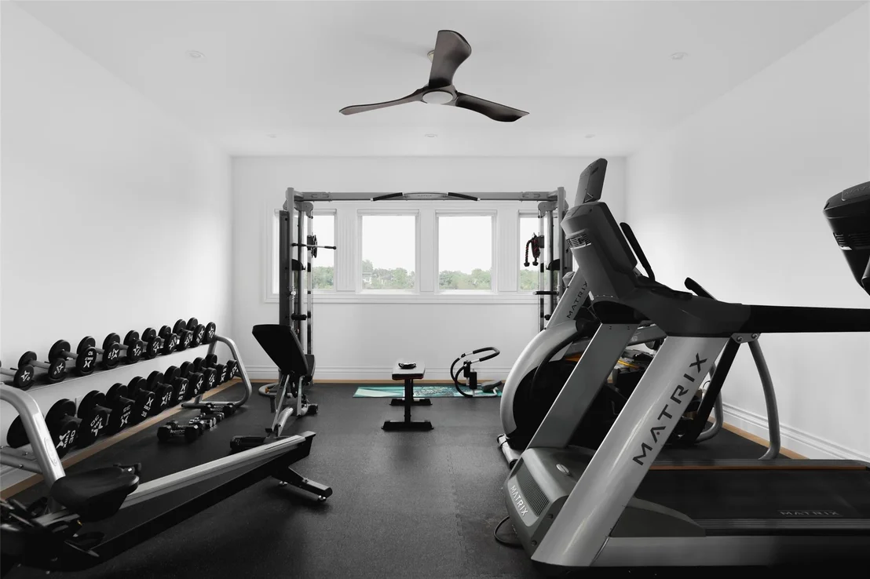
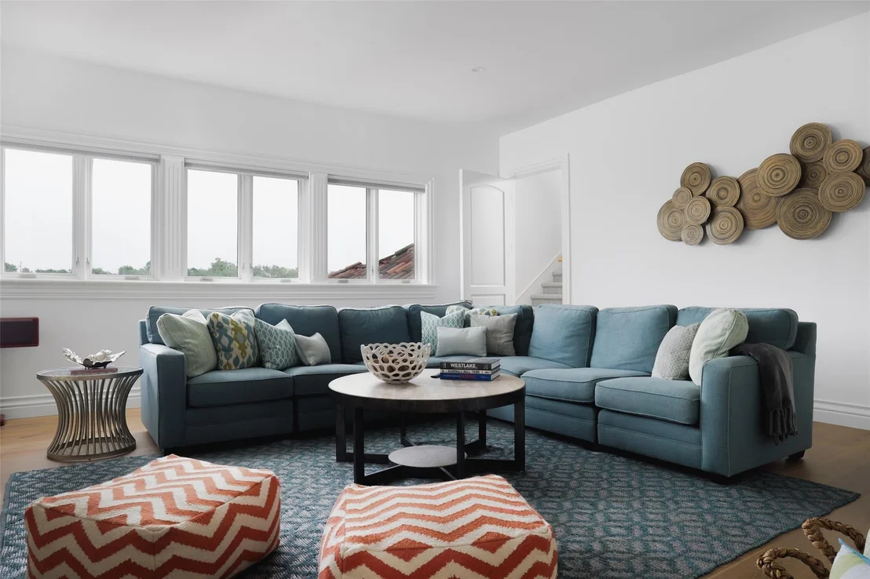
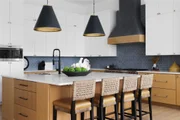
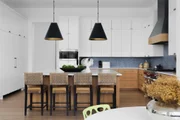
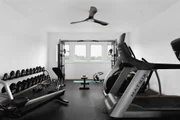
The beautifully updated kitchen is a chef's dream with stunning gold accents, built-in features, and professional Wolf appliances. It flows into a casual living space with a fireplace and panoramic views, perfect for everyday living and entertaining. Adjacent to the kitchen and living area is a dedicated wine room for showcasing your collection. A dedicated office area next to the primary suite provides a quiet workspace, while a large flex-space currently used as a gym offers versatility for a game room or additional office. An upper-level game room with a wet bar and stairs to a bonus room on the third floor adds to the home's entertainment options.
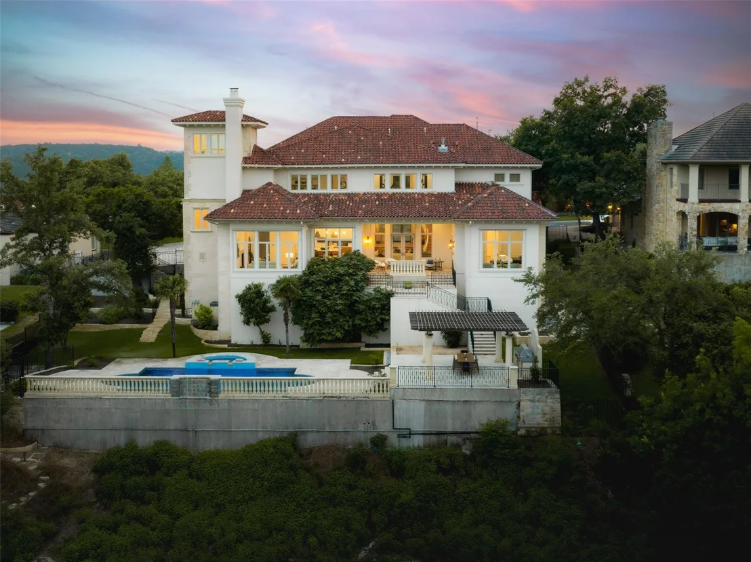
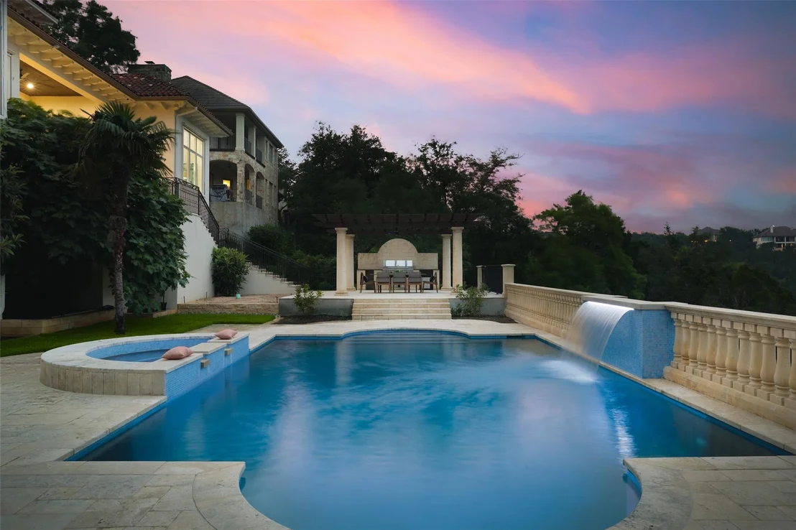
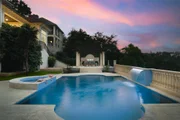
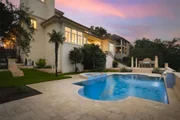
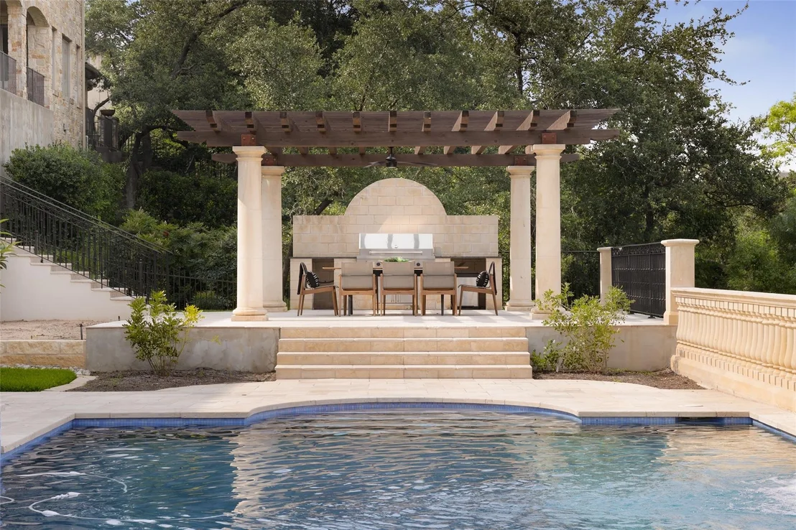
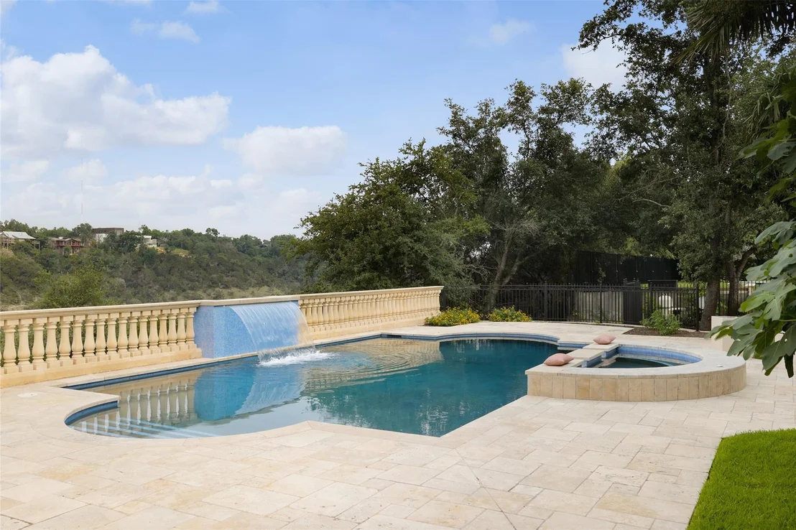
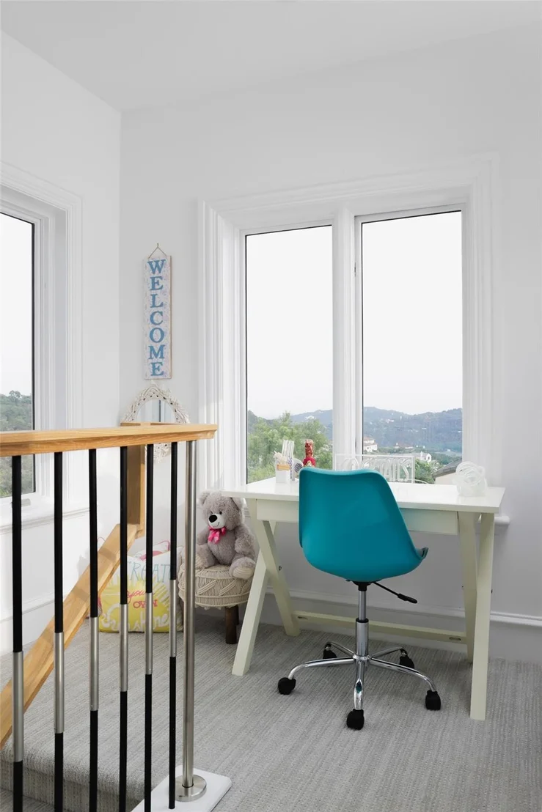
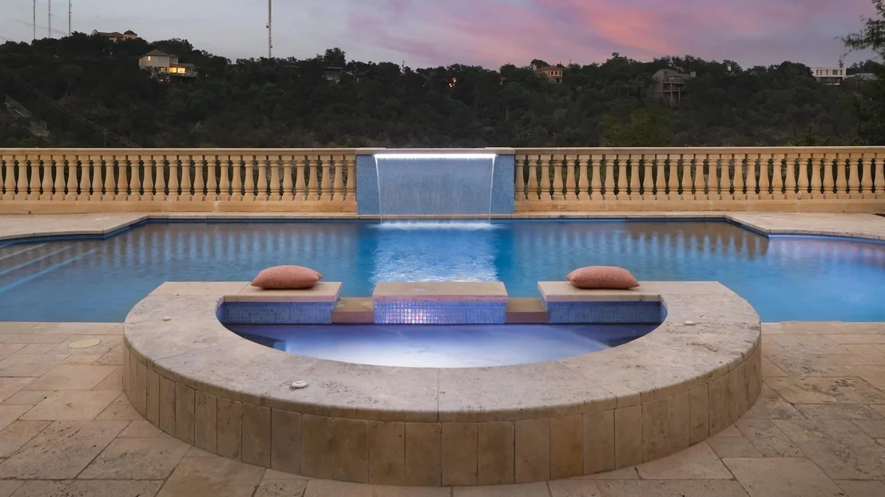
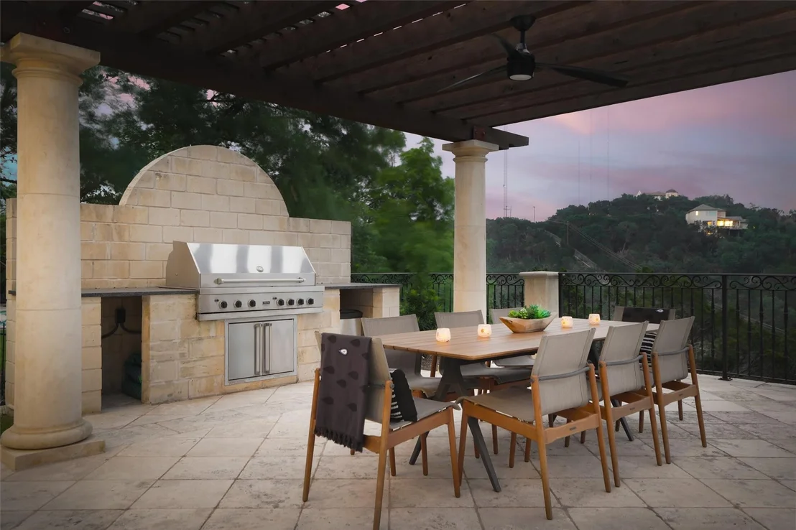
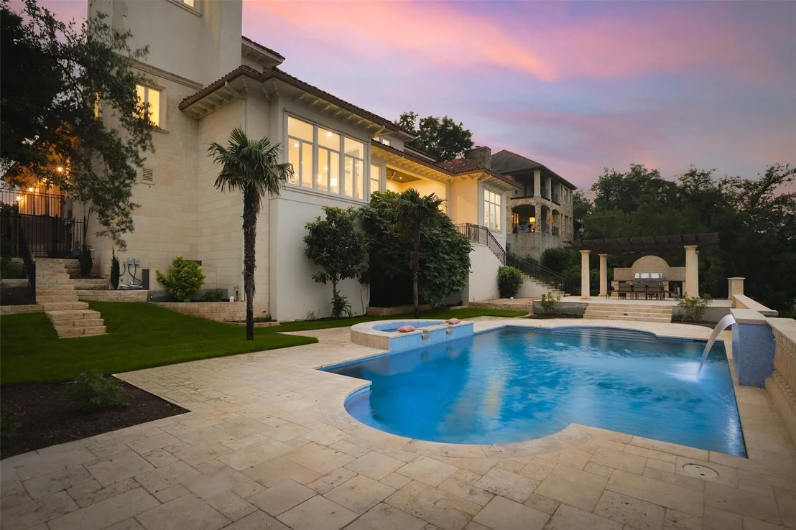
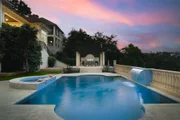
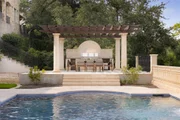
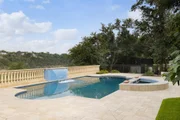
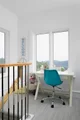
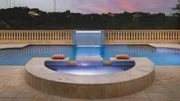
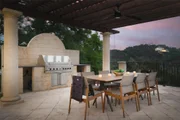
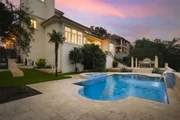
The outdoor space is designed for relaxation and entertainment, featuring a heated pool, spa, multiple levels of patios, and hill country views. Beautiful natural light floods the home through every window, highlighting high ceilings and expansive vistas. The third level offers a study nook, also perfect for yoga/meditation, with unobstructed views of the hill country-- providing tranquility and inspiration. The Diamond of Davenport offers a lifestyle of unparalleled luxury, breathtaking views, and sophisticated living.
Payment Calculator
Your Estimated Monthly Payment
Cap Rate Calculator
What does this mean?
Based on our analysis, the cap rate of this property is 1.25%. A negative cap rate indicates that the property might not be feasible as an income-producing asset. The median cap rate for a near zip code 11238 is 4.23%.
How much can I actually make?
Actual monthly rental income may vary between $4,760 and $7,140 depending on unit-specific characteristics. You can change the amount using the slider to further explore.
How is cap rate calculated?
Cap Rate = Net Operating Income (NOI) / Property Asset Value.
When calculating the cap rate, we assume 100% occupancy. Leverage (mortgage) is not considered.
Cap Rate provided by RealtyHop and RentHop, learn more about cap rate here.
Price History
| Date / Event | Date | Event | Price |
|---|---|---|---|
| Jan 10, 2026 | In contract | - | |
| In contract | |||
| Nov 8, 2025 | Price Decreased |
$4,250,000
↓ $245K
(5.5%) | |
| Price Decreased | |||
| Jul 1, 2025 | No longer available | - | |
| No longer available | |||
| Jul 1, 2025 | Listed by Christie's Int'l Real Estate | $4,495,000 | |
| Listed by Christie's Int'l Real Estate | |||
   | |||
|
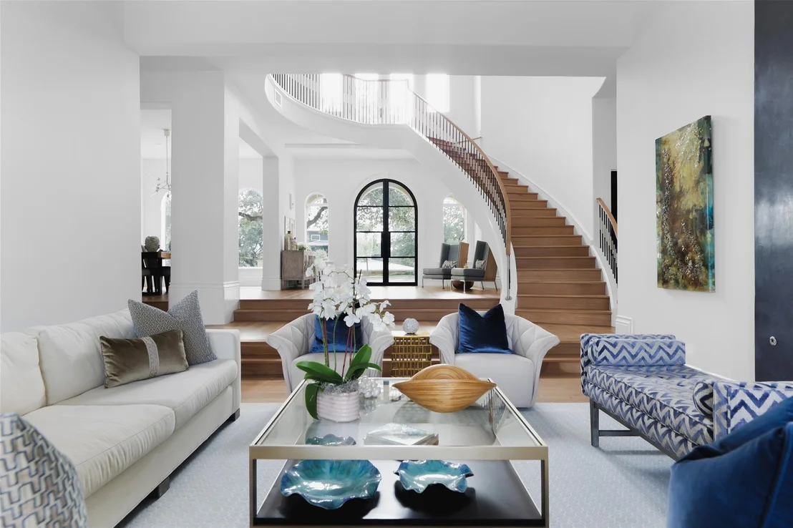
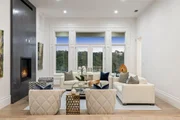
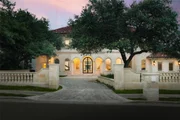
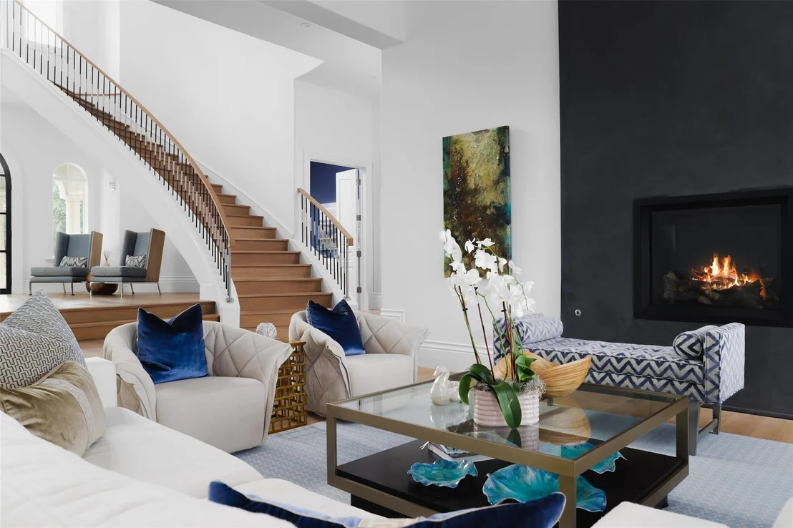
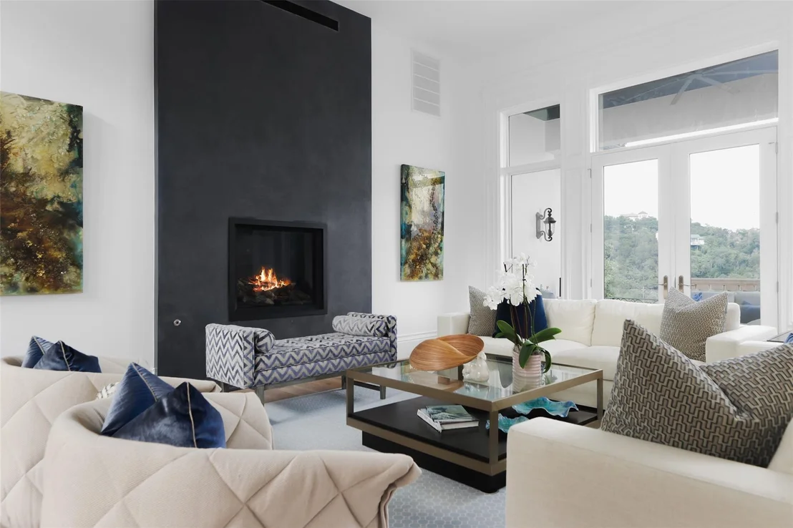
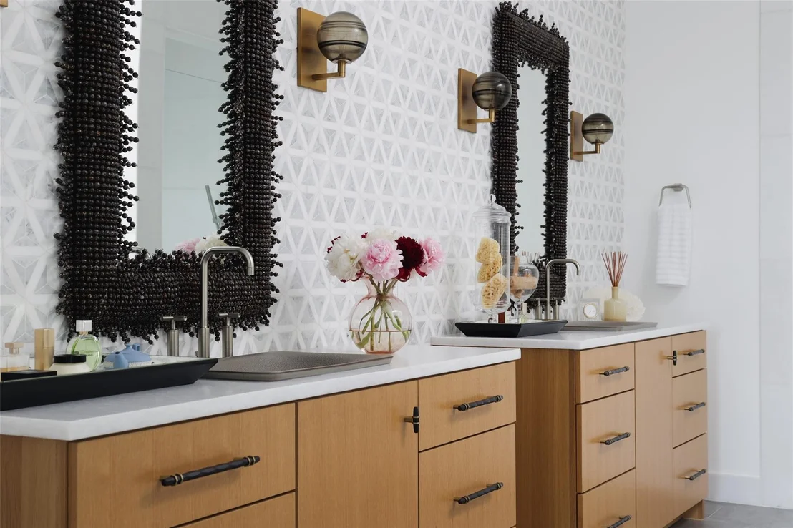
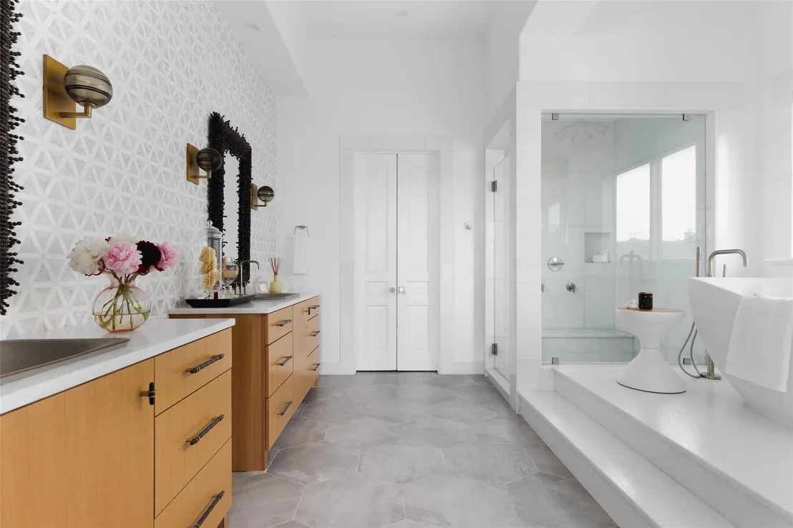
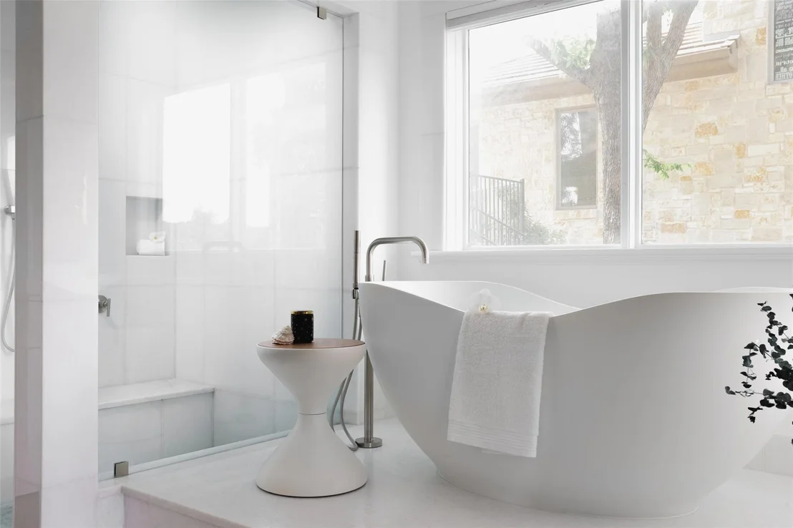
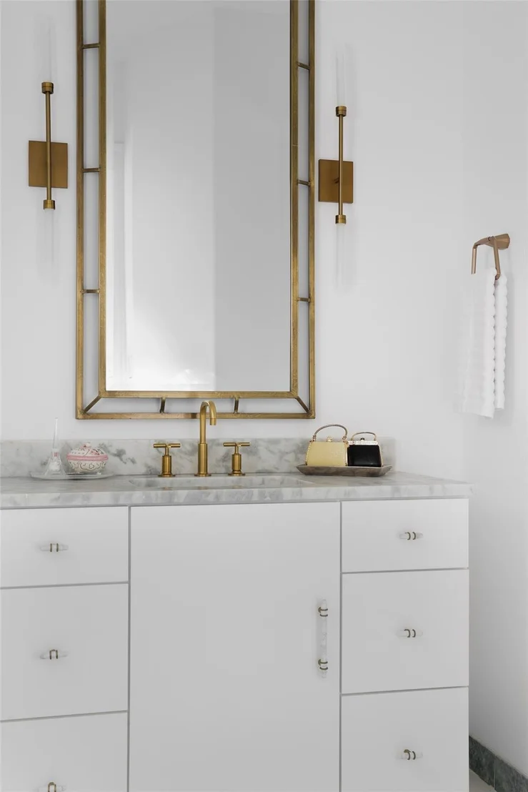
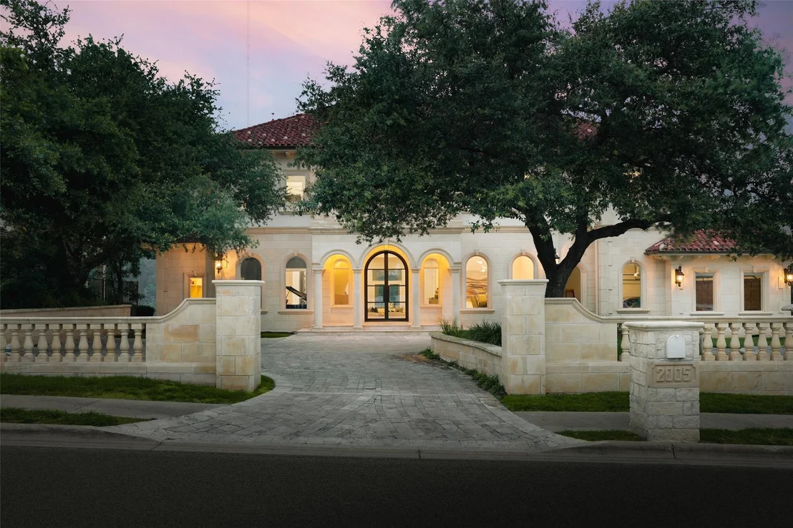
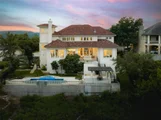
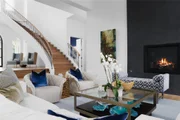
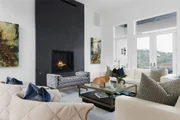
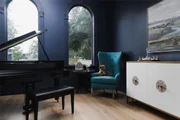
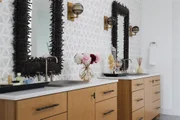
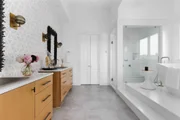
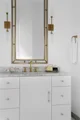
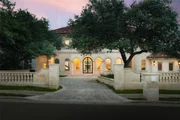
The Diamond of Davenport, an exquisite blend of luxury and natural beauty in the Davenport Rim neighborhood of Westlake. This completely renovated estate features 5 spacious bedrooms, 4 full bathrooms, and 2 half bathrooms. The grand two-floor entry with a breathtaking curved stairway leads to a formal living area with a floor-to-ceiling Venetian plastered fireplace-- opening directly to the outdoor entertainment area. The private primary bedroom is a serene retreat with a cozy seating area and private patio entrance. Its luxurious bathroom boasts a grand garden tub, separate shower, dual vanities with exquisite finishes, and a spacious walk-in closet.
The beautifully updated kitchen is a chef's dream with stunning gold accents, built-in features, and professional Wolf appliances. It flows into a casual living space with a fireplace and panoramic views, perfect for everyday living and entertaining. Adjacent to the kitchen and living area is a dedicated wine room for showcasing your collection. A dedicated office area next to the primary suite provides a quiet workspace, while a large flex-space currently used as a gym offers versatility for a game room or additional office. An upper-level game room with a wet bar and stairs to a bonus room on the third floor adds to the home's entertainment options.
The outdoor space is designed for relaxation and entertainment, featuring a heated pool, spa, multiple levels of patios, and hill country views. Beautiful natural light floods the home through every window, highlighting high ceilings and expansive vistas. The third level offers a study nook, also perfect for yoga/meditation, with unobstructed views of the hill country-- providing tranquility and inspiration.
| |||
| Apr 18, 2025 | Price Decreased |
$4,495,000
↓ $155K
(3.3%) | |
| Price Decreased | |||


Property Highlights
Building Info
Comparables
Status
Price/ft²
Listed On
Sold On
About Davenport Ranch
Similar Homes for Sale
Currently no similar homes aroundNearby Rentals

Listed Office: @ properties Christie's International - Listing courtesy of Unlock MLS
Phone: (512) 368-8078
Last Updated: 2026-05-31 06:22:18
Data Source: Unlock MLS, MLS# ACT2729507
Based on information from Unlock MLS (alternatively, from ACTRIS). Neither the Board nor ACTRIS guarantees or is in any way responsible for its accuracy. All data is provided “AS IS” and with all faults. Data maintained by the Board or ACTRIS may not reflect all real estate activity in the market. Information being provided is for consumers’ personal, non-commercial use and may not be used for any purpose other than to identify prospective properties consumers may be interested in purchasing. Some IDX listings have been excluded from this website.






















 Your Privacy Choices
Phone: 425-283-2930
Address: 335 Madison Avenue, New York, NY 10017