Check Availability
$495,000
● House - In Contract

2005 DENNIS AVENUE

SILVER SPRING, MD 20902
bedrooms
3 Beds
bathrooms
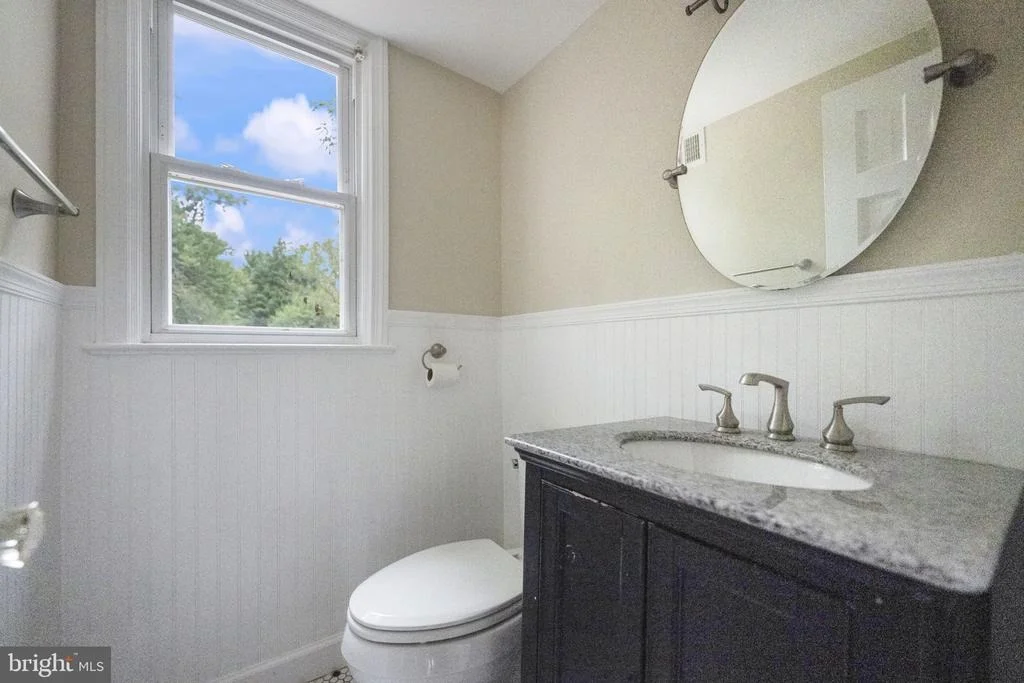
1 Bath, 1 Half Bath
square feet
1,427 Ft²
$2,975
Est. Monthly

About This Property

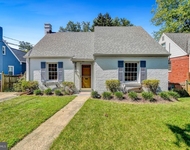
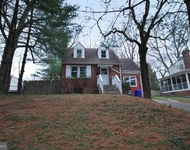
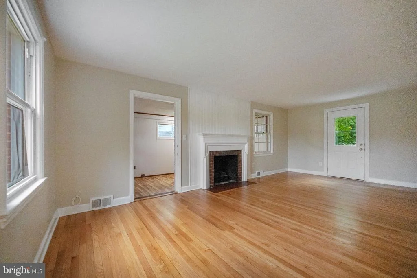
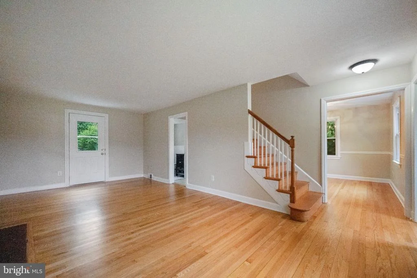
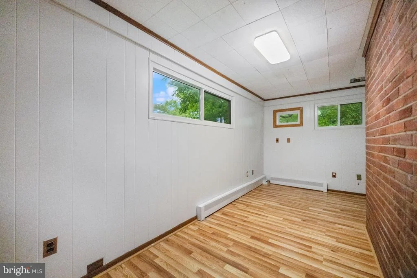
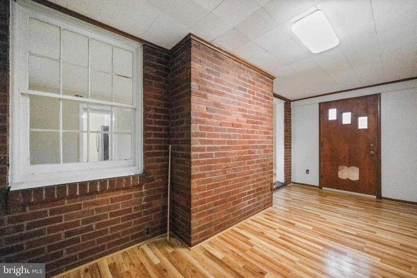
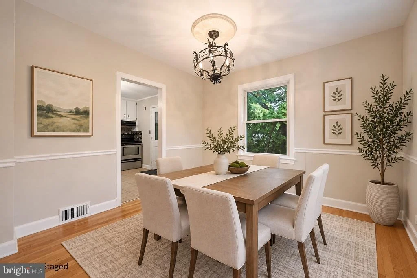
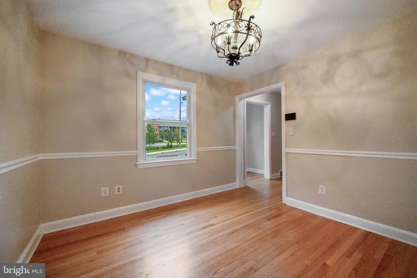
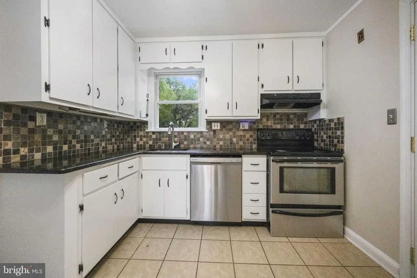
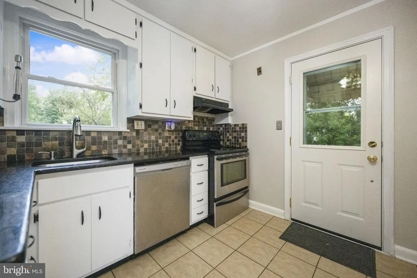
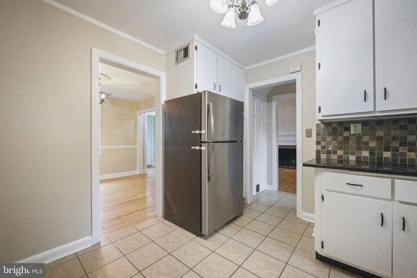
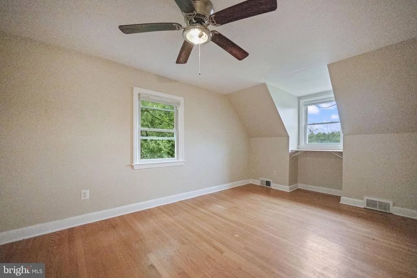
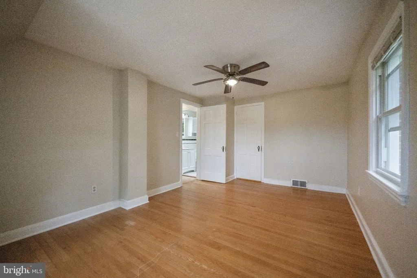
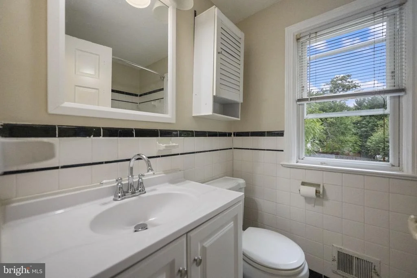
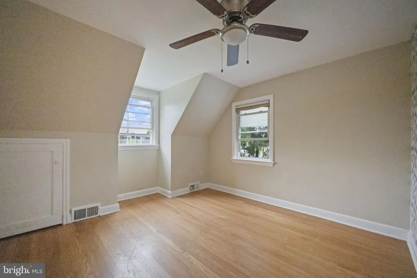
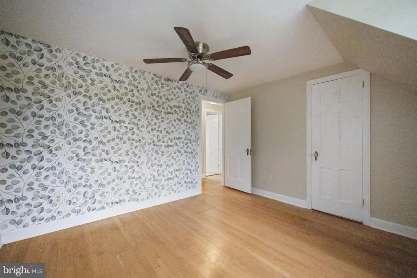
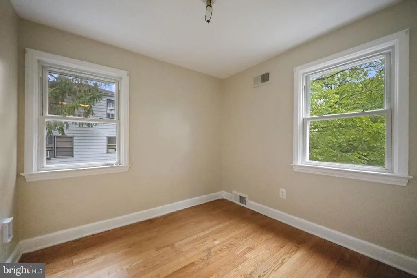
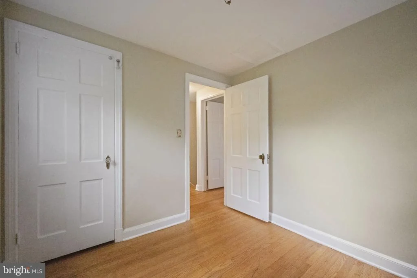
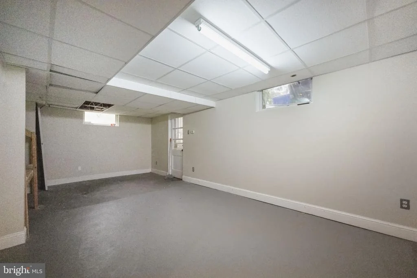
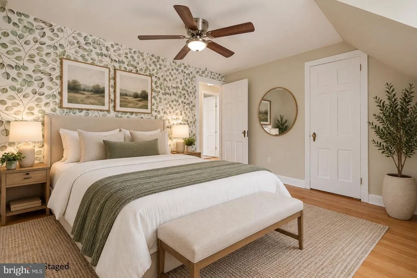
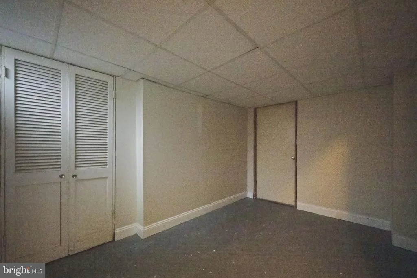
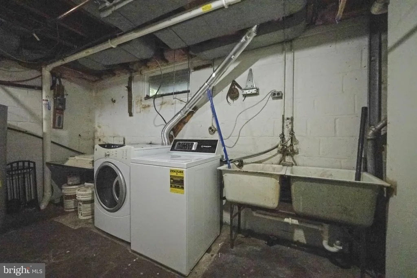
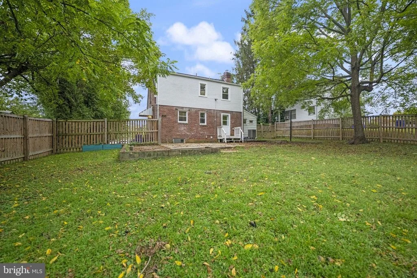
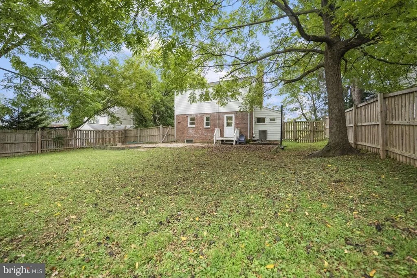
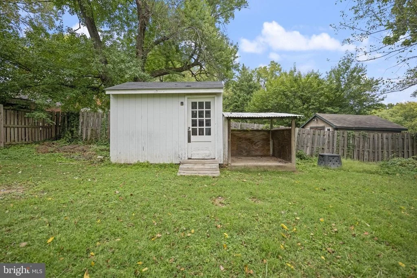
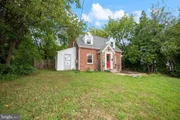
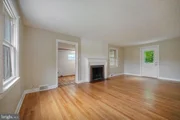
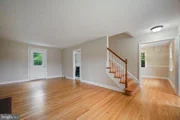
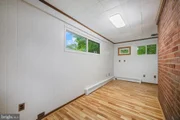
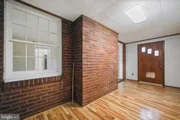
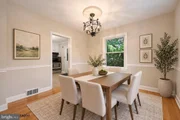
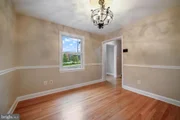
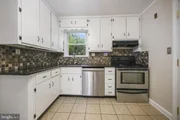
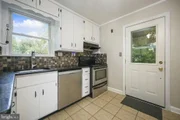
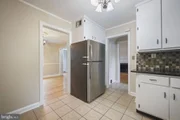
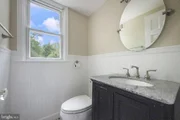
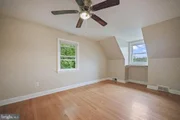
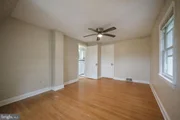
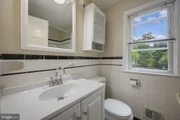
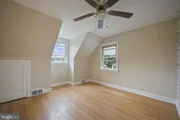
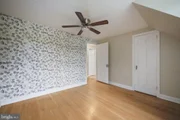
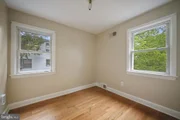
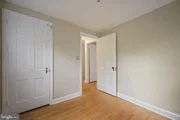
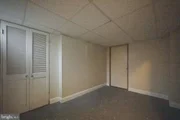
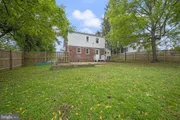
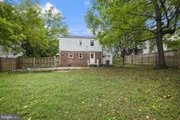
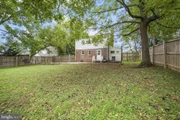
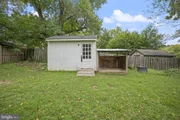
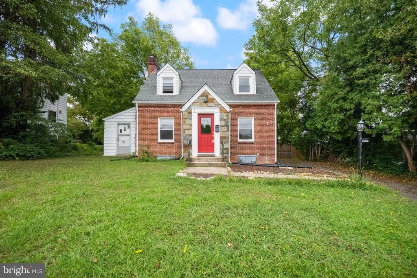
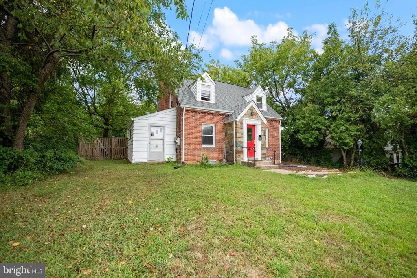
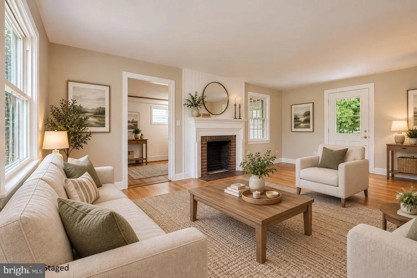
Welcome home to 2005 Dennis Ave, a move-in-ready brick-front Cape Cod offering bright interiors, flexible living space, and a fully fenced backyard. A side addition provides valuable extra space, while the light-filled living room features hardwood floors and flows into the formal dining room and eat-in kitchen with granite countertops and stainless steel appliances. Upstairs, you'll find three spacious bedrooms and a full bathroom. The primary bedroom includes a walk-in closet for added storage. The finished basement offers even more versatility with an open recreation room, laundry area, generous storage, and direct access to the driveway/exterior. Outside, enjoy a concrete patio overlooking the spacious, fully fenced lawn perfect for cookouts, entertaining, gardening, or relaxing at the end of the day. Additional highlights include a heat pump system installed approximately 1.5 years ago and a long driveway providing ample off-street parking. Ideally located in Silver Spring, the home is within a mile of the Forest Glen Metro Station and offers easy access to I-495 and Sligo Creek Parkway, making commuting and exploring the area a breeze.
Unit Size
1,427 Ft²
Days on Market
-
Land Size
0.23 acres
Price per sqft
$347
Property Type
House
Property Taxes
$544
HOA Dues
-
Year Built
1941

Listed By

Payment Calculator

Cap Rate Calculator

Last updated: 3 days ago (Bright MLS #MDMC2253974)

Price History

Date / Event Date Event Price
Oct 3, 2026 In contract -
In contract
Sep 24, 2026 Listed by Redfin Corporation $495,000
Listed by Redfin Corporation
Mar 22, 2020 No longer available -
No longer available
Nov 4, 2019 Sold
Sold
Sep 6, 2019 Listed by Redfin Corporation $399,000
Listed by Redfin Corporation
Show More

Property Highlights

Parking Available
Air Conditioning
Fireplace
Parking Details
Parking Features: Driveway, Off Street, Paved Driveway
Interior Details
Half Bathrooms: 1
Full Bathrooms: 1
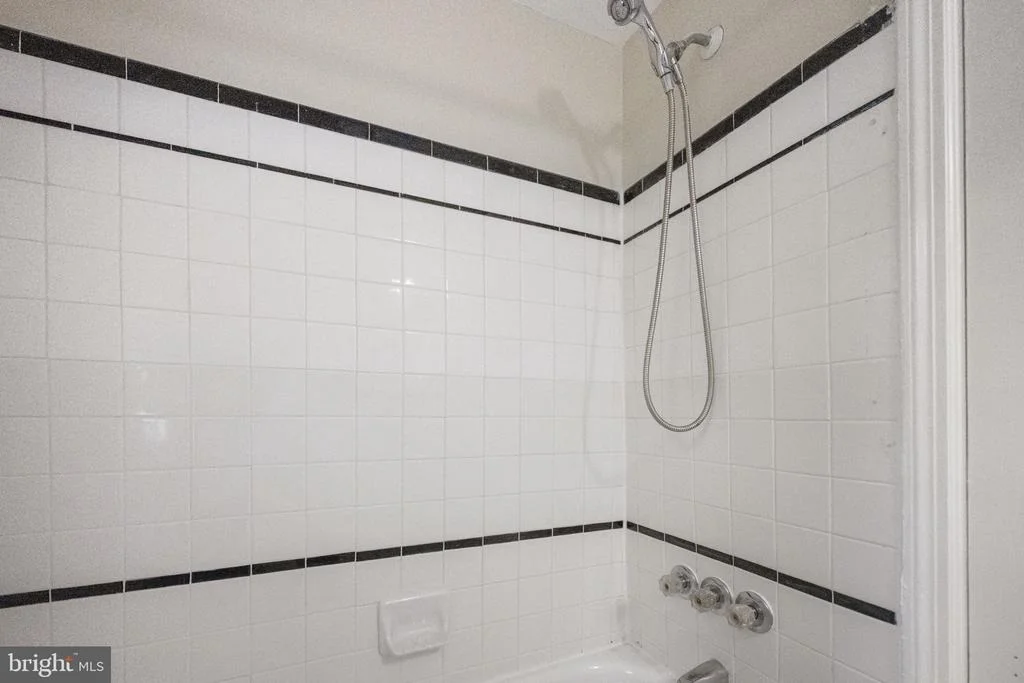
Interior Features: Built-in Features, Ceiling Fan(s), Bathroom - Tub Shower, Floor Plan - Traditional, Formal/Separate Dining Room, Wood Floors, Chair Railings
Appliances: Dishwasher, Dryer, Electric Oven, Range Hood, Refrigerator, Stainless Steel Appliance(s), Washer
Flooring Type: Hardwood
Door Features: Storm
Has Fireplace
Fireplace Features: Mantel(s), Non-Functioning, Brick
Fireplaces: 1
Basement: Full, Finished, Connecting Stairway, Outside Entrance, Rear Entrance, Walkout Stairs, Windows
Exterior Details
Square Footage: 1427
Square Footage Source: $0
Architectural Style: Cape Cod
Year Built Source: Assessor
Year Built: 1941
Levels: 3
Other Structures: Above Grade, Below Grade
Construction Materials: Brick
Patio and Porch Features: Patio
Lot Features: Front Yard, Rear Yard, SideYard(s)
Lot Size Area: 10075
Lot Size Units: Square Feet
Lot Size Acres: 0.23
Lot Size Square Feet: 10075
Tax Lot: 15
Water Source: Public
Financial Details
Tax Assessed Value: $507,733
Tax Annual Amount: $6,528
Utilities Details
Cooling Type: Central Air, Heat Pump(s)
Heating Type: Forced Air, Heat Pump(s)
Sewer : Public Sewer

Building Info

Overview

    General

  • Year Built: 1941
  • Effective Year Built: 1941
  • Bedroom Count: 0
  • Bathroom Count: 2
  • Full Bathrooms: 1
  • Partial Bathrooms: 2
  • Building Condition: 6
  • Building Quality: 9
  • Construction Type: 6
  • Building Style: 0
  • Exterior Walls Type: 11
  • Interior Walls Type: 0
  • Roof Shape Type: 0
  • Roof Cover Type: 3
  • Floor Count: 150
  • Living Units: 1
  • Floor Cover: 0
  • Basement Type: 9
  • Basement Area: 350
  • Garage Type: 0
  • Parking Space Count: 0
  • Patio Type: 20
  • Porch Type: 7
  • Pool Type: 0

    Dimensions

  • Lot Size Square Feet: 10,075
  • Total Building Area: 1,291
  • Gross Building Area: 1,291
  • Building Area: 1,291
  • Building Area Measurement: T

    Heating and Cooling

  • Fireplace Count: 1
  • Air Conditioning: 13
  • Heating: 4
  • Heated Square Feet: 1,291
  • Heating Fuel Type: 0

    Utilities

  • Sewer System: 5
  • Water Service: 0

Building

  • Building Type: 0
  • Property Class: R
  • Subdivision: EVANS PKWY
  • Land Acres: 0000000231
  • Standard Land Use Code: 1001
  • County Land Use Code: R-B001
  • Legal Description 1: EVANS PKWY

Neighborhood

  • School District Name: Montgomery County Public Schools
  • Census Tract: 703902

Zoning

  • Zoning: R60

Geography

  • Assessors Map Reference: JP13
  • Account Number: 01107163
  • District: 13
  • Parcel: 13-01107163
  • Block: 3
  • Lot: 15
  • Latitude: 39.0259
  • Longitude: -77.0434

    Address

  • Full Address: 2005 Dennis Ave
  • Address - House Number: 2005
  • Address - Street Name: Dennis
  • Address - Suffix Type: Ave
  • State: MD
  • City Name: Silver Spring
  • Carrier Code: C039
  • 4-Digit Zip Code: 4135
  • Zip Code: 20902

Valuation

    Tax

  • Tax Year: 2023
  • Tax Amount: $536,022
  • Initial Tax Delinquent Year: 2019

    Appraisal Valuation

  • Standard Deviation: 0.1567
  • Valuation Date: Jan 17, 2024
  • Confidence Score: 80
  • Final Value: 582,880
  • High Value: 674,247
  • Low Value: 491,512

    Market Valuation

  • Market Total Value: $496,000
  • Market Land Value: $226,800
  • Market Improvement Value: $269,200

    Assessments Valuation

  • Assessed Year: 2023
  • Assessed Total Value: $464,267

    Sales

  • Current Sale Contract Date: Oct 08, 2019
  • Current Sale Recording Date: Nov 04, 2019
  • Current Sale Price:
  • Current Sale Document Type: 68
  • Previous Sale Recording Date: Jun 15, 2015
  • Previous Sale Contract Date: May 11, 2015
  • Previous Sale Amount: $350,000
  • Previous Sale Document Type: 68
Data used for valuation calculations is provided by RealtyHop, and other third party sources

Comparables

Unit
Status
Type
Beds
Baths
ft²
Price/ft²
Asking Price
Listed On
Closing Price
Sold On
HOA + Taxes

About Wheaton - Glenmont


Similar Homes for Sale

Currently no similar homes around

Nearby Rentals

Unit for rent at 912 Hoyt Street, SILVER SPRING, MD, 20902

$3,000 /mo

  • 4 Beds
  • 2 Baths
  • 1,959 ft²
912 Hoyt Street, SILVER SPRING, MD, 20902 Listing by Nurith Berstein
Unit for rent at 9314 Wire Avenue, SILVER SPRING, MD, 20901

$3,300 /mo

  • 4 Beds
  • 2 Baths
  • 1,856 ft²
9314 Wire Avenue, SILVER SPRING, MD, 20901 Listing by Lorain M Shore
Unit for rent at 9105 Wire Avenue, SILVER SPRING, MD, 20901

$2,800 /mo

  • 3 Beds
  • 2 Baths
  • 1,339 ft²
9105 Wire Avenue, SILVER SPRING, MD, 20901 Listing by Piero P Marinucci


Frequently Asked Questions

When was property at 2005 Dennis Avenue built and last sold?
The property at 2005 Dennis Avenue was built in 1941 and last sold on Oct 8, 2019 for $399,000.
How much is this home worth?
The estimated value of the home located at 2005 Dennis Avenue is $494,955.
What are some comparable homes to 2005 Dennis Avenue?
There are currently no comparable homes to 2005 Dennis Avenue.