See Home Value
$3,175,000 Last Listed Price
● House - Off Market

2005 Claremont Lane

Houston, TX 77019
bedrooms
3 Beds
bathrooms
5 Baths, 2 Half Baths
square feet
4,167 Ft²
$21,142
Est. Monthly
$247
HOA / Fees

About This Property

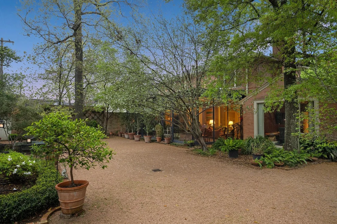
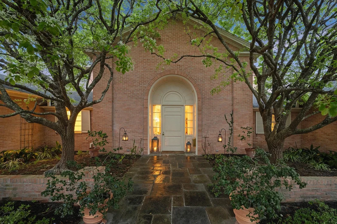
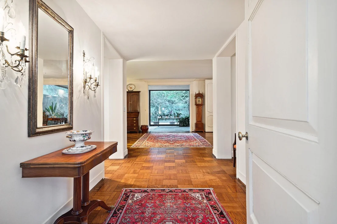
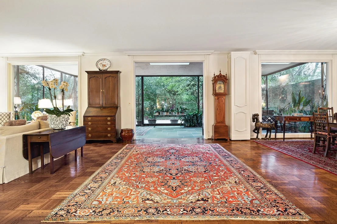
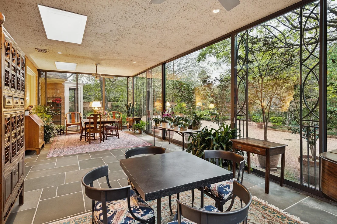
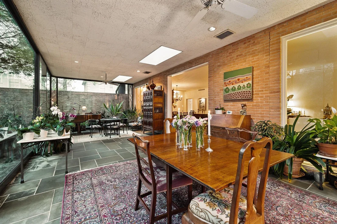
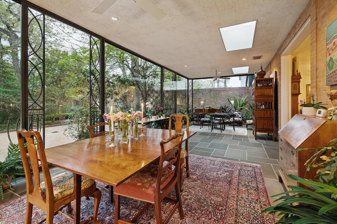
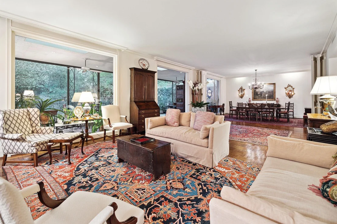
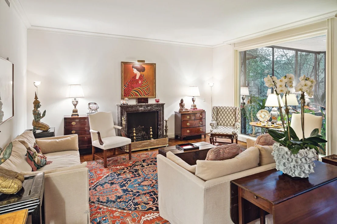
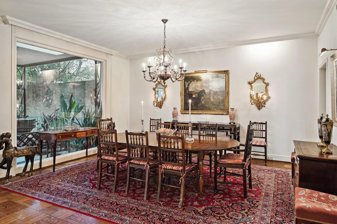
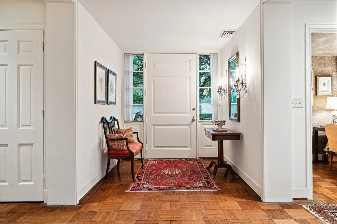
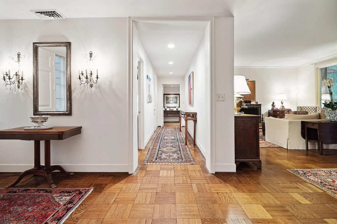
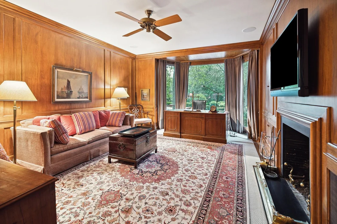
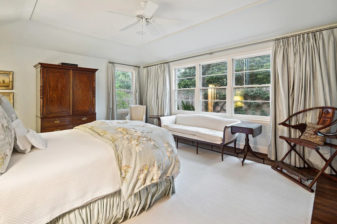
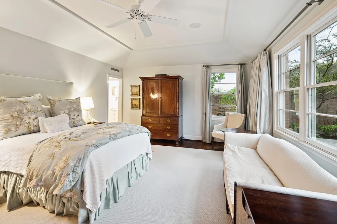
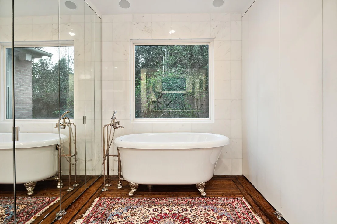
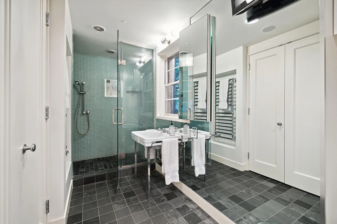
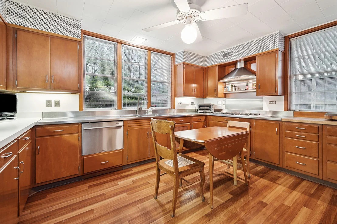
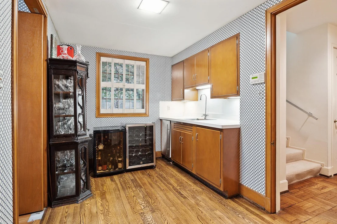
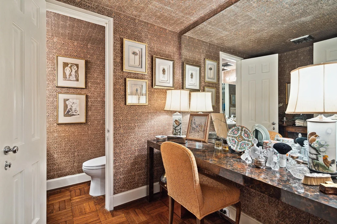
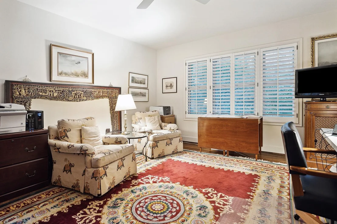
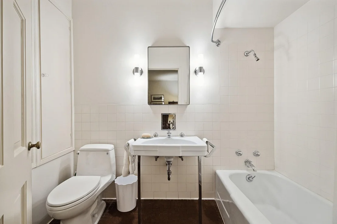
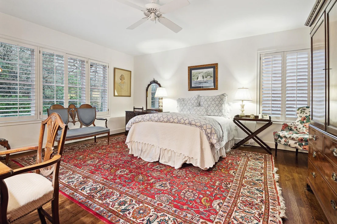
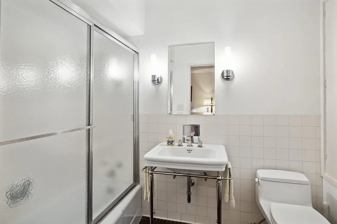
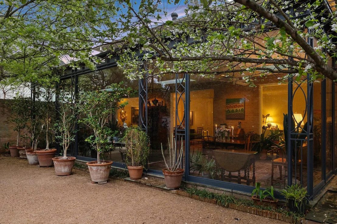
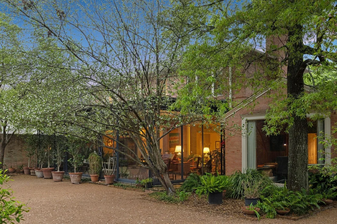
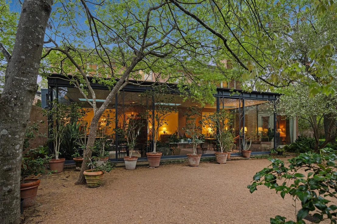
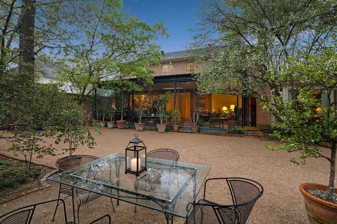
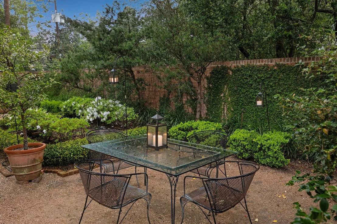
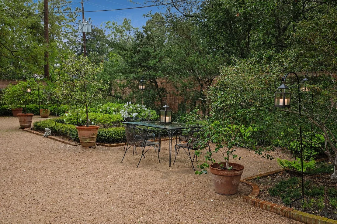
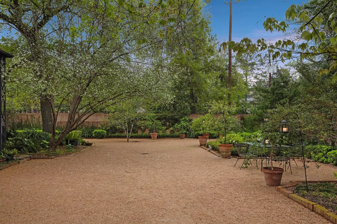
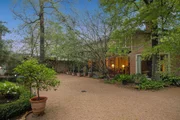
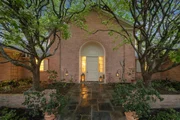
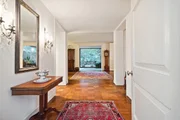
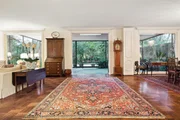
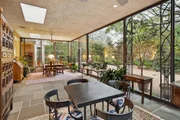
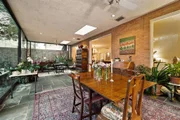
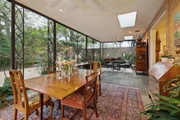
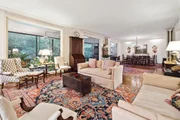
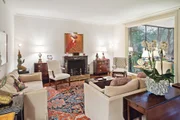
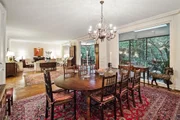
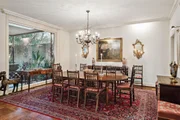
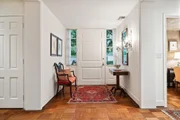
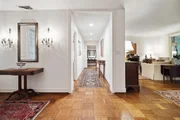
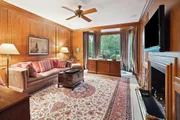
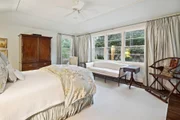
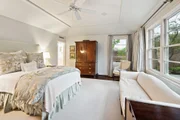
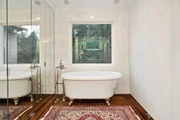
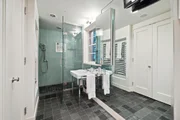
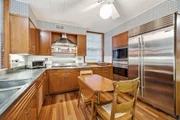
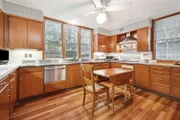
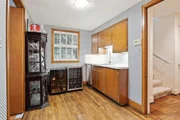
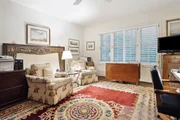
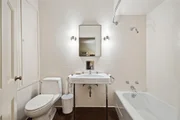
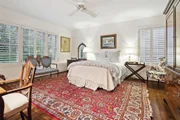
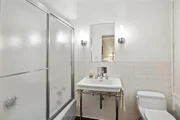
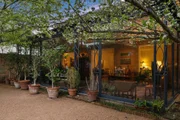
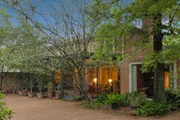
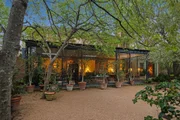
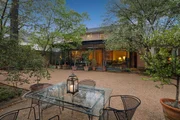
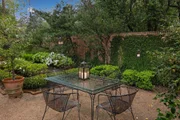
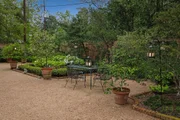
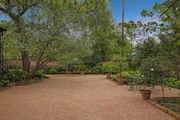
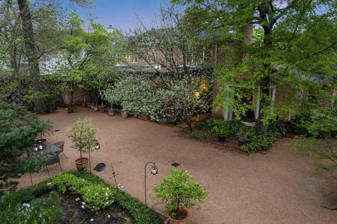
This River Oaks Mid Century Modern gem by renowned architect John F. Staub exudes timeless elegance. The expansive 19,095 sq. ft. corner lot (per HCAD) offers a welcoming parking court and lush private gardens. Lovingly restored and thoughtfully updated, this home blends classic charm with modern comforts. The open formal living and dining areas flow into a light-filled sunroom overlooking the gardens. A gracious wood-paneled study, complete with a cozy fireplace and bay window, adds sophistication. Notable features include stationary floor-to-ceiling picture windows, rich hardwood floors, solid bifold doors, and an imported marble fireplace. The first-floor primary suite is a true retreat, featuring a coffered ceiling, serene garden views, lavish dual full baths, and custom-fitted closets. Two secondary bedrooms with ensuite baths upstairs. The property backs onto the park-like gardens of the historic DeMenil House.
Unit Size
4,167 Ft²
Days on Market
-
Land Size
0.44 acres
Price per sqft
$762
Property Type
House
Property Taxes
$5,305
HOA Dues
$247
Year Built
1959

Payment Calculator

Cap Rate Calculator

Last updated: 6 months ago (HAR #93156165)

Price History

Date / Event Date Event Price
Nov 24, 2025 Sold
Sold
Nov 13, 2025 In contract -
In contract
Oct 8, 2025 Temporarily off market -
Temporarily off market
Oct 7, 2025 Listed by Martha Turner Sotheby's International Realty $3,175,000
Listed by Martha Turner Sotheby's International Realty
Feb 4, 2025 Listed by Martha Turner Sotheby's International Realty $3,495,000
Listed by Martha Turner Sotheby's International Realty
This River Oaks Mid Century Modern gem by renowned architect John F. Staub exudes timeless elegance. The expansive 19,095 sq. ft. corner lot (per HCAD) offers a welcoming parking court and lush private gardens. Lovingly restored and thoughtfully updated, this home blends classic charm with modern comforts. The open formal living and dining areas flow into a light-filled sunroom overlooking the gardens. A gracious wood-paneled study, complete with a cozy fireplace and bay window, adds sophistication. Notable features include stationary floor-to-ceiling picture windows, rich hardwood floors, solid bifold doors, and an imported marble fireplace. The first-floor primary suite is a true retreat, featuring a coffered ceiling, serene garden views, lavish dual full baths, and custom-fitted closets. Two secondary bedrooms with ensuite baths upstairs. The property backs onto the park-like gardens of the historic DeMenil House.
Show More

Property Highlights

Air Conditioning
Fireplace

Building Info

Overview

    General

  • Year Built: 1959
  • Effective Year Built: 2009
  • Building Count: 1
  • Total Rooms: 8
  • Bedroom Count: 3
  • Bathroom Count: 5
  • Full Bathrooms: 4
  • Partial Bathrooms: 5
  • Bathroom Plumbing Fixtures: 24
  • Building Condition: 3
  • Building Quality: 1
  • Construction Type: 2
  • Building Style: 25
  • Exterior Walls Type: 3
  • Interior Walls Type: 0
  • Roof Shape Type: 0
  • Roof Cover Type: 0
  • Floor Count: 100
  • Living Units: 1
  • Floor Cover: 0
  • Basement Type: 0
  • Basement Area: 0
  • Garage Type: 3
  • Garage Square Area: 400
  • Parking Space Count: 2
  • Patio Type: 20
  • Porch Type: 81
  • Pool Type: 0
  • Location Influence Type: 129

    Dimensions

  • Lot Size Square Feet: 19,095
  • Total Building Area: 4,167
  • Gross Building Area: 4,699
  • Building Area: 4,167
  • Building Area Measurement: L

    Heating and Cooling

  • Fireplace Count: 1
  • Air Conditioning: 1
  • Heating: 3
  • Heated Square Feet: 4,167
  • Heating Fuel Type: 3

    Utilities

  • Sewer System: 1
  • Water Service: 2

Building

  • Building Type: 0
  • Property Class: R
  • Subdivision: RIVER OAKS SEC 7
  • Land Acres: 0000000438
  • Standard Land Use Code: 1001
  • County Land Use Code: 1001
  • State Land Use Code: A1
  • Legal Description 1: LT 1 BLK 57 RIVER OAKS SEC 7

Neighborhood

  • School District Name: Houston Independent School District
  • School Tax School District: HOUSTON ISD
  • Census Tract: 411400

Geography

  • Assessors Map Reference: 5257D
  • Account Number: 0601590570001
  • District: 061
  • Parcel: 060-159-057-0001
  • Block: 57
  • Lot: 1
  • Municipality: CITY OF HOUSTON
  • Latitude: 29.7475
  • Longitude: -95.4298

    Address

  • Full Address: 2005 Claremont Ln
  • Address - House Number: 2005
  • Address - Street Name: Claremont
  • Address - Suffix Type: Ln
  • State: TX
  • City Name: Houston
  • Carrier Code: C030
  • 4-Digit Zip Code: 5803
  • Zip Code: 77019

Valuation

    Tax

  • Total Area: 4,503
  • Tax Year: 2022
  • Tax Amount: $4,579,304
  • Tax Rate Code Area: 061

    Appraisal Valuation

  • Standard Deviation: 0.4351
  • Valuation Date: Mar 13, 2024
  • Confidence Score: 12
  • Final Value: 2,934,769
  • High Value: 4,211,764
  • Low Value: 1,657,773

    Market Valuation

  • Market Total Value: $2,973,829
  • Market Land Value: $2,138,640
  • Market Improvement Value: $835,189

    Assessments Valuation

  • Assessed Year: 2022
  • Assessed Total Value: $2,973,829
  • Assessed Land Value: $2,138,640
  • Assessed Improvements Value: $835,189

    Exemptions

  • Homeowner Exemption: Yes

    Sales

  • Current Sale Contract Date: Aug 18, 2008
  • Current Sale Recording Date: Apr 17, 2009
  • Current Sale Document Type: 68
  • Current Sale Input Document Number: 20090160285
  • Previous Sale Recording Date: Apr 17, 2009
  • Previous Sale Contract Date: Aug 18, 2008
  • Previous Sale Document Type: 68
Data used for valuation calculations is provided by RealtyHop, and other third party sources

Comparables

Unit
Status
Type
Beds
Baths
ft²
Price/ft²
Asking Price
Listed On
Closing Price
Sold On
HOA + Taxes

About Central Houston


Similar Homes for Sale

Currently no similar homes around

Nearby Rentals

Unit for rent at 1801 Huldy St Street, Houston, TX, 77019

$2,150 /mo

  • 2 Beds
  • 2 Baths
  • 1,100 ft²
1801 Huldy St Street #D5, Houston, TX, 77019 Listing by Adi Shemer
Unit for rent at 4705 Gibson Street, Houston, TX, 77007

$7,950 /mo

  • 3 Beds
  • 3 Baths
  • 3,437 ft²
4705 Gibson Street, Houston, TX, 77007 Listing by Rachel Conkling
Unit for rent at 6602 Wanita Place, Houston, TX, 77007

$8,500 /mo

  • 4 Beds
  • 3 Baths
  • 3,979 ft²
6602 Wanita Place #A, Houston, TX, 77007 Listing by Marie Gilbert


Frequently Asked Questions

When was property at 2005 Claremont Lane built and last sold?
The property at 2005 Claremont Lane was built in 1959 and last sold on Aug 18, 2008 for $0.
How much is this home worth?
The estimated value of the home located at 2005 Claremont Lane is $0.
What are some comparable homes to 2005 Claremont Lane?
There are currently no comparable homes to 2005 Claremont Lane.