


2005 48TH STREET NW


About This Property
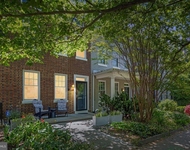
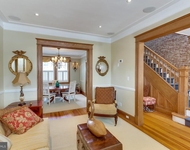
A grand foyer welcomes you into an elegant first floor featuring a refined living room, a formal dining room, and home office. The gourmet kitchen, with soaring barrel‑vaulted brick ceiling, is a chef's delight, outfitted with premium Wolf and Thermador appliances and a generous breakfast bar. French doors in the adjacent family room open to a private outdoor area perfect for al fresco dining and relaxation. Convenience abounds with an elevator to all floors, two‑car garage and mudroom on the main level.
The second floor boasts a luxurious owner's suite complete with a private balcony, dual walk‑in closets, and a spa‑like bathroom featuring heated floors, a soaking tub, and a separate shower, alongside three additional bedrooms with two additional full baths and a large laundry room.
The versatile third level offers an additional bedroom and bathroom, while the lower level is an entertainer's dream. The spacious lower-level recreation room complete with gas fireplace and a secondary bar and kitchen has a separate entrance, plentiful storage, and bedroom and bathroom. Outside, enjoy an expansive private, custom flagstone patio perfect for entertaining. Just steps from local shops, cafes, a farmer's market, park, and easy access to Georgetown and major transport links, this property perfectly marries urban convenience with timeless sophistication.
Payment Calculator
Your Estimated Monthly Payment
Cap Rate Calculator
What does this mean?
Based on our analysis, the cap rate of this property is 1.25%. A negative cap rate indicates that the property might not be feasible as an income-producing asset. The median cap rate for a near zip code 11238 is 4.23%.
How much can I actually make?
Actual monthly rental income may vary between $4,760 and $7,140 depending on unit-specific characteristics. You can change the amount using the slider to further explore.
How is cap rate calculated?
Cap Rate = Net Operating Income (NOI) / Property Asset Value.
When calculating the cap rate, we assume 100% occupancy. Leverage (mortgage) is not considered.
Cap Rate provided by RealtyHop and RentHop, learn more about cap rate here.
Price History
| Date / Event | Date | Event | Price |
|---|---|---|---|
| May 29, 2025 | Sold | ||
| Sold | |||
| Apr 2, 2025 | Listed | $3,695,000 | |
| Listed | |||
| | |||
|
Step into refined luxury with this expansive, 7,500+ sq‑ft, four‑story residence nestled in the heart of Palisades/Berkley. Flooded with light, every corner of this home exudes quality—from its gleaming wide-plank wood floors and custom stone and metal accents to its state‑of‑the‑art appliances.
A grand foyer welcomes you into an elegant first floor featuring a refined living room, a formal dining room, and home office. The gourmet kitchen, with soaring barrel‑vaulted brick ceiling, is a chef’s delight, outfitted with premium Wolf and Thermador appliances and a generous breakfast bar. French doors in the adjacent family room open to a private outdoor area perfect for al fresco dining and relaxation. Convenience abounds with an elevator to all floors, two‑car garage and mudroom on the main level.
The second floor boasts a luxurious owner’s suite complete with a private balcony, dual walk‑in closets, and a spa‑like bathroom featuring heated floors, a soaking tub, and a separate shower, alongside three additional bedrooms with two additional full baths and a large laundry room.
The versatile third level offers an additional bedroom and bathroom, while the lower level is an entertainer’s dream. The spacious lower-level recreation room complete with gas fireplace and a secondary bar and kitchen has a separate entrance, plentiful storage, and bedroom and bathroom. Outside, enjoy an expansive private, custom flagstone patio perfect for entertaining. Just steps from local shops, cafes, a farmer’s market, park, and easy access to Georgetown and major transport links, this property perfectly marries urban convenience with timeless sophistication.
| |||
| Oct 6, 2021 | No longer available | - | |
| No longer available | |||
| Apr 20, 2021 | In contract | - | |
| In contract | |||
| Jan 22, 2021 | Listed | $3,197,000 | |
| Listed | |||
| | |||
|
AMAZING LOCATION! Gorgeous, almost new construction (2014), nearly 8000 sq ft, 4-story home with every amenity you could wish for in beautiful Palisades/Berkley. This stunning home is flooded with light and equipped with top-of-the-line appliances, rich wide plank wood floors and custom stone, tile and metalwork throughout. The home is situated in a dream location - in an area close to stores, coffee shops, restaurants, the Palisades farmer's market and anything you might need within a few hundred feet. Huge park down the street with extensive playground. The stately entrance opens to a large hallway, a lovely receiving room, a grand dining room that is separated from the kitchen by a butler's pantry, fully equipped with a serving area, a wine fridge and a separate ice maker. Entering the kitchen with its barrel-vaulted brick ceiling feels like stepping into a historic kitchen in Tuscany that has been equipped with all high-end appliances and modern technology - truly a gourmet chef's dream - with a Wolf 6 burner range top, Wolf exhaust hood, two Thermador wall ovens, a Thermador warming drawer, microwave and oversized Subzero fridge. Next to the professional grade appliances, the kitchen offers a spacious breakfast bar, an office/homework corner and a lovely view of the backyard. The kitchen opens to the formal living room with gas fireplace and a wall of arched French doors leading to the yard where you find a spacious dining, lounging and grilling area to enjoy the outdoors. Enter the home through the two-car garage and you will find yourself in a spacious mudroom with storage closet leading to a hallway, a cozy library/study, a powder room and a 4-floor elevator. Going up the craftsman, winding staircase the second level receives you with a large open sitting/lounging/TV area and a gallery overlooking the front entrance. The grand owner's suite with lovely balcony overlooking the backyard, his and hers walk-in closets and a sumptuous spa bathroom with heated floors, separate soaking tub, shower, WC, two sinks and ample storage are dream come true. This level offers 3 additional bedrooms, one with a Juliet balcony, two full bathrooms and a large laundry room. The third level welcomes you with an open space that is perfect for a study/home office for home schooled children or home office, a bedroom with walk-in closet and a full bathroom. Access is available to the eaves under the roof on all sides. The lower level that can be accessed through a separate entrance from the backyard is an entertainer's paradise with rec room, large living room with gas fireplace, open kitchen with breakfast bar, dining area and large storage area. With gorgeous W Street Park just down the street, several hiking and cycling trails within walking distance, a multitude of fabulous Palisades shops, farmer's market and restaurants within a few feet, and everything else you might need just around the corner, Georgetown down the hill, just a few minutes' drive to REAGAN National Airport, Kennedy Center, the National Mall and a 30 min drive to Dulles International Airport, this is the perfect home for an urban lifestyle in a park-like stately development with all the conveniences City Life has to offer! This home truly leaves nothing to be desired.
| |||
Property Highlights
Building Info
Comparables
Status
Price/ft²
Listed On
Sold On
About Northwest Washington
Similar Homes for Sale
Currently no similar homes aroundNearby Rentals

Washington Fine Properties, LLC
Last Updated: 11 hours ago
Data Source: Bright MLS , MLS# DCDC2186624
 Your Privacy Choices
Phone: 425-283-2930
Address: 335 Madison Avenue, New York, NY 10017