See Home Value
$825,000
● House - Off Market

20048 Webb

Chapel Hill, NC 27517
bedrooms
4 Beds
bathrooms
3 Baths
square feet
3,208 Ft²
$5,105
Est. Monthly
$655
HOA / Fees

About This Property

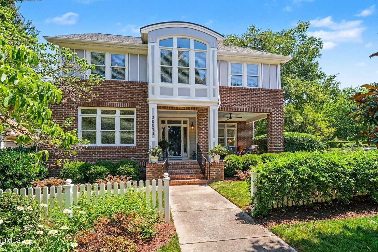
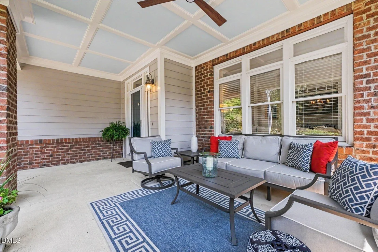
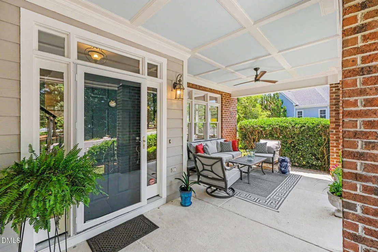
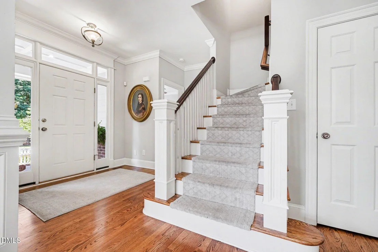
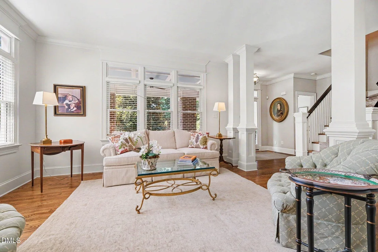
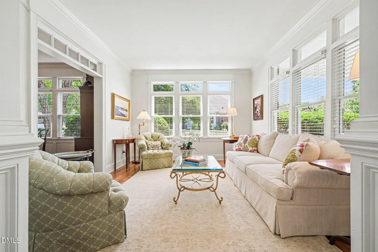
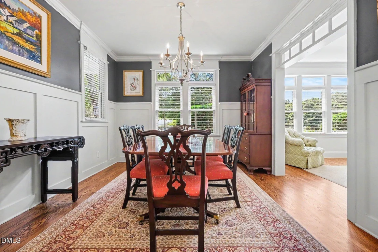
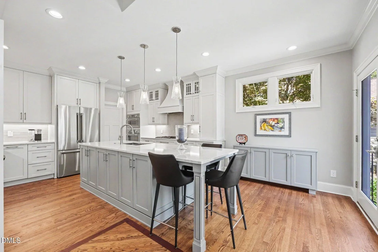
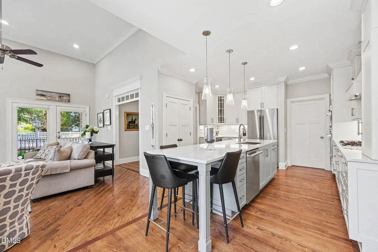
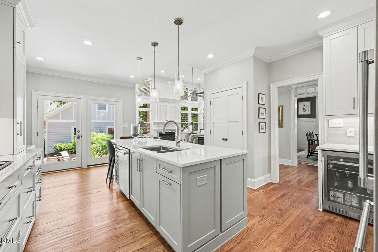
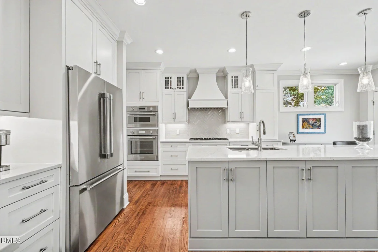
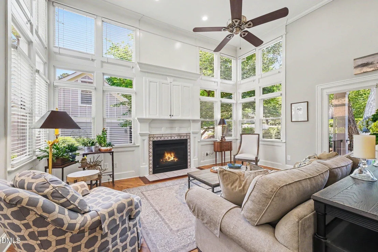
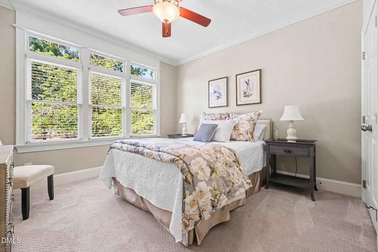
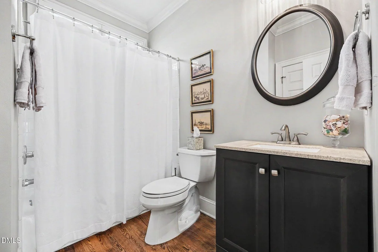
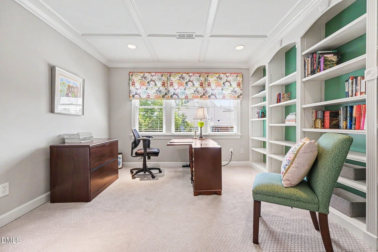
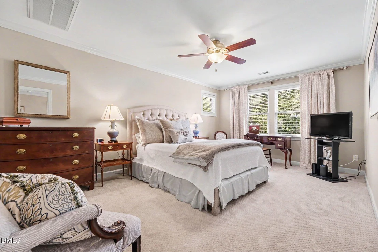
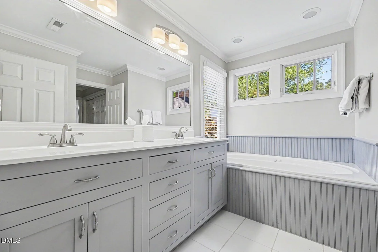
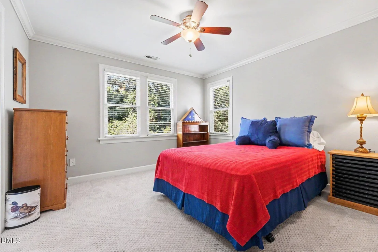
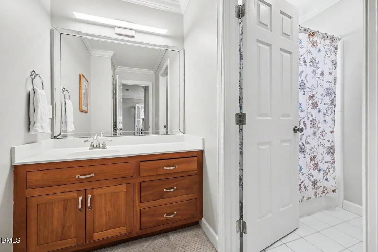
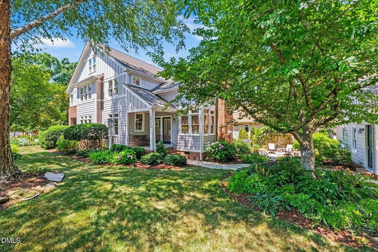
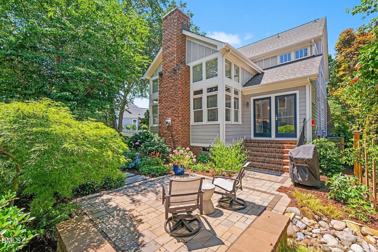
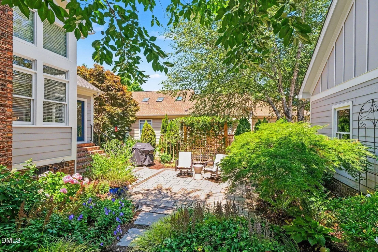
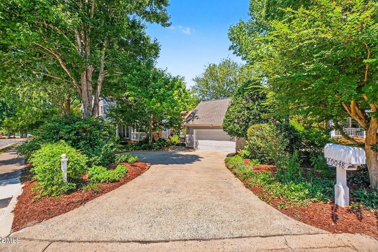
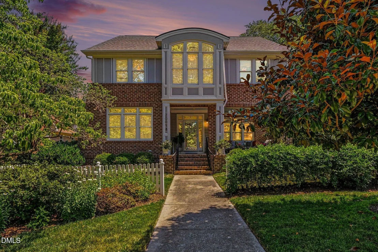
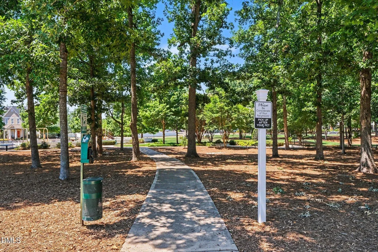
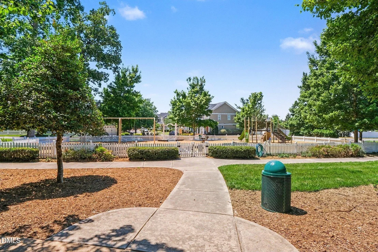
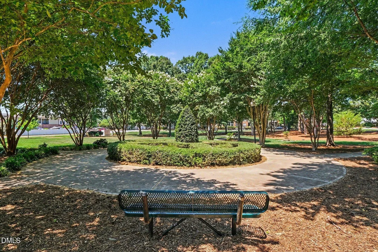
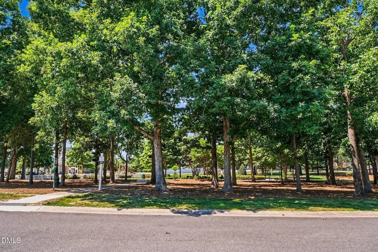
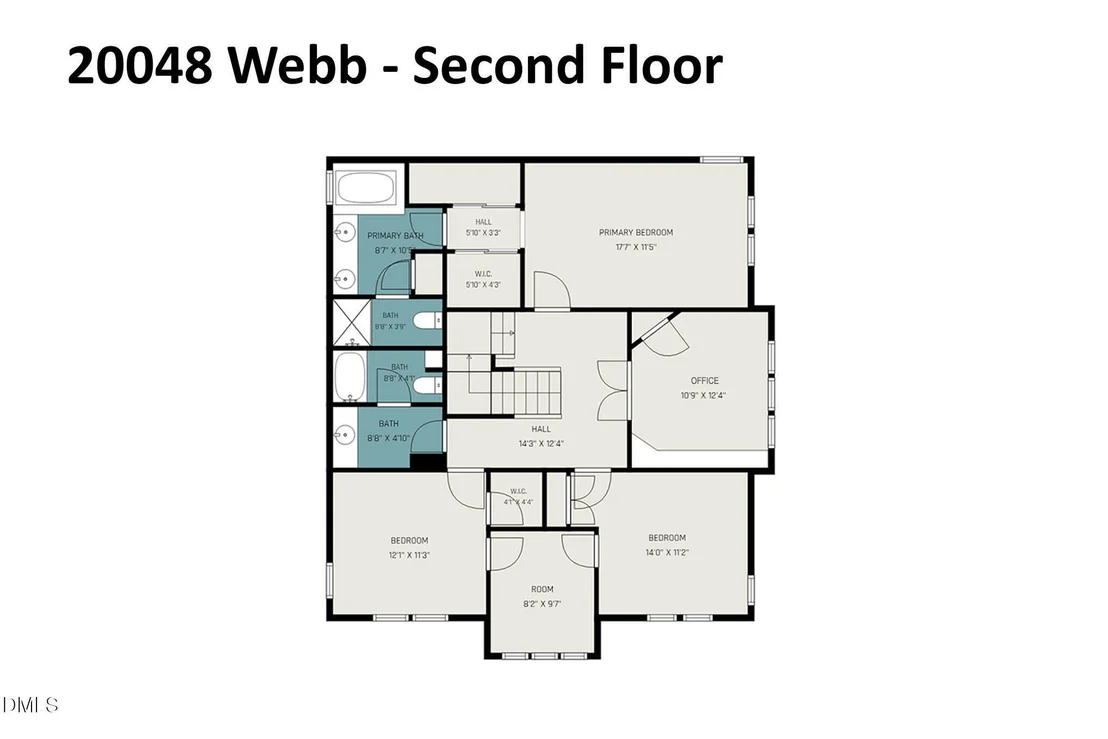
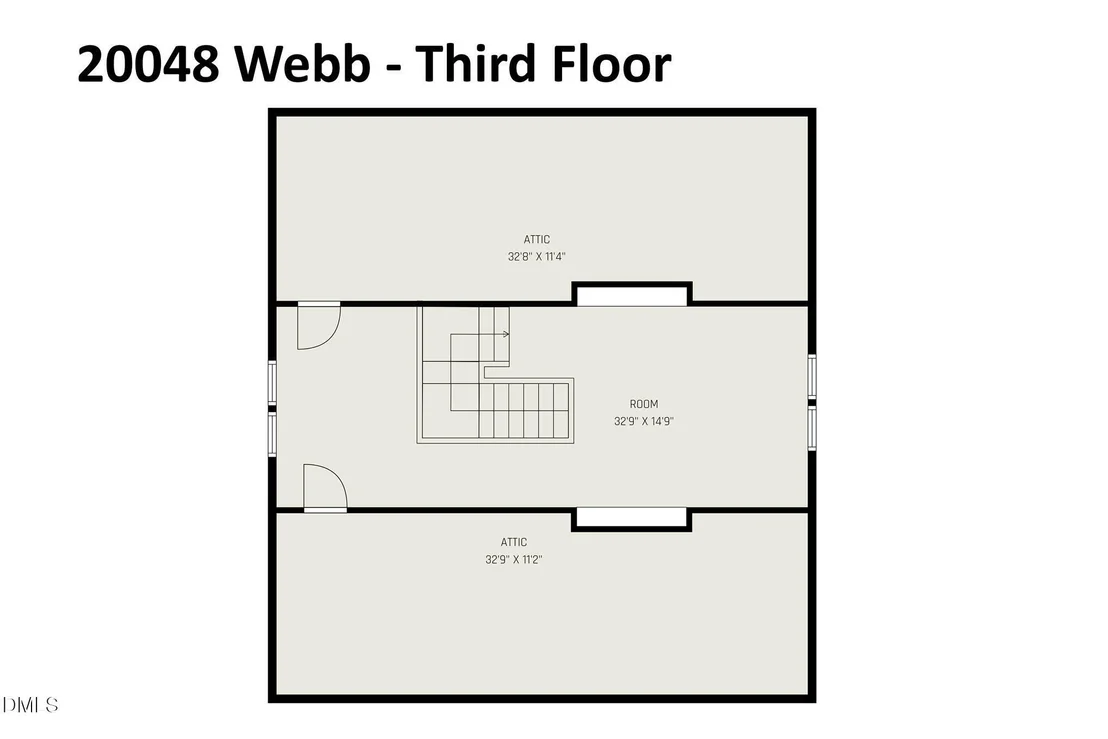
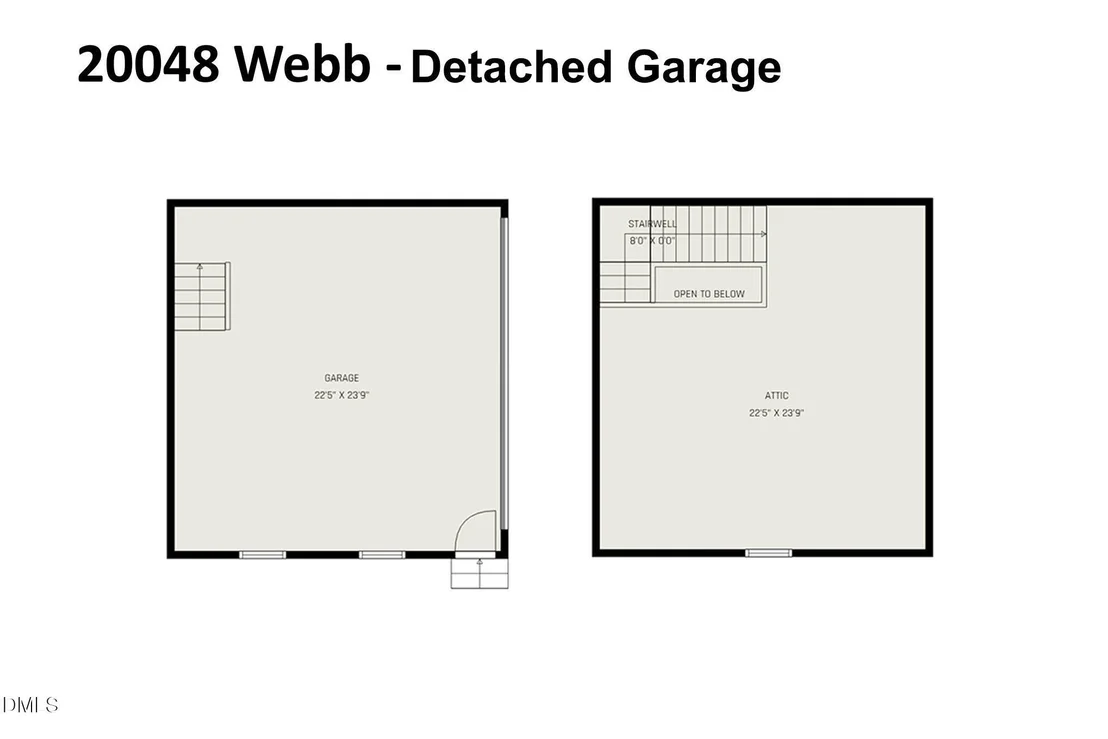
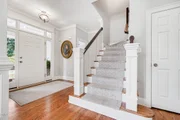
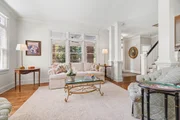
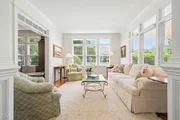
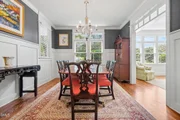
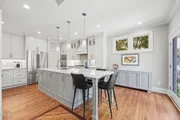
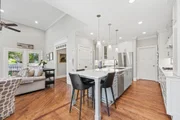
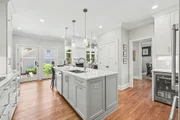
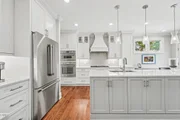
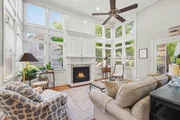
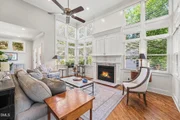
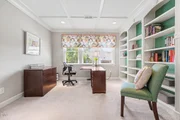
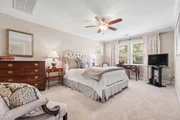
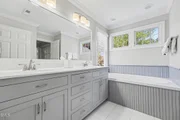
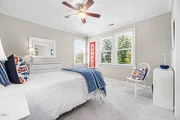
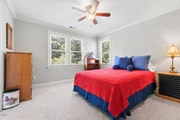
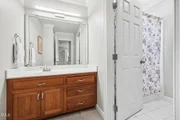
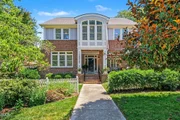
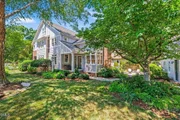
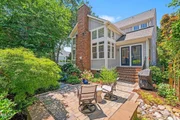
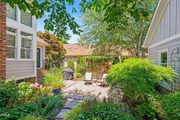
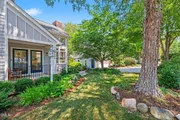
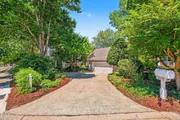
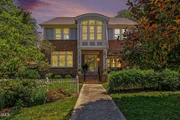
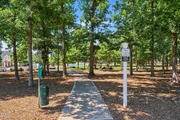
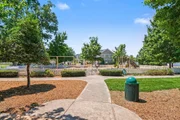
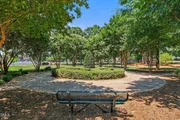
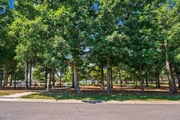
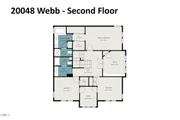
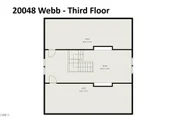
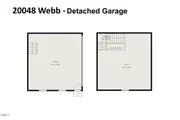
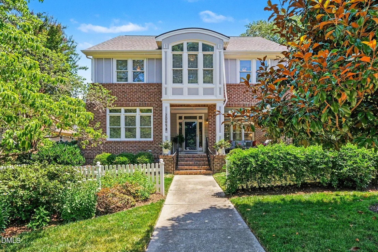
A beautiful cottage garden surrounds this stunning home. This four-bedroom, three-bath home has been immaculately kept, is move in ready, and has easy access to UNC, RTP, Durham, and Pittsboro. Guests are greeted by a beautiful yard, with many specimen plants, and a spacious front porch with ceiling fan and plenty of room for seating. Play space is found in the partially fenced front and side yards. A playground, green space, walking paths, and an outdoor seating area are conveniently located just across the street in the neighborhood park. Access to the two-car garage is via the cul-de-sac. Once inside, large windows, soaring ceilings, architectural detailing, and plentiful storage lend an open and airy feeling to the home. The floor plan is perfect for time spent with family or larger scale entertaining. Wood flooring is found throughout much of the main level. An ample foyer leads to the living room and dining areas. The living room is a bright and sunny space. Wainscoting and transom windows add style and detail to the dining room. The well updated cook's kitchen is a treat. This stylish space boasts ample cabinetry, quartz counters, an island with seating area, and luxury stainless appliances including a beverage refrigerator, french door refrigerator with lower freezer, a gas cook top, electric convection oven, and built-in speed oven/microwave. Cleverly designed organizers are installed in several drawers and cabinets. Adjoining the kitchen is the spacious family room with double height ceiling, a gas log fireplace, and custom wood flooring with an inlaid cherry accent. This room has an abundance of windows and natural light fills the space. Wonderful views of the garden are enjoyed from the windows. The covered side porch and stone paver patio with seating area and privacy vining trellis are accessed from this area. One of the home's bedrooms and a full bath are located on the main level. On the second level are the primary bedroom suite, two additional bedrooms, an office, and a game room. The primary bedroom suite boasts a bright en suite bath. This space includes a separate whirlpool tub, glass doored shower, a dual sink vanity, and two walk-in closets. French doors lead into the office space which has built-in shelving and a closet. The game room is located between the two remaining bedrooms on this level, making for a perfect communal play space. On the third level is the palatial bonus room. This space has built-in bookcases on two walls, and the space can easily be shared leading to multiple uses. Both sides of the third level have access to walk-in attic spaces. A large attic space is also located over the detached garage. Shopping and dining are located within the community. Members of the HOA may enjoy the community pool, tennis courts, playground, walking trails, and pond. This home is the perfect choice for those wishing to live in a convenient location and a community with many amenities.

Unit Size
3,208 Ft²
Days on Market
63 days
Land Size
0.20 acres
Price per sqft
$257
Property Type
House
Property Taxes
$399
HOA Dues
$655
Year Built
1999

Payment Calculator

Cap Rate Calculator

Last updated: 3 months ago (TMLS #10174482)

Price History

Date / Event Date Event Price
Aug 19, 2026 Sold
Sold
Jun 22, 2026 In contract -
In contract
Jun 17, 2026 Listed by Berkshire Hathaway HomeService $825,000
Listed by Berkshire Hathaway HomeService
Mar 24, 2021 Sold
Sold
Jan 21, 2021 Listed by Berkshire Hathaway HomeService $515,000
Listed by Berkshire Hathaway HomeService
Show More

Property Highlights

Garage
Air Conditioning
Fireplace
With View

Building Info

Overview

    General

  • Year Built: 1999
  • Effective Year Built: 1999
  • Bedroom Count: 4
  • Bathroom Count: 3
  • Full Bathrooms: 3
  • Partial Bathrooms: 3
  • Bathroom Plumbing Fixtures: 3
  • Building Condition: 0
  • Building Quality: 4
  • Construction Type: 17
  • Building Style: 11
  • Exterior Walls Type: 17
  • Interior Walls Type: 0
  • Roof Shape Type: 0
  • Roof Cover Type: 0
  • Floor Count: 200
  • Floor Cover: 0
  • Basement Type: 5
  • Basement Area: 0
  • Garage Type: 1
  • Garage Square Area: 576
  • Parking Space Count: 0
  • Patio Type: 0
  • Porch Type: 0
  • Pool Type: 0

    Dimensions

  • Lot Size Square Feet: 8,668
  • Total Building Area: 2,903
  • Building Area: 2,903
  • Building Area Measurement: L

    Heating and Cooling

  • Fireplace Count: 1
  • Air Conditioning: 13
  • Heating: 24
  • Heated Square Feet: 2,903
  • Heating Fuel Type: 0

    Utilities

  • Sewer System: 0
  • Water Service: 0

Building

  • Building Type: 0
  • Property Class: R
  • Subdivision: GOVERNORS VILLAGE
  • Land Acres: 0000000199
  • Standard Land Use Code: 1001
  • County Land Use Code: 37
  • Legal Description 1: O1-23-69 AC 0.199 BK 96 PG 346

Neighborhood

  • School District Name: Chatham County Schools
  • School Tax School District: NORTH CHATHAM F
  • Census Tract: 020704

Zoning

  • Zoning: R-1

Geography

  • Assessors Map Reference: MB 96 MP 346
  • Account Number: 1373995
  • District: 13
  • Parcel: 0072849
  • Block: 3
  • Municipality: WILLIAMS
  • Latitude: 35.8566
  • Longitude: -79.0228

    Address

  • Full Address: 20048 Webb
  • Address - House Number: 20048
  • Address - Street Name: Webb
  • State: NC
  • City Name: Chapel Hill
  • Carrier Code: R028
  • 4-Digit Zip Code: 6390
  • Zip Code: 27517

Valuation

    Tax

  • Tax Year: 2023
  • Tax Amount: $326,704
  • Tax Rate Code Area: 107

    Appraisal Valuation

  • Standard Deviation: 0.216
  • Valuation Date: Oct 25, 2023
  • Confidence Score: 70
  • Final Value: 681,874
  • High Value: 829,176
  • Low Value: 534,572

    Market Valuation

  • Market Total Value: $384,998
  • Market Land Value: $77,935
  • Market Improvement Value: $307,063

    Assessments Valuation

  • Assessed Year: 2023
  • Assessed Total Value: $384,998
  • Assessed Land Value: $77,935
  • Assessed Improvements Value: $307,063

    Sales

  • Current Sale Contract Date: Feb 08, 2021
  • Current Sale Recording Date: Mar 24, 2021
  • Current Sale Price:
  • Current Sale Document Type: 71
  • Current Sale Input Document Number: 4634
  • Previous Sale Recording Date: May 31, 2017
  • Previous Sale Contract Date: May 15, 2017
  • Previous Sale Amount: $450,000
  • Previous Sale Document Type: 71
Data used for valuation calculations is provided by RealtyHop, and other third party sources

Comparables

Unit
Status
Type
Beds
Baths
ft²
Price/ft²
Asking Price
Listed On
Closing Price
Sold On
HOA + Taxes

About Govs Village


Similar Homes for Sale

Currently no similar homes around

Nearby Rentals

Unit for rent at 190 Oakley Farm Road, Chapel Hill, NC, 27517

$7,650 /mo

  • 3 Beds
  • 3 Baths
  • 4,626 ft²
190 Oakley Farm Road, Chapel Hill, NC, 27517 Listing by Glenn Hirsh
Unit for rent at 1538 Clearwater Lake Road, Chapel Hill, NC, 27517

$1,800 /mo

  • 2 Beds
  • 1 Bath
1538 Clearwater Lake Road, Chapel Hill, NC, 27517 Listing by Julia Tucker


Frequently Asked Questions

When was property at 20048 Webb built and last sold?
The property at 20048 Webb was built in 1999 and last sold on Feb 8, 2021 for $531,000.
How much is this home worth?
The estimated value of the home located at 20048 Webb is $805,799.
What are some comparable homes to 20048 Webb?
There are currently no comparable homes to 20048 Webb.