See Home Value
$589,000
● House - Off Market

20041 Maxwell Dr

Morrison, CO 80465
bedrooms
2 Beds
bathrooms
1 Bath
square feet
1,965 Ft²
$580,488
RealtyHop Estimate
-1.45%
Since Oct 1, 2023
CO-Denver
Primary Model

About This Property

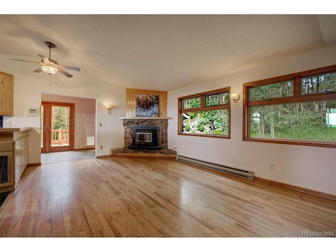
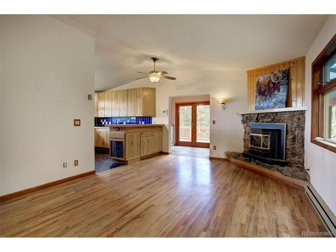
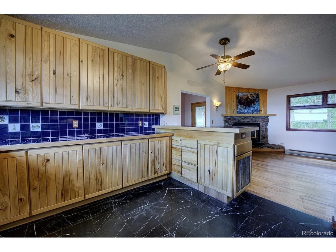
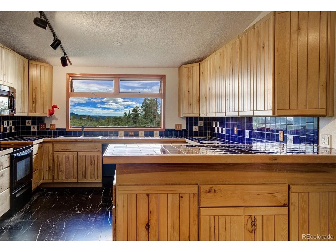
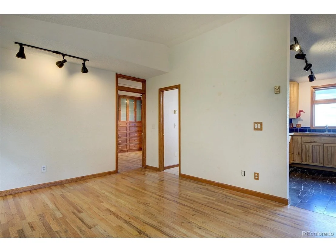
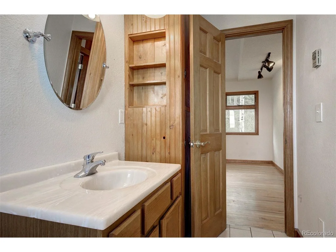
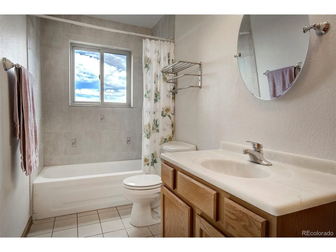
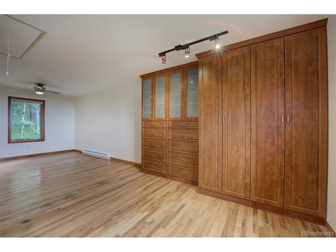
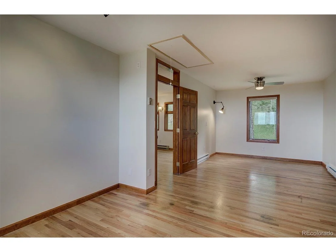
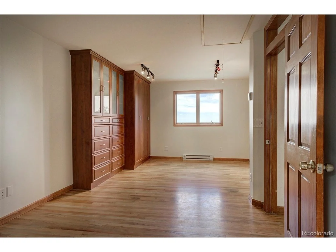
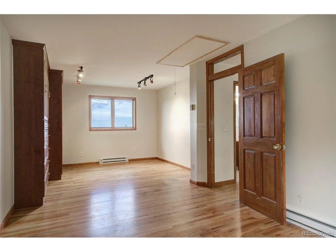
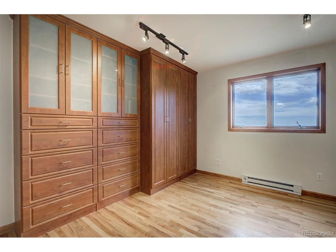
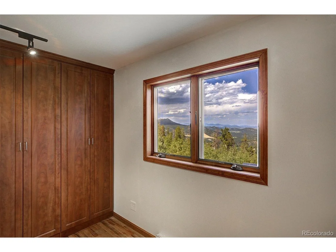
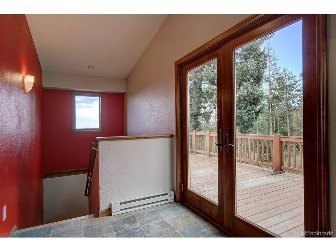
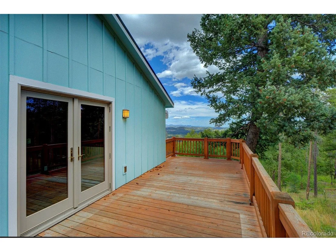
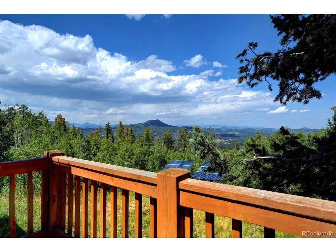
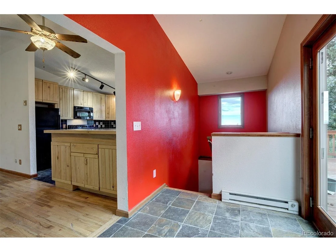
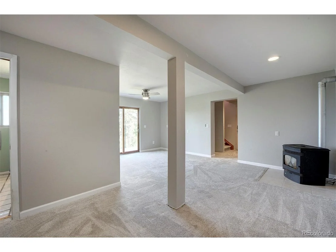
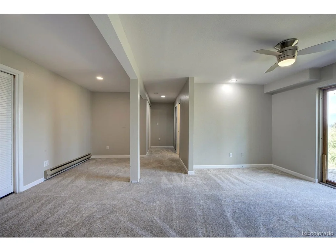
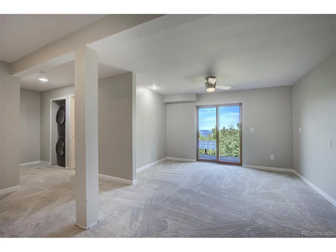
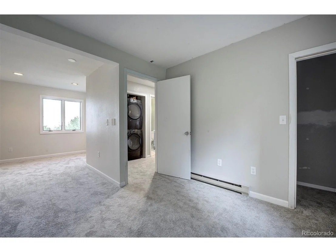
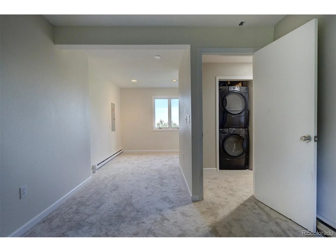
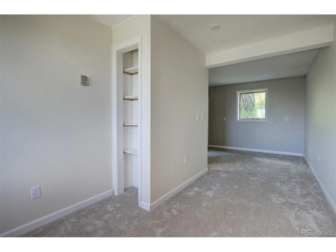
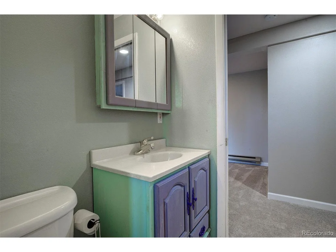
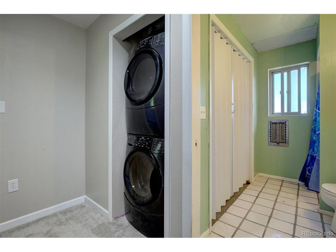
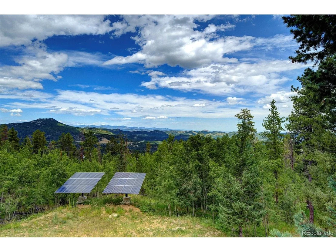
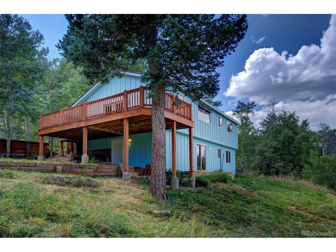
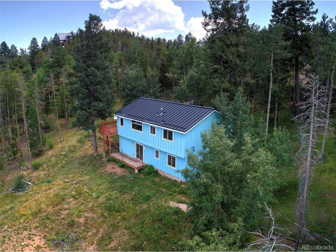
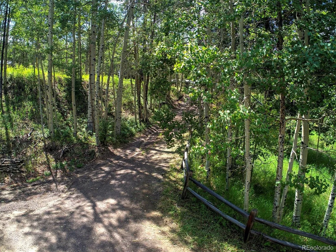
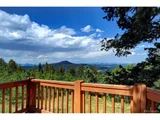
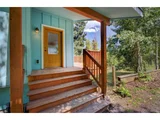
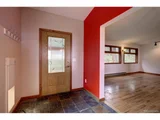
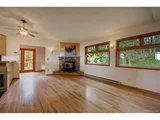
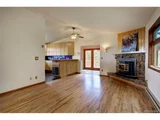
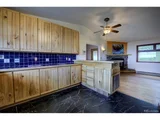
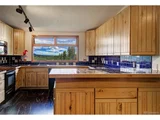
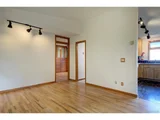
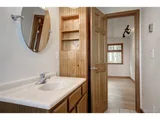
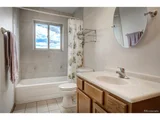
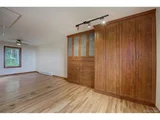
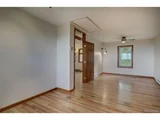
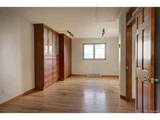
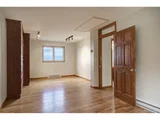
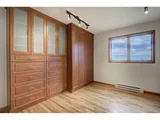
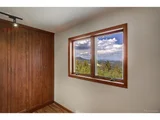
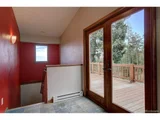
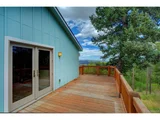
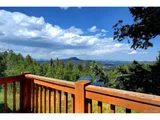
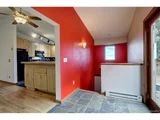
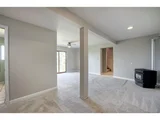
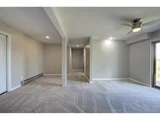
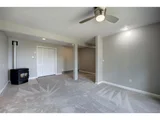
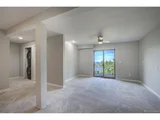
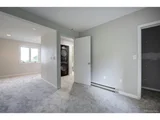
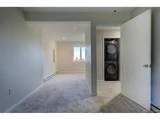
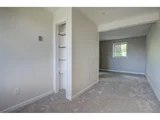
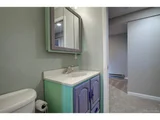
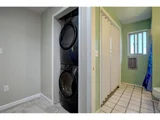
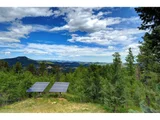
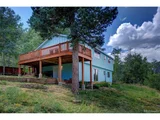
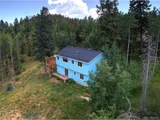
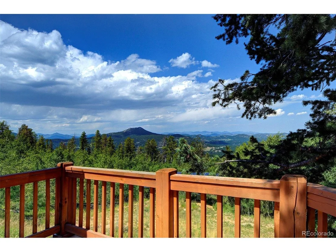
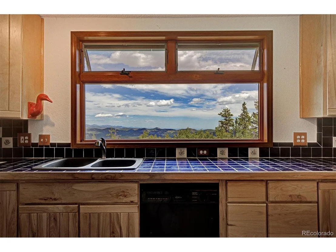
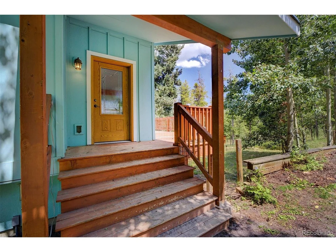
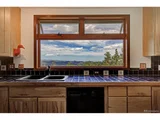
Views! Views! Views! Whether you're in the kitchen, on the deck, in the primary bedroom or even the shower, the expansive mountain views will take your breath away. This charming home on just over a private acre in a gorgeous aspen grove is ready for your personal touches. A covered porch leads into a slate entry featuring French doors out to the large, newer deck. Step into the open floor plan living room and kitchen and your eyes are automatically drawn outside through the large windows in each room. Knotty pine cabinets and warm hardwoods provide beautiful natural touches. The main bedroom features lovely built ins. Head downstairs to the walkout lower level - with its own entrance - and you have a newly carpeted and painted family room with pellet stove, additional  large bedroom, and bathroom with laundry closet. This level could easily be a whole master suite and enjoys its own deck as well. Don't be intimidated by electric baseboard heat, you've got solar panels and enjoy net metering. Winter bills are significantly lower than expected and summertime you're building credit. Your homeowner's insurance will appreciate the Hardy Board cement siding and newer metal roof. Neteo internet. Great location, less than 10 minutes to 285, providing easy access to shopping, groceries, dining, hiking or sledding at Meyers Ranch. Tons of options to enjoy the Colorado Foothills lifestyle!
Unit Size
1,965 Ft²
Days on Market
-
Land Size
1.01 acres
Price per sqft
$300
Property Type
House
Property Taxes
$205
HOA Dues
-
Year Built
1981

Payment Calculator

Cap Rate Calculator

Last updated: 7 months ago (REcolorado MLS #IRE3121602)

Price History

Date / Event Date Event Price
Sep 28, 2023 Sold
Sold
Aug 25, 2023 Listed $589,000
Listed
Apr 19, 2006 Sold
Sold

Property Highlights

Parking Available
Fireplace
With View

Building Info

Overview

    General

  • Year Built: 1981
  • Effective Year Built: 2016
  • Building Count: 1
  • Bedroom Count: 2
  • Bathroom Count: 3
  • Full Bathrooms: 2
  • Partial Bathrooms: 3
  • Building Condition: 0
  • Building Quality: 10
  • Construction Type: 6
  • Building Style: 19
  • Exterior Walls Type: 0
  • Interior Walls Type: 0
  • Roof Shape Type: 0
  • Roof Cover Type: 0
  • Floor Count: 100
  • Living Units: 1
  • Floor Cover: 0
  • Basement Type: 8
  • Basement Area: 950
  • Garage Type: 0
  • Parking Space Count: 0
  • Patio Type: 69
  • Porch Type: 66
  • Pool Type: 0

    Dimensions

  • Lot Size Square Feet: 44,126
  • Total Building Area: 1,965
  • Gross Building Area: 1,997
  • Building Area: 1,015
  • Building Area Measurement: L

    Heating and Cooling

  • Fireplace Count: 1
  • Air Conditioning: 0
  • Heating: 1
  • Heated Square Feet: 1,015
  • Heating Fuel Type: 6

    Utilities

  • Sewer System: 5
  • Water Service: 6

Building

  • Building Type: 0
  • Property Class: R
  • Subdivision: HILLDALE PINES 3RD FLG
  • Land Acres: 0000001013
  • Standard Land Use Code: 1001
  • County Land Use Code: 110
  • State Land Use Code: 1112
  • Legal Description 1: SECTION 16 TOWNSHIP 06 RANGE 70 QTR NE SUBDIVISIONCD 348400 SUBDIVISIONNAME HILLDALE PINES 3RD FLG BLOCK LOT 0043 SIZE: 44106 TRACT VALUE: 1.013

Neighborhood

  • School District Name: Jefferson County School District R-1
  • Census Tract: 012033

Zoning

  • Zoning: MR2

Geography

  • Assessors Map Reference: 134-M
  • Account Number: 300092361
  • Parcel: 60-161-05-015
  • Lot: 43
  • Meridian: SEC 16 TWN 06S RNG 70W
  • Municipality: UNINCORPORATED AREA
  • Latitude: 39.5301
  • Longitude: -105.229

    Address

  • Full Address: 20041 Maxwell Dr
  • Address - House Number: 20041
  • Address - Street Name: Maxwell
  • Address - Suffix Type: Dr
  • State: CO
  • City Name: Morrison
  • Carrier Code: R109
  • 4-Digit Zip Code: 2389
  • Zip Code: 80465

Valuation

    Tax

  • Tax Year: 2023
  • Tax Amount: $301,464
  • Tax Rate Code Area: 4537

    Appraisal Valuation

  • Standard Deviation: 0.1229
  • Valuation Date: Feb 21, 2024
  • Confidence Score: 86
  • Final Value: 608,543
  • High Value: 683,385
  • Low Value: 533,700

    Market Valuation

  • Market Total Value: $562,896
  • Market Land Value: $179,098
  • Market Improvement Value: $383,798

    Assessments Valuation

  • Assessed Year: 2023
  • Assessed Total Value: $34,029
  • Assessed Land Value: $12,000
  • Assessed Improvements Value: $22,029

    Sales

  • Current Sale Contract Date: Sep 27, 2023
  • Current Sale Recording Date: Sep 28, 2023
  • Current Sale Price:
  • Current Sale Document Type: 71
  • Current Sale Input Document Number: 59732
  • Previous Sale Recording Date: Feb 16, 2011
  • Previous Sale Contract Date: Feb 04, 2011
  • Previous Sale Document Type: 40
Data used for valuation calculations is provided by RealtyHop, and other third party sources

Comparables

Unit
Status
Type
Beds
Baths
ft²
Price/ft²
Asking Price
Listed On
Closing Price
Sold On
HOA + Taxes

About Hilldale Pines


Similar Homes for Sale

Currently no similar homes around

Nearby Rentals


Frequently Asked Questions

When was property at 20041 Maxwell Drive built and last sold?
The property at 20041 Maxwell Drive was built in 1981 and last sold on Sep 27, 2023 for $589,000.
How much is this home worth?
The estimated value of the home located at 20041 Maxwell Drive is $613,680.
What are some comparable homes to 20041 Maxwell Drive?
There are currently no comparable homes to 20041 Maxwell Drive.