Check Availability
$1,495,000
● House - For Sale

2004 Shire Drive

El Cajon, CA 92019
bedrooms
4 Beds
bathrooms
3 Baths
square feet
2,396 Ft²
$7,341
Est. Monthly

About This Property

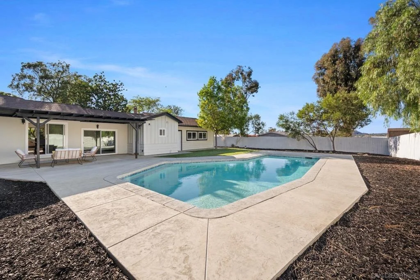
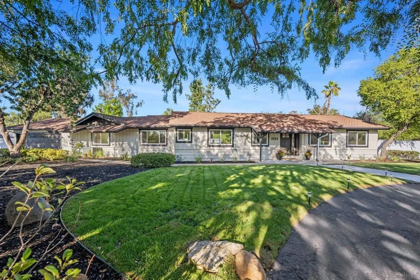
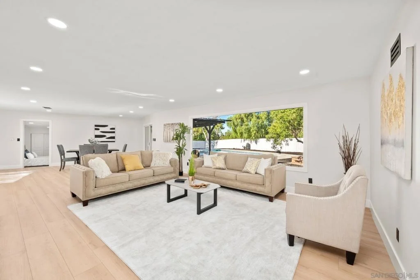
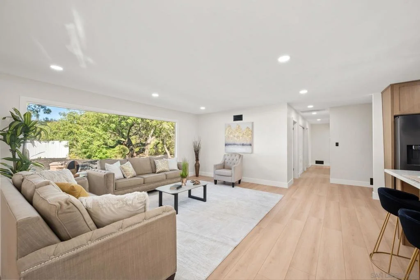
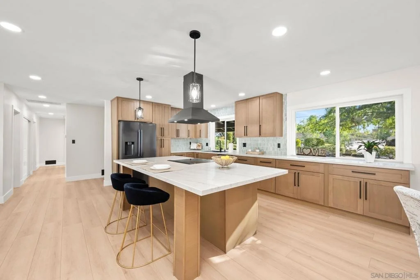
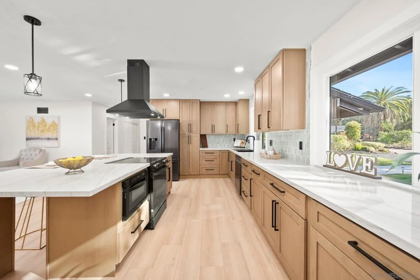
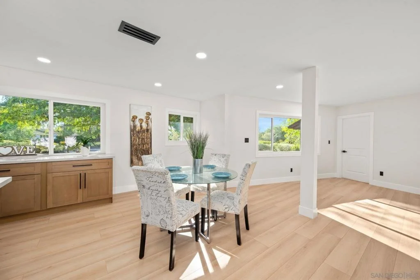
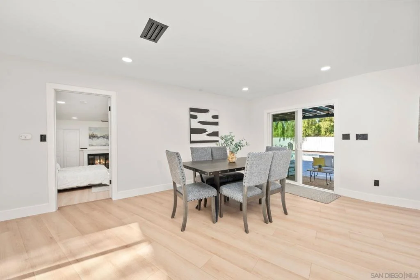
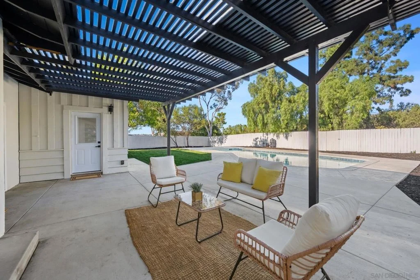
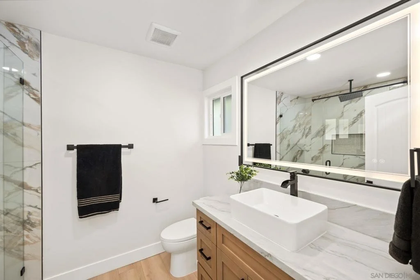
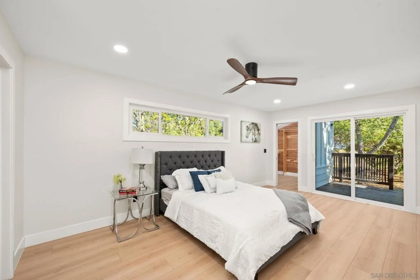
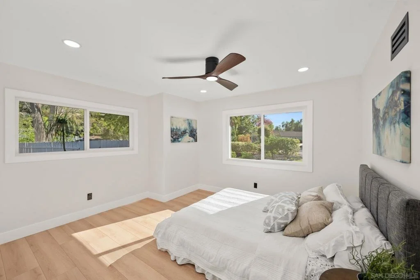
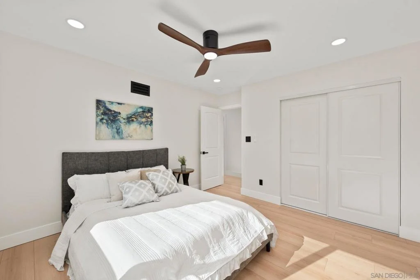
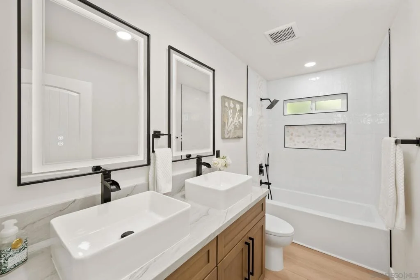
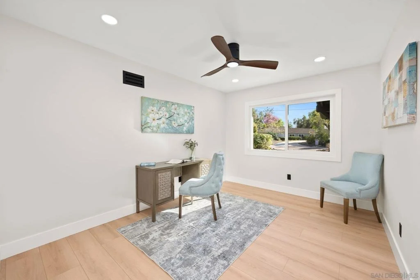
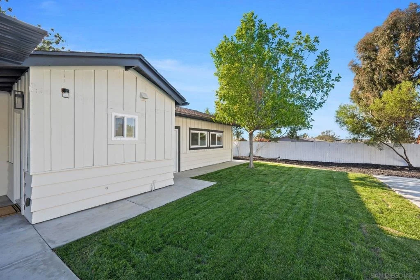
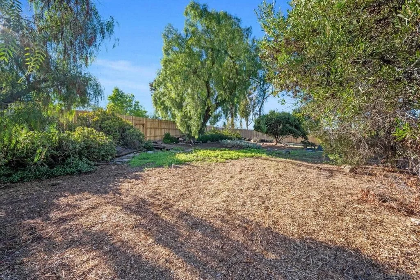
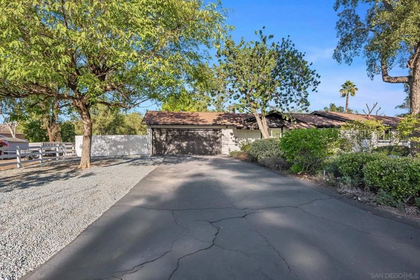
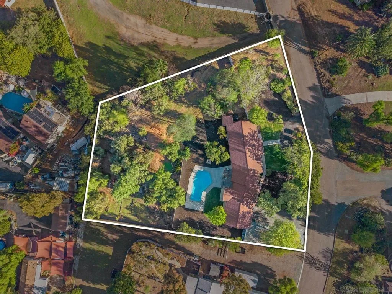
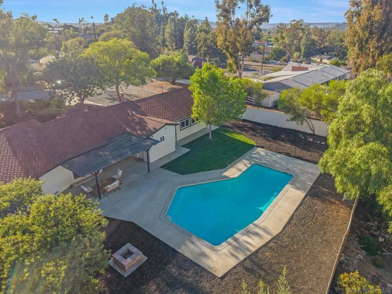
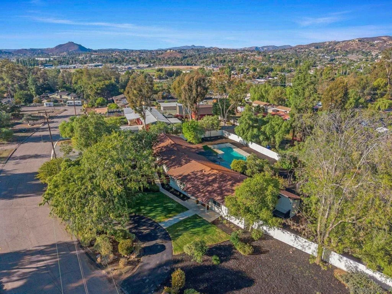
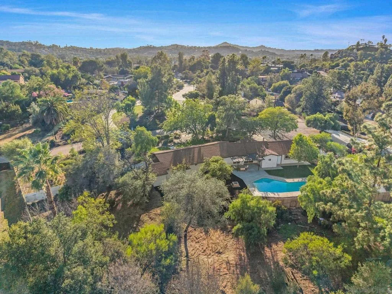
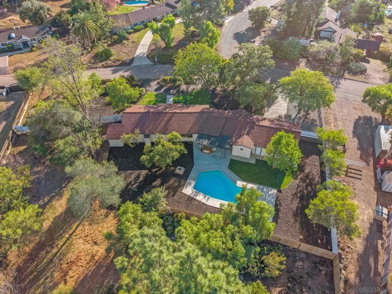
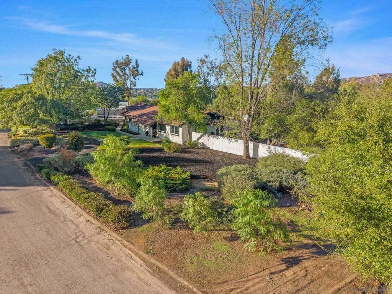
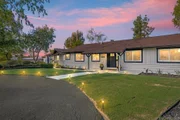
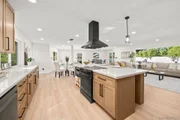
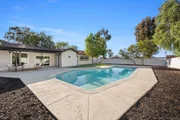
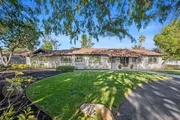
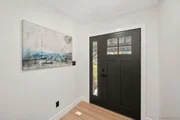
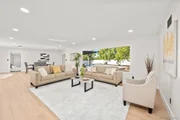
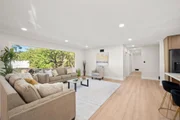
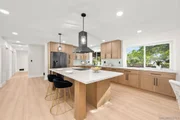
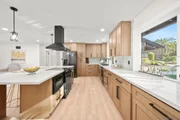
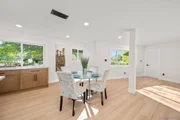
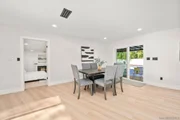
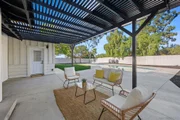
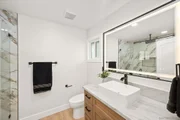
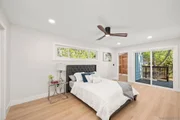
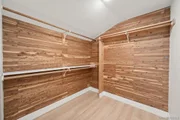
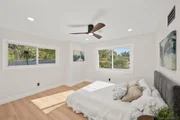
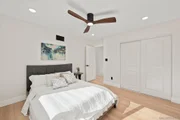
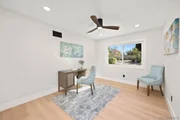
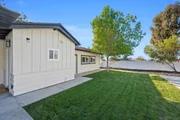
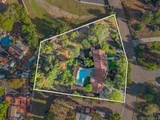
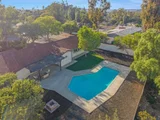
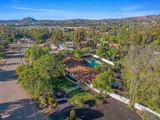
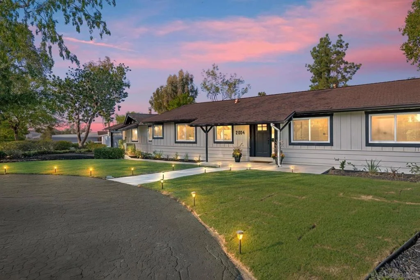
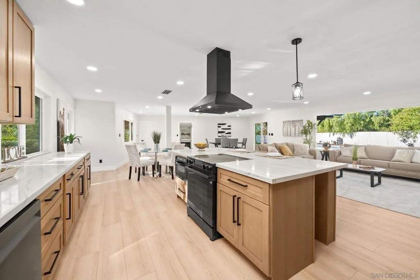
Welcome to 2004 Shire Drive, a remodeled single-story pool home in desirable Granite Hills! This beautifully reimagined Modern California Ranch Home sits on approximately 1.19 usable acres with horses allowed. Offering 4 bedrooms, including dual primary suites, and 3 bathrooms, the layout provides flexibility for multigenerational living or guests. The open-concept floor plan features abundant natural light, a picture window and designer finishes throughout. The kitchen showcases matte black appliances, a microwave drawer, and a large center island, flowing seamlessly into the spacious living area. An expansive patio and fire pit create an inviting setting for outdoor entertaining. The property also features fruit trees and ample space for RVs, boats, and trailers. Potential for an ADU and Junior ADU offers additional possibilities, subject to applicable approvals. Conveniently located near schools, golf courses, restaurants, and freeway access, this property blends modern design with country charm.  Please verify with local municipalities: This property is located within unincorporated San Diego County in the Crest-Dehesa Community Planning Area. The parcel contains approximately 1.19 acres and is designated Semi-Rural Residential (SR-1) under the County General Plan. The site is zoned Rural Residential (RR) with a minimum lot size requirement of 1 acre and permits single-family detached residential development. Zone: RR – Rural Residential Minimum Lot Size: 1 Acre Building Type: Single Detached Residential Maximum Height: 35 feet 2 stories maximum Required Setbacks Front Yard: 60 feet Interior Side Yard: 15 feet Exterior Side Yard: 35 feet Rear Yard: 25 feet You can add onto the existing property and also build: Accessory Dwelling Unit (ADU) Junior ADU (JADU)  Horses allowed
Unit Size
2,396 Ft²
Days on Market
6 days
Land Size
1.19 acres
Price per sqft
$624
Property Type
House
Property Taxes
-
HOA Dues
-
Year Built
1960

Listed By

Payment Calculator

Cap Rate Calculator

Last updated: 3 days ago (SDMLS #260024980SD)

Price History

Date / Event Date Event Price
Oct 15, 2026 Listed by LPT Realty, Inc $1,495,000
Listed by LPT Realty, Inc
May 26, 2026 Sold
Sold
May 16, 2026 In contract -
In contract
May 7, 2026 Listed by Coldwell Banker Realty $899,900
Listed by Coldwell Banker Realty
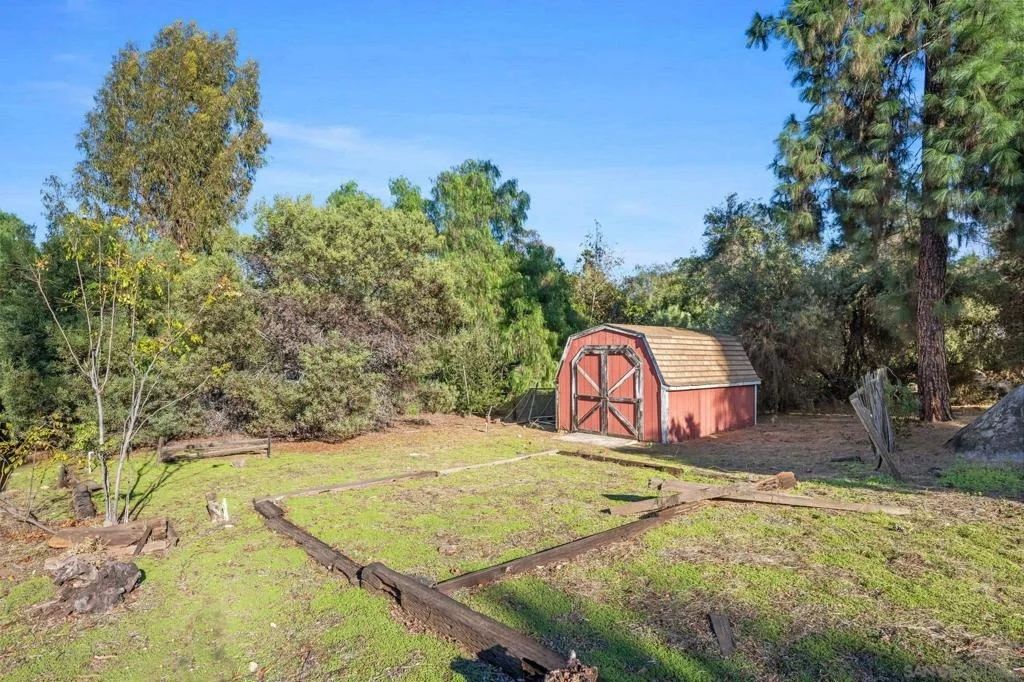
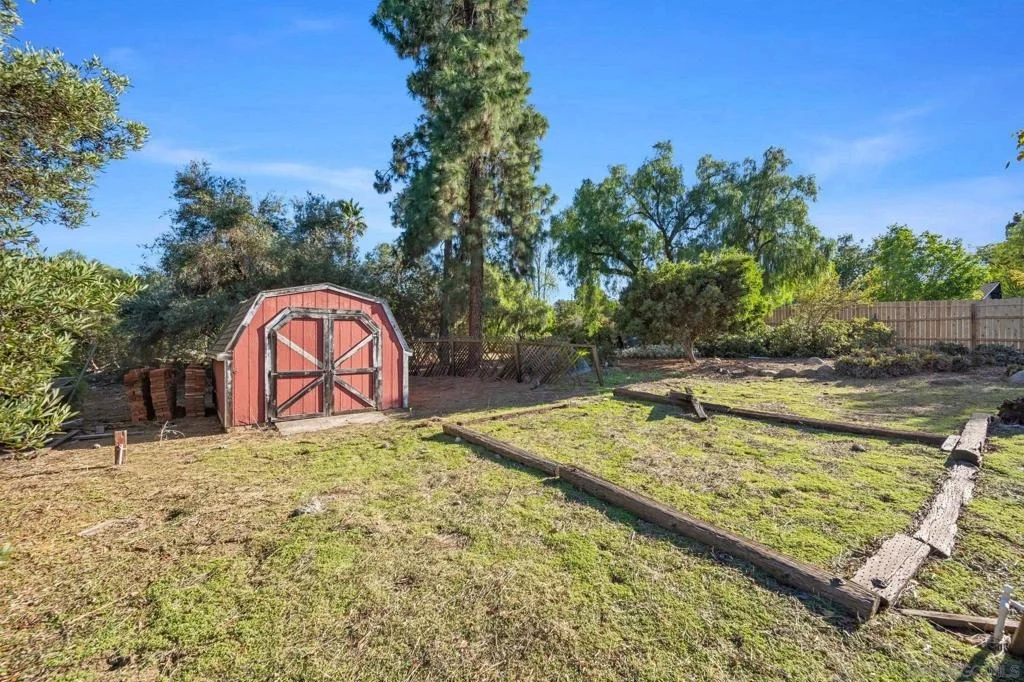
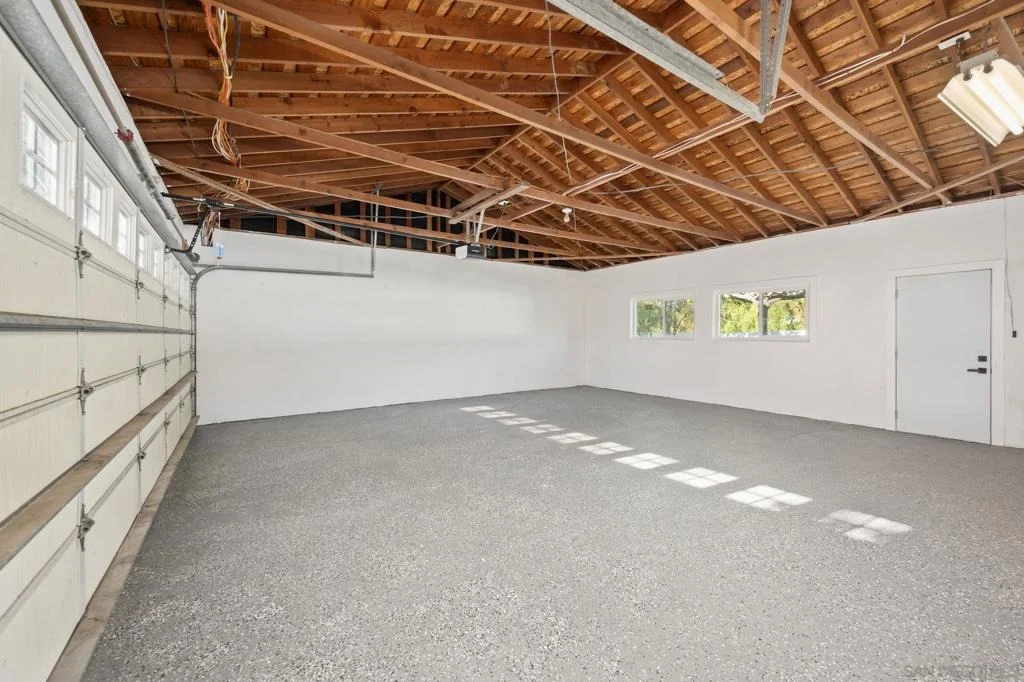
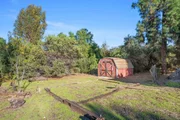
Opportunity rarely arrives with this much land. Set on a sprawling 1.19-acre lot in the established Rancho El Cajon neighborhood of El Cajon, 2004 Shire Drive is a 3-bedroom, 3-bath single-family home offering a canvas for the buyer with vision—investor, renovator, or estate-minded owner-occupant alike. The lot is the headline. At over 51,000 square feet, the property features mature bougainvillea, towering trees, established landscaping, and an in-ground pool—all setting the stage for what this estate could become. A wood pergola runs along the side of the home, leading to a covered patio area framed by magenta bougainvillea in full bloom. Multiple sheds offer additional storage or workshop potential. Inside, 2,396 square feet of single-level living includes a generous great room anchored by a classic brick fireplace with flanking built-in cabinetry—a focal point with real architectural character. The kitchen features a functional peninsula layout with ample cabinetry. The home retains its original mid-century character throughout, priced accordingly for the buyer ready to bring their own update. Rounding out the offering: 2-car attached garage and a school zone that feeds into Granite Hills High School. Sold as-is through a trust—an estate sale offering real value in a market where lots of this size are increasingly rare.

Property Highlights

Garage
Air Conditioning
Fireplace
Parking Details
Has Garage
Has Open Parking
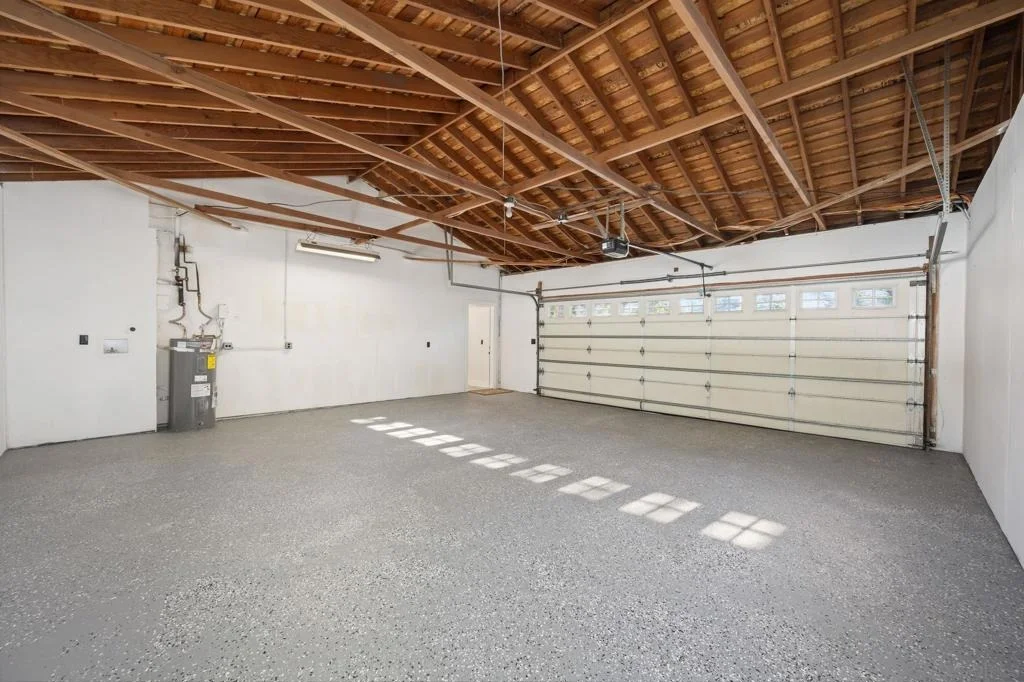
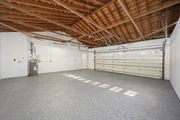
Parking Features: Asphalt, Direct Access, Driveway, Garage, Garage Door Opener, Oversized, Garage Faces Rear, DoorSingle, PullThrough
Garage Spaces: 2
Open Parking Spaces: 6
Interior Details
Full Bathrooms: 3
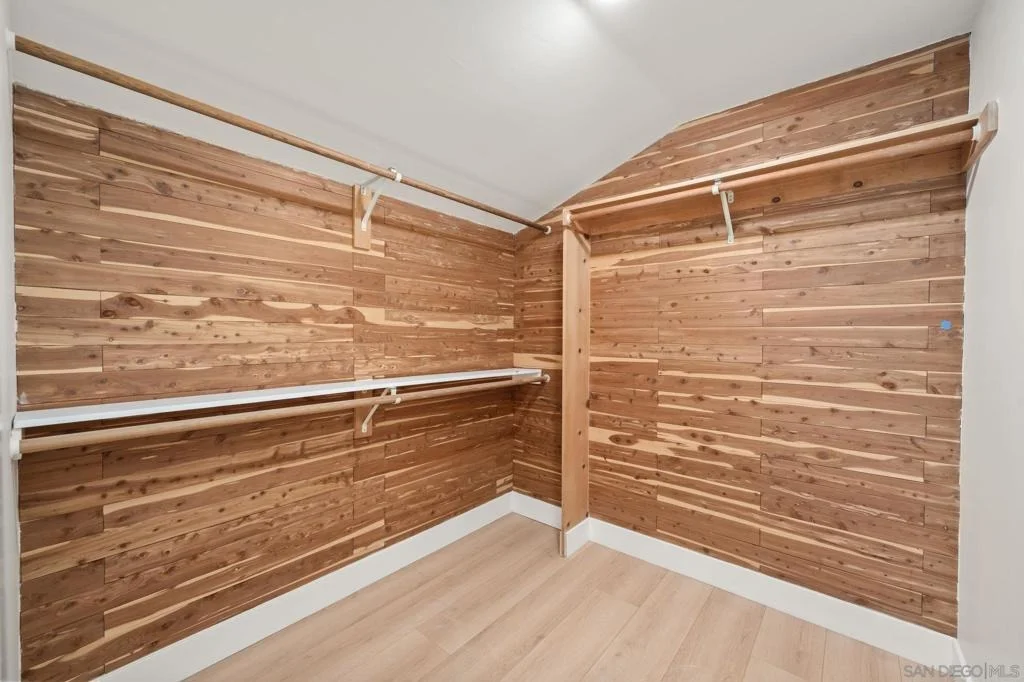
Interior Features: Ceiling Fan(s), Eat-in Kitchen, Open Floorplan, Stone Counters, Recessed Lighting, Walk-In Closet(s), PullDownAtticStairs, AllBedroomsDown, BedroomOnMainLevel, MainLevelPrimary
Appliances: Convection Oven, Dishwasher, ENERGY STAR Qualified Appliances, Electric Water Heater, Disposal, Microwave, Refrigerator, Range Hood, Self Cleaning Oven, Water Heater, ElectricCooking
Laundry Features: Washer Hookup, Electric Dryer Hookup, In Garage
Has Fireplace
Fireplace Features: Bedroom, Wood Burning
Exterior Details
Square Footage: 2396
Square Footage Source: $0
Security Features: Carbon Monoxide Detector(s), Smoke Detector(s)
Property Condition: Updated/Remodeled, Turnkey
Architectural Style: Ranch
Year Built Source: Assessor
Year Built: 1960
Levels: One
Other Structures: Shed(s)
Patio and Porch Features: Rear Porch, Front Porch, Patio, Concrete, Open
Pool Features: In Ground, Private
Pool is Private
Lot Features: Sprinklers In Rear, Sprinklers In Front, SprinklerSystem
Lot Size Area: 51836
Lot Size Units: Square Feet
Lot Size Acres: 1.19
Lot Size Square Feet: 51836
Lot Size Dimensions: 241x250x203x133
Water Source: Public
Utilities Details
Cooling Type: Central Air, Attic Fan
Heating Type: Electric, Forced Air, Fireplace(s)

Building Info

Overview

    General

  • Year Built: 1960
  • Effective Year Built: 1960
  • Building Count: 1
  • Bedroom Count: 3
  • Bathroom Count: 2
  • Full Bathrooms: 2
  • Partial Bathrooms: 2
  • Building Condition: 0
  • Building Quality: 0
  • Construction Type: 0
  • Building Style: 0
  • Exterior Walls Type: 0
  • Interior Walls Type: 0
  • Roof Shape Type: 0
  • Roof Cover Type: 0
  • Living Units: 1
  • Floor Cover: 0
  • Basement Type: 0
  • Basement Area: 0
  • Garage Type: 3
  • Parking Space Count: 2
  • Patio Type: 0
  • Porch Type: 0
  • Pool Type: 8

    Dimensions

  • Lot Size Square Feet: 51,836
  • Total Building Area: 2,396
  • Building Area: 2,396
  • Building Area Measurement: L

    Heating and Cooling

  • Air Conditioning: 0
  • Heating: 0
  • Heated Square Feet: 2,396
  • Heating Fuel Type: 0

    Utilities

  • Sewer System: 0
  • Water Service: 0

Building

  • Building Type: 0
  • Property Class: R
  • Subdivision: RANCHO EL CAJON
  • Land Acres: 0000001190
  • Standard Land Use Code: 1001
  • County Land Use Code: 11
  • Legal Description 1: BLK 27 LOT 8 PAR 23 AS PER ROS 4576 IN TR 000355

Neighborhood

  • School District Name: Grossmont Union High School District
  • School Tax School District: CAJON VALLEY UN
  • Census Tract: 015602

Zoning

  • Zoning: RR

Geography

  • Assessors Map Reference: 000355
  • Subdivision Tract Number: 000355
  • Parcel: 512-030-09-00
  • Block: 27
  • Lot: 8
  • Municipality: CAJON VALLEY UNION
  • Latitude: 32.7915
  • Longitude: -116.911

    Address

  • Full Address: 2004 Shire Dr
  • Address - House Number: 2004
  • Address - Street Name: Shire
  • Address - Suffix Type: Dr
  • State: CA
  • City Name: El Cajon
  • Carrier Code: C018
  • 4-Digit Zip Code: 2655
  • Zip Code: 92019

Valuation

    Tax

  • Tax Year: 2023
  • Tax Amount: $233,266
  • Tax Rate Code Area: 59-408

    Appraisal Valuation

  • Standard Deviation: 0.1911
  • Valuation Date: Jan 27, 2024
  • Confidence Score: 74
  • Final Value: 1,072,939
  • High Value: 1,278,067
  • Low Value: 867,811

    Assessments Valuation

  • Assessed Year: 2023
  • Assessed Total Value: $148,927
  • Assessed Land Value: $44,831
  • Assessed Improvements Value: $104,096

    Exemptions

  • Homeowner Exemption: Yes
Data used for valuation calculations is provided by RealtyHop, and other third party sources

Comparables

Unit
Status
Type
Beds
Baths
ft²
Price/ft²
Asking Price
Listed On
Closing Price
Sold On
HOA + Taxes

About Granite Hills


Similar Homes for Sale

Currently no similar homes around

Nearby Rentals

Unit for rent at 1677 Sandos Street, EL CAJON, CA, 92019

$4,200 /mo

  • 4 Beds
  • 2 Baths
  • 1,558 ft²
1677 Sandos Street, EL CAJON, CA, 92019 Listing by Shawna Ford
Unit for rent at 1386 E Madison Avenue, EL CAJON, CA, 92021

$1,750 /mo

  • 1 Bed
  • 1 Bath
  • 564 ft²
1386 E Madison Avenue, EL CAJON, CA, 92021 Listing by Lina Keene
Unit for rent at 1555 Willow Glen Dr., EL CAJON, CA, 92019

$7,000 /mo

  • 5 Beds
  • 4 Baths
  • 5,461 ft²
1555 Willow Glen Dr., EL CAJON, CA, 92019 Listing by Dalia Hirmez


Frequently Asked Questions

When was property at 2004 Shire Drive built and last sold?
The property at 2004 Shire Drive was built in 1960 and last sold on Jan 1, 1970 for $0.
How much is this home worth?
The estimated value of the home located at 2004 Shire Drive is $1,489,856.
What are some comparable homes to 2004 Shire Drive?
There are currently no comparable homes to 2004 Shire Drive.

Neighborhoods