Check Availability
$325,000
● House - For Sale

2004 Rose CIR

Harker Heights, TX 76548
bedrooms
4 Beds
bathrooms
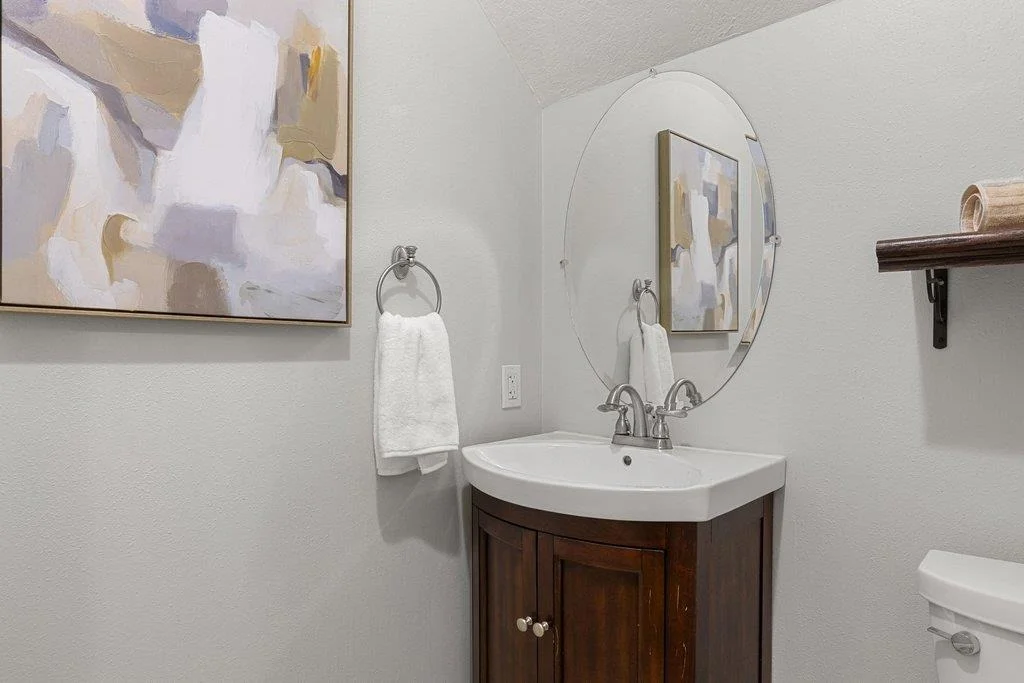
2 Baths, 1 Half Bath
square feet
2,199 Ft²
$2,044
Est. Monthly

About This Property

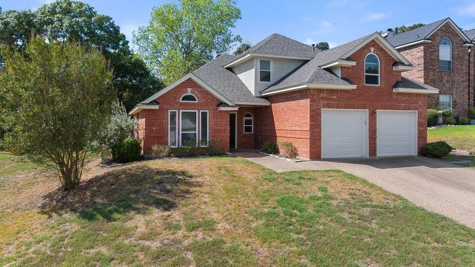
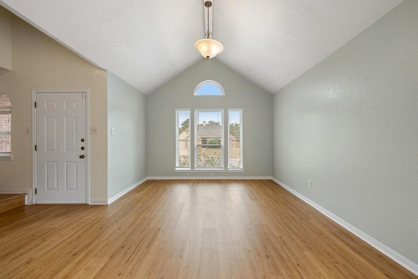
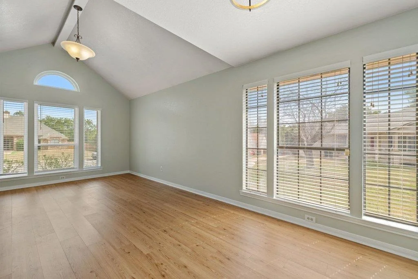
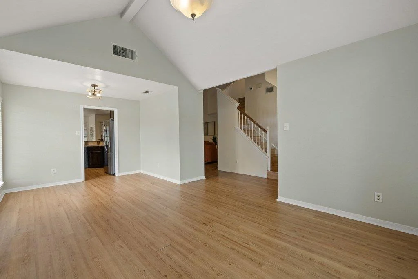
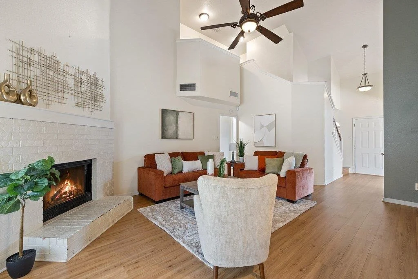
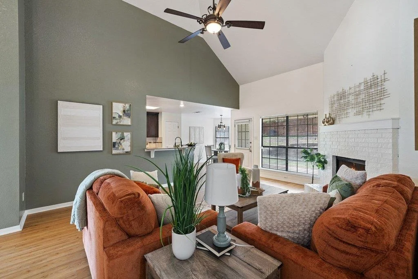
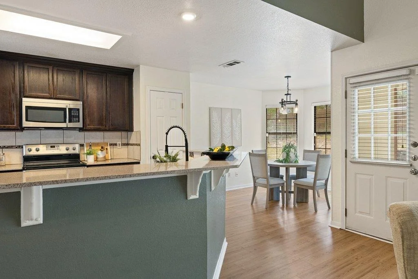
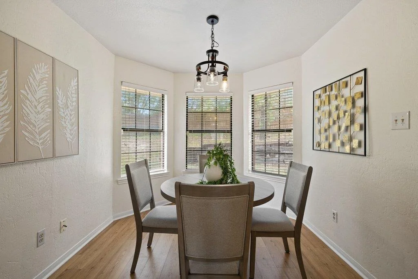
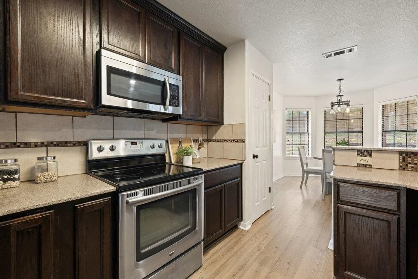
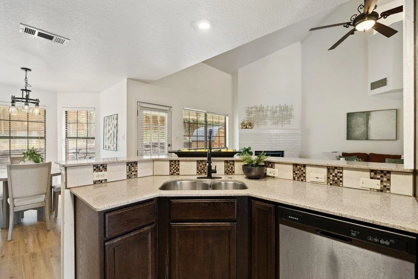
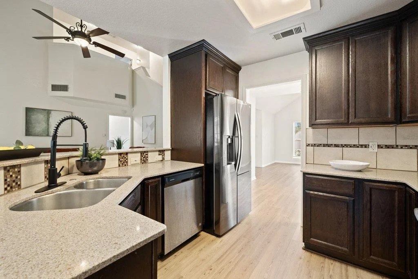
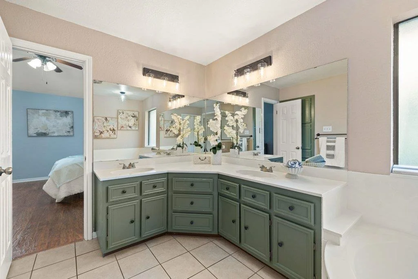
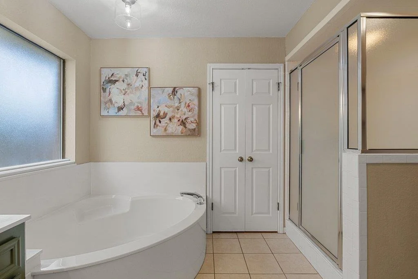
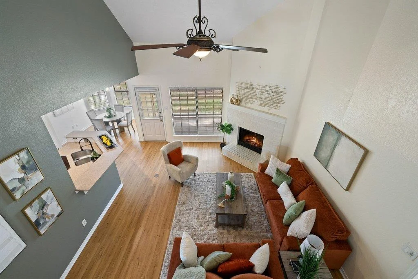
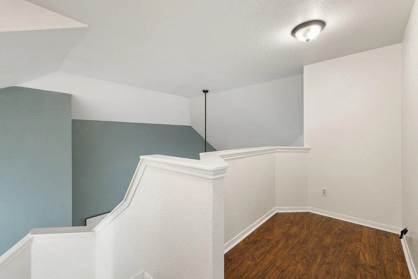
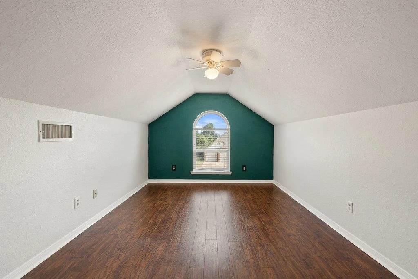
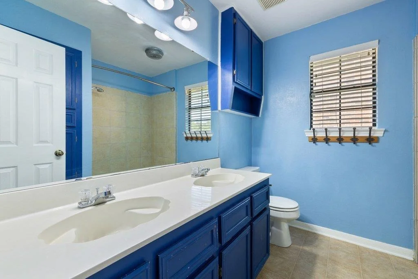
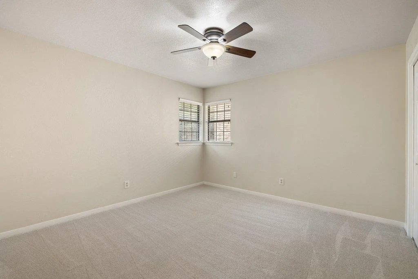
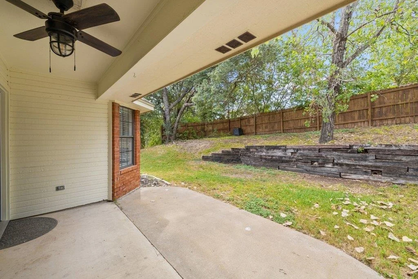
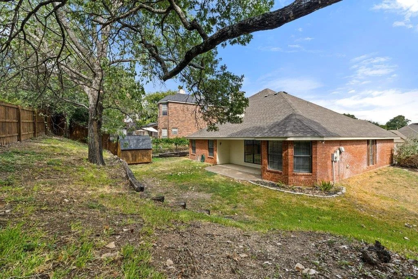
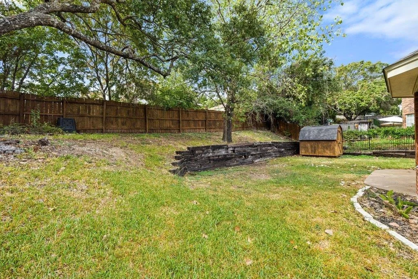
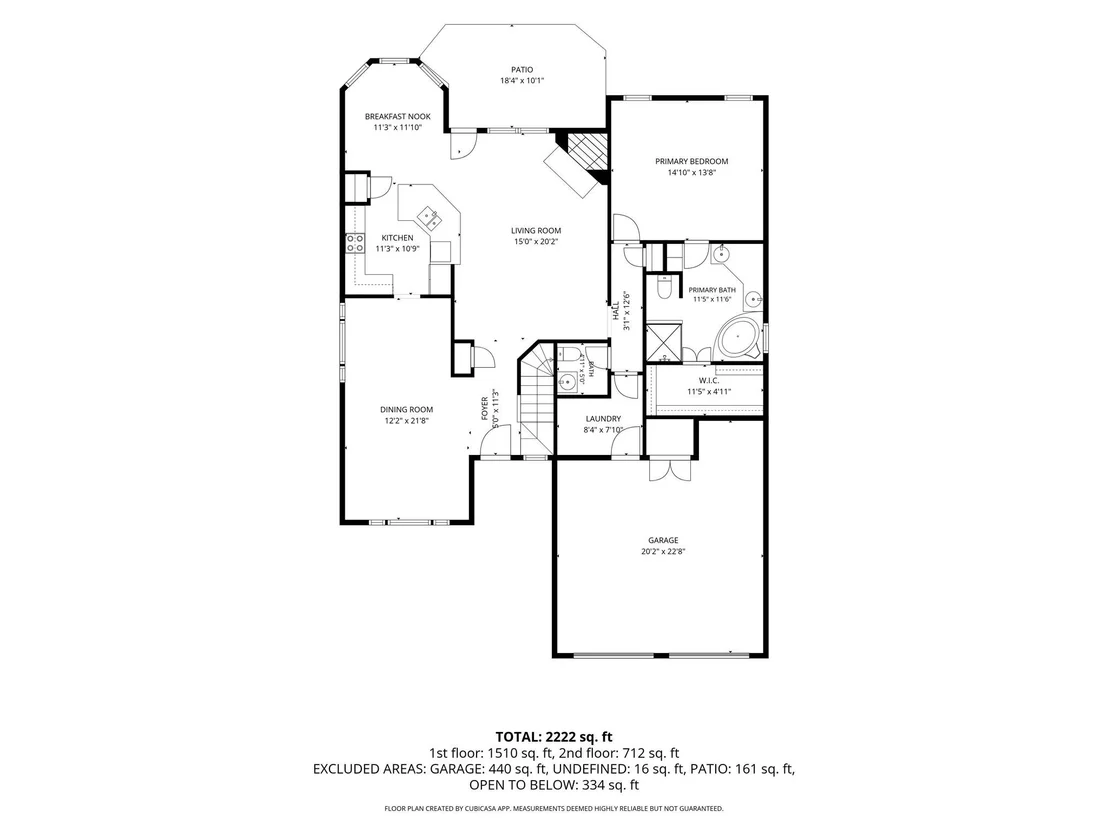
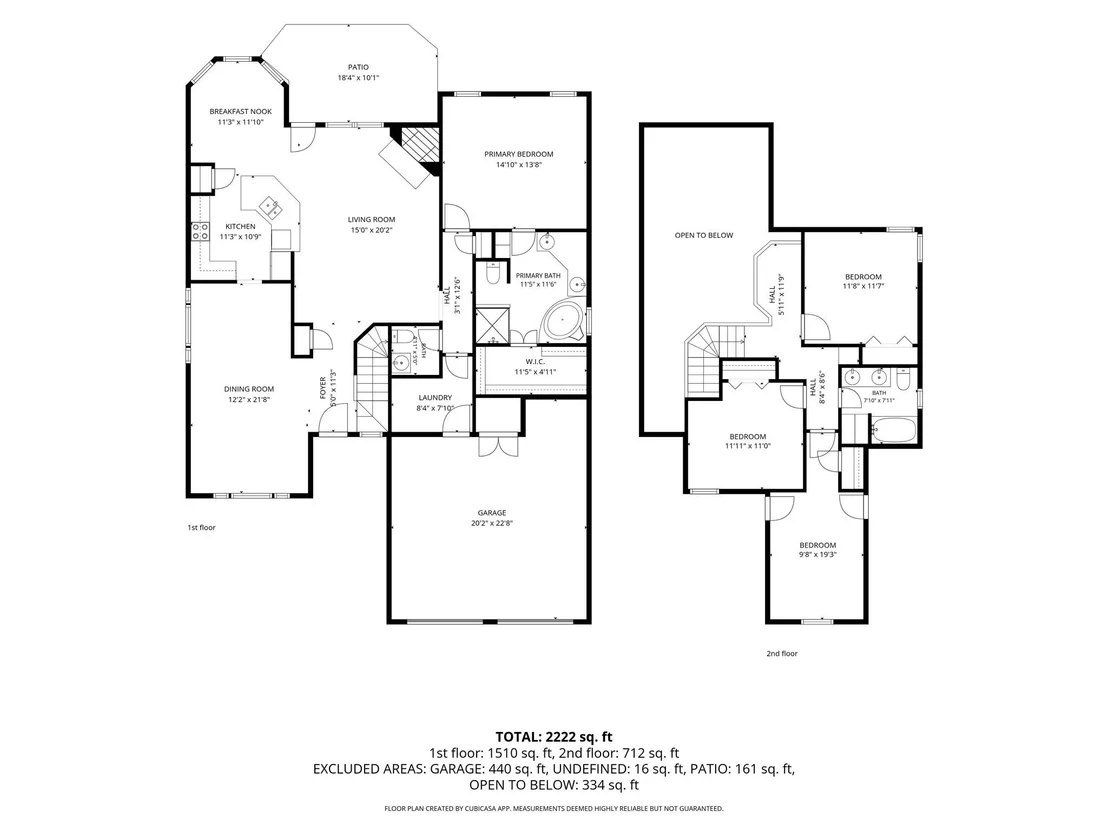
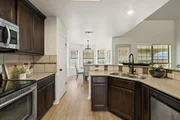
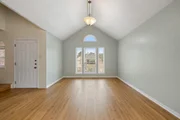
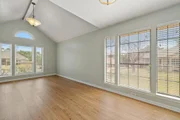
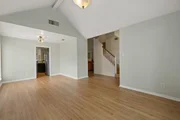
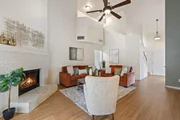
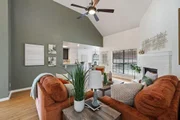
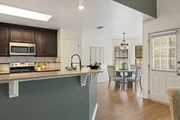
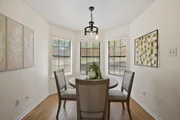
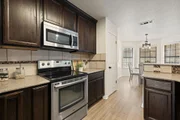
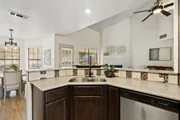
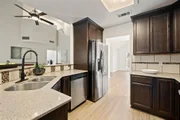
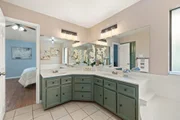
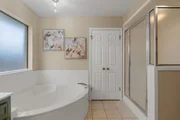
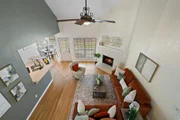
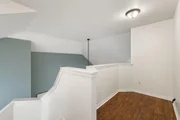
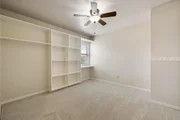
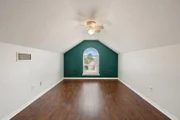
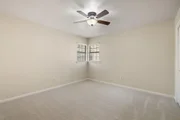
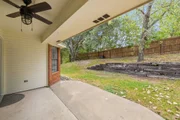
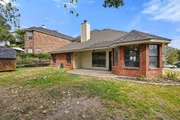
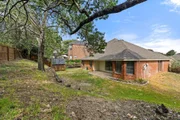
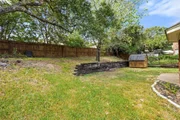
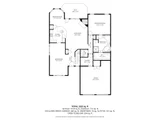
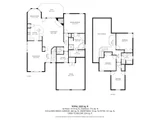
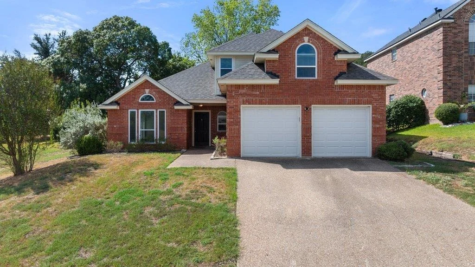
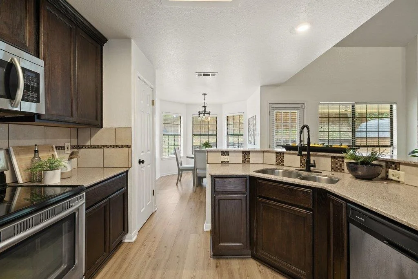
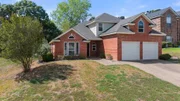
Set on a cul-de-sac in Silver Creek Estates, this four-bedroom home has plenty of flexibility built into its layout. The formal living and dining rooms open to each other, creating a generous flex space. Keep them traditional, turn one into an office or claim the entire area for a massive game room. The kitchen, breakfast nook and main living room share an open setting. A brick fireplace serves as the living room's focal point, while the wraparound breakfast bar runs between the kitchen and living area, making it the favorite go-to spot for quick snacks and catching up. Granite countertops, dark cabinetry and plenty of storage keep the kitchen practical, and the window-lined breakfast nook catches the morning light. The two-story layout places the spacious primary suite downstairs, apart from the secondary bedrooms. Its ensuite features a long vanity with dual sinks, a soaking tub and a separate shower. Upstairs, three bedrooms share a full bath, while the loft makes a natural office nook or reading corner. Recently replaced carpet gives the upper level a fresh start. The covered patio opens to a fenced backyard arranged in tiers. A lawn near the house provides space to play, while the upper portion rises beneath mature trees for added shade and a more natural backdrop. A storage shed keeps lawn equipment out of the two-car garage, leaving it available for parking. Windows were replaced in 2023, and the roof was replaced in 2026. Groceries, dining and shopping are close by, with Harker Heights Community Park, Purser Family Park and Stillhouse Hollow Lake nearby for walking, sports, boating and time outside. Quick access to I-14 also keeps Killeen, Fort Cavazos, Belton and Temple within comfortable reach. From flexible rooms to weekends that start in the backyard and end at the lake, this home gives you more ways to enjoy where you live.
Unit Size
2,199 Ft²
Days on Market
-
Land Size
0.21 acres
Price per sqft
$148
Property Type
House
Property Taxes
$448
HOA Dues
-
Year Built
1992

Listed By

Anthea Chlebek
Compass RE Texas, LLC

Payment Calculator

Cap Rate Calculator

Last updated: 2 days ago (Unlock MLS #ACT6114297)

Price History

Date / Event Date Event Price
Sep 25, 2026 Listed by Compass RE Texas, LLC $325,000
Listed by Compass RE Texas, LLC
Oct 6, 2021 No longer available -
No longer available
Mar 27, 2021 In contract -
In contract
Mar 19, 2021 Listed $249,900
Listed
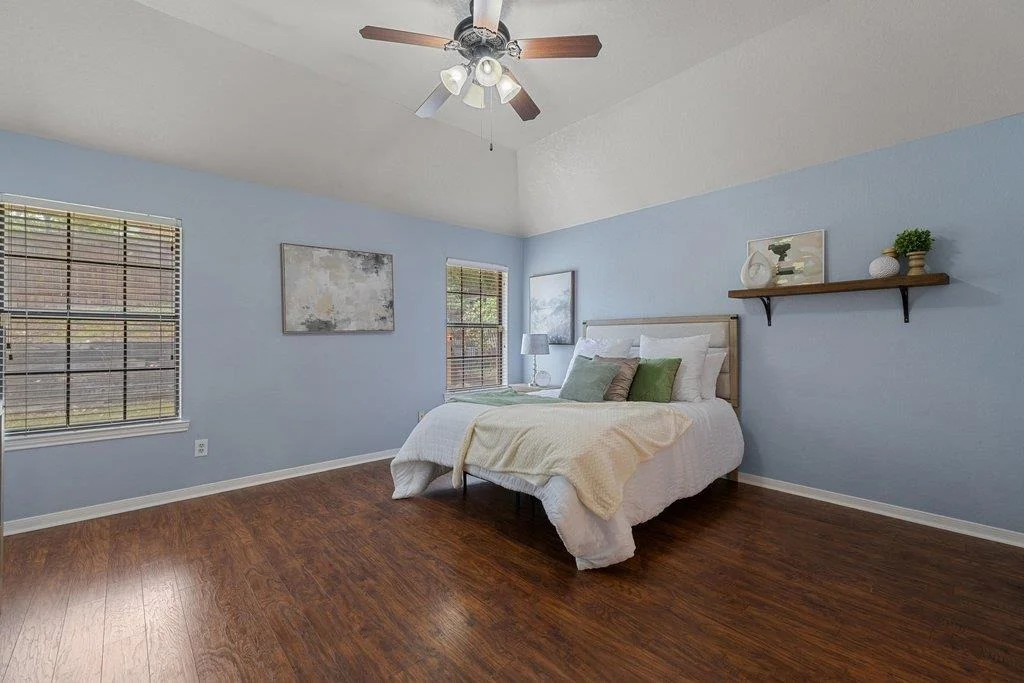
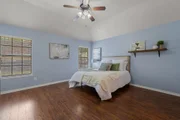
WOW! You will not believe the charm this home has until you see it in person! This gorgeous 4-bedrooms, 2 Living Rooms, 2.5-bathrooms, 2 dining rooms, 2 story home is ready for a new family to call it home. Upgrades include laminate flooring in the living room, formal dining room, master bedroom, bedroom 4 and hallways, two-tone paint through-out, recently replaced roof, and HVAC. An elegant entry foyer welcomes you into the spacious family room offering a wood-burning corner fireplace, sky-high vaulted ceiling, and tons of natural light. The formal dining area showcases a vaulted ceiling, and the breakfast area features a bay window with views of the private tree adorned backyard. The kitchen offers granite countertops, tile back-splash, stainless steel appliances, a pantry, and a breakfast bar. The spacious owner's retreat is located downstairs and offers an en-suite master bath complete with a walk-in shower, separate corner soaker tub, double vanities, and a walk-in closet. The manager has listed the unit size as 2199 square feet.

Property Highlights

Garage
Air Conditioning
Fireplace
Parking Details
Has Garage
Has Open Parking
Parking Features: Attached, Driveway, Garage, Garage Door Opener, Garage Faces Front, Inside Entrance, Kitchen Level, Door-Multi
Garage Spaces: 2
Interior Details
Half Bathrooms: 1
Full Bathrooms: 2
Interior Features: Breakfast Bar, Built-in Features, Ceiling Fan(s), Granite Counters, Double Vanity, Eat-in Kitchen, Entrance Foyer, Open Floorplan, Pantry, Soaking Tub, Walk-In Closet(s), High Speed Internet, Ceiling-High, Ceiling-Vaulted, Interior Steps, Multiple Dining Areas, Multiple Living Areas, Primary Bedroom on Main
Appliances: Dishwasher, Disposal, Microwave, Electric Oven, Free-Standing Electric Range, Stainless Steel Appliance(s)
Flooring Type: Carpet, Laminate, Tile
Has Fireplace
Fireplace Features: Family Room, Raised Hearth, Stone
Fireplaces: 1
Exterior Details
Square Footage: 2199
Square Footage Source: $0
Green Sustainability
Security Features: Smoke Detector(s)
Property Condition: Resale
Year Built Source: Public Records
Year Built: 1992
Waterfront Features: None
Levels: Two
Other Structures: None
Window Features: Bay Window(s)
Construction Materials: Brick Veneer, HardiPlank Type, Masonry – All Sides
Patio and Porch Features: Covered, Patio
Pool Features: None
Lot Features: Back Yard, Cul-De-Sac, Front Yard, Private, Wooded
Lot Size Area: 9330.55
Lot Size Units: Square Feet
Lot Size Acres: 0.2142
Lot Size Square Feet: 9330.55
Water Source: Public
Financial Details
Tax Map Number: 50
Tax Assessed Value: $298,715
Tax Annual Amount: $5,378
Utilities Details
Cooling Type: Ceiling Fan(s), Central Air
Heating Type: Central, Fireplace(s), Wood
Sewer : Public Sewer

Building Info

Overview

    General

  • Year Built: 1992
  • Effective Year Built: 2011
  • Building Count: 1
  • Bedroom Count: 0
  • Bathroom Count: 2
  • Full Bathrooms: 2
  • Partial Bathrooms: 2
  • Building Condition: 3
  • Building Quality: 0
  • Construction Type: 0
  • Building Style: 0
  • Exterior Walls Type: 3
  • Interior Walls Type: 6
  • Roof Shape Type: 8
  • Roof Cover Type: 3
  • Floor Count: 200
  • Floor Cover: 14
  • Basement Type: 0
  • Basement Area: 0
  • Garage Type: 7
  • Garage Square Area: 501
  • Parking Space Count: 2
  • Patio Type: 0
  • Porch Type: 7
  • Pool Type: 0

    Dimensions

  • Lot Size Square Feet: 9,329
  • Lot Size Depth Feet: 1,200
  • Lot Size Frontage Feet: 800
  • Total Building Area: 2,199
  • Gross Building Area: 2,199
  • Building Area: 2,199
  • Building Area Measurement: L

    Heating and Cooling

  • Fireplace Count: 1
  • Air Conditioning: 1
  • Heating: 3
  • Heated Square Feet: 2,199
  • Heating Fuel Type: 3

    Utilities

  • Sewer System: 1
  • Water Service: 2

Building

  • Building Type: 0
  • Property Class: R
  • Subdivision: SILVER CREEK ESTATES PHASE ONE
  • Land Acres: 0000000214
  • Standard Land Use Code: 1001
  • County Land Use Code: A1
  • State Land Use Code: A1
  • Legal Description 1: SILVER CREEK ESTATES PHASE ONE, BLOCK 005, LOT 0050

Neighborhood

  • School District Name: Killeen Independent School District
  • School Tax School District: CAD, CB, JCTC
  • Census Tract: 021904

Geography

  • Parcel: 11270
  • Block: 5
  • Lot: 50
  • Municipality: CITY OF HARKER HEIGHTS
  • Latitude: 31.0708
  • Longitude: -97.6289

    Address

  • Full Address: 2004 Rose Cir
  • Address - House Number: 2004
  • Address - Street Name: Rose
  • Address - Suffix Type: Cir
  • State: TX
  • City Name: Harker Heights
  • Carrier Code: R005
  • 4-Digit Zip Code: 6060
  • Zip Code: 76548

Valuation

    Tax

  • Tax Year: 2022
  • Tax Amount: $573,036
  • Tax Rate Code Area: CAD CB JCT

    Appraisal Valuation

  • Standard Deviation: 0.1742
  • Valuation Date: Nov 23, 2022
  • Confidence Score: 77
  • Final Value: 324,837
  • High Value: 381,446
  • Low Value: 268,227

    Market Valuation

  • Market Total Value: $197,401
  • Market Land Value: $42,000
  • Market Improvement Value: $155,401

    Assessments Valuation

  • Assessed Year: 2022
  • Assessed Total Value: $278,010
  • Assessed Land Value: $42,000
  • Assessed Improvements Value: $236,010

    Sales

  • Current Sale Contract Date: Apr 03, 2021
  • Current Sale Recording Date: Apr 28, 2021
  • Current Sale Price:
  • Current Sale Document Type: 70
  • Current Sale Input Document Number: 2021025824
  • Previous Sale Recording Date: Aug 29, 2014
  • Previous Sale Contract Date: Aug 27, 2014
  • Previous Sale Amount: $197,100
  • Previous Sale Document Type: 70
Data used for valuation calculations is provided by RealtyHop, and other third party sources

Comparables

Unit
Status
Type
Beds
Baths
ft²
Price/ft²
Asking Price
Listed On
Closing Price
Sold On
HOA + Taxes

About Harker Heights


Similar Homes for Sale

Currently no similar homes around

Nearby Rentals

Unit for rent at 1317 Cesarina St, Harker Heights, TX, 76548

$1,900 /mo

  • 3 Beds
  • 2 Baths
  • 1,704 ft²
1317 Cesarina St, Harker Heights, TX, 76548 Listing by Richard Avery
Unit for rent at 130 Jordan Loop, Nolanville, TX, 76559

$1,500 /mo

  • 3 Beds
  • 2 Baths
  • 1,146 ft²
130 Jordan Loop, Nolanville, TX, 76559 Listing by Grace Sanchez
Unit for rent at 1701 Lynx Cir, TX, 76548

$2,800 /mo

  • 4 Beds
  • 2 Baths
  • 1,451 ft²
1701 Lynx Cir, TX, 76548 Listing by Lana Nguyen


Frequently Asked Questions

When was property at 2004 Rose Circle built and last sold?
The property at 2004 Rose Circle was built in 1992 and last sold on Apr 3, 2021 for $263,700.
How much is this home worth?
The estimated value of the home located at 2004 Rose Circle is $322,437.
What are some comparable homes to 2004 Rose Circle?
There are currently no comparable homes to 2004 Rose Circle.