Check Availability
$838,000
● House - For Sale

2004 MUSTANG Drive

Naperville, IL 60565
bedrooms
4 Beds
bathrooms
2 Baths, 1 Half Bath
square feet
3,206 Ft²
$5,253
Est. Monthly
$15
HOA / Fees

About This Property

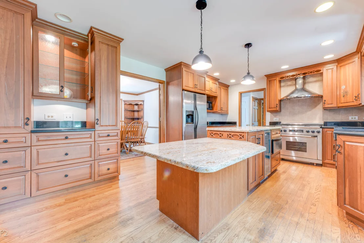
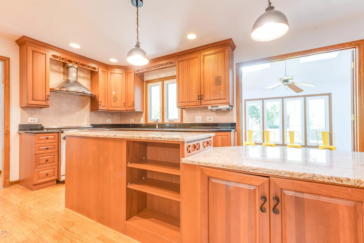
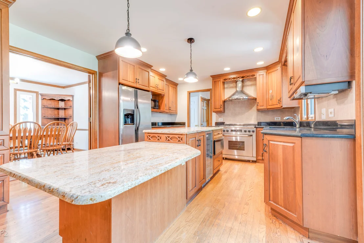
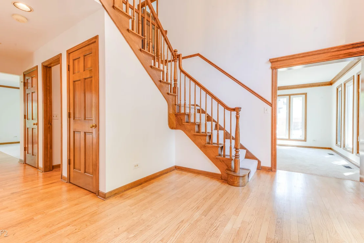
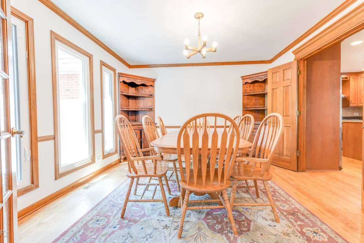
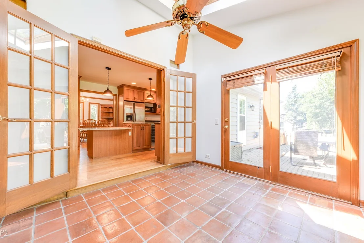
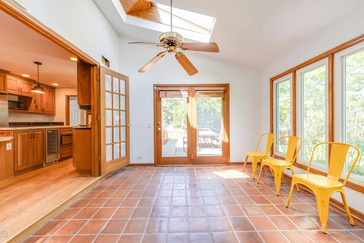
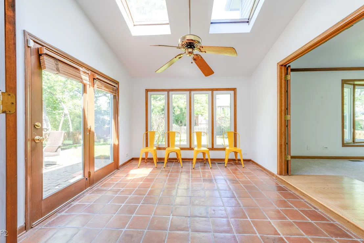
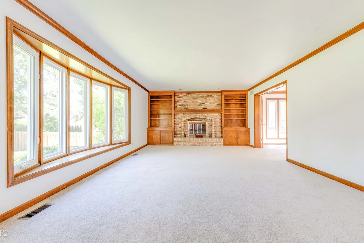
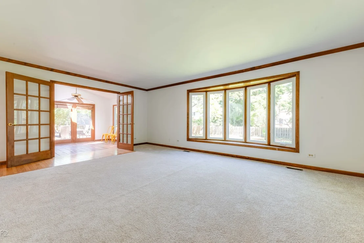
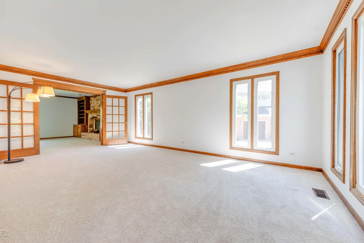
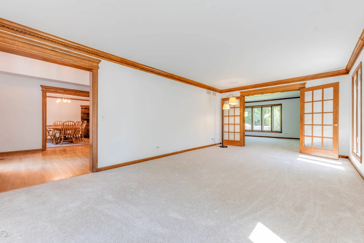
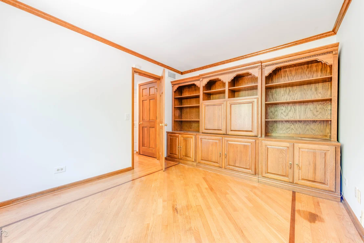
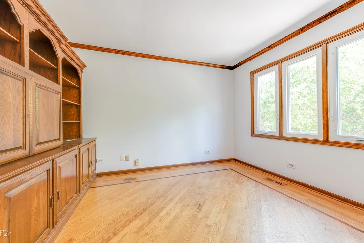
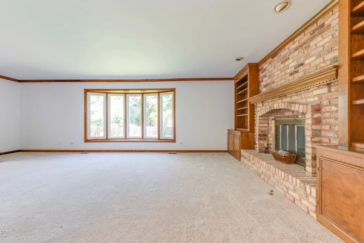
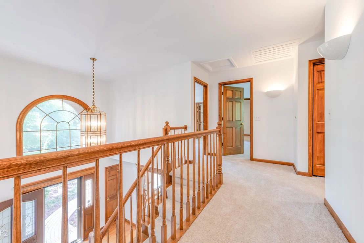
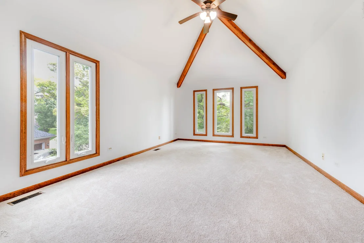
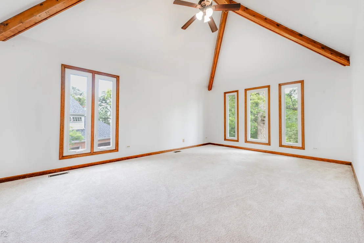
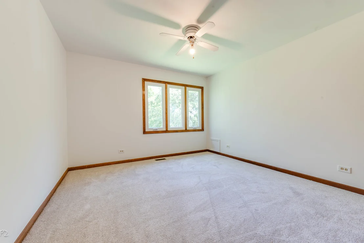
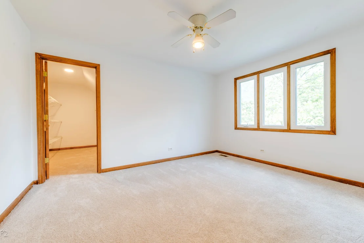
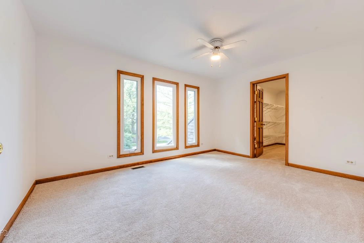
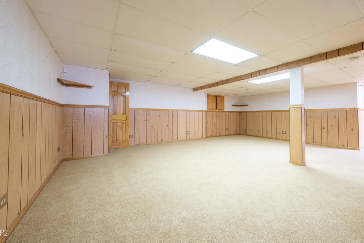
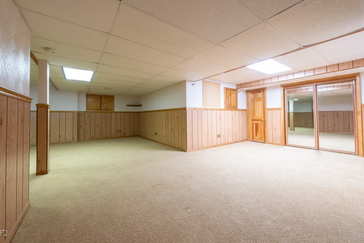
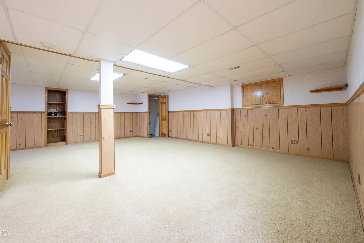
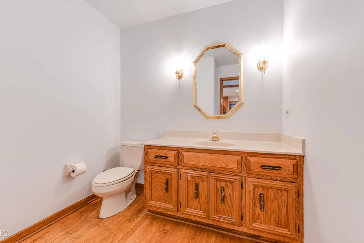
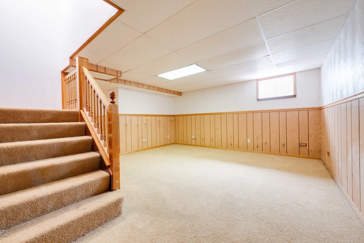
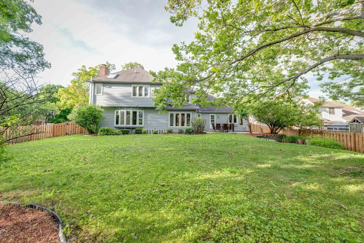
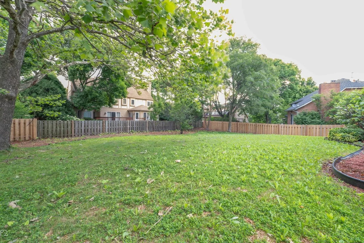
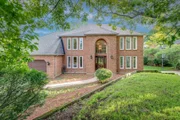
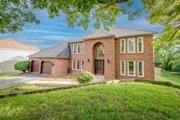
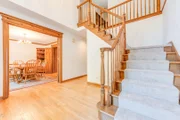
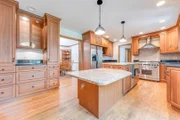
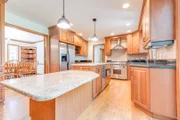
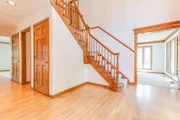
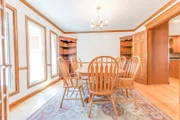
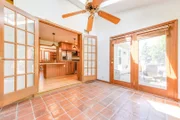
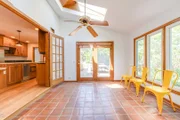
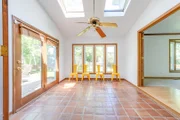
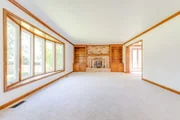
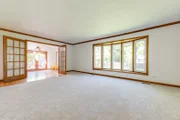
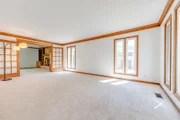
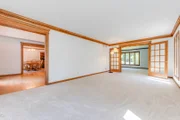
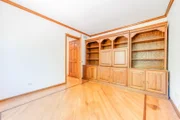
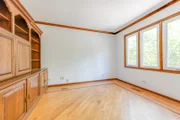
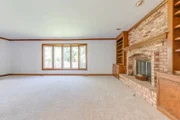
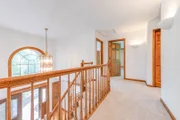
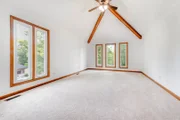
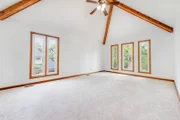
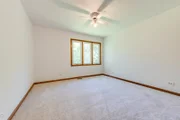
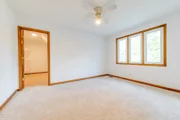
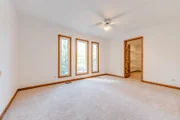
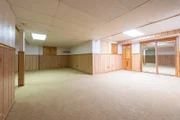
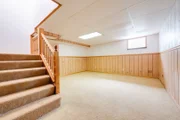
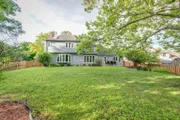
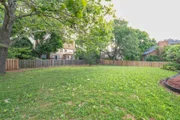
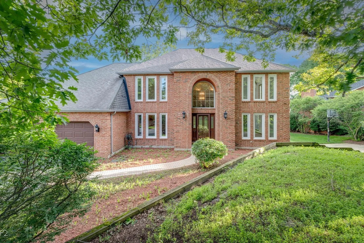
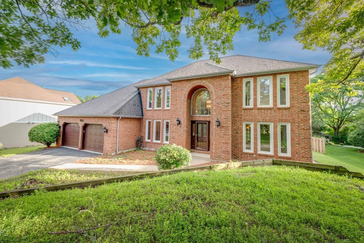
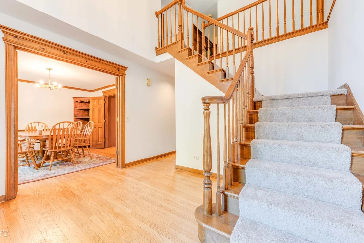
Beautiful brick-front Georgian home, set on a mature, tree-lined lot with tiered landscaping and a private fenced backyard. This well-maintained home offers a grand two-story foyer, rich hardwood flooring, detailed crown moldings, and classic wood trim throughout. The spacious living and dining areas provide an elegant setting for everyday living and entertaining. Updated kitchen features granite countertops, stainless steel appliances, abundant cabinetry, a large eat-at island, and opens to the bright vaulted sunroom with skylights, French doors, and direct access to the brick paver patio. The inviting family room includes a brick fireplace with custom built-in shelving and large windows overlooking the backyard. Freshly painted walls, brand-new carpet, and brand-new windows add comfort and value throughout the home. Generously sized bedrooms offer excellent closet space, including walk-in closets. Finished basement provides additional living space, storage, and built-in shelving. Enjoy the large fenced yard, paver patio, and mature oak setting in a highly convenient Naperville location near shopping, dining, parks, schools, and major roads. A wonderful opportunity to own a classic Naperville home with timeless character and important recent updates!
Unit Size
3,206 Ft²
Days on Market
-
Land Size
0.32 acres
Price per sqft
$261
Property Type
House
Property Taxes
$1,123
HOA Dues
$15
Year Built
1988

Payment Calculator

Cap Rate Calculator

Property Highlights

Garage
Air Conditioning
Fireplace
Parking Details
Has Garage
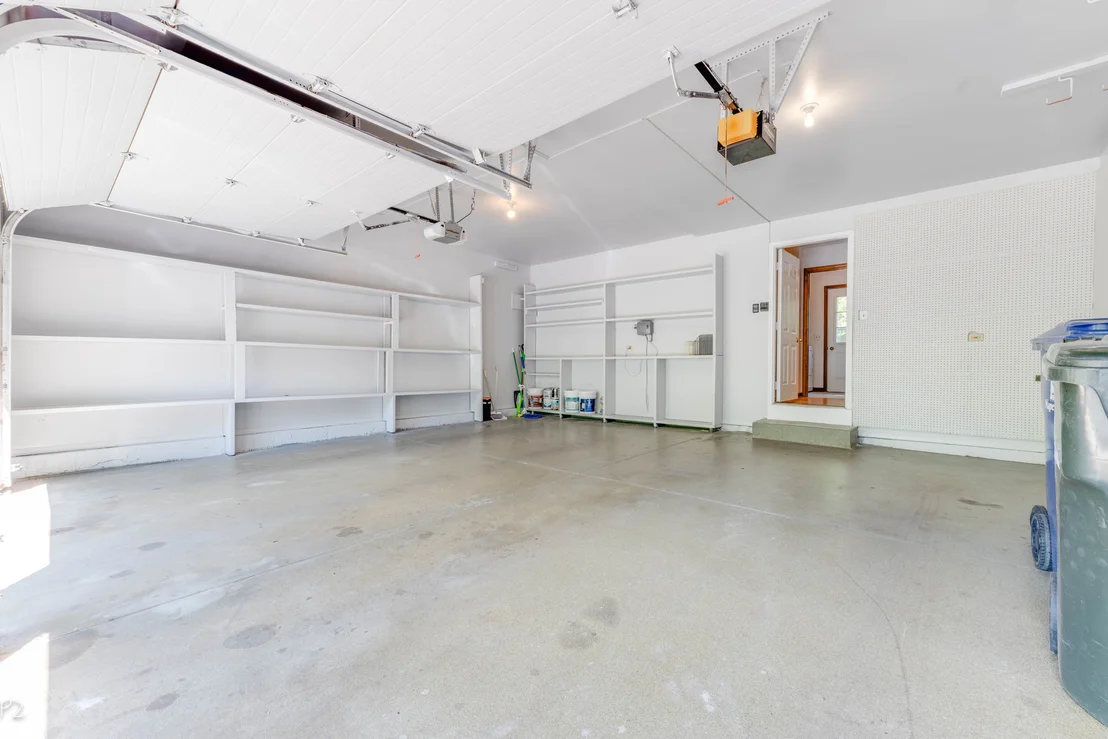
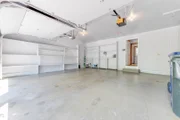
Parking Features: Asphalt, Garage Door Opener, Garage, Attached, Yes
Garage Spaces: 2
Interior Details
Half Bathrooms: 1
Full Bathrooms: 2
Interior Features: Cathedral Ceiling(s)
Appliances: Range, Dishwasher, Refrigerator, Washer, Dryer, Disposal, Stainless Steel Appliance(s), Wine Refrigerator, Humidifier
Flooring Type: Hardwood
Laundry Features: Main Level, Gas Dryer Hookup, In Unit
Rooms: 12
Has Fireplace
Fireplace Features: Gas Starter, Attached Fireplace Doors/Screen
Fireplaces: 1
Basement: Finished, Crawl Space, Full
Exterior Details
Square Footage: 3206
Square Footage Source: $0
Architectural Style: Georgian
Year Built: 1988
Window Features: Screens, Skylight(s)
Construction Materials: Brick, Cedar
Patio and Porch Features: Patio
Lot Features: Landscaped
Lot Size Area: 14126.508
Lot Size Units: Square Feet
Lot Size Acres: 0.3243
Lot Size Square Feet: 14126.508
Lot Size Dimensions: 93X156X90X156
Water Source: Lake Michigan
Financial Details
Tax Annual Amount: $13,474
Utilities Details
Cooling Type: Central Air
Heating Type: Natural Gas, Forced Air
Sewer : Public Sewer
Location Details
HOA/Condo/Coop Fee Includes: Other, None
HOA Fee: $180
HOA Fee Frequency: Annually

Building Info

Overview

    General

  • Year Built: 1988
  • Effective Year Built: 1988
  • Building Count: 1
  • Bedroom Count: 0
  • Bathroom Count: 3
  • Full Bathrooms: 2
  • Partial Bathrooms: 3
  • Building Condition: 0
  • Building Quality: 0
  • Construction Type: 0
  • Building Style: 0
  • Exterior Walls Type: 18
  • Interior Walls Type: 0
  • Roof Shape Type: 0
  • Roof Cover Type: 0
  • Floor Count: 200
  • Living Units: 1
  • Floor Cover: 0
  • Basement Type: 9
  • Basement Area: 1,479
  • Garage Type: 7
  • Garage Square Area: 528
  • Parking Space Count: 2
  • Patio Type: 0
  • Porch Type: 0
  • Pool Type: 0

    Dimensions

  • Lot Size Square Feet: 13,939
  • Lot Size Depth Feet: 1,000
  • Lot Size Frontage Feet: 500
  • Total Building Area: 4,685
  • Gross Building Area: 4,685
  • Building Area: 3,206
  • Building Area Measurement: L

    Heating and Cooling

  • Fireplace Count: 1
  • Air Conditioning: 0
  • Heating: 2
  • Heated Square Feet: 3,206
  • Heating Fuel Type: 0

    Utilities

  • Sewer System: 0
  • Water Service: 0

Building

  • Building Type: 0
  • Property Class: R
  • Subdivision: HIGH OAKS
  • Land Acres: 0000000320
  • Standard Land Use Code: 1001
  • County Land Use Code: R
  • Legal Description 1: HIGH OAKS ALL

Neighborhood

  • School District Name: Naperville Community Unit District 203
  • School Tax School District: DISTRICT 203
  • Census Tract: 846304

Zoning

  • Zoning: R

Geography

  • Assessors Map Reference: 3204-E2
  • Parcel: 08-28-415-018
  • Lot: 85
  • Municipality: LISLE
  • Latitude: 41.7433
  • Longitude: -88.0902

    Address

  • Full Address: 2004 Mustang Dr
  • Address - House Number: 2004
  • Address - Street Name: Mustang
  • Address - Suffix Type: Dr
  • State: IL
  • City Name: Naperville
  • Carrier Code: R028
  • 4-Digit Zip Code: 6769
  • Zip Code: 60565

Valuation

    Tax

  • Tax Year: 2022
  • Tax Amount: $1,221,508
  • Initial Tax Delinquent Year: 2016
  • Tax Rate Code Area: 8043

    Appraisal Valuation

  • Standard Deviation: 0.1571
  • Valuation Date: Jan 10, 2024
  • Confidence Score: 80
  • Final Value: 720,392
  • High Value: 833,628
  • Low Value: 607,157

    Market Valuation

  • Market Total Value: $584,220
  • Market Land Value: $207,450
  • Market Improvement Value: $376,770

    Assessments Valuation

  • Assessed Year: 2022
  • Assessed Total Value: $194,740
  • Assessed Land Value: $69,150
  • Assessed Improvements Value: $125,590

    Exemptions

  • Homeowner Exemption: Yes

    Sales

  • Current Sale Contract Date: Aug 14, 2013
  • Current Sale Recording Date: Aug 29, 2013
  • Current Sale Price:
  • Current Sale Document Type: 71
  • Current Sale Input Document Number: R2013-125023
Data used for valuation calculations is provided by RealtyHop, and other third party sources

Comparables

Unit
Status
Type
Beds
Baths
ft²
Price/ft²
Asking Price
Listed On
Closing Price
Sold On
HOA + Taxes

About High Oaks


Similar Homes for Sale

Currently no similar homes around

Nearby Rentals

Unit for rent at 1820 77th Street, Naperville, IL, 60565

$2,600 /mo

  • 3 Beds
  • 2 Baths
  • 1,300 ft²
1820 77th Street, Naperville, IL, 60565 Listing by Peter Liu
Unit for rent at 503 Orleans Avenue, Naperville, IL, 60565

$3,100 /mo

  • 3 Beds
  • 2 Baths
  • 1,850 ft²
503 Orleans Avenue, Naperville, IL, 60565 Listing by Pratik Shah
Unit for rent at 533 Thomas Road, Bolingbrook, IL, 60440

$2,500 /mo

  • 3 Beds
  • 2 Baths
  • 2,260 ft²
533 Thomas Road #533, Bolingbrook, IL, 60440 Listing by Uzma Mushtaq


Frequently Asked Questions

When was property at 2004 Mustang Drive built and last sold?
The property at 2004 Mustang Drive was built in 1988 and last sold on Aug 14, 2013 for $518,000.
How much is this home worth?
The estimated value of the home located at 2004 Mustang Drive is $846,379.
What are some comparable homes to 2004 Mustang Drive?
There are currently no comparable homes to 2004 Mustang Drive.