Check Availability
$440,000
● House - For Sale

2004 Misty Creek Drive

Arlington, TX 76017
bedrooms
4 Beds
bathrooms
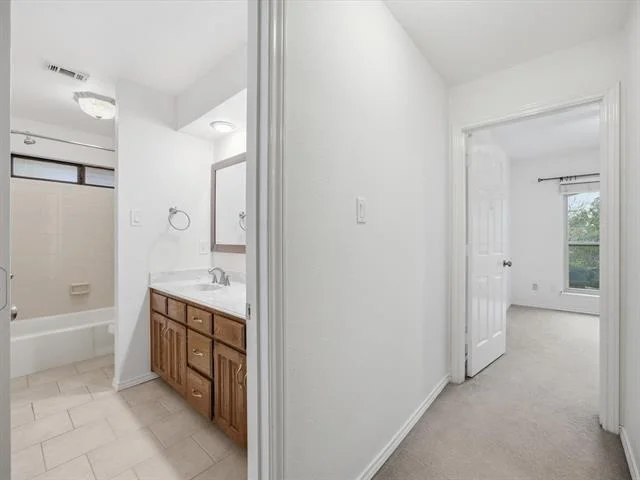
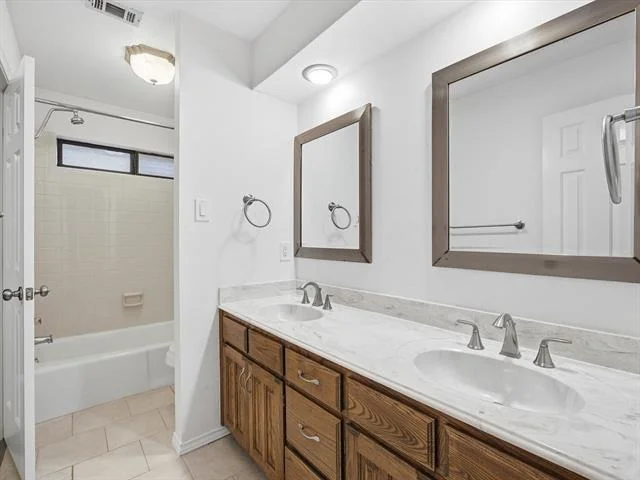
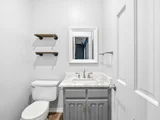
3 Baths, 1 Half Bath
square feet
2,621 Ft²
$3,053
Est. Monthly

About This Property

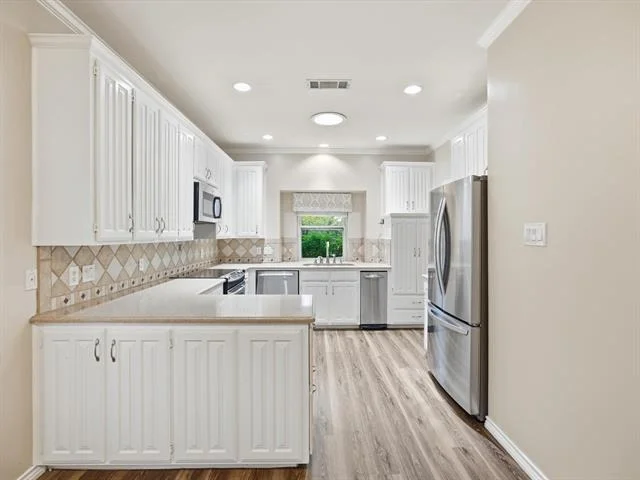
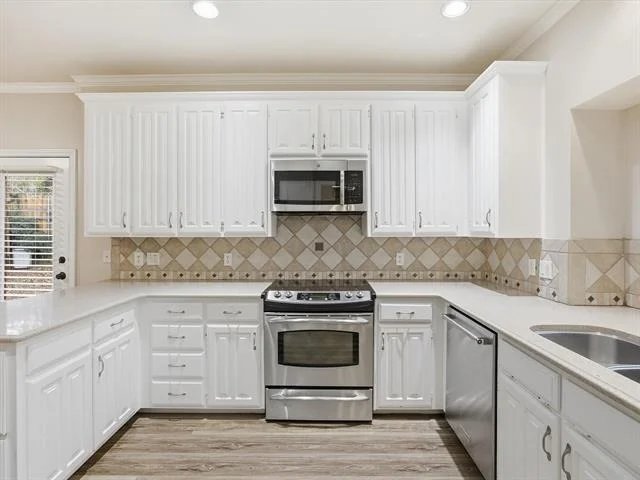
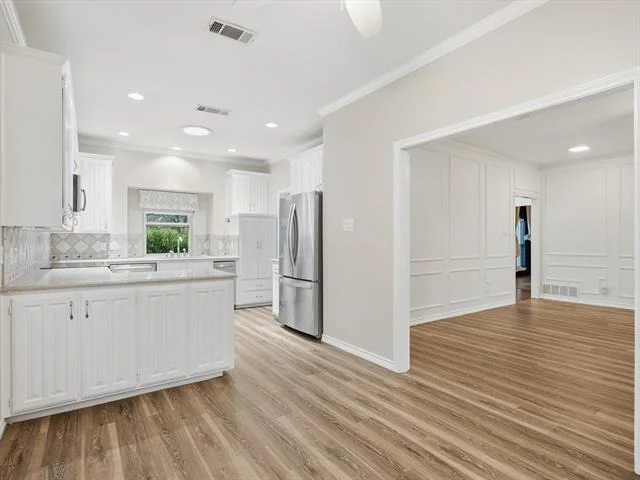
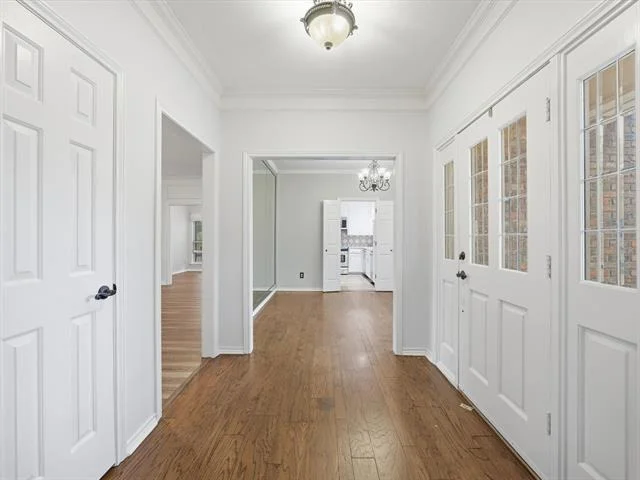
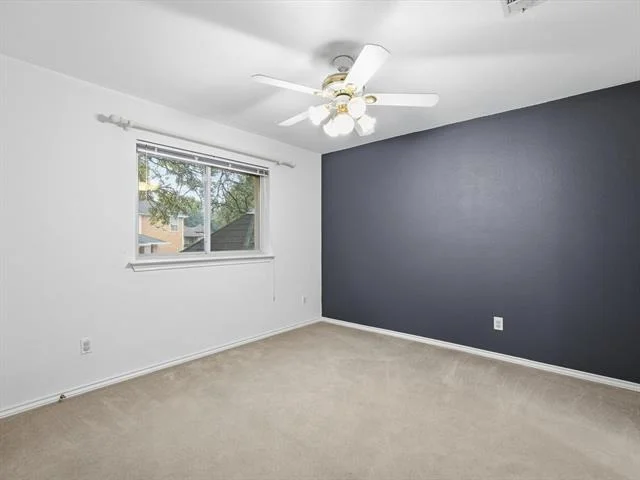
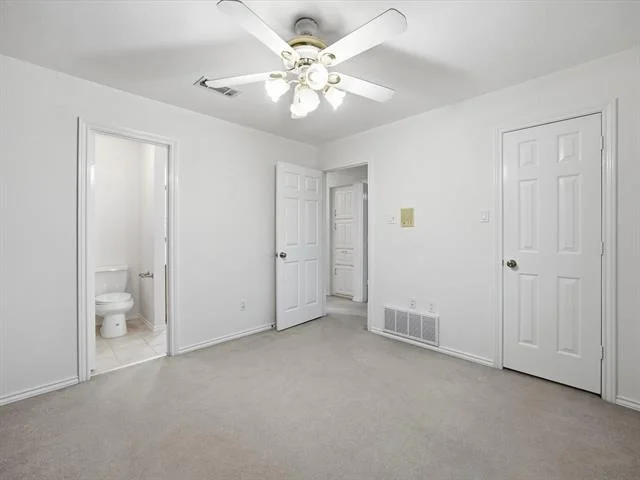
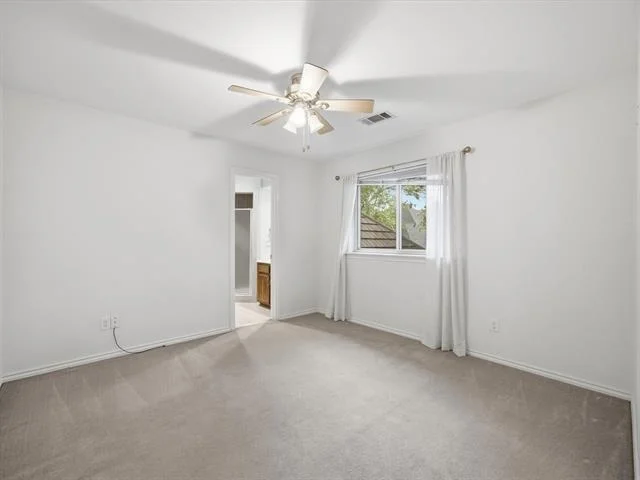
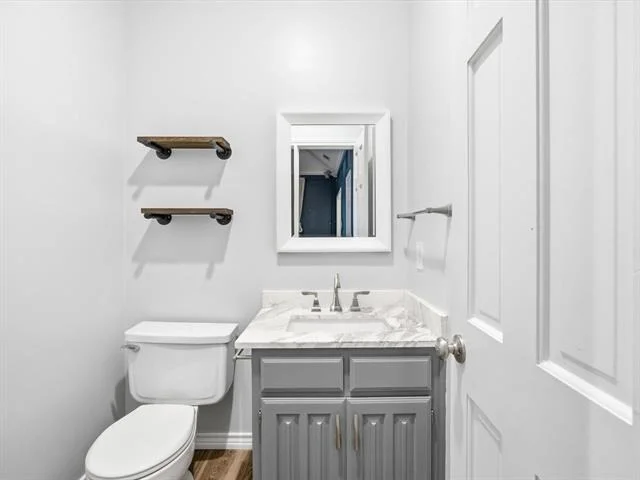
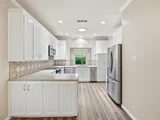
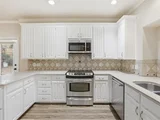
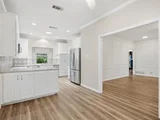
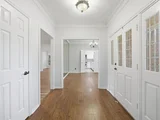
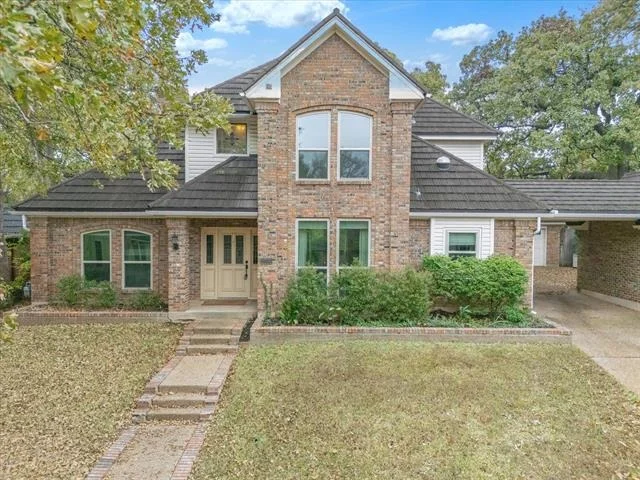
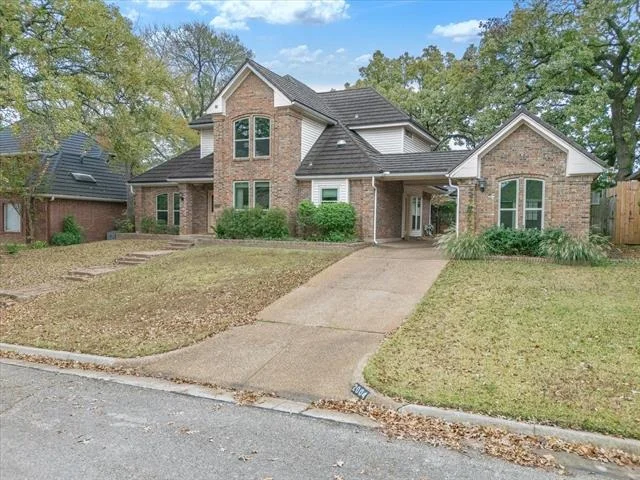
Tucked away in the desirable Estates Above Wimbledon neighborhood of Arlington and served by Mansfield ISD, this beautifully updated residence blends modern comfort with timeless charm. The heart of the home is its recently renovated kitchen, featuring granite countertops, stainless steel oven, sleek white cabinetry, a spacious pantry, and a farmhouse sink perfectly placed beneath a window that fills the space with natural light.

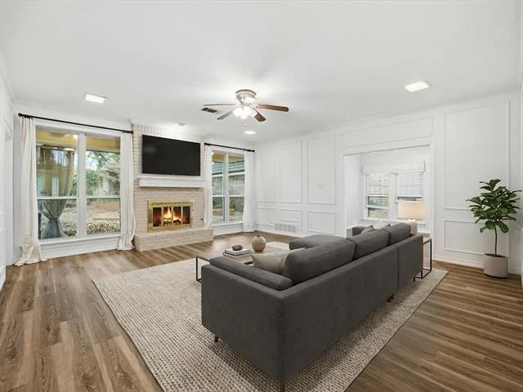
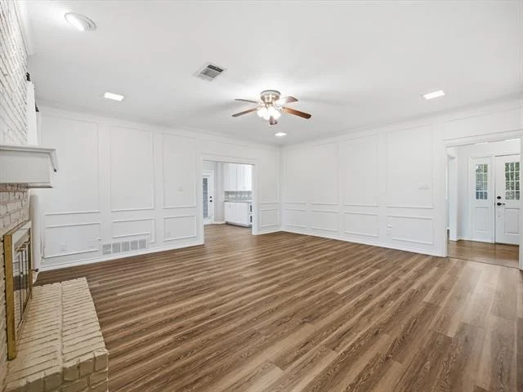
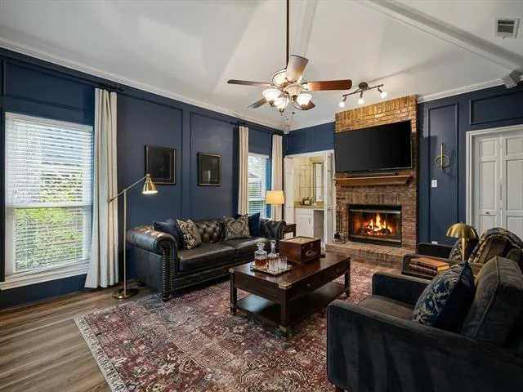
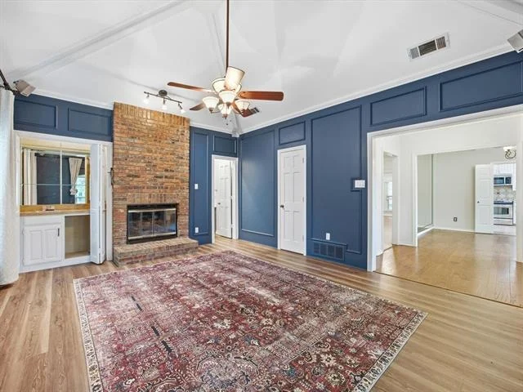
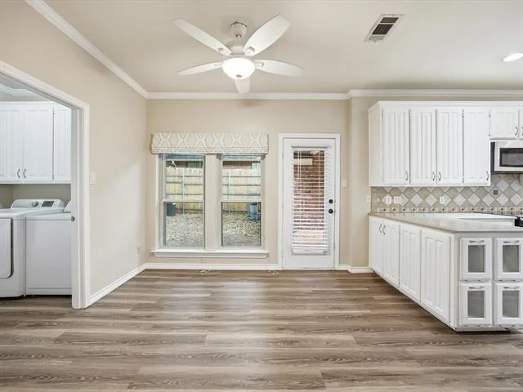
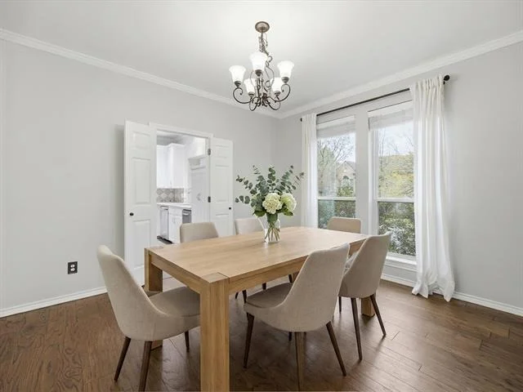
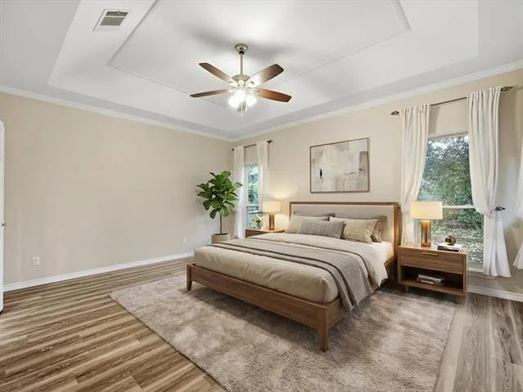
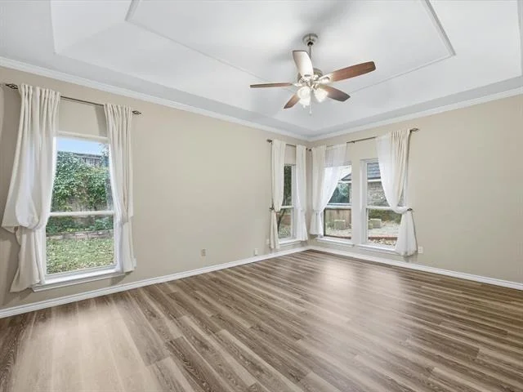
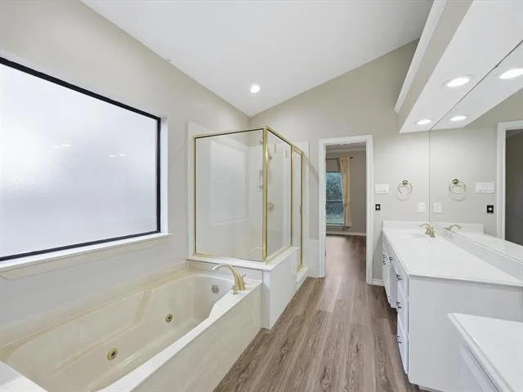
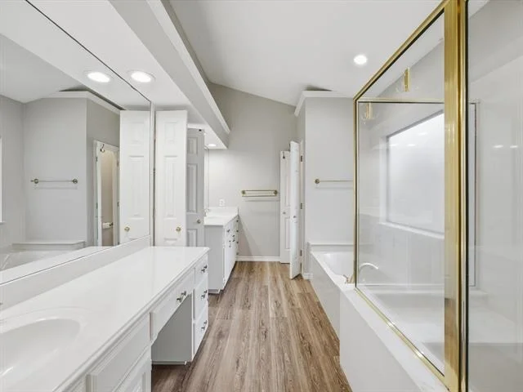
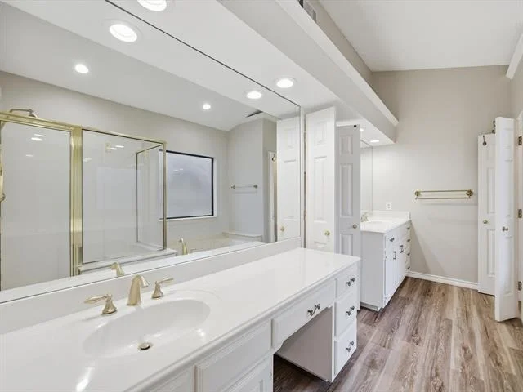
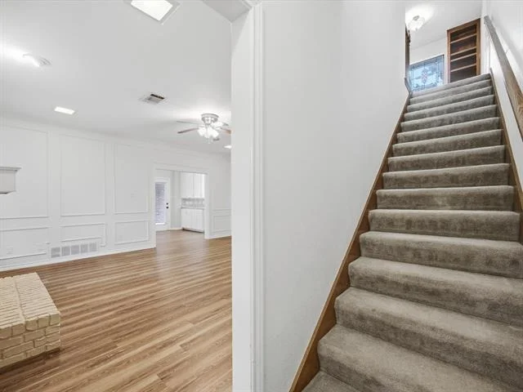
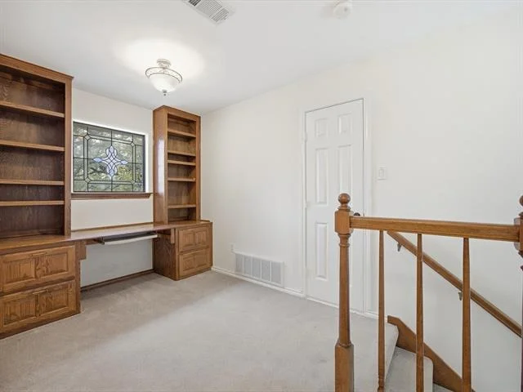
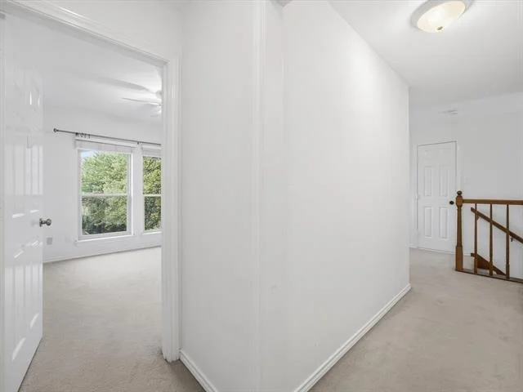
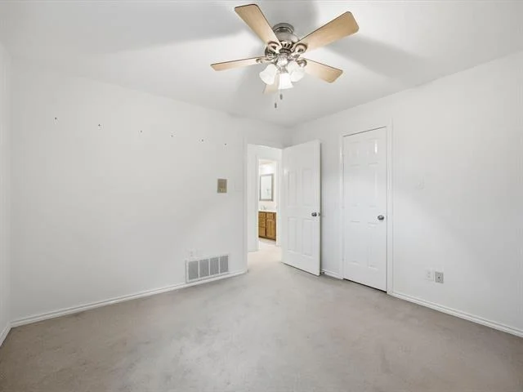
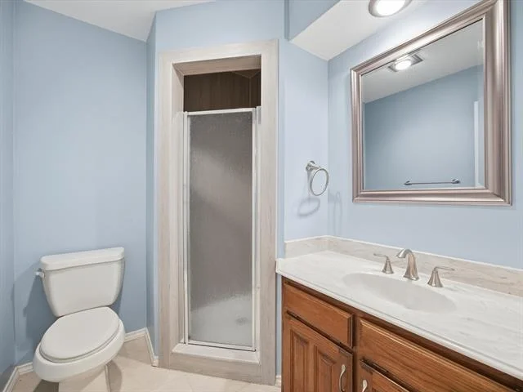
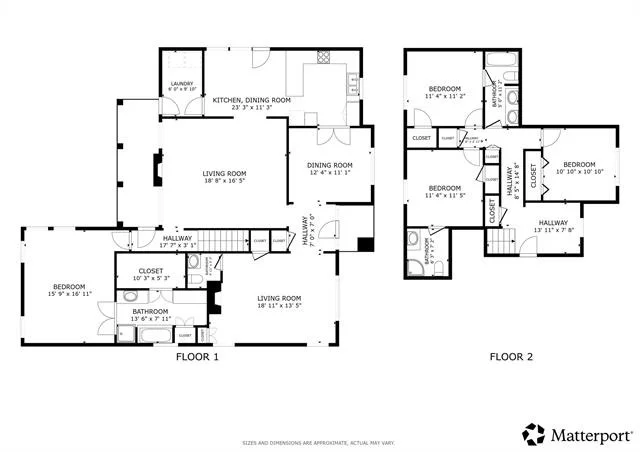
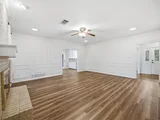
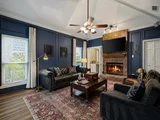
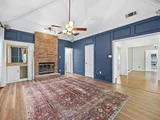
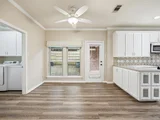
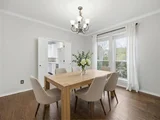
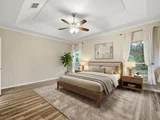
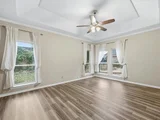
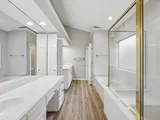
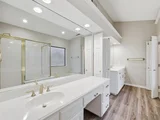
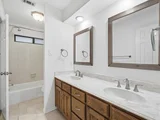
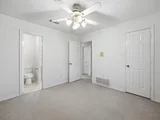
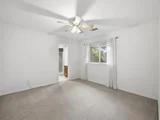
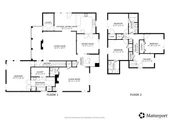
The open-concept layout includes a welcoming living room anchored by a classic brick wood-burning fireplace. A second living area with a built-in wet bar offers the ideal space for entertaining, while the dedicated dining room and cozy breakfast nook provide flexibility for both formal and casual meals. The home's split-bedroom floor plan ensures added privacy, with the expansive primary suite conveniently located downstairs. This retreat includes dual vanities, a jetted soaking tub, a separate walk-in shower, and ample closet space.

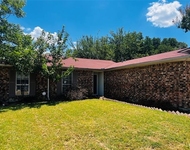
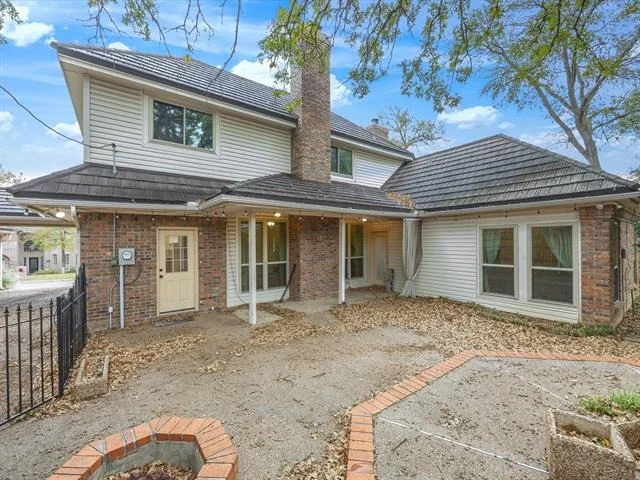
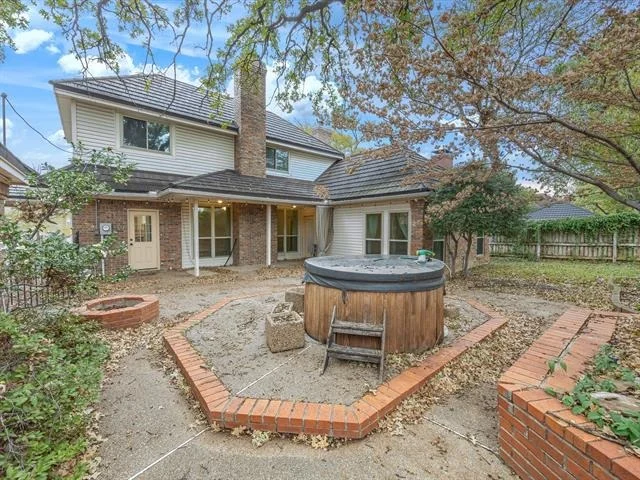
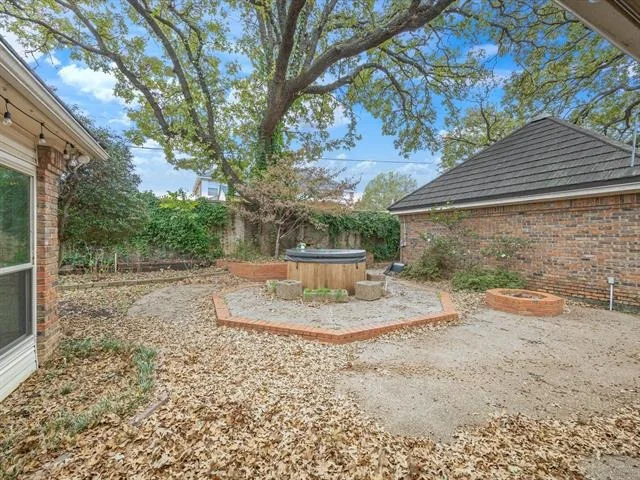
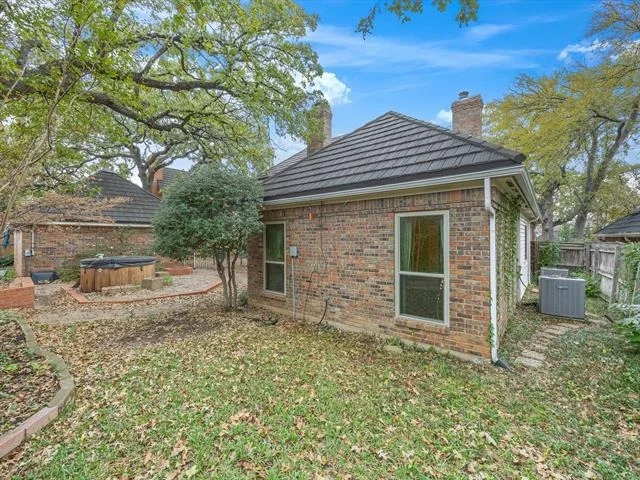
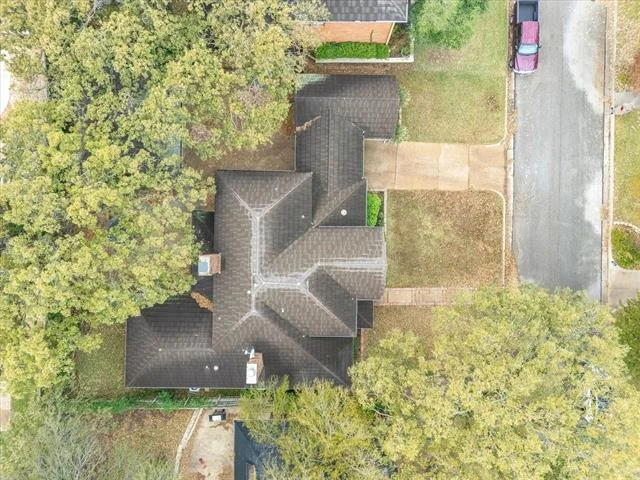
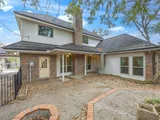
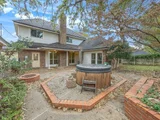
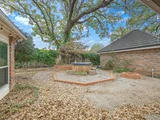
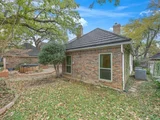
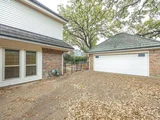
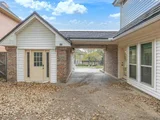
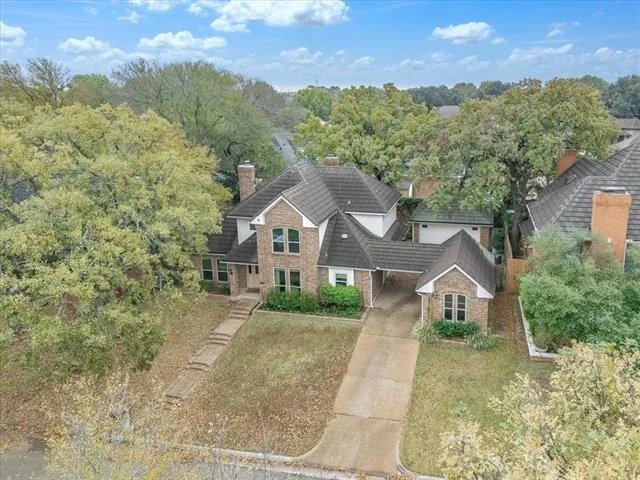
Step outside into a tranquil backyard enclosed by a privacy fence-an ideal setting for quiet evenings or weekend get-togethers. For those new to the area, this home is just minutes from major retail and dining destinations like Arlington Highlands and The Parks Mall. Outdoor recreation is easily accessible at nearby golf courses, parks, and Joe Pool Lake. With proximity to Cedar Hill State Park and excellent highway access for smooth commuting across DFW, this home offers comfort, convenience, and a fantastic location.

Unit Size
2,621 Ft²
Days on Market
-
Land Size
0.19 acres
Price per sqft
$168
Property Type
House
Property Taxes
$892
HOA Dues
-
Year Built
1985

Listed By

Billy Vaselo
Billy Vaselo
Keller Williams Realty
Duncan Clendenin
Keller Williams Realty

Payment Calculator

Cap Rate Calculator

Last updated: 24 days ago (NTREIS #21137660)

Price History

Date / Event Date Event Price
Oct 2, 2026 Relisted $440,000
Relisted
Sep 14, 2026 In contract -
In contract
Sep 2, 2026 Relisted $440,000
Relisted
Sep 1, 2026 No longer available -
No longer available
Jun 18, 2026 In contract -
In contract
Show More

Property Highlights

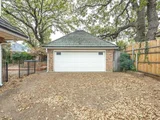
Garage
Air Conditioning
Fireplace
Parking Details
Has Garage
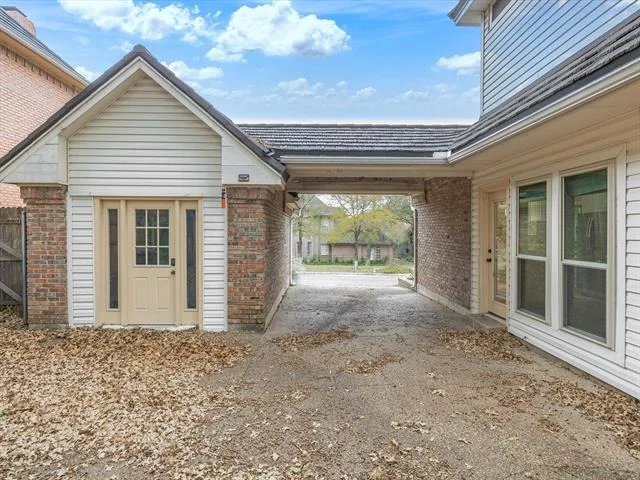
Attached Garage
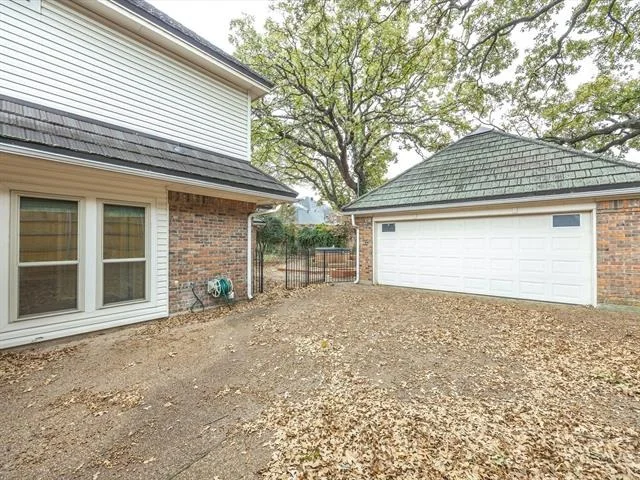
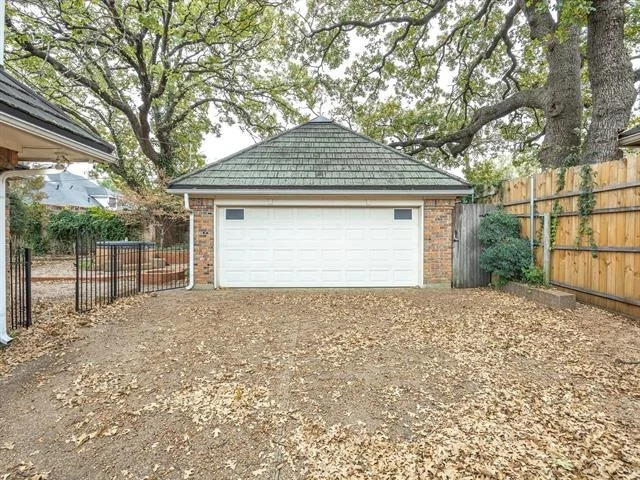
Parking Features: Garage Faces Rear
Garage Spaces: 2
Interior Details
Half Bathrooms: 1
Full Bathrooms: 3
Interior Features: High Speed Internet, Wet Bar, Cable TV Available, Paneling
Appliances: Dishwasher, Disposal, Electric Cooktop, Electric Range, Gas Water Heater, Microwave, Trash Compactor
Flooring Type: Carpet, Ceramic Tile
Laundry Features: Electric Dryer Hookup, Washer Hookup, Full Size W/D Area
Has Fireplace
Fireplace Features: Gas Log, Gas Starter, Wood Burning, Brick
Fireplaces: 2
Exterior Details
Square Footage: 2621
Architectural Style: Traditional
Year Built: 1985
Levels: Two
Construction Materials: Brick
Patio and Porch Features: Covered
Lot Features: Interior Lot, Irregular Lot, Landscaped, Sprinkler System, Subdivision
Lot Size Area: 0.185
Lot Size Units: Acres
Lot Size Acres: 0.185
Lot Size Square Feet: 8058.6
Tax Lot: 7
Financial Details
Tax Annual Amount: $10,708
Utilities Details
Cooling Type: Ceiling Fan(s), Central Air, Electric
Heating Type: Central, Natural Gas

Building Info

Overview

    General

  • Year Built: 1985
  • Effective Year Built: 1985
  • Building Count: 1
  • Bedroom Count: 3
  • Bathroom Count: 2
  • Full Bathrooms: 2
  • Partial Bathrooms: 2
  • Building Condition: 6
  • Building Quality: 9
  • Construction Type: 2
  • Building Style: 0
  • Exterior Walls Type: 2
  • Interior Walls Type: 0
  • Roof Shape Type: 8
  • Roof Cover Type: 13
  • Floor Count: 200
  • Living Units: 1
  • Floor Cover: 0
  • Basement Type: 0
  • Basement Area: 0
  • Garage Type: 4
  • Garage Square Area: 462
  • Parking Space Count: 3
  • Patio Type: 59
  • Porch Type: 36
  • Pool Type: 0

    Dimensions

  • Lot Size Square Feet: 8,057
  • Total Building Area: 2,621
  • Gross Building Area: 2,621
  • Building Area: 2,621
  • Building Area Measurement: L

    Heating and Cooling

  • Air Conditioning: 1
  • Heating: 3
  • Heated Square Feet: 2,621
  • Heating Fuel Type: 3

    Utilities

  • Sewer System: 0
  • Water Service: 0

Building

  • Building Type: 0
  • Property Class: R
  • Subdivision: ESTATES ABOVE WIMBLEDON
  • Land Acres: 0000000185
  • Standard Land Use Code: 1001
  • County Land Use Code: A1
  • State Land Use Code: A
  • Legal Description 1: ESTATES ABOVE WIMBLEDON BLOCK 4 LOT 7

Neighborhood

  • School District Name: Mansfield Independent School District
  • School Tax School District: MANSFIELD
  • Census Tract: 111530

Geography

  • Assessors Map Reference: 96-T
  • Account Number: 05612829
  • District: 024
  • Parcel: 05612829
  • Block: 4
  • Lot: 7
  • Municipality: ARLINGTON
  • Latitude: 32.6652
  • Longitude: -97.1385

    Address

  • Full Address: 2004 Misty Creek Dr
  • Address - House Number: 2004
  • Address - Street Name: Misty Creek
  • Address - Suffix Type: Dr
  • State: TX
  • City Name: Arlington
  • Carrier Code: R072
  • 4-Digit Zip Code: 2732
  • Zip Code: 76017

Valuation

    Tax

  • Tax Year: 2023
  • Tax Amount: $794,364
  • Tax Rate Code Area: 908

    Appraisal Valuation

  • Standard Deviation: 0.2034
  • Valuation Date: Mar 13, 2024
  • Confidence Score: 72
  • Final Value: 475,945
  • High Value: 572,782
  • Low Value: 379,109

    Market Valuation

  • Market Total Value: $522,172
  • Market Land Value: $90,000
  • Market Improvement Value: $432,172

    Assessments Valuation

  • Assessed Year: 2023
  • Assessed Total Value: $522,172
  • Assessed Land Value: $90,000
  • Assessed Improvements Value: $432,172

    Exemptions

  • Homeowner Exemption: Yes

    Sales

  • Current Sale Contract Date: May 28, 2014
  • Current Sale Recording Date: May 29, 2014
  • Current Sale Price:
  • Current Sale Document Type: 70
  • Current Sale Input Document Number: D214110245
  • Previous Sale Recording Date: Jun 05, 2002
  • Previous Sale Contract Date: May 31, 2002
  • Previous Sale Amount: $195,000
  • Previous Sale Document Type: 71
Data used for valuation calculations is provided by RealtyHop, and other third party sources

Comparables

Unit
Status
Type
Beds
Baths
ft²
Price/ft²
Asking Price
Listed On
Closing Price
Sold On
HOA + Taxes

About Southwest Arlington


Similar Homes for Sale

Currently no similar homes around

Nearby Rentals

Unit for rent at 2744 Saint George Place, Arlington, TX, 76015

$1,825 /mo

  • 2 Beds
  • 1 Bath
  • 3,512 ft²
2744 Saint George Place, Arlington, TX, 76015 Listing by Christian Montalvo
Unit for rent at 2742 Saint George Place, Arlington, TX, 76015

$1,825 /mo

  • 2 Beds
  • 1 Bath
  • 3,512 ft²
2742 Saint George Place, Arlington, TX, 76015 Listing by Christian Montalvo
Unit for rent at 210 Nettletree Street, Arlington, TX, 76018

$2,295 /mo

  • 4 Beds
  • 2 Baths
  • 1,964 ft²
210 Nettletree Street, Arlington, TX, 76018 Listing by Tamyra Stusick


Frequently Asked Questions

When was property at 2004 Misty Creek Drive built and last sold?
The property at 2004 Misty Creek Drive was built in 1985 and last sold on May 28, 2014 for $275,000.
How much is this home worth?
The estimated value of the home located at 2004 Misty Creek Drive is $445,055.
What are some comparable homes to 2004 Misty Creek Drive?
There are currently no comparable homes to 2004 Misty Creek Drive.