See Home Value
$1,772,500
● House - Off Market

2004 Glenview Terrace

Altadena, CA 91001
bedrooms
2 Beds
bathrooms
0 Bath
square feet
1,484 Ft²
$8,834
Est. Monthly

About This Property

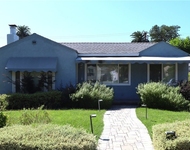
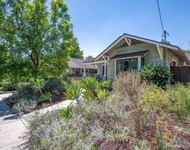
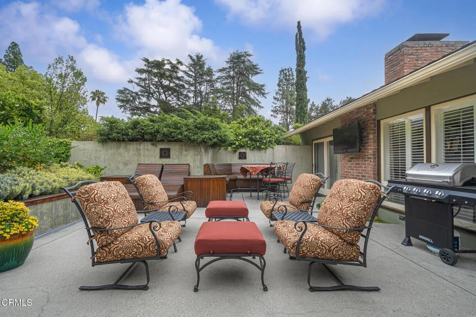
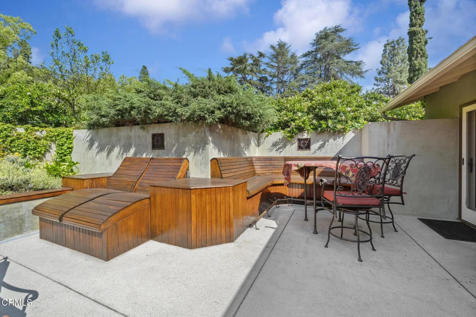
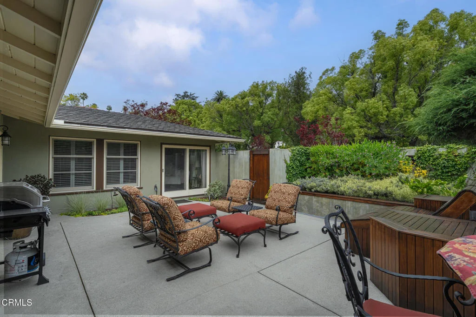
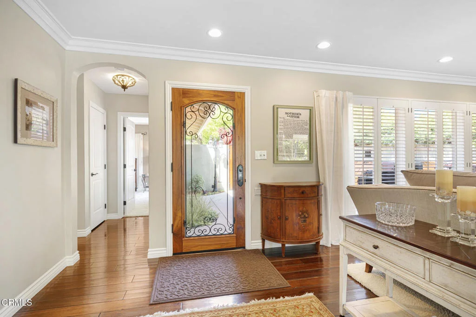
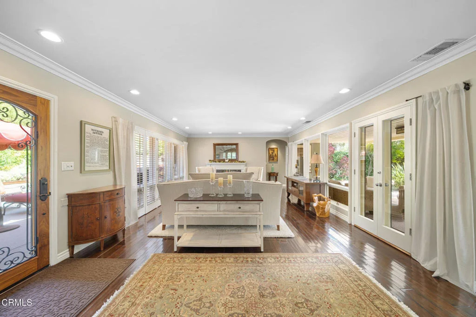
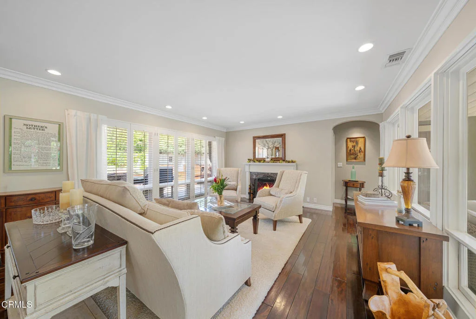
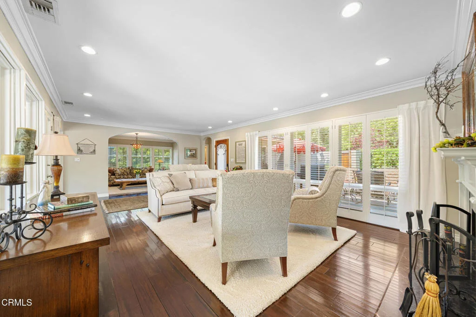
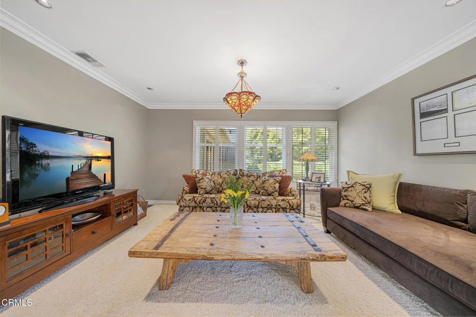
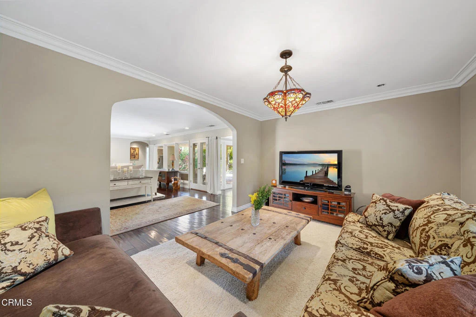
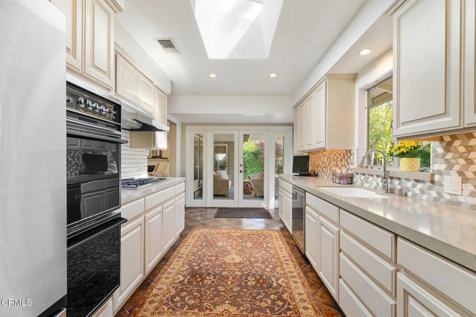
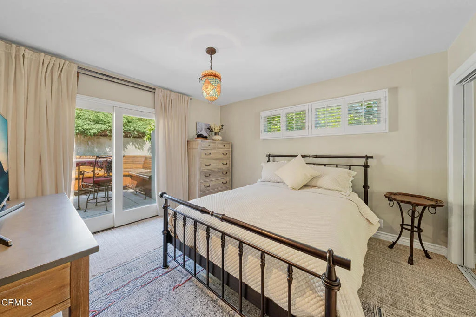
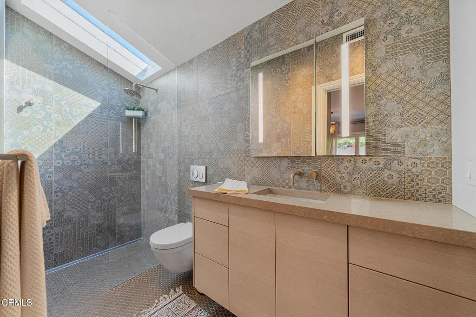
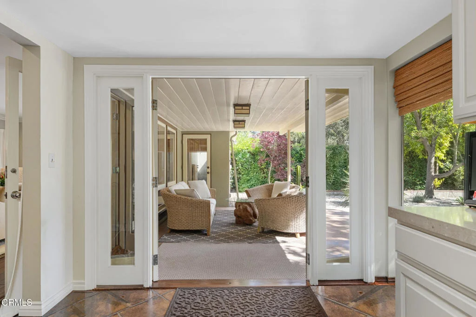
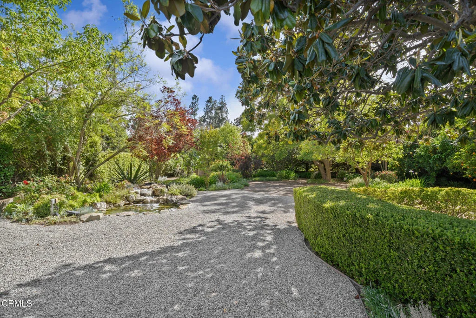
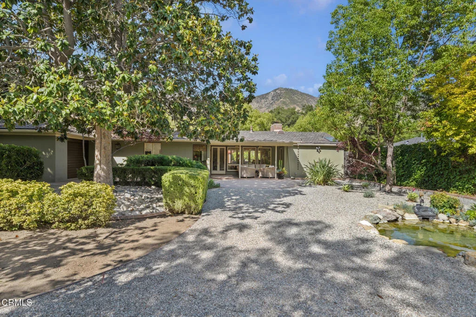
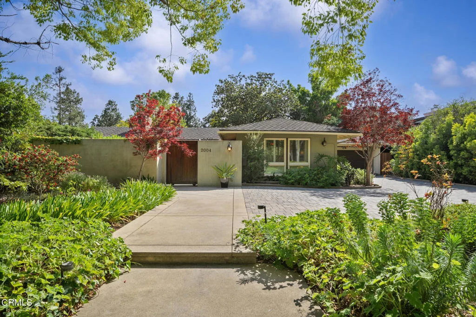
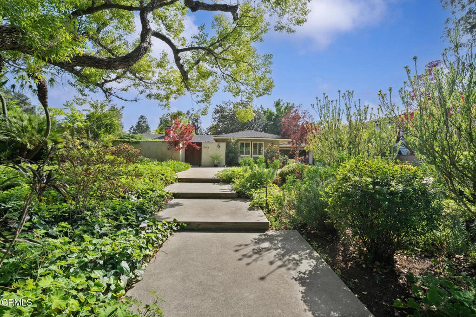
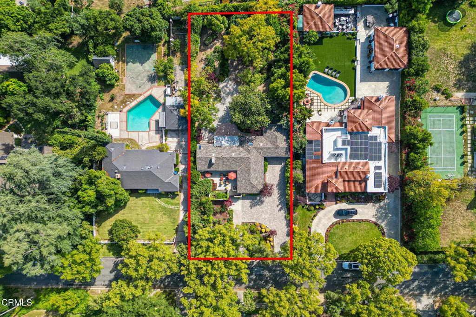
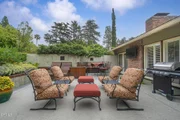
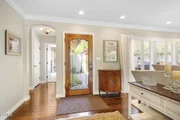
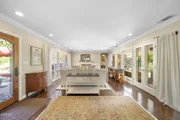
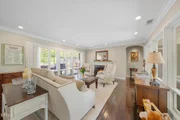
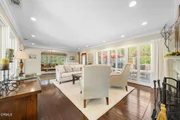
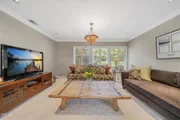
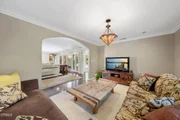
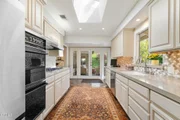
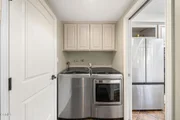
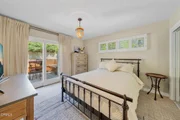
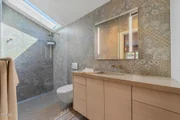
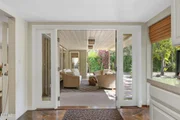
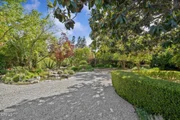
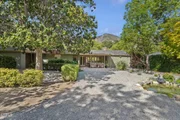
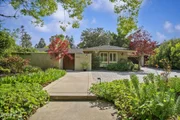
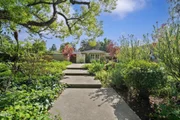
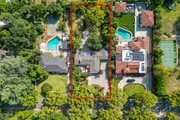
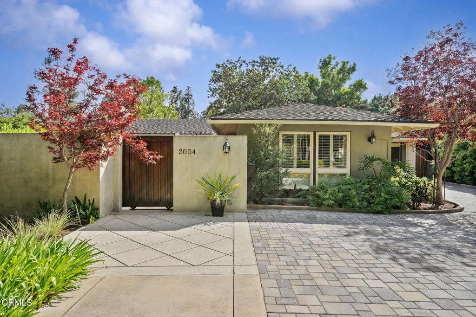
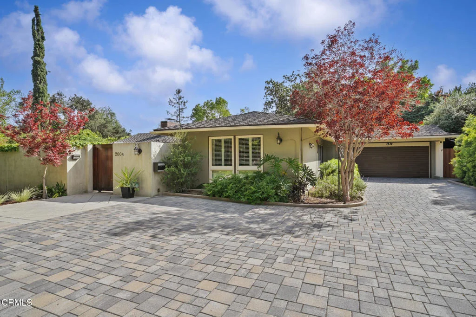
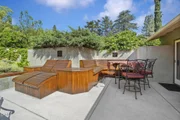
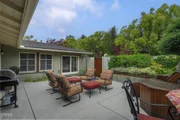
Discover the refined sanctuary of this exquisite single-level 1950 conventional style 3-bedroom, 2-bath residence in Altadena's coveted Country Club neighborhood, offering an unparalleled blend of modern luxury and serene privacy. A grand pathway of large pavers and mature trees, accented by vibrant Japanese Maples, guides you to a secure, private front courtyard sanctuary. Here, an Ipe wood built-in seating area, newly resealed and cushioned, invites relaxation, complemented by in-ground lighting, power outlets, inset speakers, and even a flat-screen TV --perfect for intimate gatherings. Step through the front door into a bright living room, where a fireplace and stunning Tigers Eye mahogany wood floors create a warm ambiance. Plantation shutters flank the room, leading to the lush backyard. Adjacent is a spacious den, converted from the original third bedroom, ideal for a refined office or additional living space. The home features a private guest bedroom with sliding doors opening to the front patio and updated ensuite guest bath, boasting heated floors, custom-depth countertops, backlit shower glass, and a stunning skylight that bathes the shower in natural light. The opulent primary bedroom also has access to the front patio and a luxurious adjacent bathroom. The galley kitchen is a chef's delight with tiled floors, quartz countertops, soft-close cabinets, new stainless steel refrigerator & dishwasher, a double oven, and a 6-burner gas cooktop. A large skylight ensures an abundance of natural light. French doors lead to a delightful covered back patio, the gateway to your deep, well-manicured lot. Outdoors, tranquility awaits. The covered patio, complete with seating areas, overlooks a peaceful pond featuring a remote-controlled water feature. Mature trees, expansive space, and glorious mountain views complete this deeply private, sanctuary-like setting. Additional features include a paverstone driveway and meticulously maintained landscaping throughout. This is a truly rare opportunity to own a private, elegant retreat in a flourishing neighborhood.
Unit Size
1,484 Ft²
Days on Market
64 days
Land Size
0.42 acres
Price per sqft
$1,212
Property Type
House
Property Taxes
-
HOA Dues
-
Year Built
1950

Payment Calculator

Cap Rate Calculator

Last updated: 4 months ago (CRMLS #P1-26848)

Price History

Date / Event Date Event Price
Jul 1, 2026 Sold
Sold
Jun 10, 2026 In contract -
In contract
Apr 24, 2026 Listed by The Agency $1,799,000
Listed by The Agency

Property Highlights

Garage
Air Conditioning
Fireplace

Building Info

Overview

    General

  • Year Built: 1950
  • Effective Year Built: 1950
  • Building Count: 1
  • Total Rooms: 7
  • Bedroom Count: 3
  • Bathroom Count: 2
  • Full Bathrooms: 2
  • Partial Bathrooms: 2
  • Building Condition: 0
  • Building Quality: 4
  • Construction Type: 17
  • Building Style: 15
  • Exterior Walls Type: 12
  • Interior Walls Type: 0
  • Roof Shape Type: 8
  • Roof Cover Type: 0
  • Floor Count: 100
  • Living Units: 1
  • Floor Cover: 0
  • Basement Type: 0
  • Basement Area: 0
  • Garage Type: 0
  • Parking Space Count: 1
  • Patio Type: 0
  • Porch Type: 0
  • Pool Type: 0

    Dimensions

  • Lot Size Square Feet: 18,248
  • Lot Size Depth Feet: 2,180
  • Lot Size Frontage Feet: 840
  • Total Building Area: 1,457
  • Building Area: 1,457
  • Building Area Measurement: L

    Heating and Cooling

  • Fireplace Count: 1
  • Air Conditioning: 0
  • Heating: 3
  • Heated Square Feet: 1,457
  • Heating Fuel Type: 0

    Utilities

  • Sewer System: 0
  • Water Service: 0

Building

  • Building Type: 0
  • Property Class: R
  • Subdivision: 2123
  • Land Acres: 0000000419
  • Standard Land Use Code: 1001
  • County Land Use Code: 0100
  • Legal Description 1: TRACT # 2123 SE 40 FT OF LOT 55 MEASURED ON NE AND SW LINES OF SD LOT AND NW 44 FT MEASURED ON NE AND SW LINES OF LOT/SEC 56

Neighborhood

  • School District Name: Pasadena Unified School District
  • Census Tract: 461200

Zoning

  • Zoning: LCR130

Geography

  • Assessors Map Reference: 20-D5
  • Subdivision Tract Number: 2123
  • Parcel: 5857-034-004
  • Lot: 55
  • Municipality: EAST /ALTADENA EAST
  • Latitude: 34.1851
  • Longitude: -118.11

    Address

  • Full Address: 2004 Glenview Ter
  • Address - House Number: 2004
  • Address - Street Name: Glenview
  • Address - Suffix Type: Ter
  • State: CA
  • City Name: Altadena
  • Carrier Code: C040
  • 4-Digit Zip Code: 2808
  • Zip Code: 91001

Valuation

    Tax

  • Tax Year: 2022
  • Tax Amount: $1,609,395
  • Tax Rate Code Area: 01-347

    Appraisal Valuation

  • Standard Deviation: 0.2215
  • Valuation Date: Aug 04, 2023
  • Confidence Score: 69
  • Final Value: 1,889,624
  • High Value: 2,308,342
  • Low Value: 1,470,907

    Assessments Valuation

  • Assessed Year: 2023
  • Assessed Total Value: $1,444,854
  • Assessed Land Value: $939,158
  • Assessed Improvements Value: $505,696

    Exemptions

  • Homeowner Exemption: Yes

    Sales

  • Current Sale Contract Date: Aug 12, 2005
  • Current Sale Recording Date: Aug 23, 2005
  • Current Sale Document Type: 36
  • Current Sale Input Document Number: 05-2016813
  • Previous Sale Recording Date: Jun 03, 1999
  • Previous Sale Contract Date: Apr 23, 1999
  • Previous Sale Amount: $455,000
  • Previous Sale Document Type: 39
Data used for valuation calculations is provided by RealtyHop, and other third party sources

Comparables

Unit
Status
Type
Beds
Baths
ft²
Price/ft²
Asking Price
Listed On
Closing Price
Sold On
HOA + Taxes

About Altadena


Similar Homes for Sale

Currently no similar homes around

Nearby Rentals

Unit for rent at 2174 Casa Grande Street, PASADENA, CA, 91104

$6,000 /mo

  • 5 Beds
  • 2 Baths
  • 2,034 ft²
2174 Casa Grande Street, PASADENA, CA, 91104 Listing by Aihua Craven
Unit for rent at 961 N Michigan Avenue, PASADENA, CA, 91104

$5,950 /mo

  • 2 Beds
  • 2 Baths
  • 1,316 ft²
961 N Michigan Avenue, PASADENA, CA, 91104 Listing by Natalie Wycoff
Unit for rent at 831 Boylston, PASADENA, CA, 91104

$4,950 /mo

  • 3 Beds
  • 1 Bath
  • 2,108 ft²
831 Boylston, PASADENA, CA, 91104 Listing by Luna Petty


Frequently Asked Questions

When was property at 2004 Glenview Terrace built and last sold?
The property at 2004 Glenview Terrace was built in 1950 and last sold on Aug 12, 2005 for $0.
How much is this home worth?
The estimated value of the home located at 2004 Glenview Terrace is $1,788,475.
What are some comparable homes to 2004 Glenview Terrace?
There are currently no comparable homes to 2004 Glenview Terrace.