


2003 Du Barry Lane


About This Property
Payment Calculator
Your Estimated Monthly Payment
Cap Rate Calculator
What does this mean?
Based on our analysis, the cap rate of this property is 1.25%. A negative cap rate indicates that the property might not be feasible as an income-producing asset. The median cap rate for a near zip code 11238 is 4.23%.
How much can I actually make?
Actual monthly rental income may vary between $4,760 and $7,140 depending on unit-specific characteristics. You can change the amount using the slider to further explore.
How is cap rate calculated?
Cap Rate = Net Operating Income (NOI) / Property Asset Value.
When calculating the cap rate, we assume 100% occupancy. Leverage (mortgage) is not considered.
Cap Rate provided by RealtyHop and RentHop, learn more about cap rate here.
Price History
| Date / Event | Date | Event | Price |
|---|---|---|---|
| Dec 15, 2025 | Sold | ||
| Sold | |||
| Nov 17, 2025 | In contract | - | |
| In contract | |||
| Nov 7, 2025 | Listed by Billings Real Estate Group | $1,500,000 | |
| Listed by Billings Real Estate Group | |||
   | |||
|
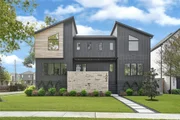
Welcome to 2003 Du Barry Ln, a spectacular, recently constructed contemporary home in the heart of Houston's Oak Forest neighborhood. This expansive 4-5 bedroom, 3.5-bathroom residence is designed for luxurious living and seamless entertaining. A statement-piece entryway leads into a flowing, open-concept floor plan. To one side, discover a formal dining room, and to the other, a private study, powder room, and dedicated wine room. The open-style kitchen is a culinary dream, featuring high-end appliances, an island, a walk-in pantry and a breakfast bar, all overlooking the spacious family room. The primary bedroom offers a tranquil retreat with a generous walk-in closet and a spa-like ensuite bathroom featuring double sinks and a soaking tub. The second floor hosts three additional bedrooms, two full baths, a utility room, and a game room, providing ample space for family and guests. The exterior features a large covered patio with a side porch and a 3-car attached garage.
| |||
| Jul 28, 2023 | Sold | ||
| Sold | |||
| Feb 24, 2023 | Listed by Brent Allen Properties | $1,395,000 | |
| Listed by Brent Allen Properties | |||
| | |||
|
Modern new construction home located in the highly desirable Oak Forest, built by RobRyan Builders. This homes unique floor plan features a statement piece entryway that is located in between your formal dining room to the left and to the right your own private study, powder room and wine room. Past the entry you are led into the open style chef's kitchen with high end appliances that overlooks your family room and a walk in pantry. On the second floor you will find your primary suite along with your primary bathroom and walk in closet. Second floor you have 3 additional bedrooms, 2 full baths, the utility room and game room! The home also includes a 3 car garage and a surrounding backyard that is visible from 3 sides of the home, which include a large covered patio, a side porch and sliding glass doors that allows tons of natural light into the home!
| |||
Property Highlights
Building Info
Comparables
Status
Price/ft²
Listed On
Sold On
About North Houston
Similar Homes for Sale
Currently no similar homes aroundNearby Rentals

Last Updated: 5 months ago
Data Source: HAR , MLS# 37602337
 Your Privacy Choices
Phone: 425-283-2930
Address: 335 Madison Avenue, New York, NY 10017