See Home Value
$2,875,000 Last Listed Price
● House - Off Market

2003 Arrowwood Circle N

Houston, TX 77063
bedrooms
4 Beds
bathrooms
5 Baths, 1 Half Bath
square feet
6,366 Ft²
$16,995
Est. Monthly
$300
HOA / Fees

About This Property

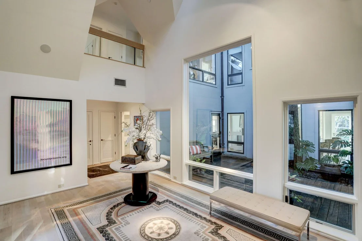
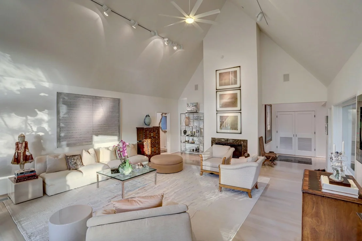
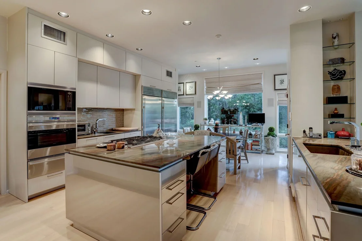
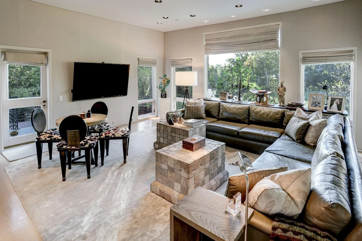
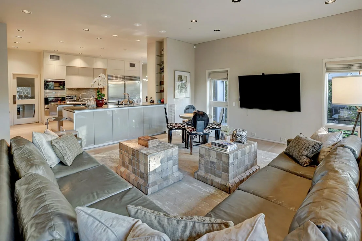
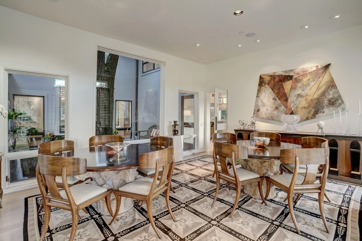
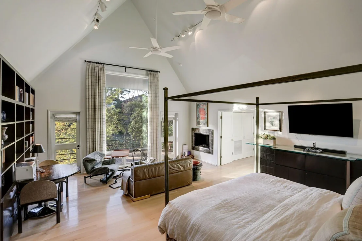
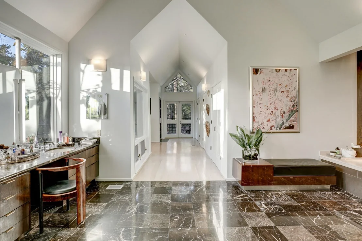
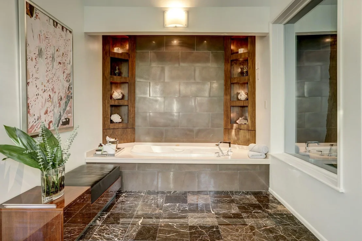
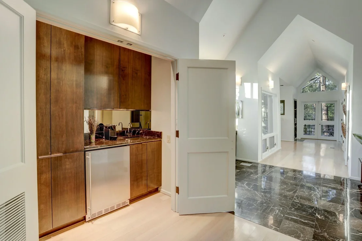
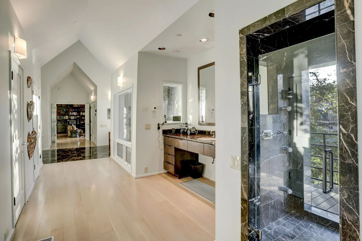
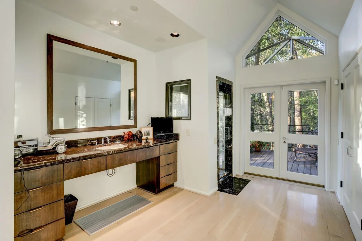
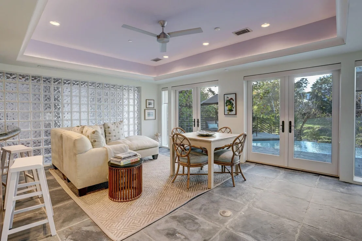
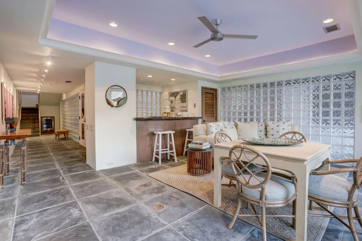
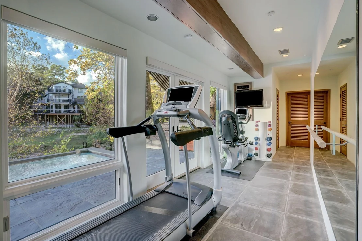
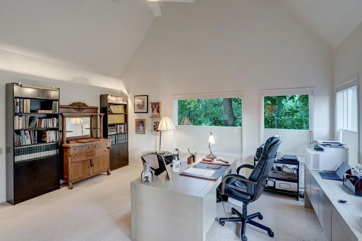
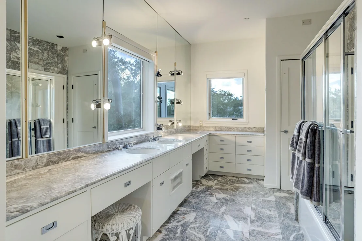
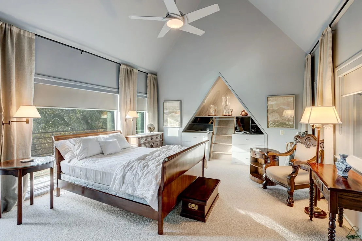
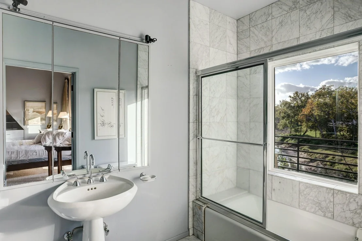
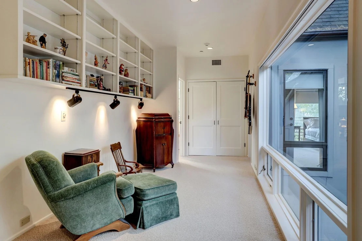
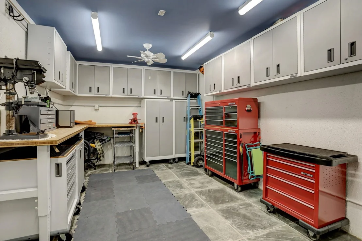
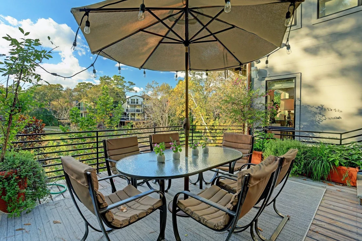
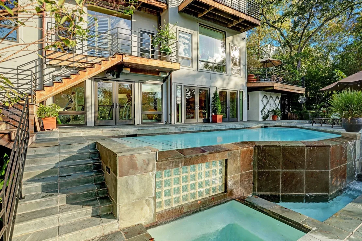
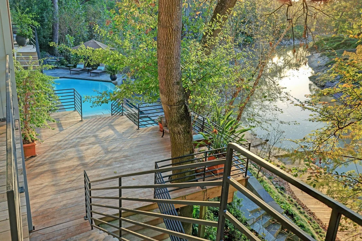
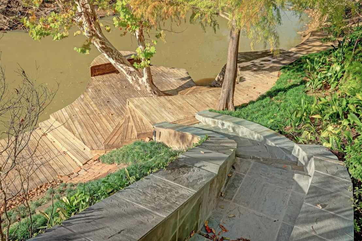
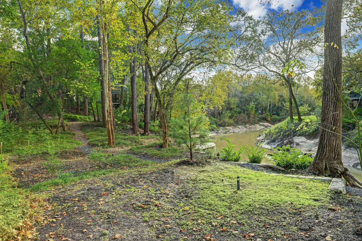
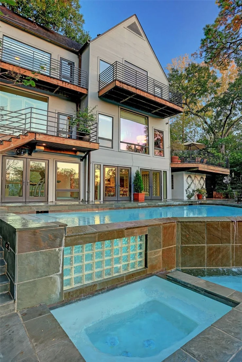
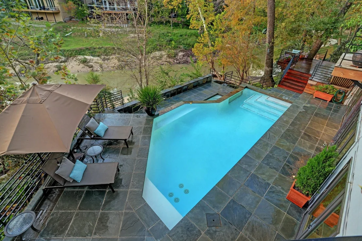
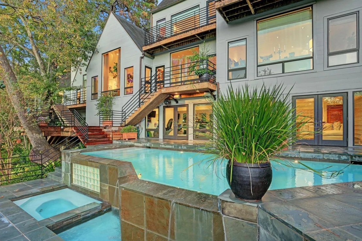
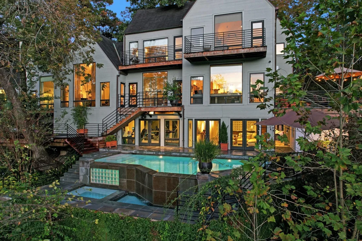
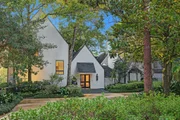
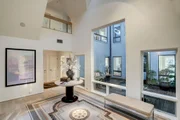
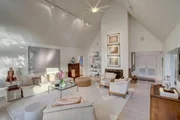
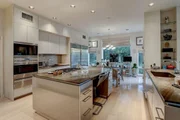
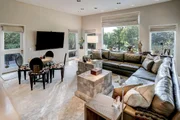
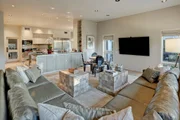
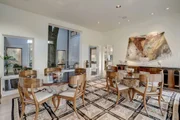
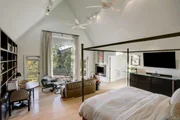
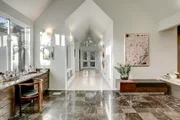
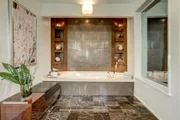
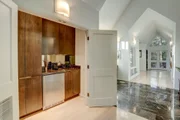
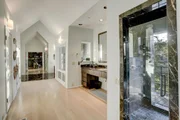
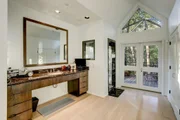
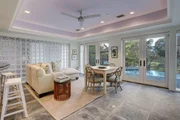
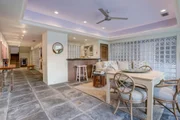
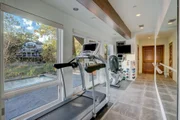
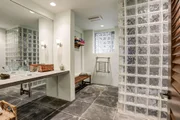
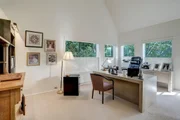
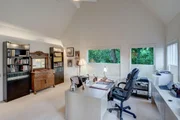
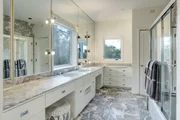
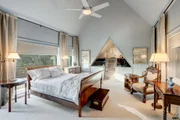
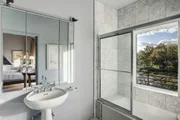
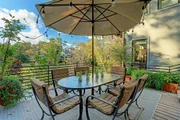
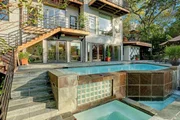
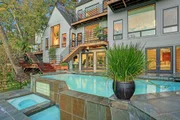
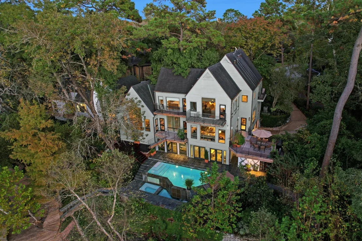
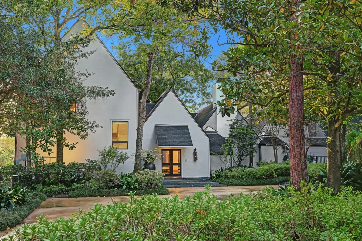
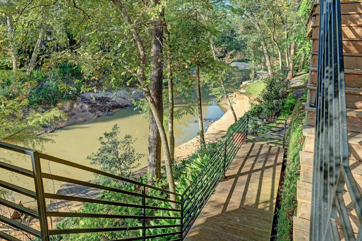
Perched on a wooded bluff above Buffalo Bayou, this stunning residence, crafted by the late Howard Barnstone, is a masterclass in Postmodernist architecture. The multi-gabled home offers sweeping bayou vistas, dramatic pitched ceilings, and open-air atriums that harmonize with the lush, landscaped grounds. The main floor is meticulously designed to cater to the owner's every need, featuring the primary suite and living/dining areas on the same level. The custom kitchen is adorned with Poggenpohl cabinetry and stainless steel appliances. The primary suite is luxuriously appointed with a marble-clad bathroom, two spacious closets, and direct access to outdoor decks. Upstairs, the secondary bedrooms boast en-suite bathrooms and private deck access. The lower level is an entertainer's dream, complete with a wet bar, game room, and a 3-car garage. The rear grounds are a haven of tranquility, featuring wooden decks, walkways, gravel trails, and an infinity-edge pool overlooking the bayou.
Unit Size
6,366 Ft²
Days on Market
-
Land Size
0.92 acres
Price per sqft
$452
Property Type
House
Property Taxes
$2,578
HOA Dues
$300
Year Built
1984

Payment Calculator

Cap Rate Calculator

Last updated: 7 months ago (HAR #51213981)

Price History

Date / Event Date Event Price
Mar 18, 2026 Sold
Sold
Feb 11, 2026 In contract -
In contract
Oct 16, 2025 Temporarily off market -
Temporarily off market
Oct 14, 2025 Listed by Martha Turner Sotheby's International Realty $2,875,000
Listed by Martha Turner Sotheby's International Realty
Aug 11, 2025 Listed by Martha Turner Sotheby's International Realty $2,995,000
Listed by Martha Turner Sotheby's International Realty
Perched on a wooded bluff above Buffalo Bayou, this stunning residence, crafted by the late Howard Barnstone, is a masterclass in Postmodernist architecture. The multi-gabled home offers sweeping bayou vistas, dramatic pitched ceilings, and open-air atriums that harmonize with the lush, landscaped grounds. The main floor is meticulously designed to cater to the owner's every need, featuring the primary suite and living/dining areas on the same level. The custom kitchen is adorned with Poggenpohl cabinetry and stainless steel appliances. The primary suite is luxuriously appointed with a marble-clad bathroom, two spacious closets, and direct access to outdoor decks. Upstairs, the secondary bedrooms boast en-suite bathrooms and private deck access. The lower level is an entertainer's dream, complete with a wet bar, game room, and a 3-car garage. The rear grounds are a haven of tranquility, featuring wooden decks, walkways, gravel trails, and an infinity-edge pool overlooking the bayou.
Show More

Property Highlights

Elevator
Garage
Air Conditioning
Fireplace

Building Info

Overview

    General

  • Year Built: 1984
  • Effective Year Built: 2018
  • Building Count: 1
  • Total Rooms: 8
  • Bedroom Count: 4
  • Bathroom Count: 5
  • Full Bathrooms: 4
  • Partial Bathrooms: 5
  • Bathroom Plumbing Fixtures: 28
  • Building Condition: 7
  • Building Quality: 1
  • Construction Type: 6
  • Building Style: 21
  • Exterior Walls Type: 23
  • Interior Walls Type: 0
  • Roof Shape Type: 0
  • Roof Cover Type: 0
  • Floor Count: 100
  • Living Units: 1
  • Floor Cover: 0
  • Basement Type: 6
  • Basement Area: 1,394
  • Garage Type: 3
  • Garage Square Area: 517
  • Parking Space Count: 2
  • Patio Type: 79
  • Porch Type: 106
  • Pool Type: 8
  • Location Influence Type: 100

    Dimensions

  • Lot Size Square Feet: 40,066
  • Total Building Area: 7,760
  • Gross Building Area: 7,760
  • Building Area: 6,366
  • Building Area Measurement: L

    Heating and Cooling

  • Fireplace Count: 1
  • Air Conditioning: 1
  • Heating: 3
  • Heated Square Feet: 6,366
  • Heating Fuel Type: 0

    Utilities

  • Sewer System: 5
  • Water Service: 2

Building

  • Building Type: 0
  • Property Class: R
  • Subdivision: PINEY POINT VILLAGE R/P
  • Land Acres: 0000000920
  • Standard Land Use Code: 1001
  • County Land Use Code: 1001
  • State Land Use Code: A1
  • Legal Description 1: LT 4 PINEY POINT VILLAGE R/P

Neighborhood

  • School District Name: Houston Independent School District
  • School Tax School District: HOUSTON ISD
  • Census Tract: 430400

Geography

  • Assessors Map Reference: 5056A
  • Account Number: 1044070010004
  • District: 075
  • Parcel: 104-407-001-0004
  • Lot: 4
  • Municipality: PINEY POINT VILLAGE
  • Latitude: 29.7469
  • Longitude: -95.5257

    Address

  • Full Address: 2003 Arrowwood Cir N
  • Address - House Number: 2003
  • Street Segment Direction: N
  • Address - Street Name: Arrowwood
  • Address - Suffix Type: Cir
  • State: TX
  • City Name: Houston
  • Carrier Code: C036
  • 4-Digit Zip Code: 1437
  • Zip Code: 77063

Valuation

    Tax

  • Total Area: 6,579
  • Tax Year: 2022
  • Tax Amount: $2,254,096
  • Initial Tax Delinquent Year: 2022
  • Tax Rate Code Area: 707

    Appraisal Valuation

  • Standard Deviation: 0.1639
  • Valuation Date: Nov 29, 2023
  • Confidence Score: 79
  • Final Value: 1,579,817
  • High Value: 1,838,881
  • Low Value: 1,320,753

    Market Valuation

  • Market Total Value: $1,527,975
  • Market Land Value: $744,099
  • Market Improvement Value: $783,876

    Assessments Valuation

  • Assessed Year: 2022
  • Assessed Total Value: $1,527,975
  • Assessed Land Value: $744,099
  • Assessed Improvements Value: $783,876

    Exemptions

  • Homeowner Exemption: Yes
Data used for valuation calculations is provided by RealtyHop, and other third party sources

Comparables

Unit
Status
Type
Beds
Baths
ft²
Price/ft²
Asking Price
Listed On
Closing Price
Sold On
HOA + Taxes

About Westside


Similar Homes for Sale

Currently no similar homes around

Nearby Rentals

Unit for rent at 9707 Richmond Avenue, Houston, TX, 77042

$1,000 /mo

  • 1 Bed
  • 1 Bath
  • 836 ft²
9707 Richmond Avenue #67, Houston, TX, 77042 Listing by Amir Salehian
Unit for rent at 319 Tynebridge Lane, Houston, TX, 77024

$8,500 /mo

  • 4 Beds
  • 3 Baths
  • 3,754 ft²
319 Tynebridge Lane, Houston, TX, 77024 Listing by Susan Slocum
Unit for rent at 422 Mignon Lane, Houston, TX, 77024

$9,950 /mo

  • 5 Beds
  • 4 Baths
  • 5,122 ft²
422 Mignon Lane, Houston, TX, 77024 Listing by My Tien Tran


Frequently Asked Questions

When was property at 2003 Arrowwood Circle North built and last sold?
The property at 2003 Arrowwood Circle North was built in 1984 and last sold on Jan 1, 1970 for $0.
How much is this home worth?
The estimated value of the home located at 2003 Arrowwood Circle North is $0.
What are some comparable homes to 2003 Arrowwood Circle North?
There are currently no comparable homes to 2003 Arrowwood Circle North.