


20026 Fort Stanton Drive


About This Property
Payment Calculator
Your Estimated Monthly Payment
Cap Rate Calculator
What does this mean?
Based on our analysis, the cap rate of this property is 1.25%. A negative cap rate indicates that the property might not be feasible as an income-producing asset. The median cap rate for a near zip code 11238 is 4.23%.
How much can I actually make?
Actual monthly rental income may vary between $4,760 and $7,140 depending on unit-specific characteristics. You can change the amount using the slider to further explore.
How is cap rate calculated?
Cap Rate = Net Operating Income (NOI) / Property Asset Value.
When calculating the cap rate, we assume 100% occupancy. Leverage (mortgage) is not considered.
Cap Rate provided by RealtyHop and RentHop, learn more about cap rate here.
Price History
| Date / Event | Date | Event | Price |
|---|---|---|---|
| Aug 28, 2023 | Sold | ||
| Sold | |||
| Aug 8, 2023 | Listed by Realty Associates | $220,000 | |
| Listed by Realty Associates | |||
| | |||
|
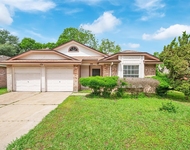
Amazing Opportunity! Recently completely remodeled Gorgeous 1-story 3 bedroom 2 bath home in the established community of Sundown. Beautifully recently remodeled home that shines throughout; including stunning tile flooring throughout the house. Beautiful updated kitchen with a lot cabinets spacing , gorgeous granite counters, backsplash and stainless steel appliances, and stainless undermount kitchen sink. Beautiful updated both bathrooms. Update front door, light fixtures and ceiling fans. recently replaced outside a/c unit. New gutters. New garage door and motor. Spacious master bathroom and the spacious living room has plenty of room for gatherings. The water softener will be removed from the property. Move-in ready. Large backyard for relaxing & entertaining. Don't miss out on this stunning house. Call today for your own private tour and see just how beautiful this home really is!
| |||
| May 24, 2019 | Sold | ||
| Sold | |||
| Apr 11, 2019 | Listed by Realty Associates | $154,900 | |
| Listed by Realty Associates | |||
| | |||
|
Bring your visions to life in this charming Katy home! Wonderful open floor plan w/vaulted ceilings, Saltillo tile, designer paint and muted brick accent wall. Eat in kitchen boasts raised breakfast bar, granite counters, decorative tile backsplash, custom cabinets and black & SS appliances. Three spacious bedrooms w/wood laminate flooring. Master has an adjoining bath. Generous backyard is complete w/patio, lush green grass.
| |||
Property Highlights
Building Info
Comparables
Status
Price/ft²
Listed On
Sold On
About Sundown
Similar Homes for Sale
Currently no similar homes aroundNearby Rentals

Last Updated: 5 months ago
Data Source: HAR , MLS# 66034768
 Your Privacy Choices
Phone: 425-283-2930
Address: 335 Madison Avenue, New York, NY 10017