


40
Map
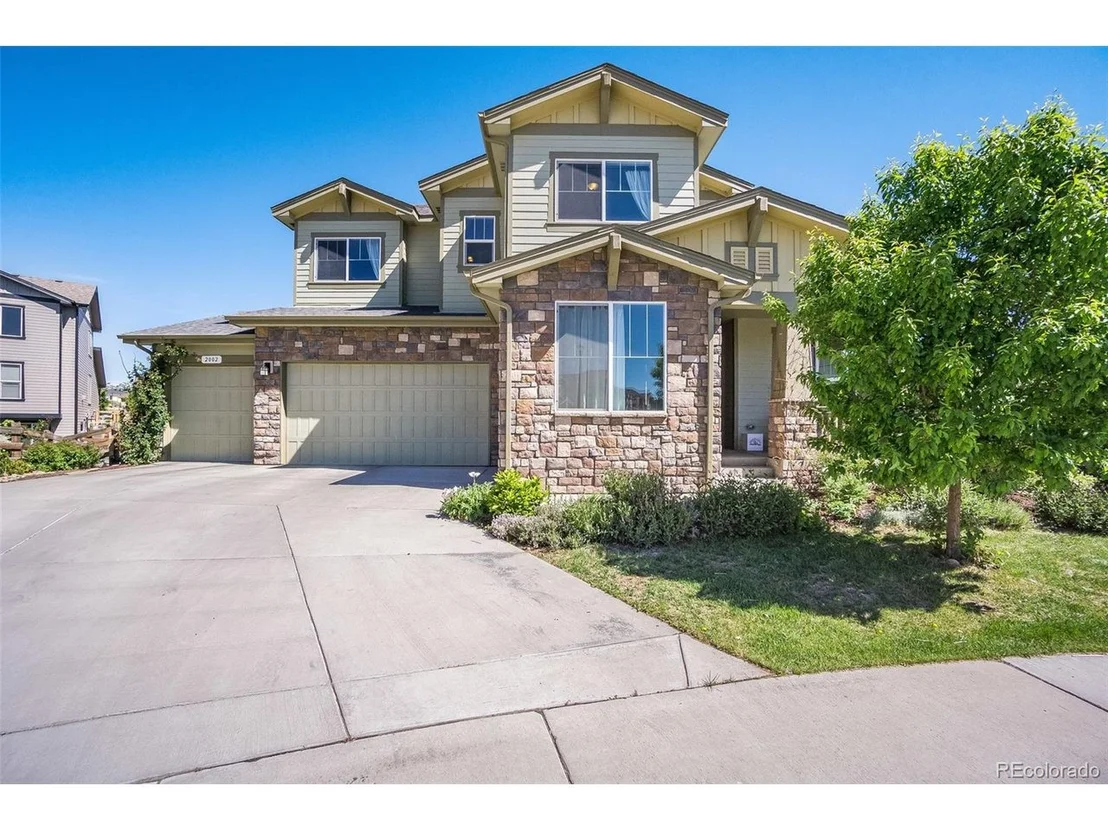
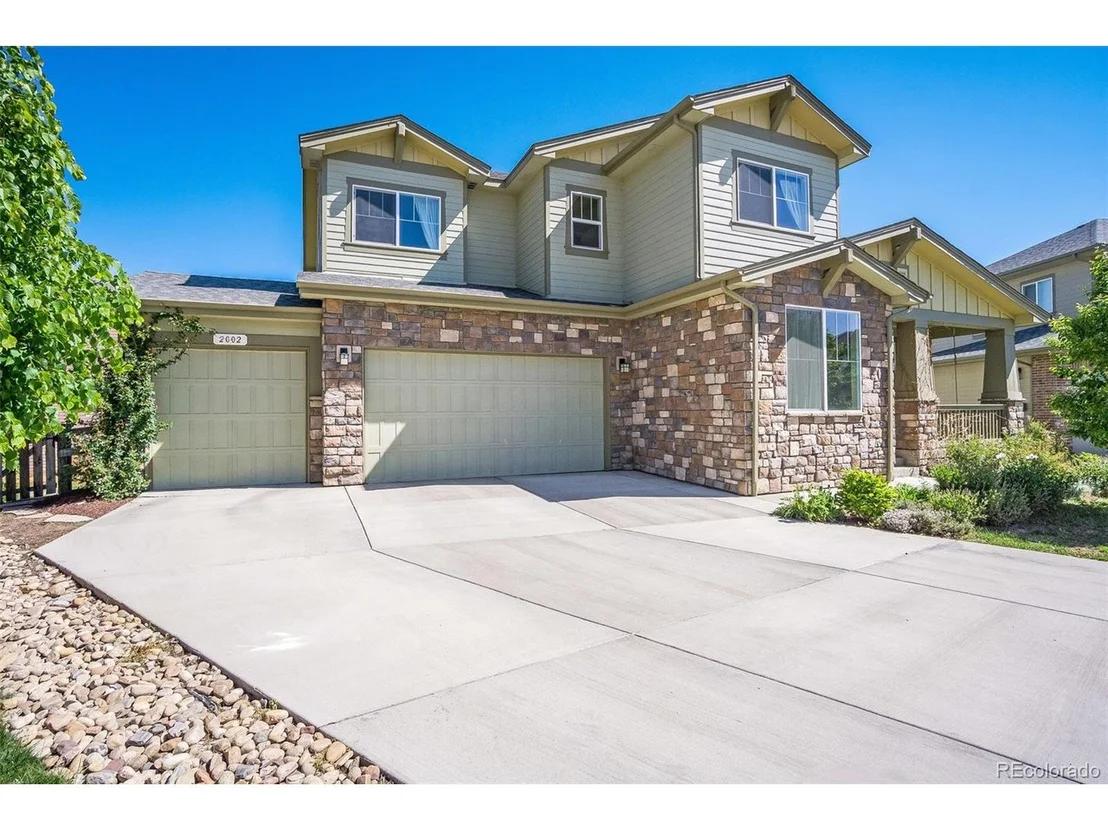
2002 Yearling Dr


About This Property
Payment Calculator
Your Estimated Monthly Payment
Cap Rate Calculator
What does this mean?
Based on our analysis, the cap rate of this property is 1.25%. A negative cap rate indicates that the property might not be feasible as an income-producing asset. The median cap rate for a near zip code 11238 is 4.23%.
How much can I actually make?
Actual monthly rental income may vary between $4,760 and $7,140 depending on unit-specific characteristics. You can change the amount using the slider to further explore.
How is cap rate calculated?
Cap Rate = Net Operating Income (NOI) / Property Asset Value.
When calculating the cap rate, we assume 100% occupancy. Leverage (mortgage) is not considered.
Cap Rate provided by RealtyHop and RentHop, learn more about cap rate here.
Price History
| Date / Event | Date | Event | Price |
|---|---|---|---|
| Jun 16, 2025 | Sold | ||
| Sold | |||
| May 12, 2025 | Price Decreased |
$974,899
↓ $1
(0%) | |
| Price Decreased | |||
| Apr 21, 2025 | Price Increased |
$974,900
↑ $1
(0%) | |
| Price Increased | |||
| Mar 27, 2025 | Listed | $974,899 | |
| Listed | |||
   | |||
|
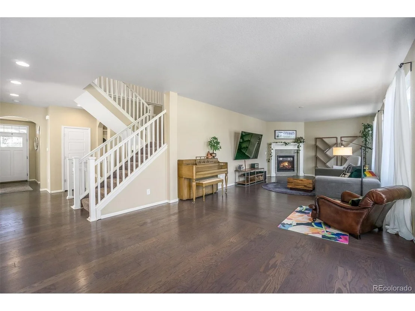
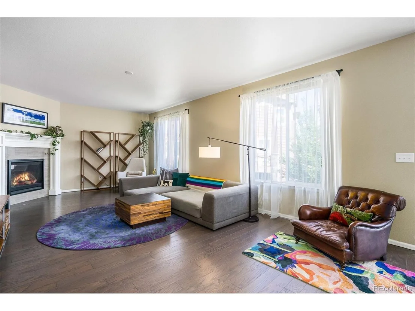
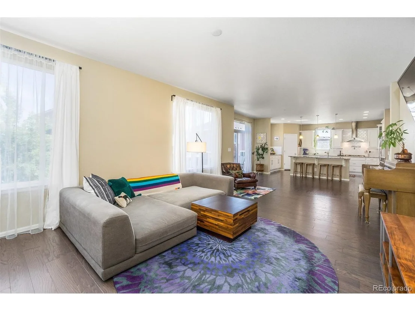
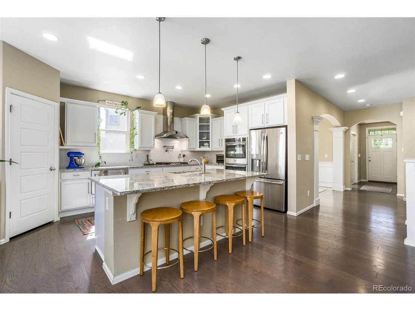
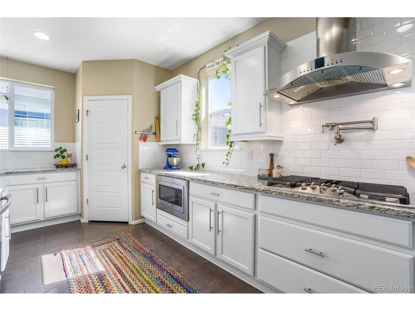
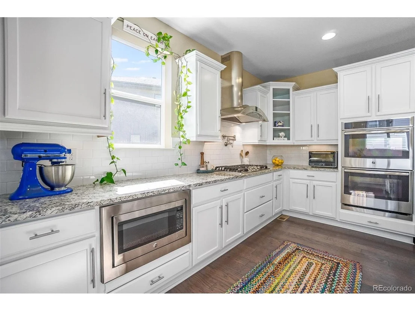
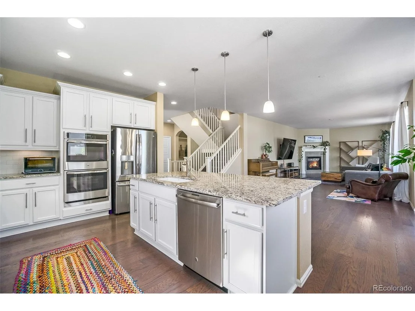
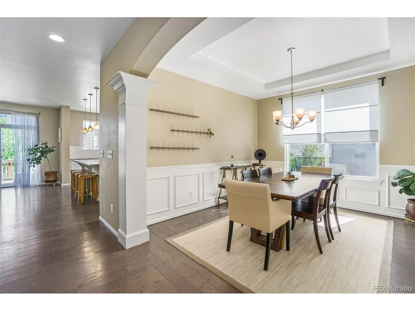
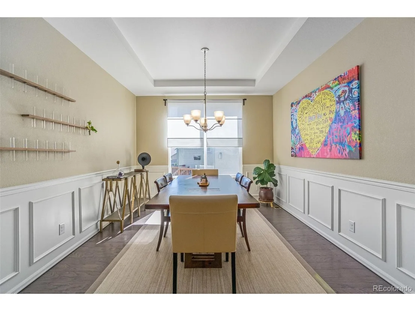
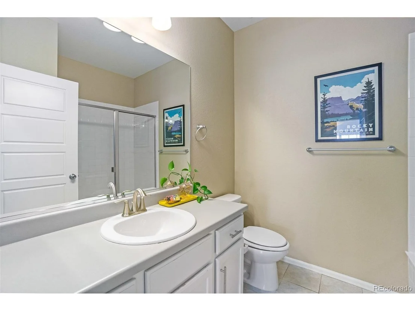
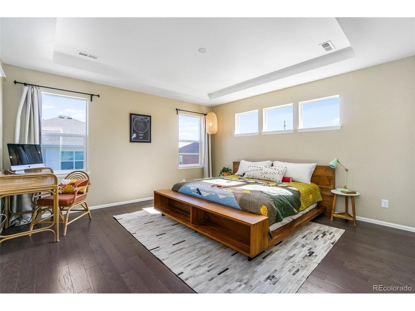
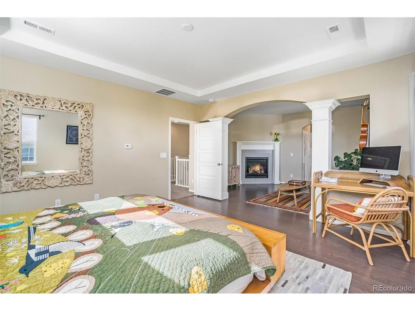
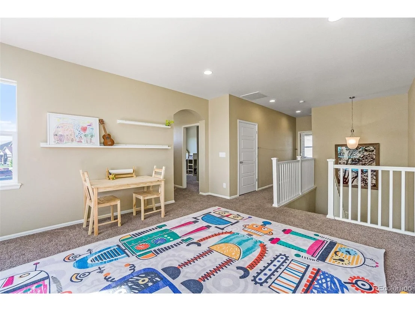
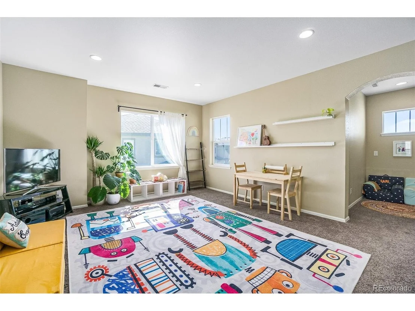
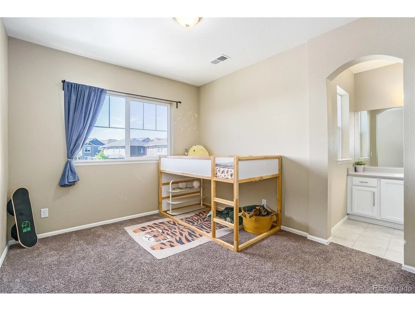
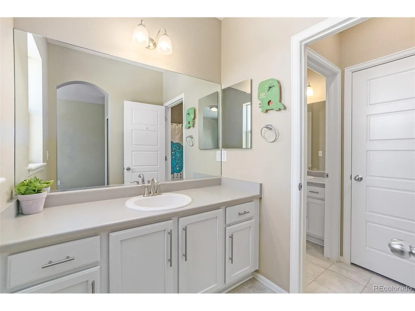
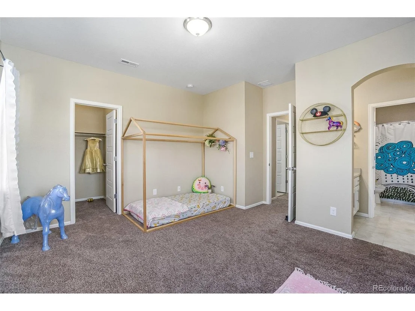
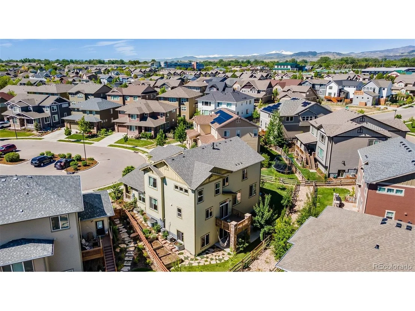
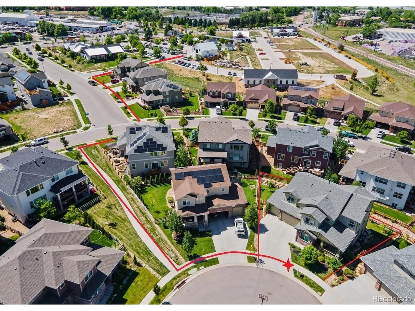
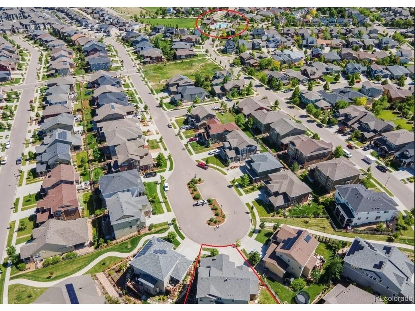
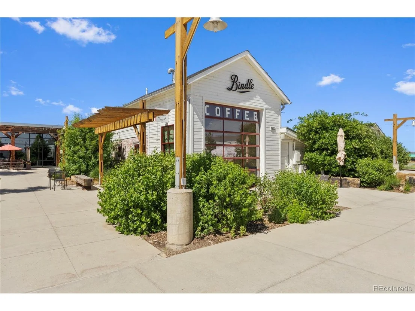
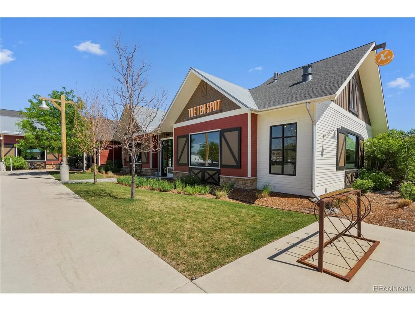
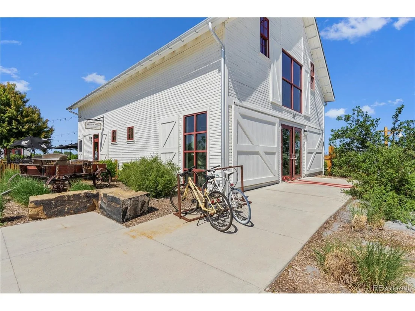
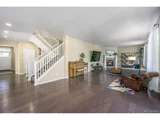
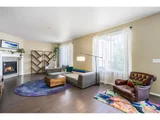
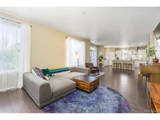
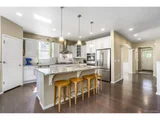
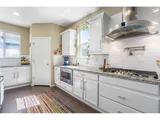
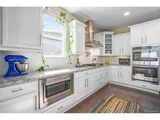
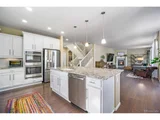
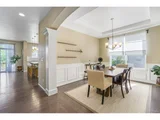
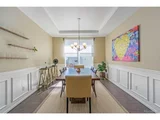
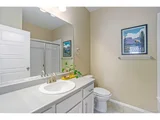
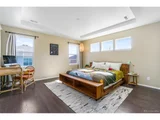
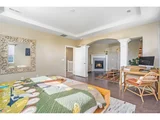
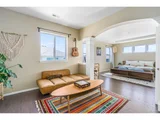
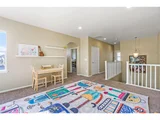
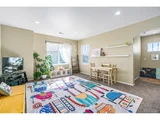
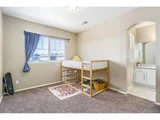
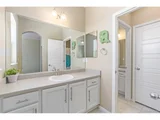
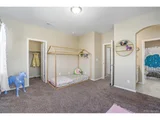
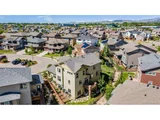
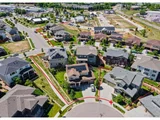
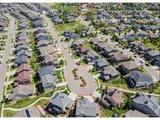
$25,000 in FLEX CASH! Use it toward CONCESSIONS, a rate BUY-DOWN (30 year - 5.83% interest rate!), or a PRICE REDUCTION. Your choice - the Seller is motivated. Welcome to this spacious two-story home located on a quiet cul-de-sac in the highly sought-after Bucking Horse neighborhood. Featuring 6 beds, 4 baths, 3 distinct living areas, and a 3-car garage, this home offers room for everyone and everything. Enjoy a recently finished walk-out basement, perfect for extended living or entertaining, raised garden beds, and plenty of room to relax. Inside, the main floor boasts hardwood floors throughout, a private office, formal dining , and a gourmet kitchen complete with double ovens, a 5-burner gas cooktop, coffee bar, eat-in island, and stunning white cityscape cabinetry. The family room features a cozy gas fireplace and a newly installed built-in library. A main-level guest bed is perfect for visitors who prefer to avoid stairs. Upstairs, a loft area provides flexible space for gaming or crafting, with a homework nook and a laundry room. The luxurious primary suite includes a second fireplace, private sitting area, and a 5-piece bath with dual shower heads, double vanities, soaking tub, and dual walk-in closets. Two additional spacious bedrooms and a full shared bath complete the upper level. The walk-out basement offers two more beds, a large open area for a game or rec room, a 3/4 bath, built-ins, and a flexible craft/music/storage room. Located just steps from miles of trails, and the shops and eateries at historic Jessup Farm, this home blends modern construction with unmatched convenience. You're just minutes to Old Town, Midtown, Harmony corridor shopping, and enjoy quick access to I-25. Community amenities include Ft. Collins' newest park "Dovetail," a Junior Olympic-size pool (home to a swim team), and multiple pocket parks. Seller's favorite feature? Sitting on the front porch, watching neighborhood kids play in the cul-de-sac. Don't miss the video tour!
| |||
| Oct 8, 2024 | Price Decreased |
$999,000
↓ $26K
(2.5%) | |
| Price Decreased | |||

Property Highlights
Building Info
Comparables
Status
Price/ft²
Listed On
Sold On
About Side Hill
Similar Homes for Sale
Currently no similar homes aroundNearby Rentals

Last Updated: 3 months ago
Data Source: REcolorado MLS, MLS# IRE5688005






















 Your Privacy Choices
Phone: 425-283-2930
Address: 335 Madison Avenue, New York, NY 10017