| Date / Event | Date | Event |
Price
|
| Sep 24, 2026 | Withdrawn |
-
|
|
Withdrawn
|
| Sep 24, 2026 | Listed |
$710,000
|
|
Listed
|
| Jul 15, 2026 | Price Decreased |
$715,000
↓ $10K
(1.4%) |
|
Price Decreased
|
| May 28, 2026 | Price Decreased |
$725,000
↓ $20K
(2.7%) |
|
Price Decreased
|
| May 7, 2026 | Listed |
$744,900
|
|
Listed
|
| |
|
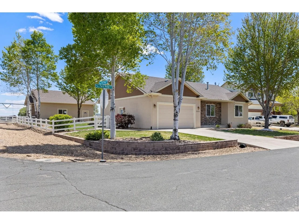
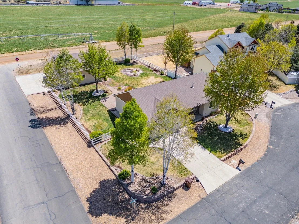
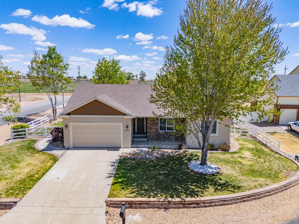
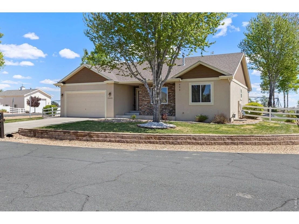
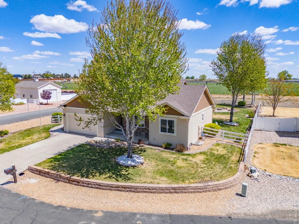
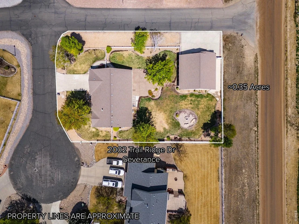
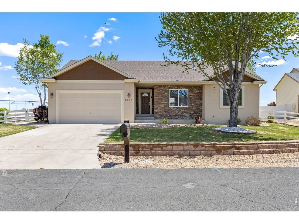
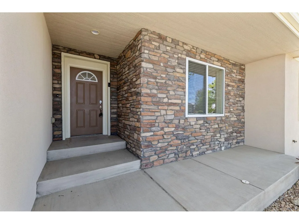
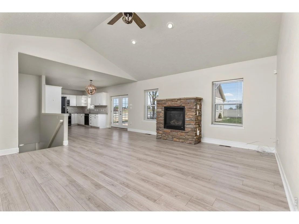
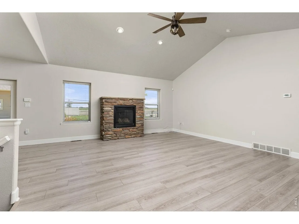
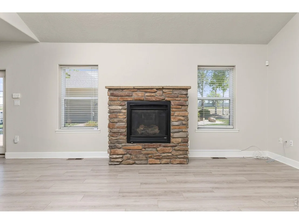
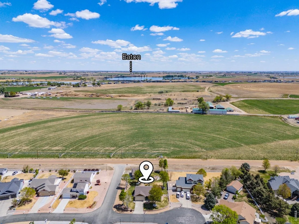
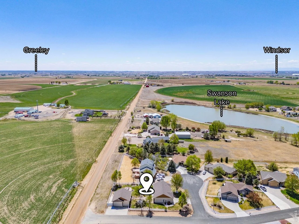
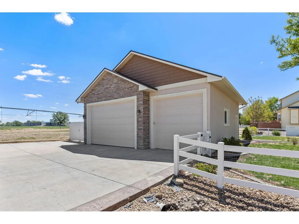
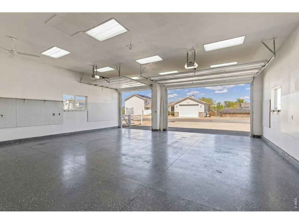
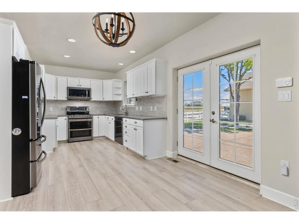
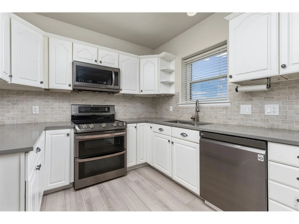
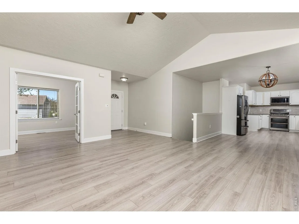
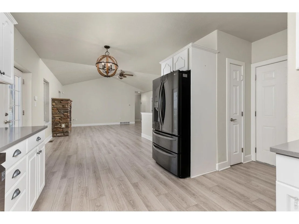
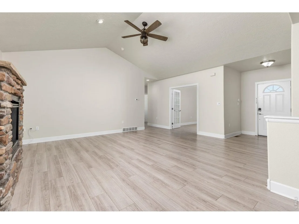
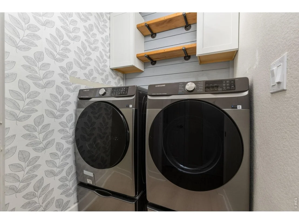
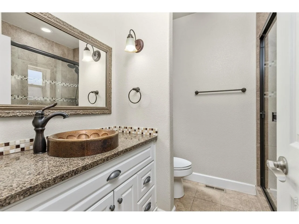
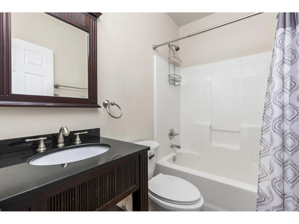
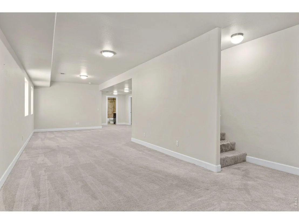
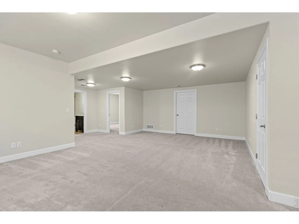
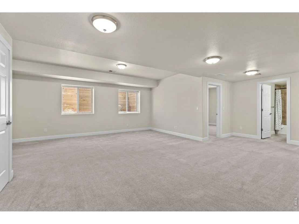
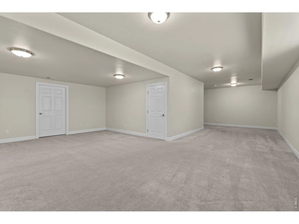
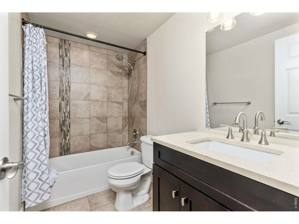
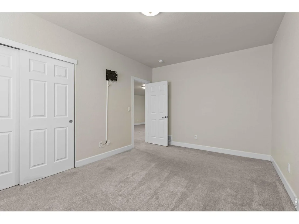
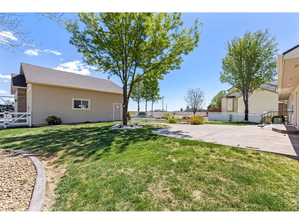
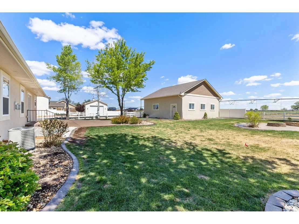
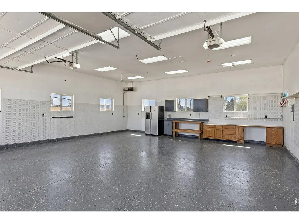
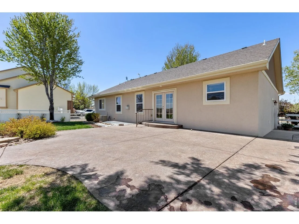
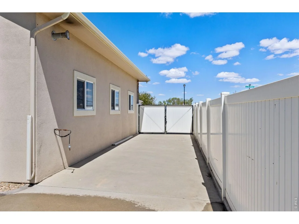
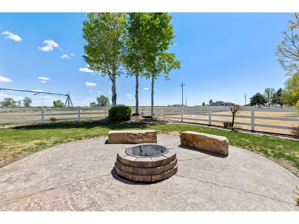
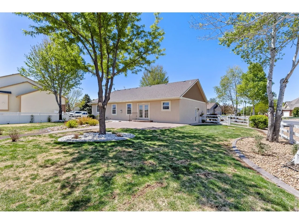
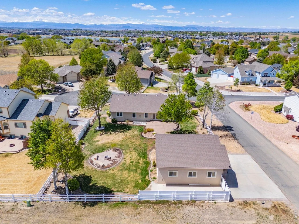
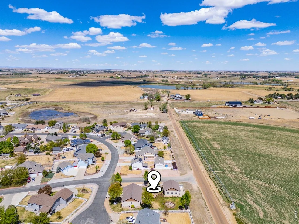
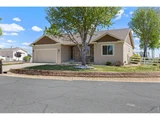
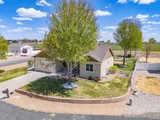
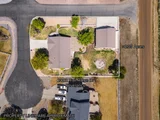
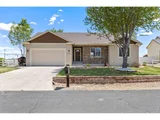
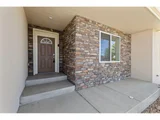
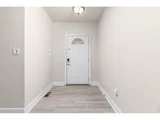
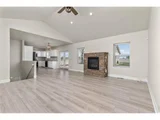
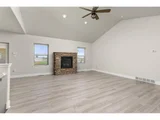
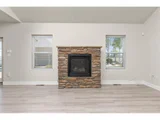
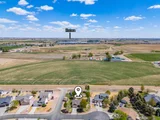
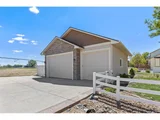
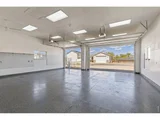
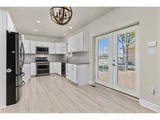
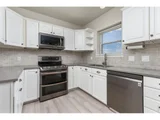
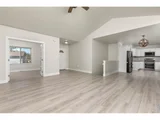
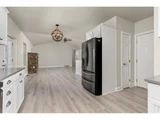
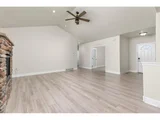
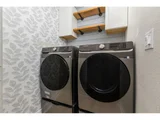
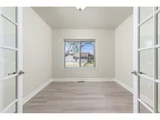
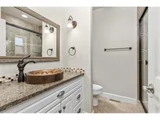
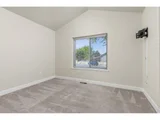
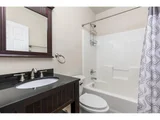
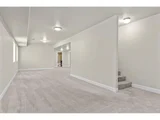
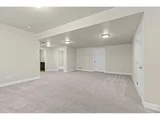
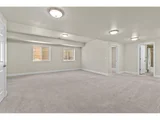
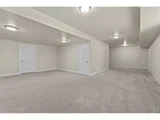
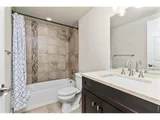
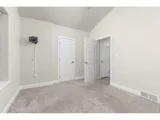
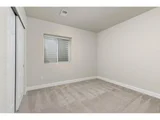
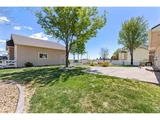
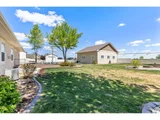
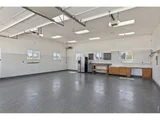
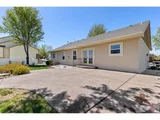
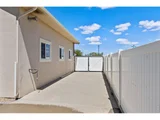
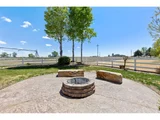
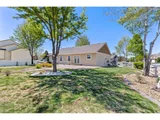
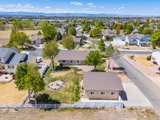
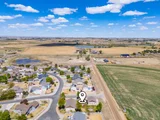
DO NOT CONTACT SELLER. ACTIVE LISTING IN PLACE. PROPERTY WILL BE RELISTED. NEW PRICE for HUGE value! This home qualifies for special low rates. Receive bonus 1% credit towards closing costs from preferred lender. Looking for space for your RV, boat, or extra vehicles without sacrificing comfort? 2002 Trail Ridge delivers on it all! Situated on a private corner lot in a quiet cul-de-sac, this property backs to farm ground offering a peaceful, tucked-away feeling while still being conveniently close to town and ample amenities. The backyard is built for enjoying Colorado living with mature trees, a spacious 550 sq ft stamped patio, and a dedicated firepit area perfect for entertaining on summer evenings. One of the standout features is the fully finished and heated 1,080 sq ft shop (34 ft X 32 ft), perfect for projects, storage, or a true hobby space. Shop has 220 AMP service. There's also additional parking on the East side of the shop with a gas hookup, ideal for a camper, trailer, or extra toys. Inside, the ranch-style layout offers an open, vaulted living area with a gas fireplace, fully updated kitchen, and a main-level primary suite. The kitchen has been updated with quartz countertops, subway tile backsplash, whitewash cabinetry, and newer appliances. The primary suite has a fully updated bathroom with tile flooring, quartz countertops, and large tile shower. Another standout feature of the home is the fully finished basement featuring a large rec room that gives you flexibility for entertaining or relaxing. The basement also features two bedrooms and an updated full bathroom. With five bedrooms and main-floor laundry, the home offers both space and functionality. Built with smart block construction, this home provides added efficiency and durability beyond traditional wood framing. Opportunities like this with a large corner lot, a shop, and privacy do not come around often. No Metro tax! Schedule your showing today!
|
| Dec 27, 2024 | Sold | |
|
Sold
|
| Nov 2, 2024 | Listed by RE/MAX Alliance-Loveland |
$715,000
|
|
Listed by RE/MAX Alliance-Loveland
|
| |
|
Are you a RV, boat, or car enthusiast looking for a spacious property with room to spread out? Welcome to 2002 Trail Ridge! This home offers a large, lush backyard with mature trees, a sprawling patio, and a dedicated firepit area, creating the perfect setting for outdoor living and entertaining. The large patio is on the East side of the home, allowing for long summer afternoons and evenings without the heat interfering with entertaining. The backyard leads to an 1,000+/- sq ft shop-the largest allowed by the HOA-which is fully finished and heated, providing a fantastic workspace or storage area. Situated on a large, private corner lot in a peaceful cul-de-sac, the property backs to farm ground, so although close to all the amenities and on a paved road leading up to the home, you feel like you're a world away. Plus, there's additional parking on the side of the shop perfect for a camper, trailer and more. Inside, this ranch style home features an attached two-car garage, a vaulted open-concept living room, and a spacious rec room in the basement. The updated kitchen boasts quartz countertops and a subway tile backsplash, and the home includes five bedrooms and a convenient main-floor laundry. Constructed with "Smart Block" technology, this home offers enhanced quality and energy efficiency, surpassing traditional wood framing. This is a diamond in the rough - don't miss it!
|
| Oct 1, 2024 | Price Decreased |
$719,000
↓ $56K
(7.2%) |
|
Price Decreased
|
| Aug 2, 2024 | Listed |
$774,900
|
|
Listed
|
| |
|
Welcome home where modern luxury meets quite country setting . This beautifully maintained 5-bedroom, 3-bathroom home is move-in ready. Owners care and pride shows throughout. As you enter, you'll be greeted by a bright and spacious living area, highlighted by large windows that flood the space with natural light. The contemporary kitchen features elegant countertops, stainless steel appliances, and ample cabinet space-ideal for both everyday cooking and entertaining. The primary suite offers a private retreat with a walk-in closet and a luxurious en-suite bathroom. The additional bedrooms are generously sized and versatile, perfect for family members, guests, and a home office. The fully finished basement extends your living space, offering a versatile area for recreation, a home theater, or additional guest accommodations. Step outside to discover the beautifully landscaped backyard, complete with a large patio perfect for dining, relaxation and entertaining. The attached car garage provides ample storage and parking space, while the detached shop offers extra room for multiple vehicles and toys. RV parking is conveniently available on the side of the shop within an enclosed fence. Easily access to major highways, commuting to Fort Collins, Loveland, and Greeley is a breeze. Nearby attractions include Windsor Lake, Pelican Lakes Golf Course, and the Windsor Community Recreation Center. Don't miss out on the opportunity to make this your new home.
|
| Jun 3, 2024 | Price Decreased |
$799,900
↓ $15K
(1.8%) |
|
Price Decreased
|
| May 11, 2024 | No longer available |
-
|
|
No longer available
|
| May 10, 2024 | Listed |
$814,900
|
|
Listed
|
| |
|
You must see this meticulous beautiful home. This is better than new, move in tomorrow and BBQ with your family and friends the next day! This corner lot in a beautiful neighborhood has RV parking, 4 car detached garage and large 2 car attached. OH!! Wait until you see this basement, all the room for activities here will blow your mind! So much room for entertaining, bring a pool table, create a theatre, so many things you can do down there.Now that all that hard work of moving is done grab a refreshing beverage and sit in your beautiful mature landscaped yard take a moment to enjoy the ambience of the firepit and all the stars in the sky. This home has really been taken care and the owners are moving on to their next chapter and are ready for you to have all the enjoyments they've had.
|
| Apr 30, 2024 | Listed |
$824,900
|
|
Listed
|
| |
|
Spectacular Ranch home in an upscale neighborhood that features a finished basement, detached shop/garage, and a nice yard, great for entertaining. Home is located on a corner lot, with farmland behind it. Room for the R/V, boat, or toys next to the detached garage. Home is built with "Smart Block" which provides additional insulation and energy efficiency. Get out of the city and enjoy life in a small but thriving community. Basement is completely finished with 2 additional bedrooms and a large Family Room. Flooring and paint is in excellent condition, pride of ownership is very evident. This is a very nice home, and move-in ready.
|
| Apr 1, 2024 | Listed by Northern Colorado Real Estate |
$824,900
|
|
Listed by Northern Colorado Real Estate
|
| |
|
Spectacular ranch home with his and her garages. 1000 sq/ft Detached shop is nicely finished for the car/motorcycle/woodworking hobbyist. Home features an open floor plan with laminate floors, finished basement with 2 additional bedrooms. Home faces west, allowing for shaded outdoor entertaining on the expansive patio. Home is constructed with "SmartBlock" that is much more efficient than traditional wood framing. Room for RV Parking too. Home is located on a corner of cul-de-sac and has vacant farmland to the east. Very private and secluded within the subdivision. Large lot neighborhood with mature landscaping and nice trees. The manager has listed the unit size as 3072 square feet.
|
| Jul 11, 2019 | No longer available |
-
|
|
No longer available
|
| Jul 9, 2019 | Sold | |
|
Sold
|
| Jun 1, 2019 | Listed |
$575,000
|
|
Listed
|
| May 20, 2008 | Sold | |
|
Sold
|






















 Your Privacy Choices
Phone: 425-283-2930
Address: 335 Madison Avenue, New York, NY 10017