Check Availability
$525,000
● House - For Sale

2002 Ravine Drive

Gurnee, IL 60031
bedrooms
4 Beds
bathrooms
2 Baths, 1 Half Bath
square feet
3,219 Ft²
$3,909
Est. Monthly

About This Property

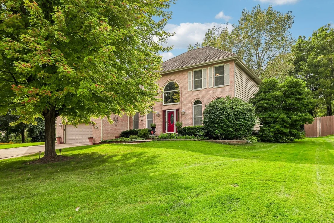
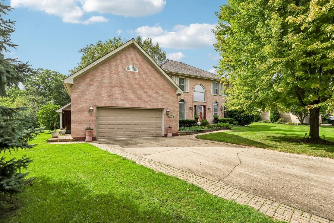
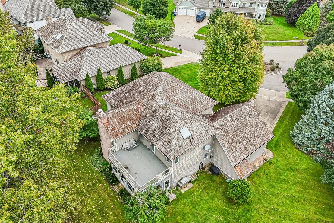
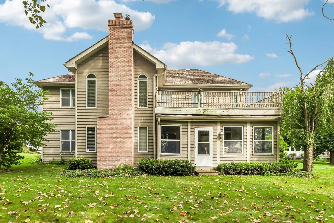
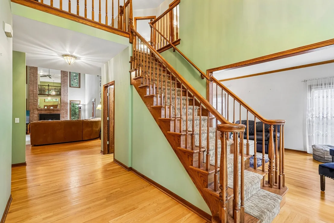
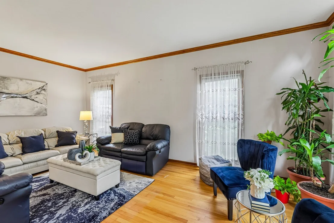
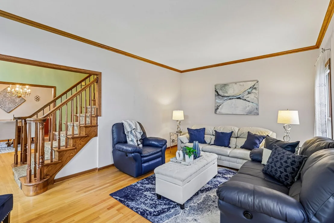
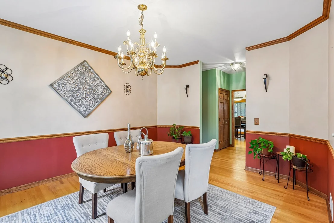
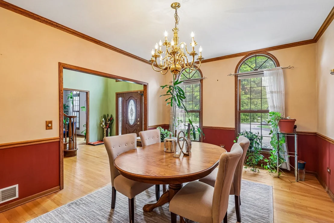
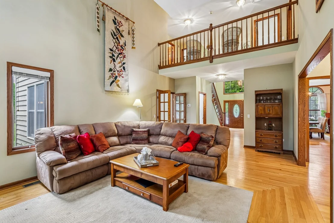
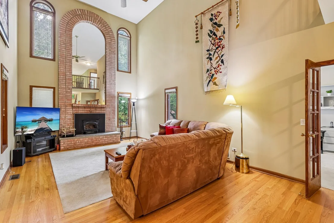
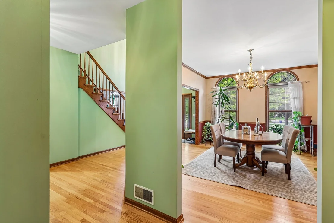
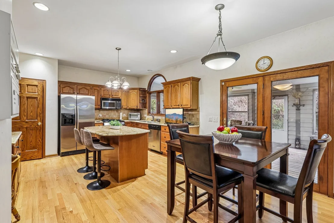
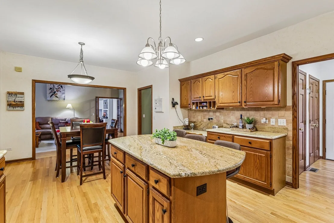
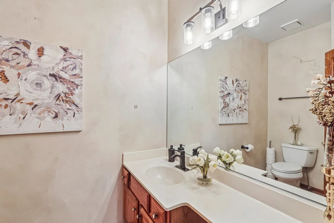
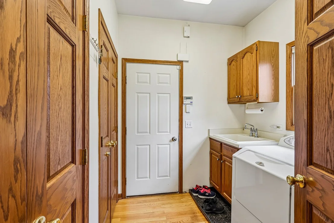
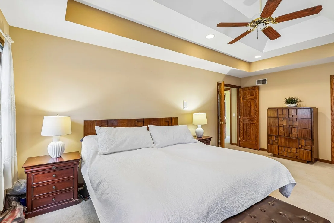
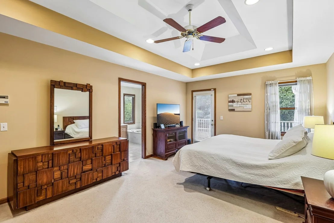
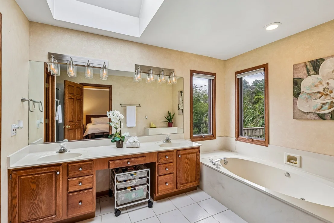
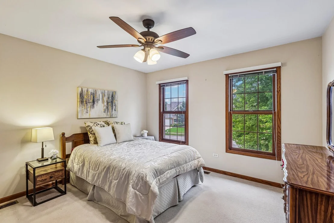
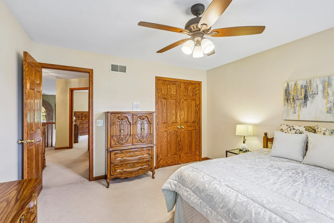
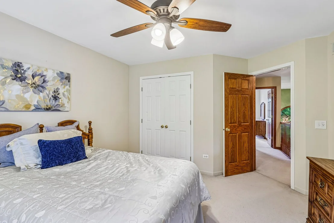
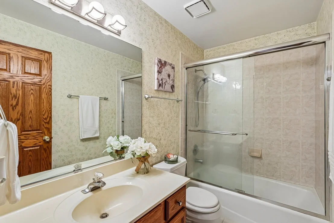
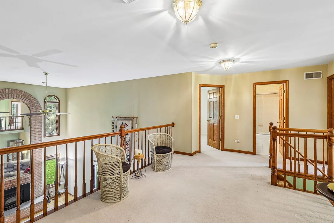
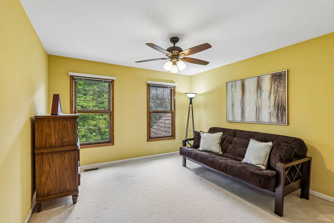
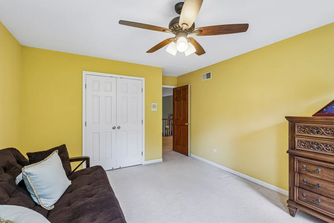
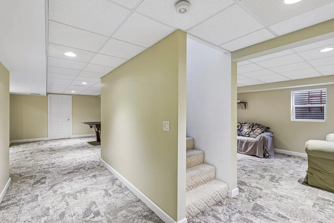
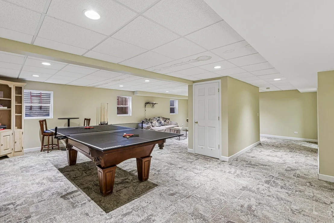
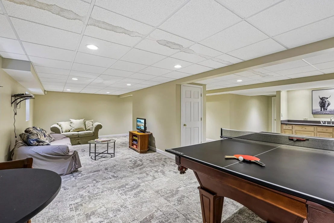
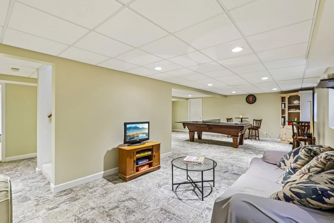
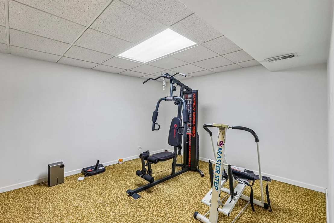
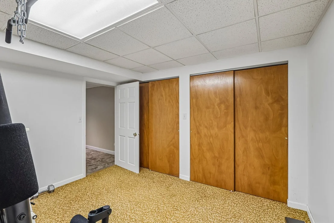
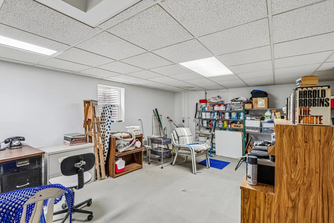
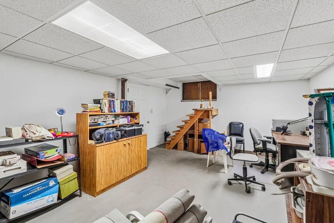
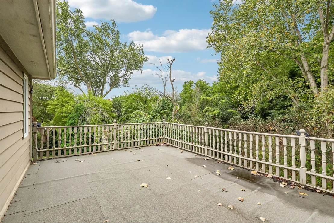
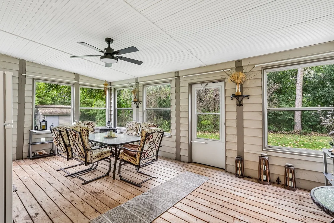
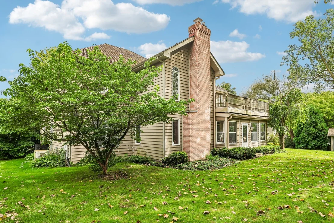
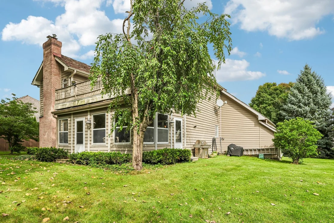
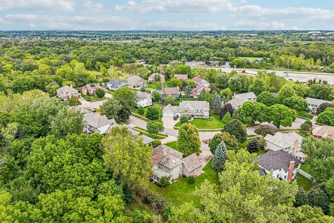
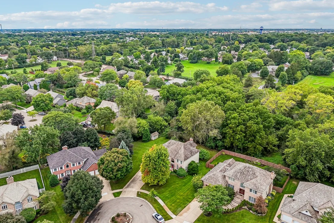
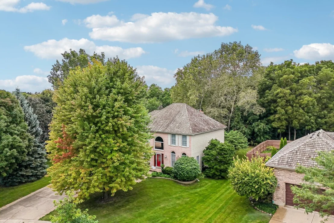
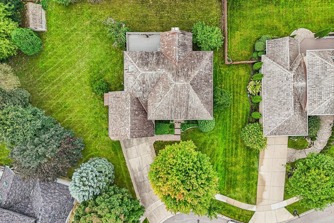
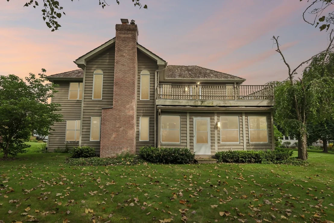
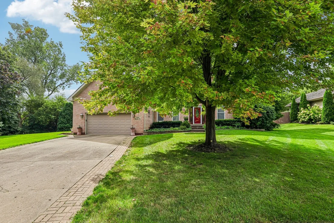
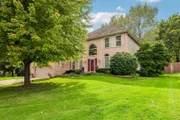
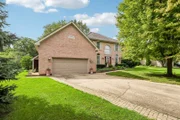
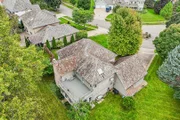
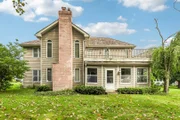
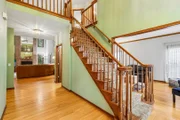
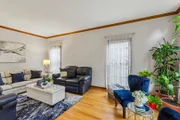
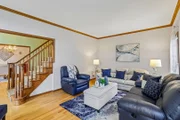
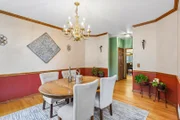
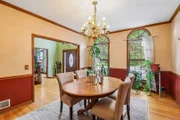
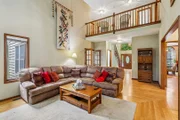
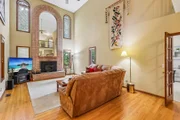
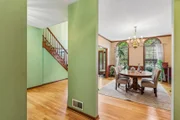
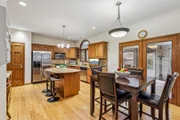
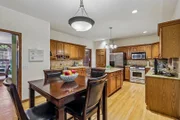
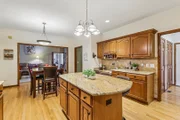
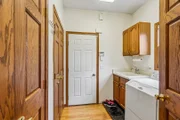
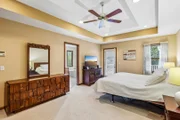
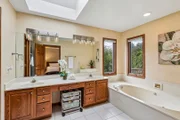
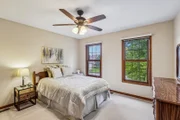
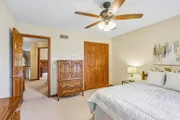
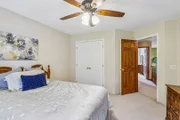
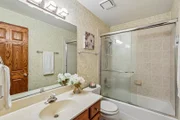
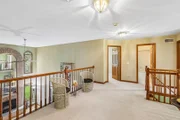
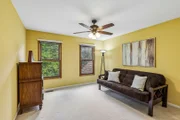
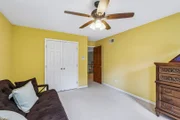
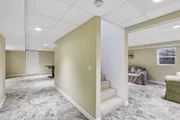
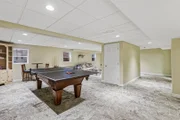
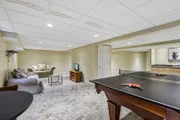
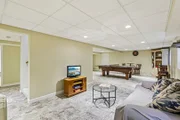
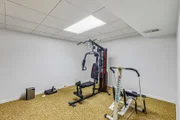
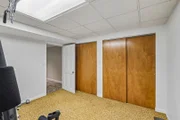
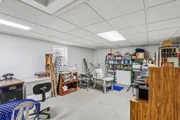
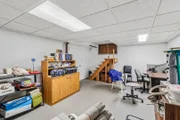
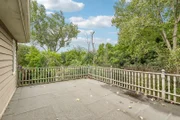
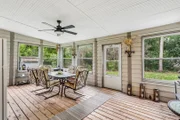
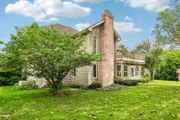
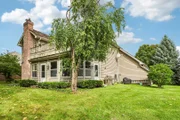
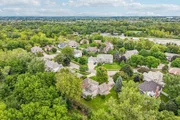
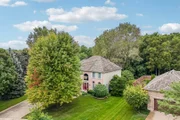
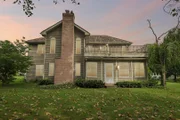
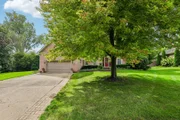
Exceptional Quality, Beautifully Maintained & Truly Move-In Ready! Welcome to this impressive home, perfectly situated on a generous lot offering an ideal combination of timeless craftsmanship, thoughtful updates, spacious living areas, and fantastic outdoor amenities. From the moment you arrive, the beautiful brick exterior, charming brick walkway, mature landscaping, and inviting curb appeal immediately set the tone for what awaits inside. Step through the front door and discover an elegant yet comfortable interior filled with natural light, quality finishes, and plenty of room to gather. 3/4-inch oak hardwood flooring and 9-foot ceilings extend throughout much of the main level, creating a warm, open, and sophisticated feel. The dramatic two-story family room serves as the heart of the home, featuring a striking brick fireplace and soaring ceilings that make the space feel both grand and welcoming. Beautiful architectural details, including solid oak six-panel doors and crown molding, add character and a level of craftsmanship that is hard to find. The spacious first-floor office provides the perfect private workspace for working from home, studying, or creating a quiet flex space to suit your needs. The kitchen is sure to impress, offering a wonderful blend of style and functionality. Featuring oak cabinetry, granite countertops, a center island, pantry storage, and stainless-steel appliances, this kitchen provides plenty of room for everyday cooking as well as entertaining family and friends. Just off the kitchen, the convenient first-floor laundry and mudroom includes a utility sink and practical storage, making everyday life a little easier. One of the home's standout features is the incredible three-season room, offering a peaceful space to relax, enjoy your morning coffee, entertain guests, or take in views of the beautiful backyard while enjoying the comforts of the indoors. Upstairs, you'll find four generously sized bedrooms, including a truly impressive primary suite. The spacious primary retreat features a beautiful tray ceiling and a rare private walk-out to an expansive rooftop deck-an incredible space for morning coffee, evening relaxation, entertaining, or simply enjoying your own private outdoor escape. The luxurious primary bathroom offers a skylight, whirlpool tub, separate shower, and dual sinks, creating a relaxing retreat at the end of the day. The finished lower level adds an incredible amount of flexible living and recreational space. The enormous recreation room features high-end carpet tiles and offers endless possibilities for movie nights, game days, entertaining, or a dedicated play space. A separate workshop, and additional storage area provide even more versatility. Step outside and discover an equally impressive backyard. The expansive lot provides plenty of room for outdoor activities, gatherings, gardening, and enjoying the seasons. This is a home that truly combines space, quality, character, functionality, and exceptional care. With its beautiful finishes, oversized rooms, incredible primary suite, finished basement, fantastic yard, and thoughtful features throughout, this property offers the kind of comfort and versatility you've been looking for. A wonderful opportunity to own a beautifully maintained home with room to live, work, relax, entertain, and make lasting memories for years to come!

Unit Size
3,219 Ft²
Days on Market
-
Land Size
0.39 acres
Price per sqft
$163
Property Type
House
Property Taxes
$1,331
HOA Dues
-
Year Built
1994

Listed By

Lisa Wolf
Lisa Wolf
Keller Williams North Shore West
Scott Gettleman
Keller Williams North Shore West

Payment Calculator

Cap Rate Calculator

Property Highlights

Garage
Air Conditioning
Fireplace
Parking Details
Has Garage
Has Open Parking
Parking Features: Concrete, Garage Door Opener, Garage, Attached, Driveway, Yes, Owned
Garage Spaces: 2
Interior Details
Half Bathrooms: 1
Full Bathrooms: 2
Appliances: Range, Microwave, Dishwasher, Refrigerator, Washer, Dryer, Disposal, Stainless Steel Appliance(s), Humidifier
Flooring Type: Hardwood
Laundry Features: Main Level, In Unit
Rooms: 13
Has Fireplace
Fireplace Features: Wood Burning
Fireplaces: 1
Basement: Finished, Full
Exterior Details
Square Footage: 3219
Square Footage Source: $0
Year Built: 1994
Waterfront Features: Stream
Other Structures: Shed(s)
Window Features: Screens, Skylight(s)
Construction Materials: Brick, Cedar
Patio and Porch Features: Deck
Lot Size Area: 16866.432
Lot Size Units: Square Feet
Lot Size Acres: 0.3872
Lot Size Square Feet: 16866.432
Lot Size Dimensions: 35X33X133X149X127
Water Source: Lake Michigan
Financial Details
Tax Annual Amount: $15,970
Utilities Details
Cooling Type: Central Air
Heating Type: Natural Gas, Forced Air
Sewer : Public Sewer
Location Details
HOA/Condo/Coop Fee Includes: None

Building Info

Overview

    General

  • Year Built: 1994
  • Effective Year Built: 1994
  • Building Count: 1
  • Total Rooms: 9
  • Bedroom Count: 4
  • Bathroom Count: 3
  • Full Bathrooms: 2
  • Partial Bathrooms: 3
  • Bathroom Plumbing Fixtures: 10
  • Building Condition: 6
  • Building Quality: 1
  • Construction Type: 6
  • Building Style: 15
  • Exterior Walls Type: 18
  • Interior Walls Type: 0
  • Roof Shape Type: 0
  • Roof Cover Type: 13
  • Floor Count: 200
  • Living Units: 1
  • Floor Cover: 0
  • Basement Type: 9
  • Basement Area: 1,782
  • Garage Type: 1
  • Garage Square Area: 625
  • Parking Space Count: 2
  • Patio Type: 60
  • Porch Type: 77
  • Pool Type: 0

    Dimensions

  • Lot Size Square Feet: 16,866
  • Total Building Area: 5,626
  • Gross Building Area: 5,934
  • Building Area: 3,219
  • Building Area Measurement: L

    Heating and Cooling

  • Fireplace Count: 1
  • Air Conditioning: 1
  • Heating: 4
  • Heated Square Feet: 3,219
  • Heating Fuel Type: 0

    Utilities

  • Sewer System: 0
  • Water Service: 2

Building

  • Building Type: 0
  • Property Class: R
  • Subdivision: BOULDER SUB. PHASE TWO
  • Land Acres: 0000000387
  • Standard Land Use Code: 1001
  • County Land Use Code: 40
  • Legal Description 1: BOULDER SUB. PHASE TWO; LOT 20B

Neighborhood

  • School District Name: Woodland Community Consolidated School District 50
  • Census Tract: 861505

Geography

  • District: WARREN
  • Subdivision Phase Number: 2
  • Parcel: 07-10-408-037
  • Lot: 20B
  • Municipality: TWP OF WARREN
  • Latitude: 42.3884
  • Longitude: -87.9271

    Address

  • Full Address: 2002 Ravine Dr
  • Address - House Number: 2002
  • Address - Street Name: Ravine
  • Address - Suffix Type: Dr
  • State: IL
  • City Name: Gurnee
  • Carrier Code: R002
  • 4-Digit Zip Code: 6359
  • Zip Code: 60031

Valuation

    Tax

  • Tax Year: 2022
  • Tax Amount: $1,348,952
  • Tax Rate Code Area: 8042

    Appraisal Valuation

  • Standard Deviation: 0.1692
  • Valuation Date: Feb 28, 2024
  • Confidence Score: 78
  • Final Value: 521,085
  • High Value: 609,254
  • Low Value: 432,916

    Market Valuation

  • Market Total Value: $436,769
  • Market Land Value: $66,823
  • Market Improvement Value: $369,946

    Assessments Valuation

  • Assessed Year: 2023
  • Assessed Total Value: $145,575
  • Assessed Land Value: $22,272
  • Assessed Improvements Value: $123,303

    Exemptions

  • Senior Citizen Exemption : Yes
  • Homeowner Exemption: Yes

    Sales

  • Current Sale Contract Date: Jan 23, 2019
  • Current Sale Recording Date: Feb 01, 2019
  • Current Sale Price:
  • Current Sale Document Type: 27
  • Current Sale Input Document Number: 7540374
  • Previous Sale Recording Date: Jan 28, 2004
  • Previous Sale Contract Date: Dec 30, 2003
  • Previous Sale Amount: $415,000
  • Previous Sale Document Type: 71

    Financing

  • First Mortgage Financing Type: ADJ
Data used for valuation calculations is provided by RealtyHop, and other third party sources

Comparables

Unit
Status
Type
Beds
Baths
ft²
Price/ft²
Asking Price
Listed On
Closing Price
Sold On
HOA + Taxes

About Boulders


Similar Homes for Sale

Currently no similar homes around

Nearby Rentals

Unit for rent at 1840 N Delany Road, Gurnee, IL, 60031

$1,650 /mo

  • 2 Beds
  • 2 Baths
  • 950 ft²
1840 N Delany Road #122, Gurnee, IL, 60031 Listing by Ana Pasillas
Unit for rent at 1820 N Delany Road, Gurnee, IL, 60031

$1,650 /mo

  • 2 Beds
  • 2 Baths
  • 950 ft²
1820 N Delany Road #415, Gurnee, IL, 60031 Listing by Ana Pasillas
Unit for rent at 5431 Ebony Court, Gurnee, IL, 60031

$3,100 /mo

  • 4 Beds
  • 2 Baths
  • 2,014 ft²
5431 Ebony Court, Gurnee, IL, 60031 Listing by Dollette Moore


Frequently Asked Questions

When was property at 2002 Ravine Drive built and last sold?
The property at 2002 Ravine Drive was built in 1994 and last sold on Jan 23, 2019 for $337,500.
How much is this home worth?
The estimated value of the home located at 2002 Ravine Drive is $515,650.
What are some comparable homes to 2002 Ravine Drive?
There are currently no comparable homes to 2002 Ravine Drive.