


2002 Maximilian AVENUE


About This Property
Payment Calculator
Your Estimated Monthly Payment
Cap Rate Calculator
What does this mean?
Based on our analysis, the cap rate of this property is 1.25%. A negative cap rate indicates that the property might not be feasible as an income-producing asset. The median cap rate for a near zip code 11238 is 4.23%.
How much can I actually make?
Actual monthly rental income may vary between $4,760 and $7,140 depending on unit-specific characteristics. You can change the amount using the slider to further explore.
How is cap rate calculated?
Cap Rate = Net Operating Income (NOI) / Property Asset Value.
When calculating the cap rate, we assume 100% occupancy. Leverage (mortgage) is not considered.
Cap Rate provided by RealtyHop and RentHop, learn more about cap rate here.
Price History
| Date / Event | Date | Event | Price |
|---|---|---|---|
| Nov 3, 2025 | Price Decreased |
$639,000
↓ $1K
(0.2%) | |
| Price Decreased | |||
| Oct 7, 2025 | Price Increased |
$640,000
↑ $100
(0%) | |
| Price Increased | |||
| Sep 9, 2025 | Price Decreased |
$639,900
↓ $10K
(1.5%) | |
| Price Decreased | |||
| Aug 21, 2025 | Listed | $649,900 | |
| Listed | |||
| | |||
|
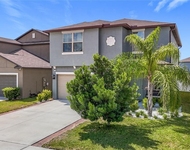
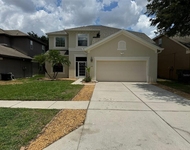
Welcome 2002 Maximilian Ave, where timeless sophistication meets modern luxury!!!!!. Completely updated in 2023, this exquisite 4-bedroom, 2-bath pool home offers just under 2,200 heated square feet and is gracefully positioned on a massive 1.3-acre corner lot with no CDD, no HOA or restrictions. Every detail has been thoughtfully curated, from fresh interior and exterior paint, new baseboards, and updated doors to the designer finishes that elevate the home’s aesthetic. The heart of the home features a completely renovated kitchen with soft-close wood cabinetry, quartz countertops, and state-of-the-art LG stainless steel fingerprint-resistant smart appliances. Both bathrooms have also been fully updated for a spa-like experience. Throughout the home you’ll find 36x36 porcelain tile, modern fixtures, ceiling fans with remotes, and designer light fixtures, all working together to create a refined, contemporary style. The home’s desirable split floorplan is designed for privacy and functionality. The expansive primary suite and an additional bedroom are located on one side of the home, while the two remaining bedrooms and second bathroom are situated on the opposite side, this bathroom also has access to the pool area — ideal for family, guests, or multigenerational living. The primary suite is a true retreat, offering a generous walk-in closet and a spa-inspired bathroom with a soaking tub, dual vanities, and rainfall showerhead. Other updates include a 2016 5-ton Rheem HVAC system, 2013 roof, and 2013 water heater. Additional highlights include a cozy wood-burning fireplace, ADT security system, B-Hyve app-controlled irrigation on a private well (well is only for the irrigation system-home has public water), garage keypad entry, and a generator-ready plug connector. A portion of the property is securely fenced, while the remainder offers open versatility. The septic system is situated on the front side of the home, allowing optimal use of the lot. Enjoy effortless indoor-outdoor living with 2- and 3-panel sliding glass doors that provide multiple access points to the pool while bathing the interior in natural light. Thoughtfully placed skylights further enhance the home’s open and airy ambiance. Outdoors, a screened lanai frames the heated saltwater pool, creating a private oasis ideal for both quiet relaxation and elegant entertaining. With abundant space to accommodate boats, RVs, and more, this home offers a rare combination of elegance, comfort, privacy and functionality in a premier Spring Hill location close to schools, shopping, and recreation. Virtual tours are attached to this listing for a complete walkthrough experience. Don't wait, call today for a private showing!!!!
| |||
| May 11, 2023 | Sold | ||
| Sold | |||

Property Highlights
Building Info
Comparables
Status
Price/ft²
Listed On
Sold On
About Spring Hill
Similar Homes for Sale
Currently no similar homes aroundNearby Rentals

PINEYWOODS REALTY LLC
Last Updated: 3 years ago
Data Source: Stellar MLS, MLS# T3430647
 Your Privacy Choices
Phone: 425-283-2930
Address: 335 Madison Avenue, New York, NY 10017