



2002 Mattison Drive NE


About This Property
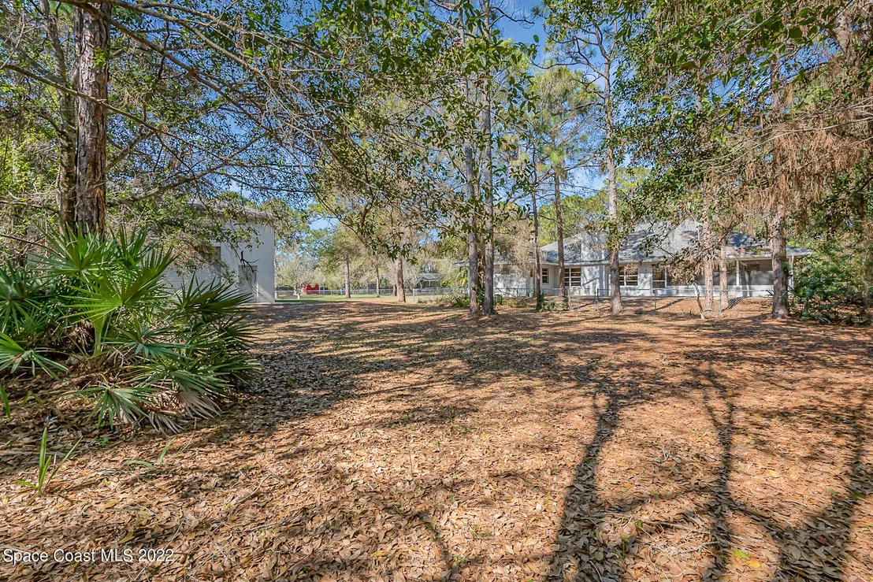
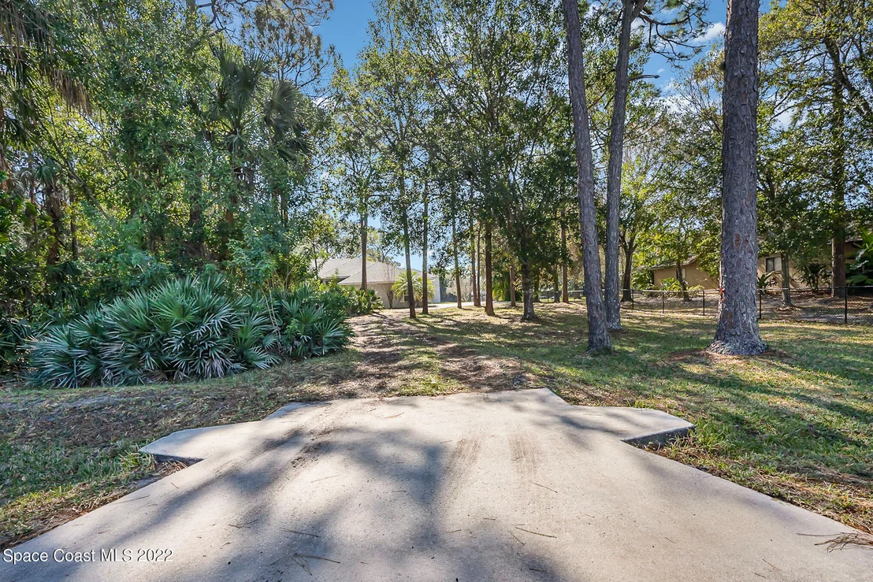
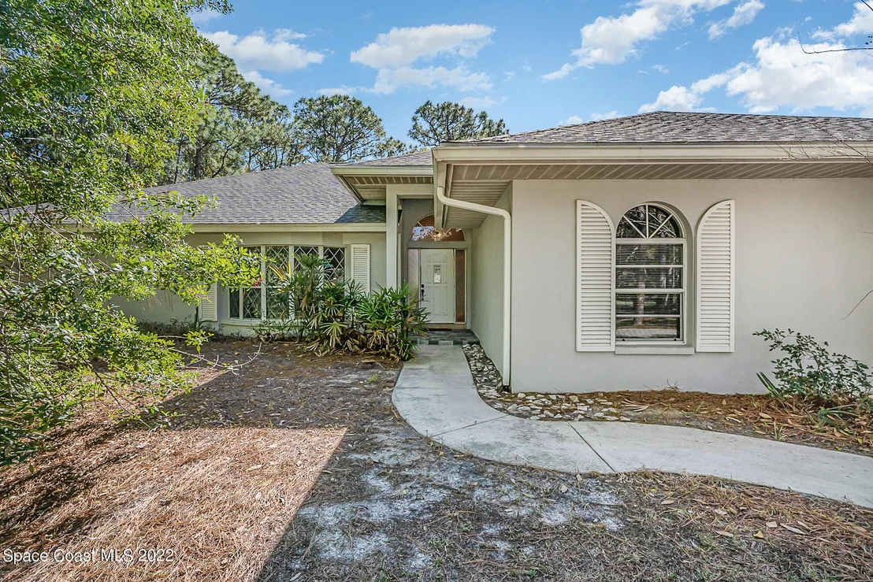
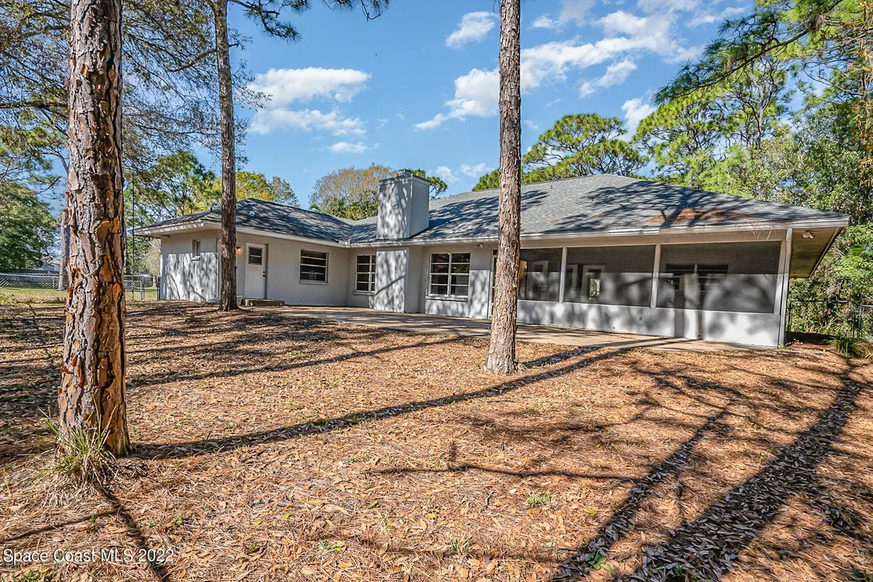
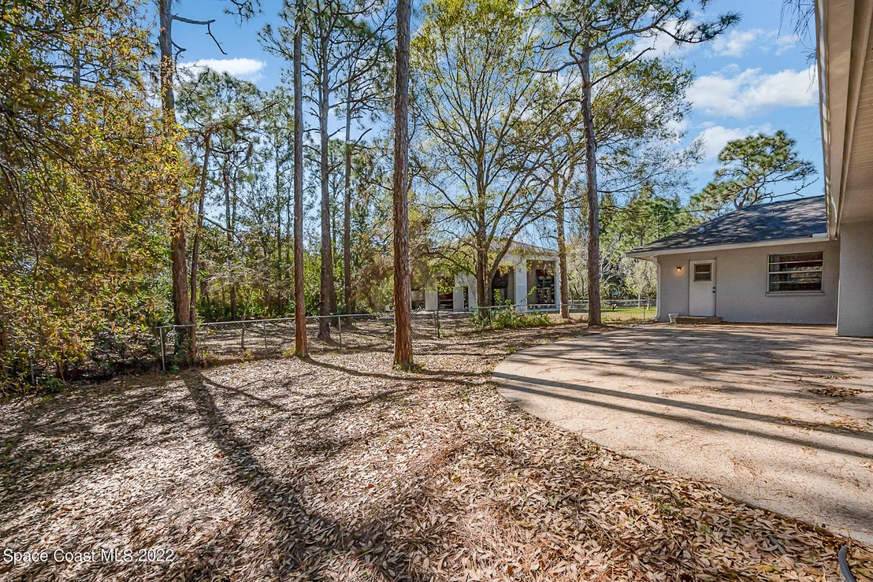
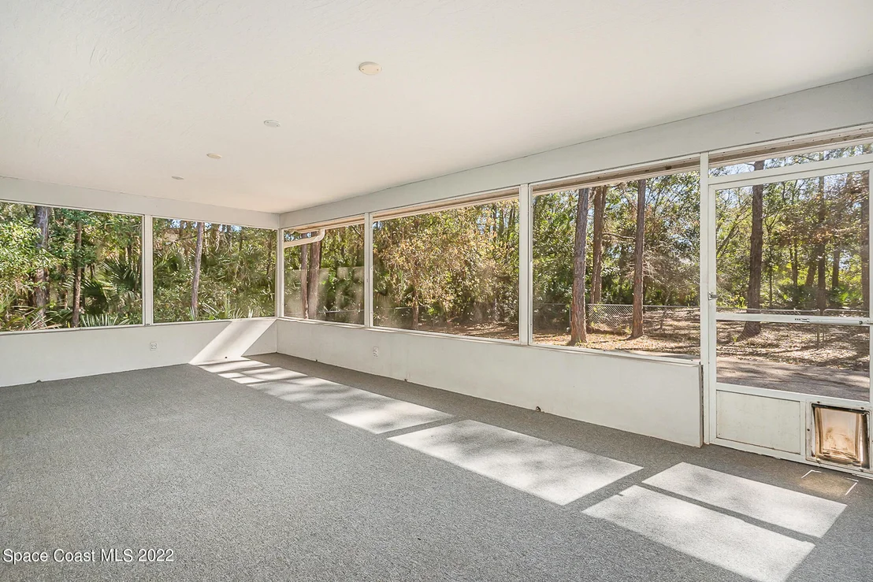
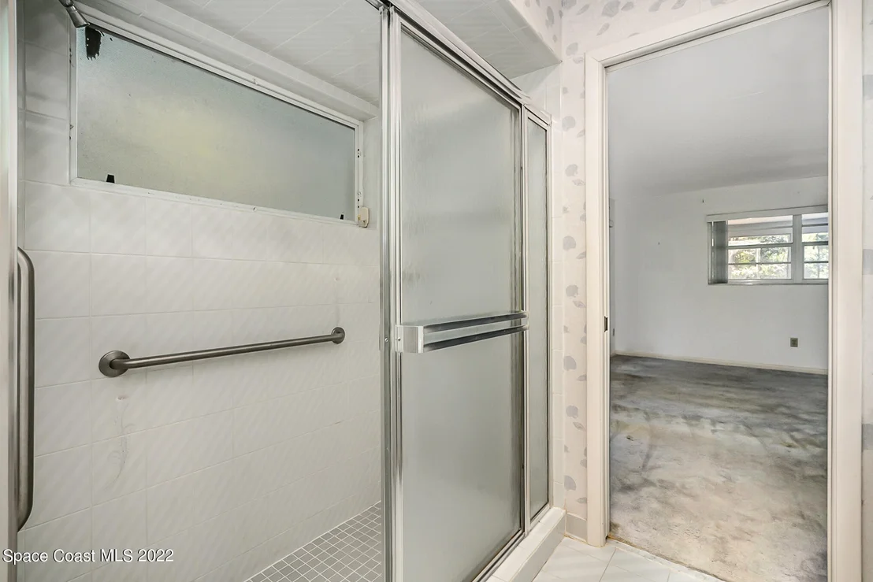
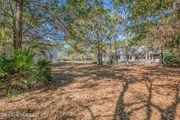
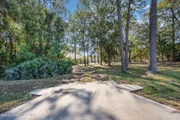
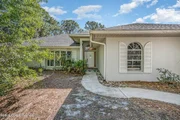
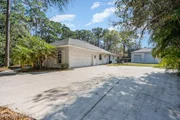
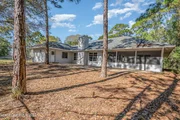
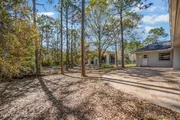
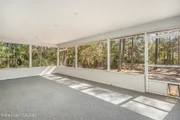
Situated on a large wooded lot with a spacious home, including an attached double garage. From your large screened porch and outdoor patio, take in the wooded scenery surrounding you. There are a lot of scenic views to enjoy in the design of this home throughout.
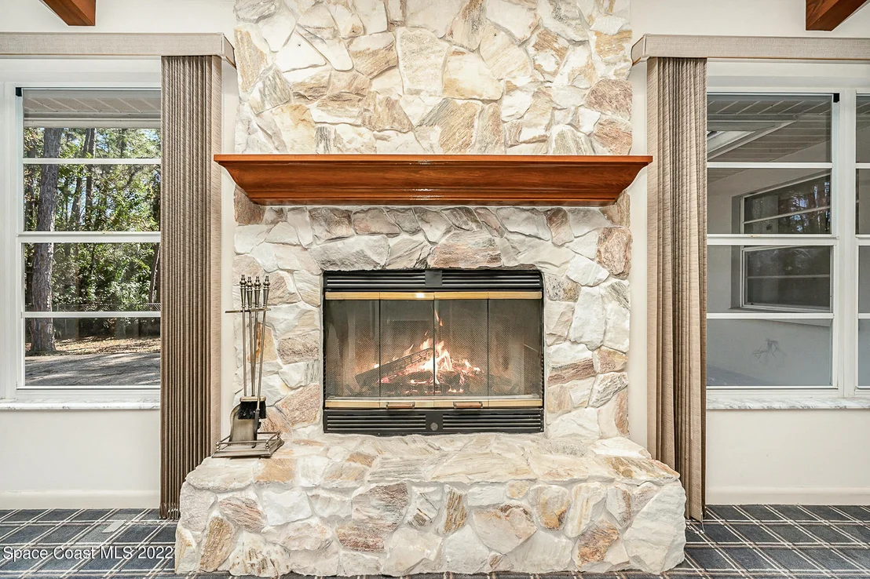
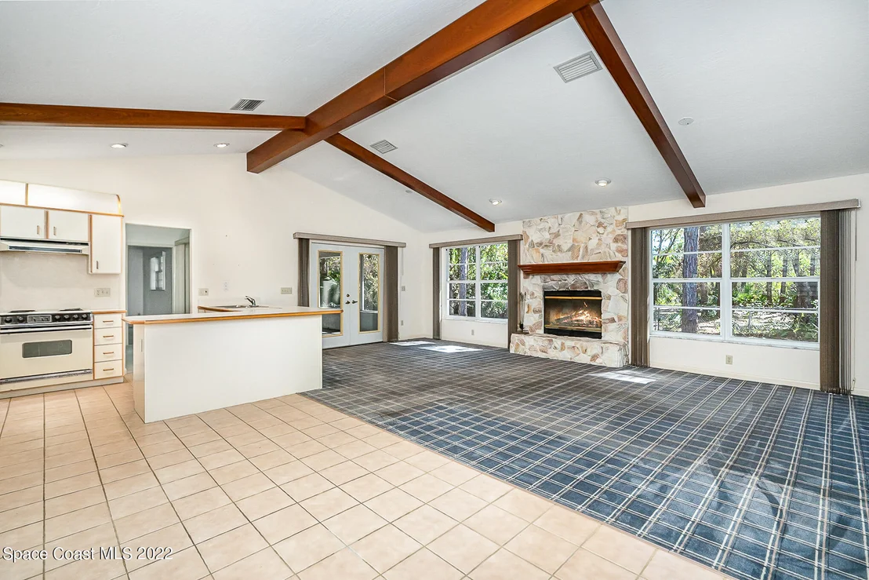
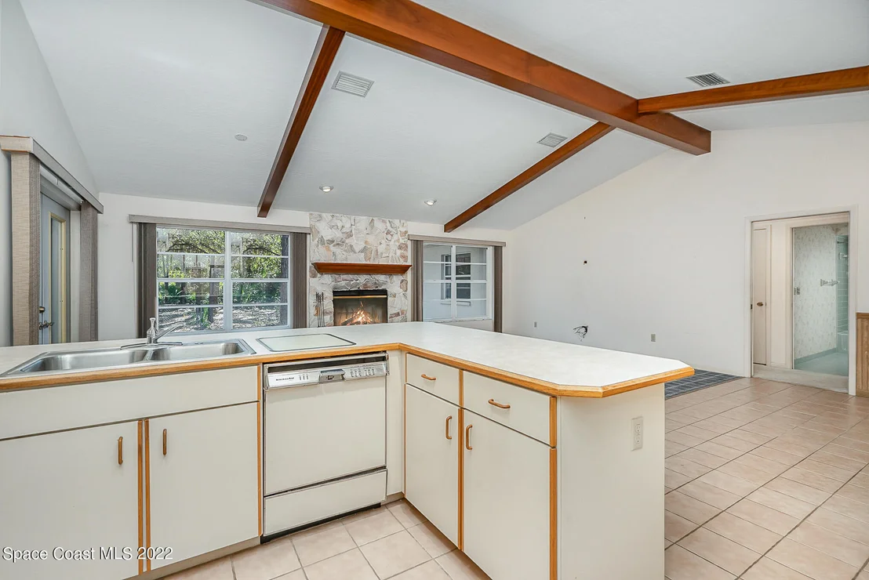
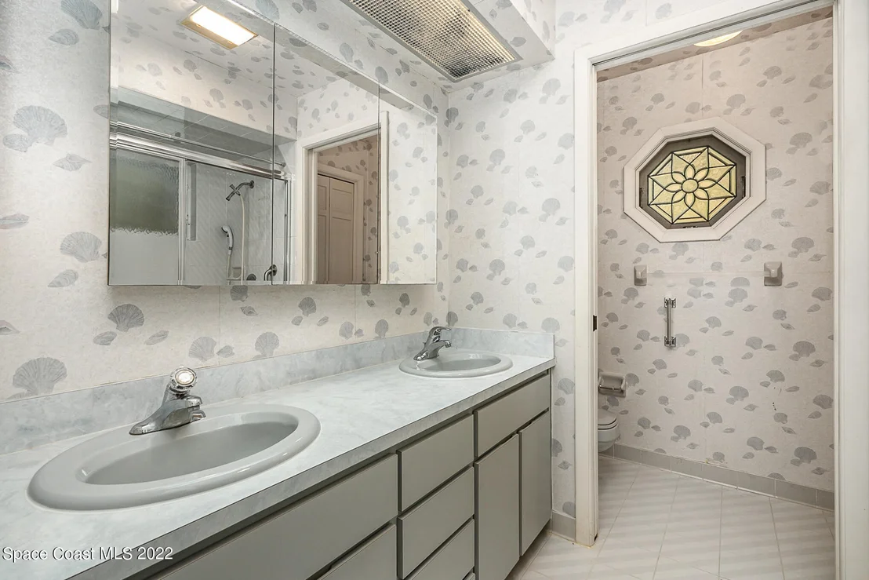
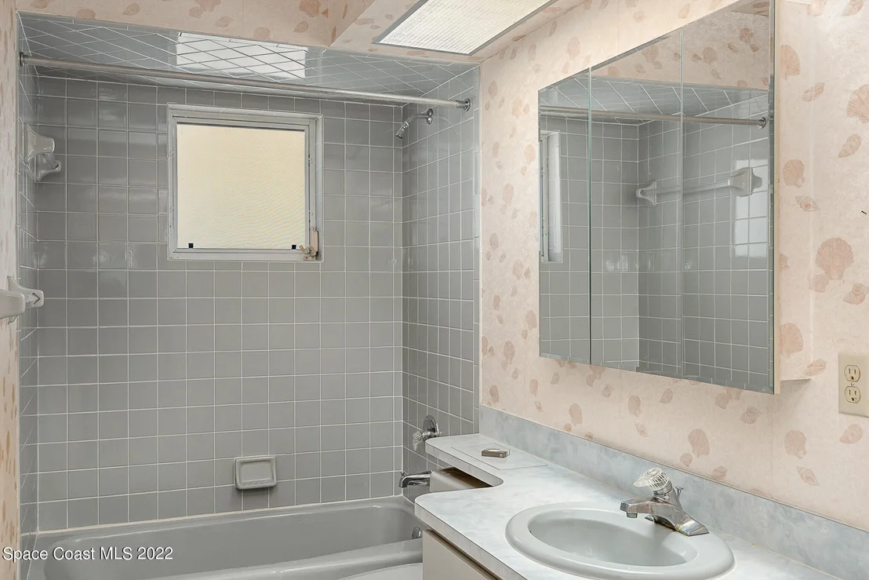
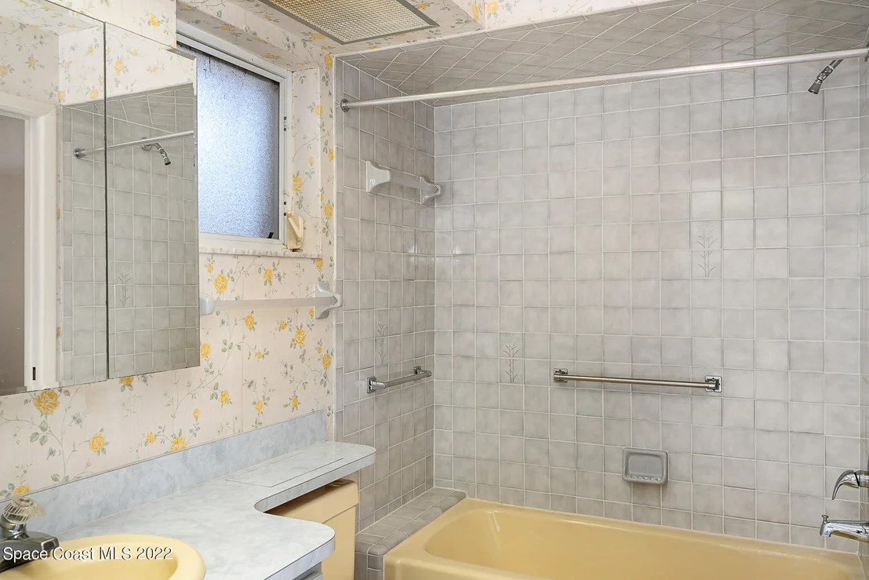
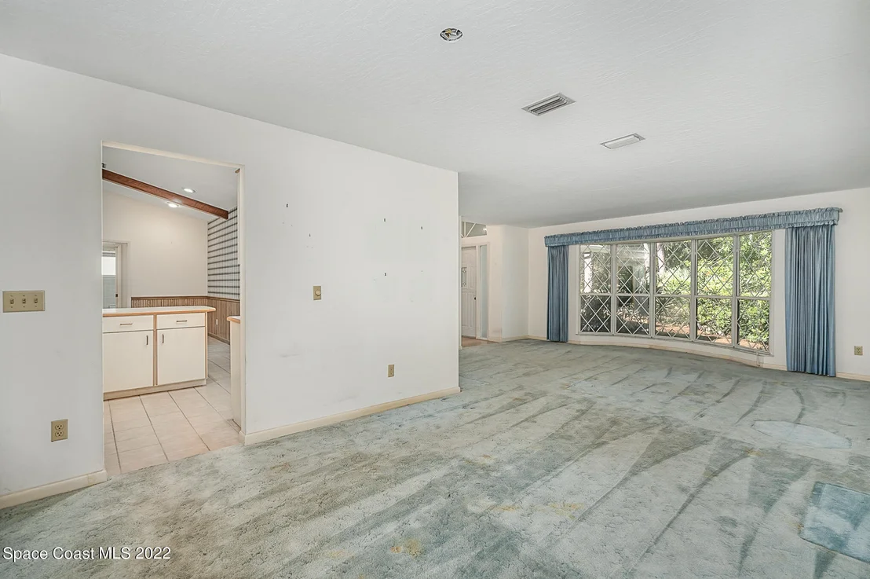
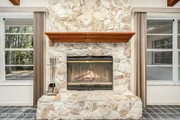
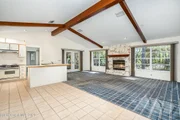
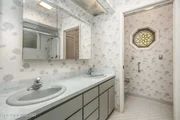
This home offers a wood burning fireplace, three full bathrooms, It has a very open concept in the kitchen/family room space!
Newer roof and HVAC system. City water, sewer & CBC!
It has been recently appraised and for some help in this competitive market, it is being offered at the appraised value! (to support upfront, your lending requirements, or if a cash purchase, a fair market value, to work from! Accepting highest and best offers 2/5 thru 2/11.
Payment Calculator
Your Estimated Monthly Payment
Cap Rate Calculator
What does this mean?
Based on our analysis, the cap rate of this property is 1.25%. A negative cap rate indicates that the property might not be feasible as an income-producing asset. The median cap rate for a near zip code 11238 is 4.23%.
How much can I actually make?
Actual monthly rental income may vary between $4,760 and $7,140 depending on unit-specific characteristics. You can change the amount using the slider to further explore.
How is cap rate calculated?
Cap Rate = Net Operating Income (NOI) / Property Asset Value.
When calculating the cap rate, we assume 100% occupancy. Leverage (mortgage) is not considered.
Cap Rate provided by RealtyHop and RentHop, learn more about cap rate here.
Price History
| Date / Event | Date | Event | Price |
|---|---|---|---|
| Sep 30, 2024 | Sold | ||
| Sold | |||
| Aug 20, 2024 | In contract | - | |
| In contract | |||
| Aug 16, 2024 | Listed by RE/MAX Aerospace Realty | $625,000 | |
| Listed by RE/MAX Aerospace Realty | |||
   | |||
|
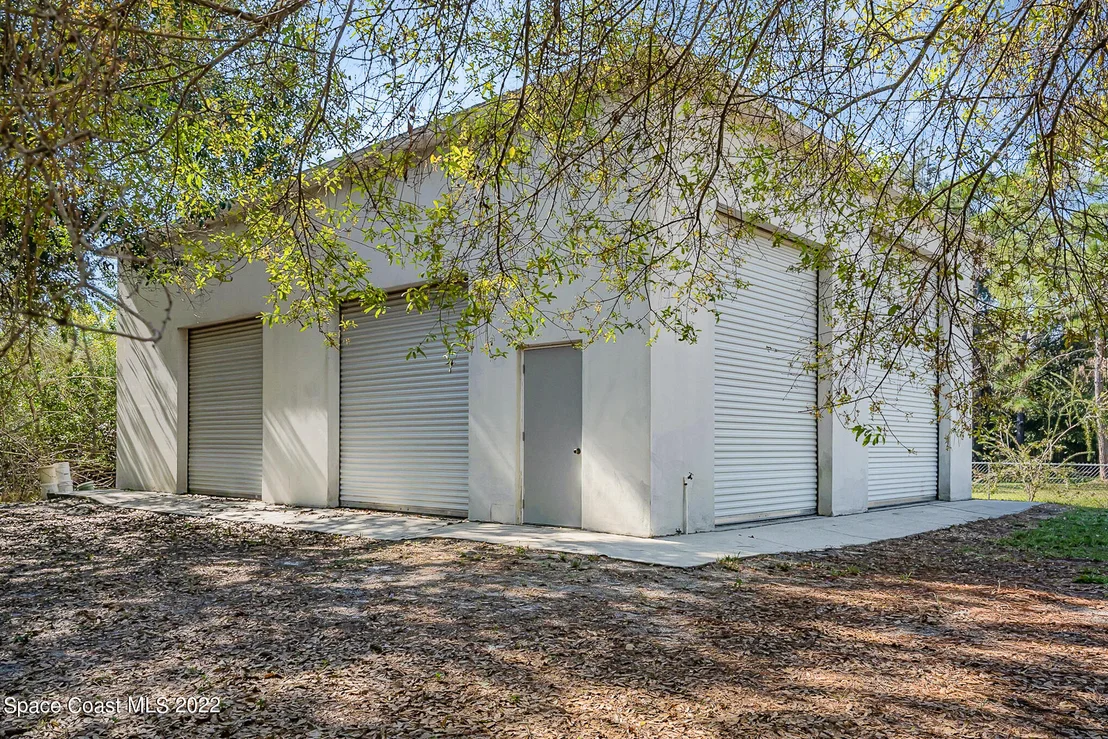
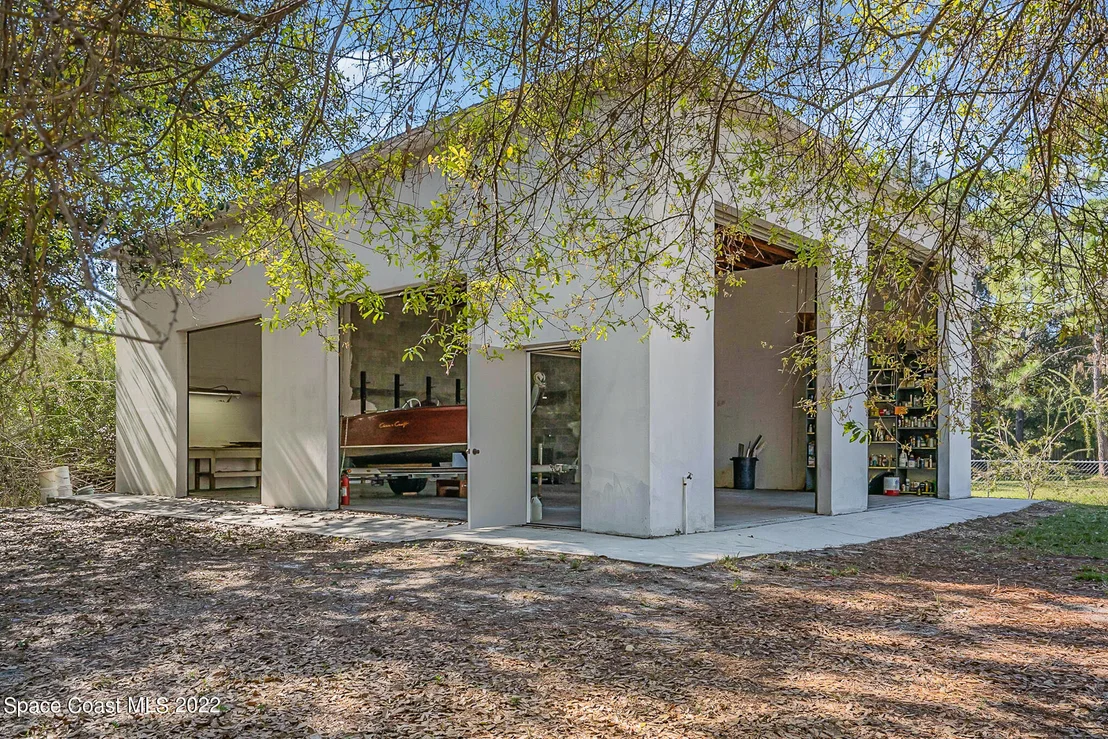
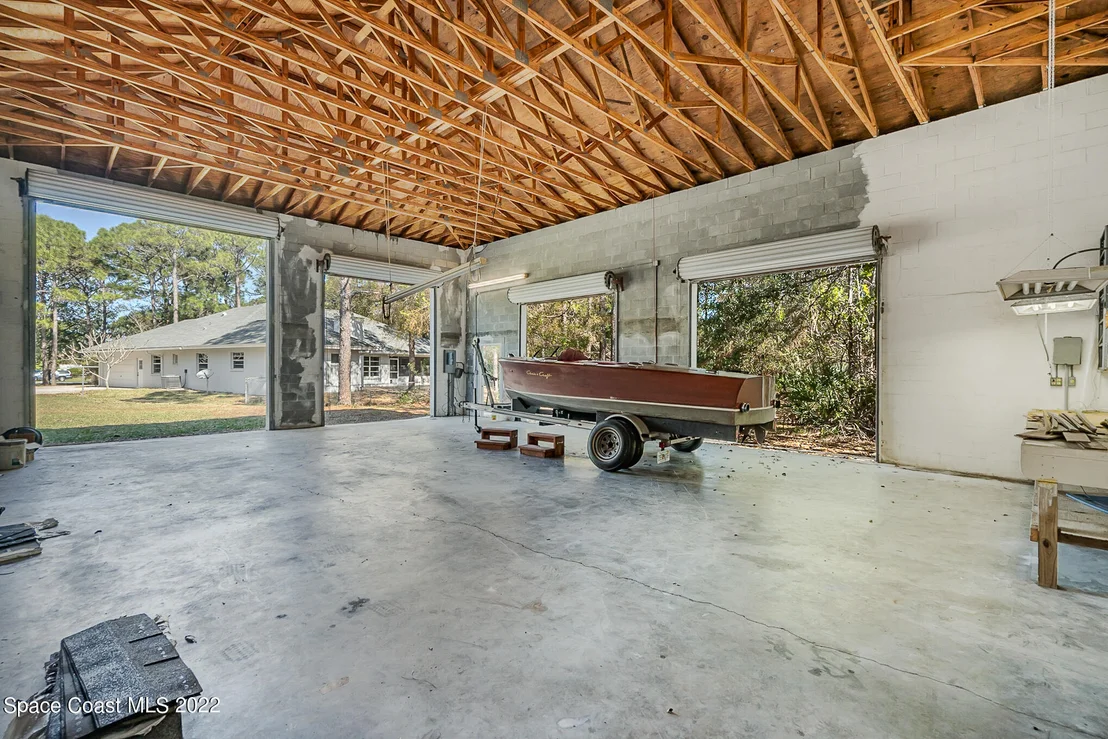
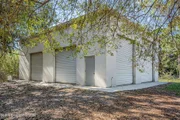
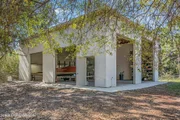
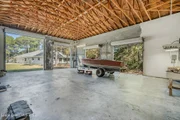
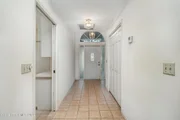
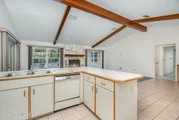
This exquisite estate home sits on a private 0.98-acre property. Durable concrete block construction. The home boasts a well-designed split floor plan, featuring 4 bedrooms and 3 baths with 2 Primary Suites! The spacious 350 sq-ft screened porch and 757 sq-ft Chattahoochee patio offer perfect spaces for entertaining. The heart of the home is the kitchen, expertly remodeled in 2022 to create a seamless flow into the family room. The kitchen showcases leather-finished granite countertops, solid wood cabinetry with soft-close features, pullout shelving, a hammered metal sink, and black LG stainless steel appliances. The home is enhanced by 4-ft tile plank flooring, custom lighting, ceiling fans, 6-inch baseboards, and a 2018 architectural shingle roof. The 2023 updates include new ductwork, and a fresh exterior paint job completed 2024. In addition to a side-entry two-car garage, there is a detached garage equipped with a standard and oversized RV/boat door, and 1500 sq ft!!!
| |||
| Apr 19, 2022 | Sold | ||
| Sold | |||
| Feb 5, 2022 | Listed by One Sotheby's International | $440,000 | |
| Listed by One Sotheby's International | |||
Property Highlights
Building Info
Comparables
Status
Price/ft²
Listed On
Sold On
About Tropicana
Similar Homes for Sale
Currently no similar homes aroundNearby Rentals
$2,400 /mo
- 4 Beds
- 2 Baths
- 1,881 ft²
$2,400 /mo
- 4 Beds
- 2 Baths
- 2,038 ft²

Last Updated: 2 months ago
Data Source: Space Coast MLS, MLS# 926344




 Your Privacy Choices
Phone: 425-283-2930
Address: 335 Madison Avenue, New York, NY 10017