



2001 Timberline


About This Property
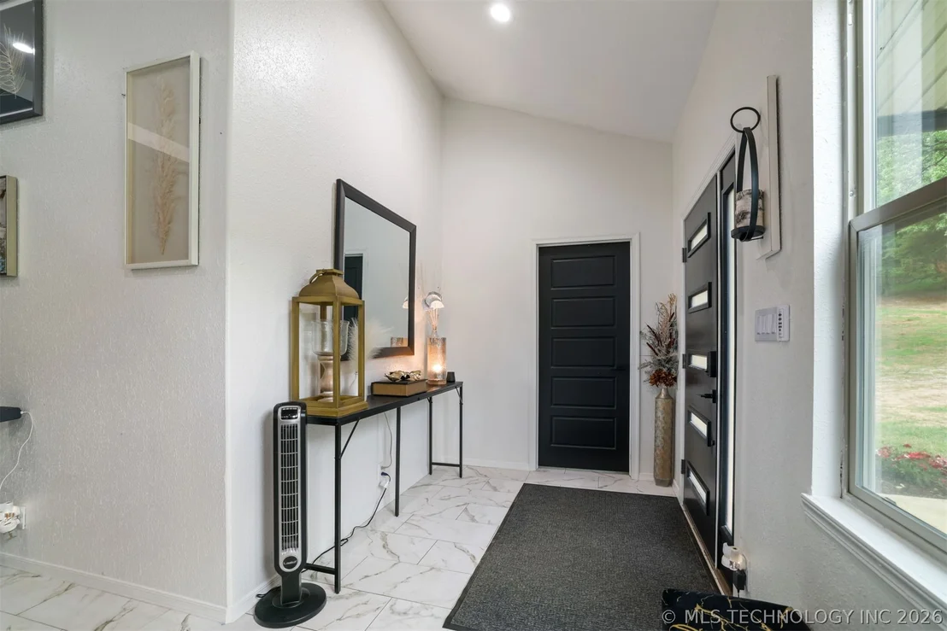
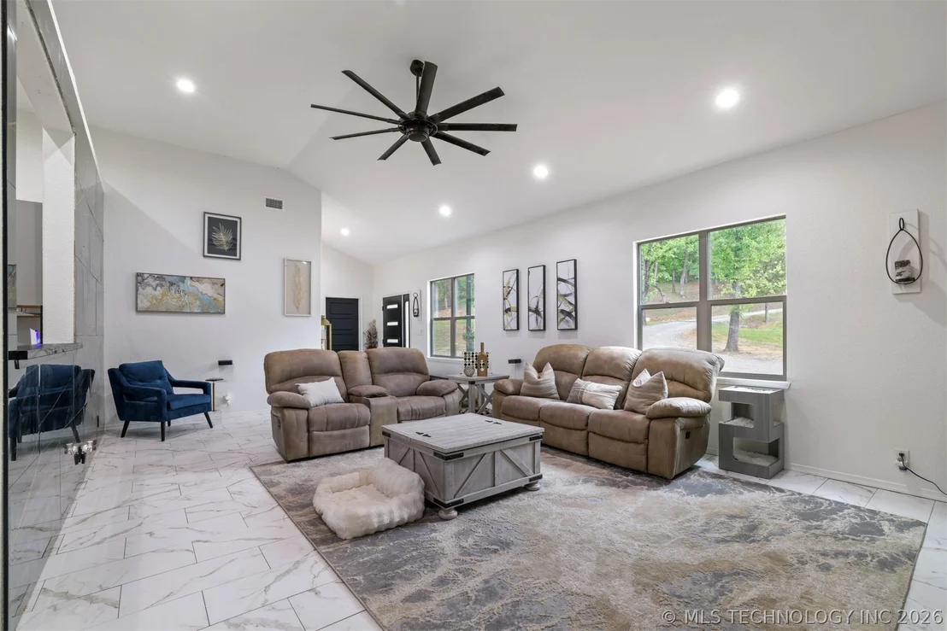
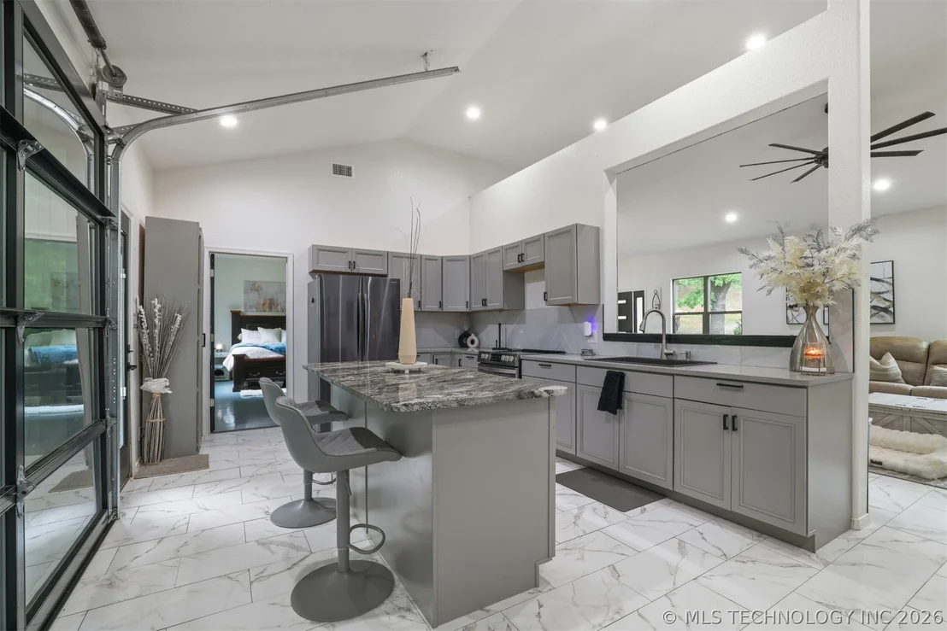
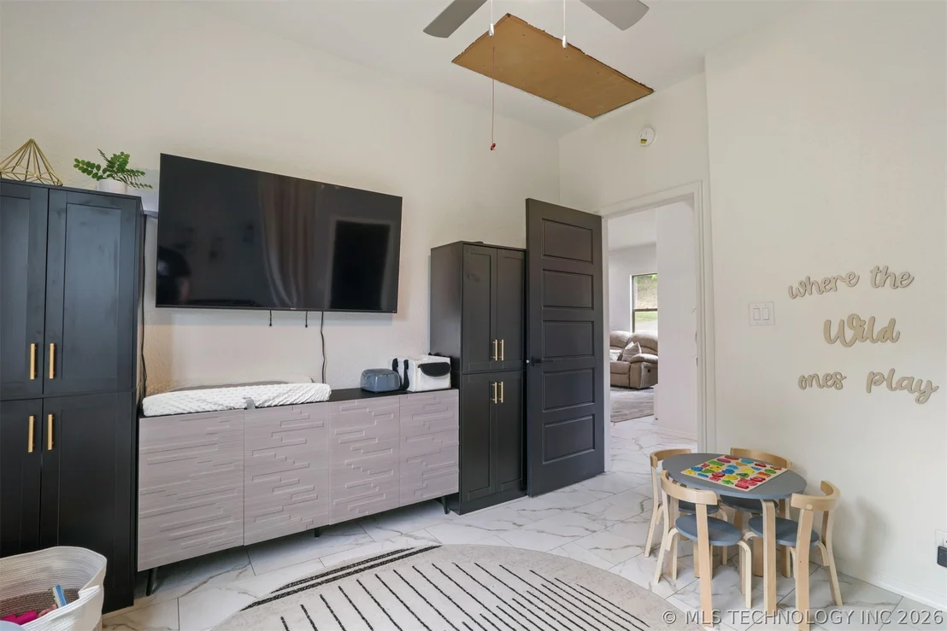
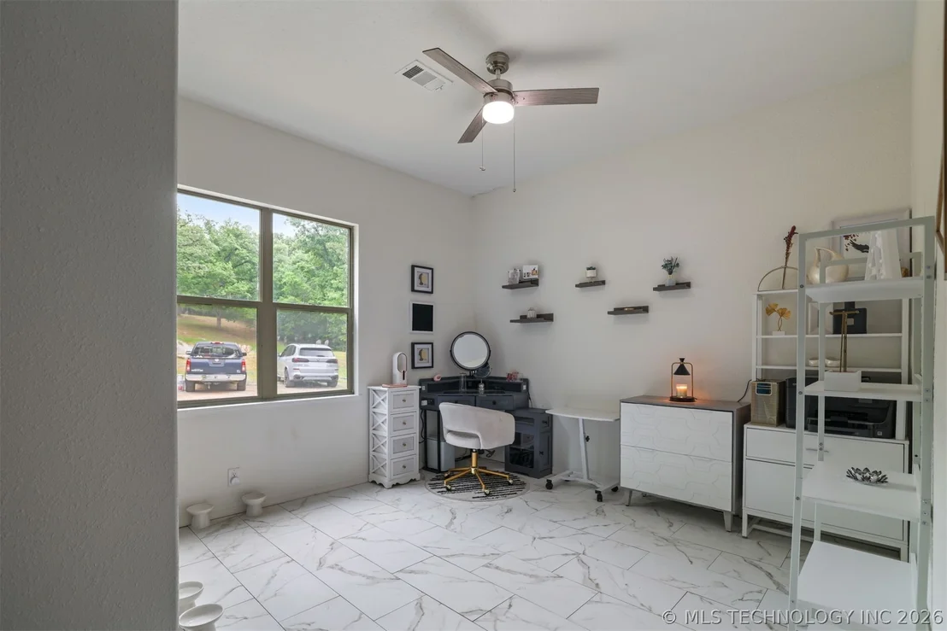
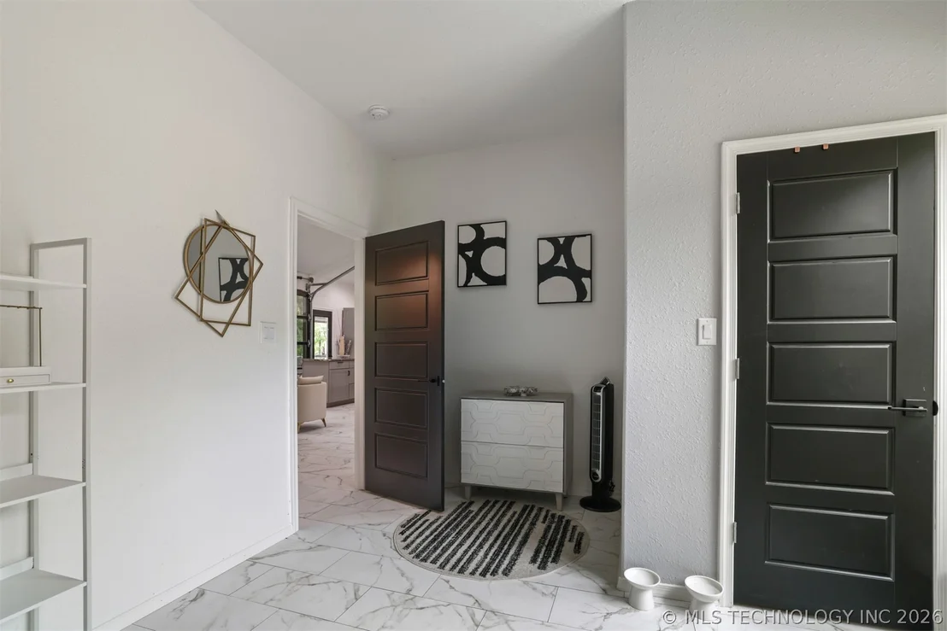
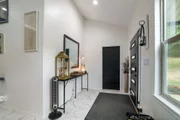
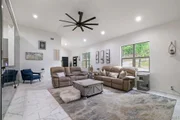
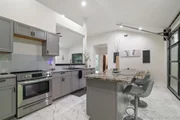
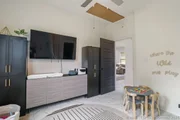
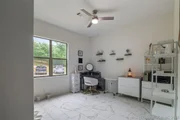
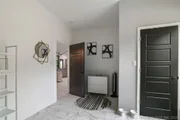
Step inside to an open-concept layout featuring a striking marble slab accent wall in the living room, adding a bold modern statement. Sophisticated tile flooring runs throughout the home, creating a seamless and elegant flow. Soaring 12-foot ceilings and expansive windows enhance the natural light and open feel of the home.
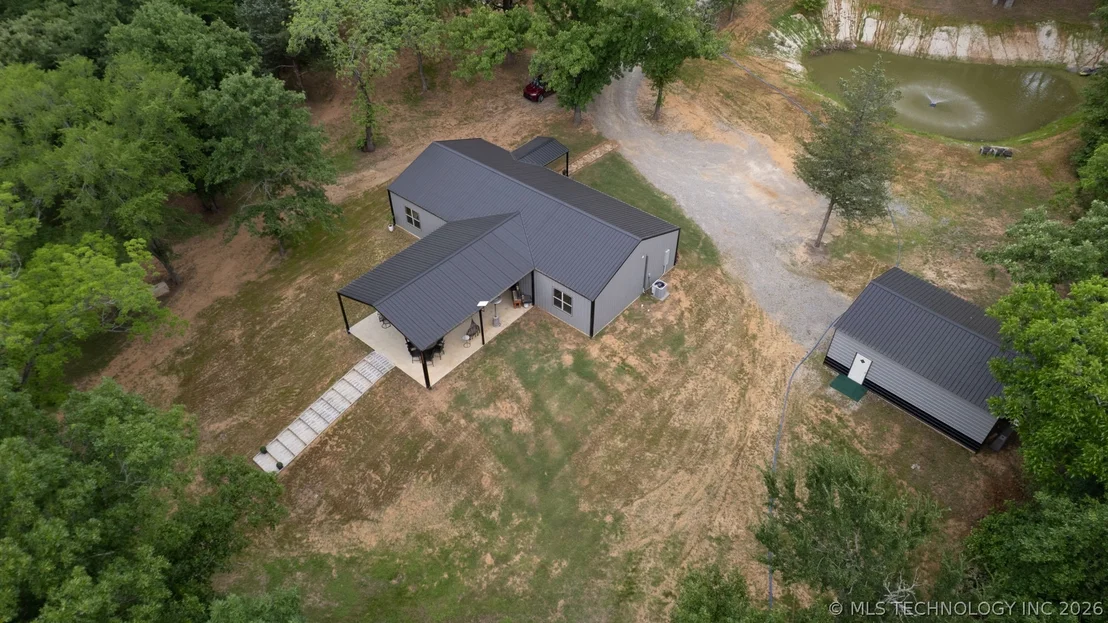
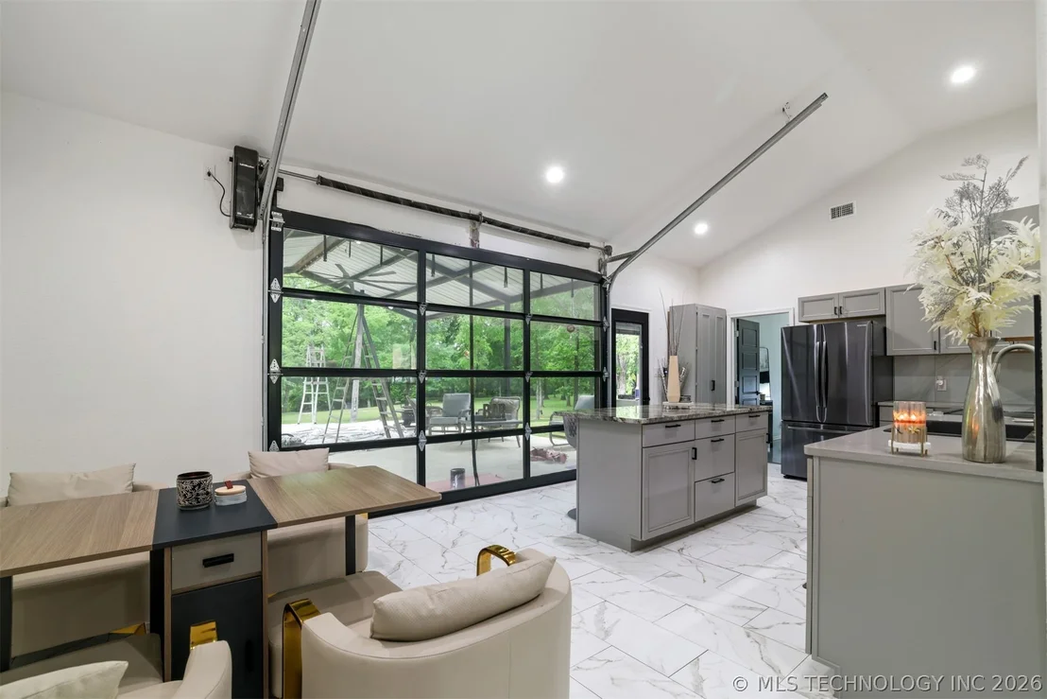
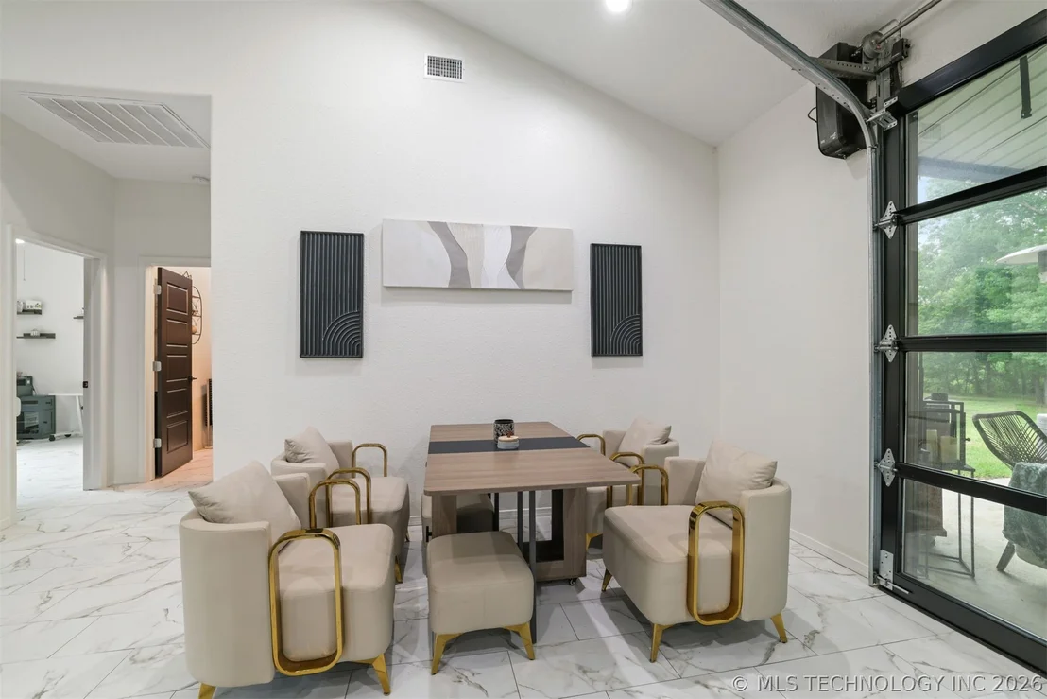
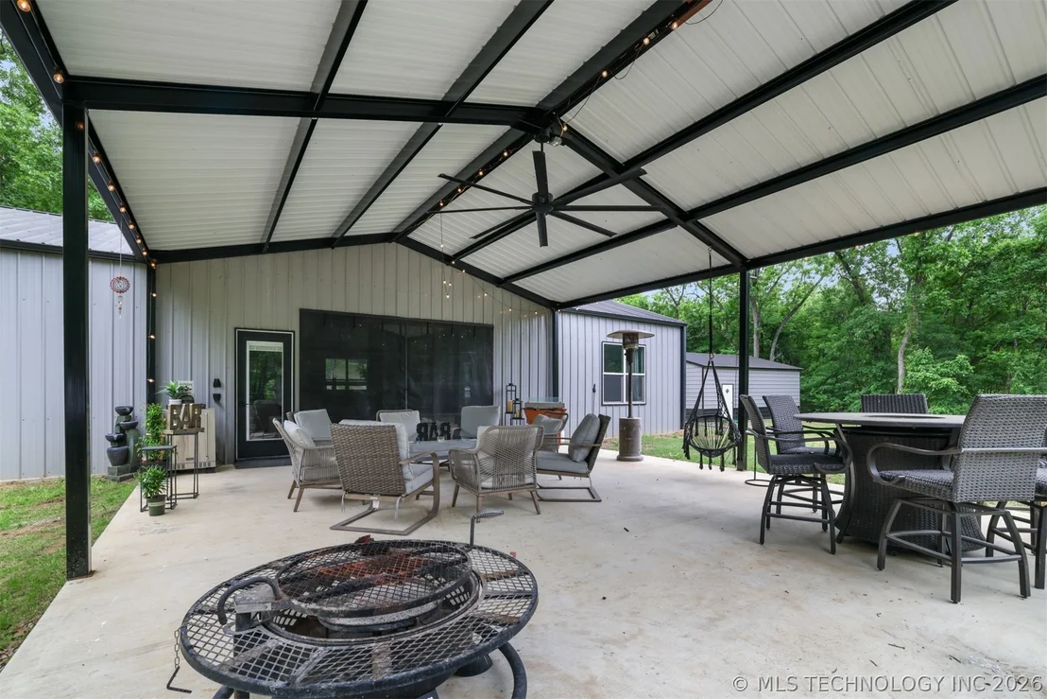
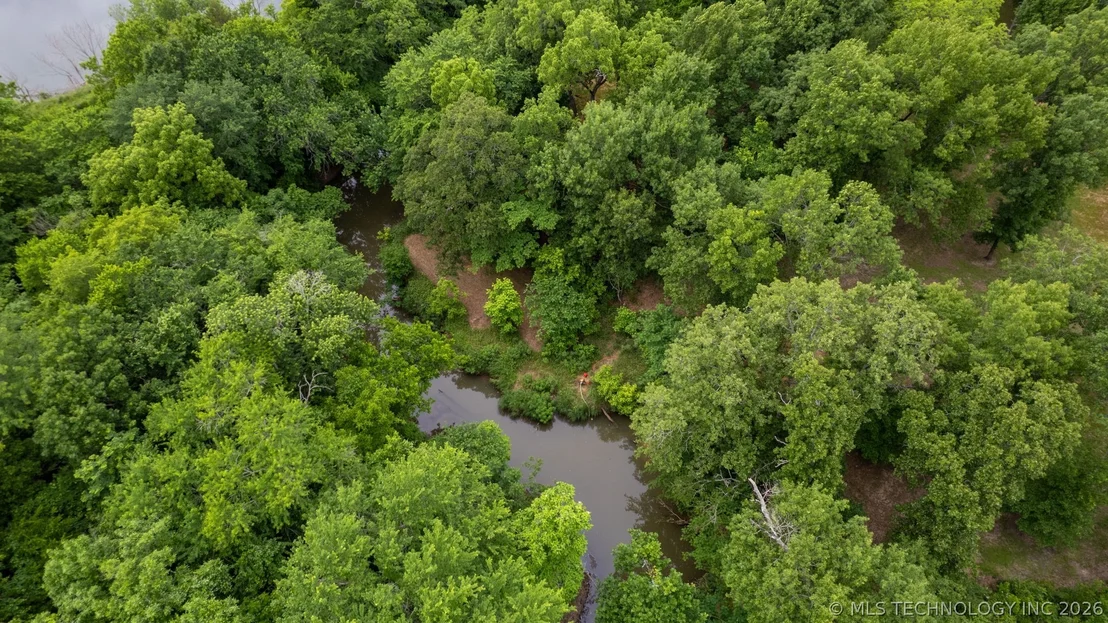
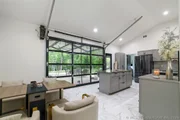
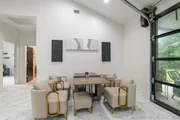
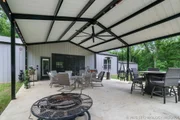
A full-view garage door serves as a dramatic focal point and provides direct access to the backyard, blending indoor and outdoor living effortlessly. Open it up and step directly onto the relaxing patio area overlooking a peaceful creek line-perfect for entertaining, morning coffee, or evening sunsets.
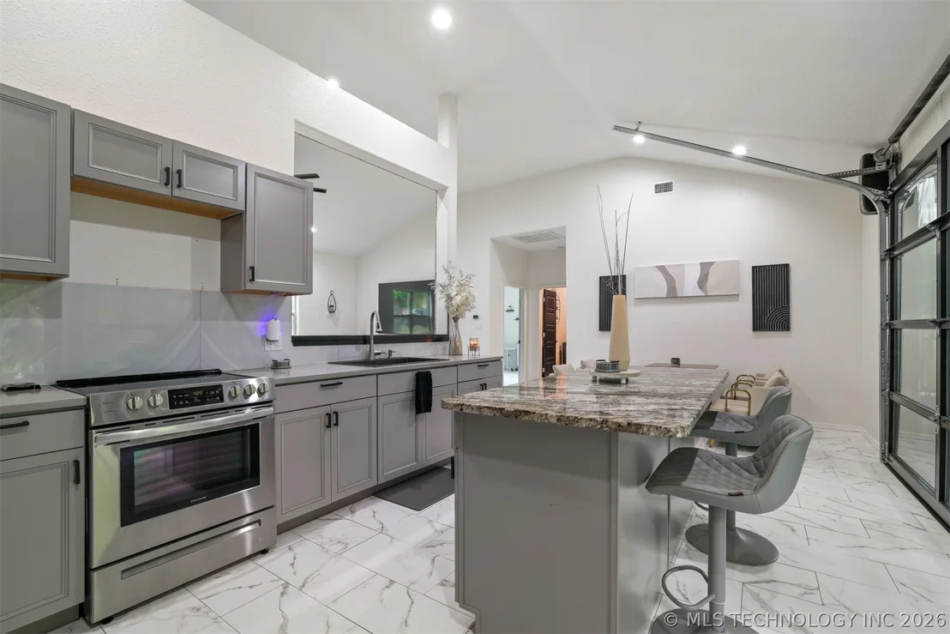
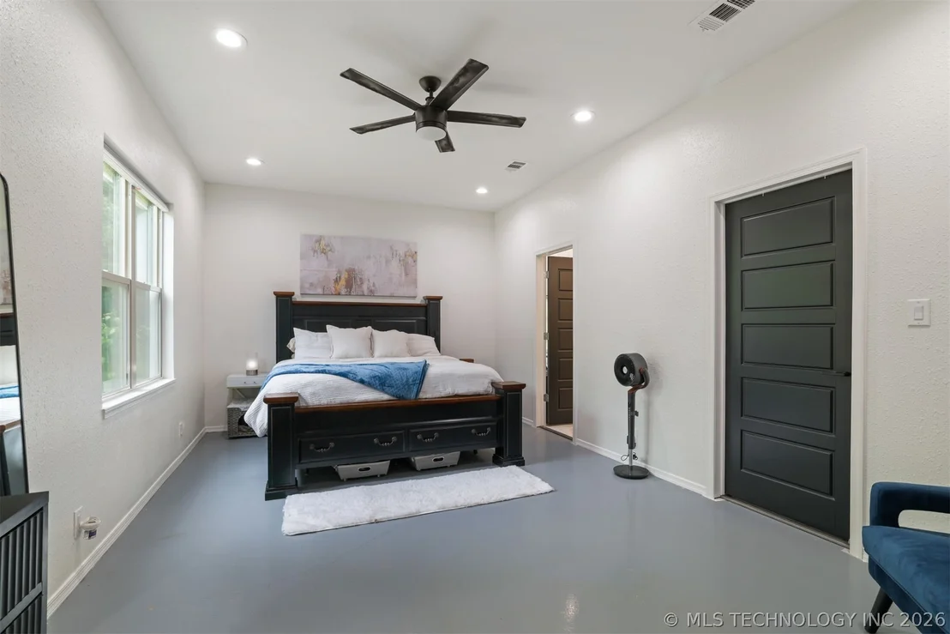
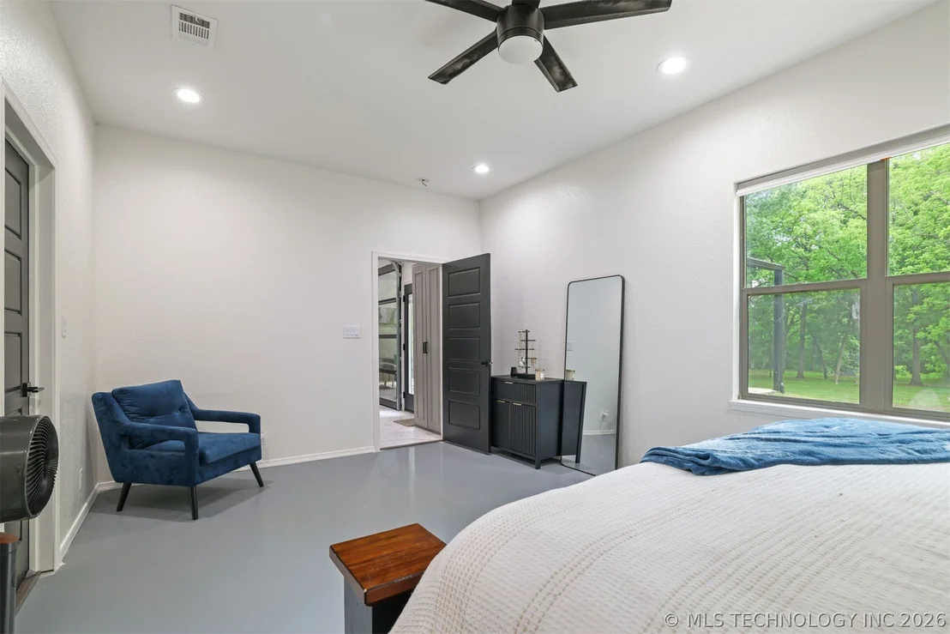
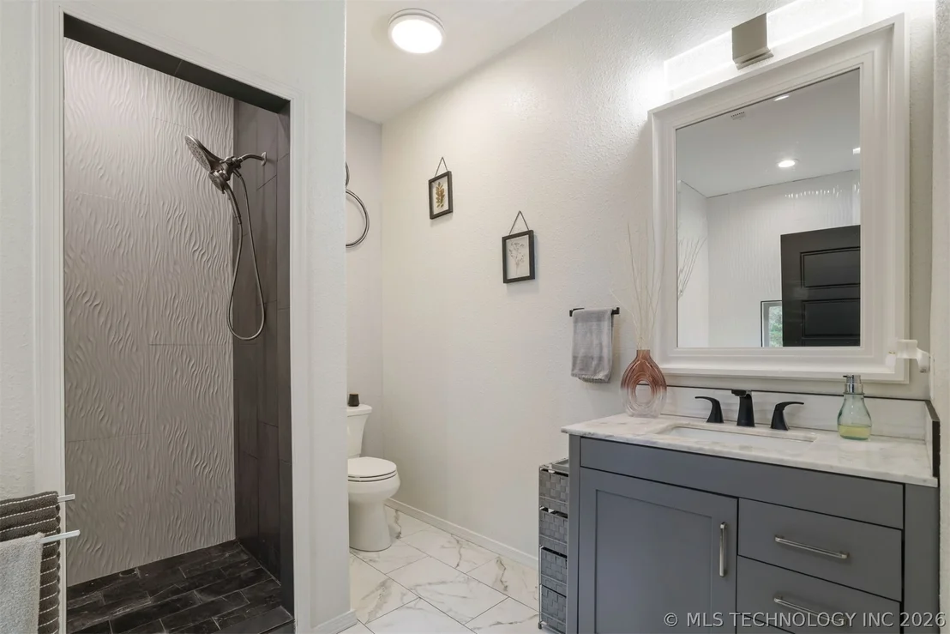
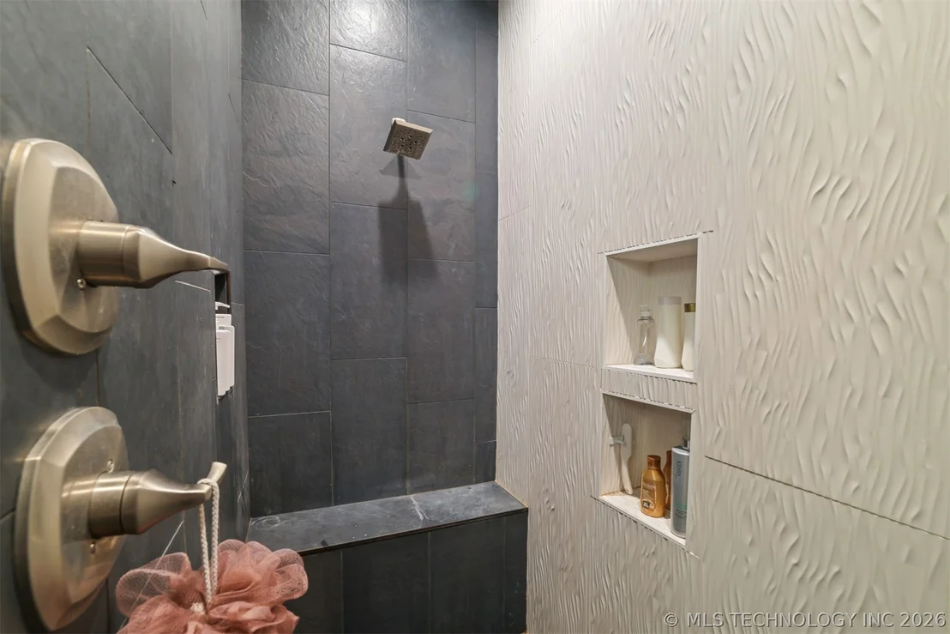
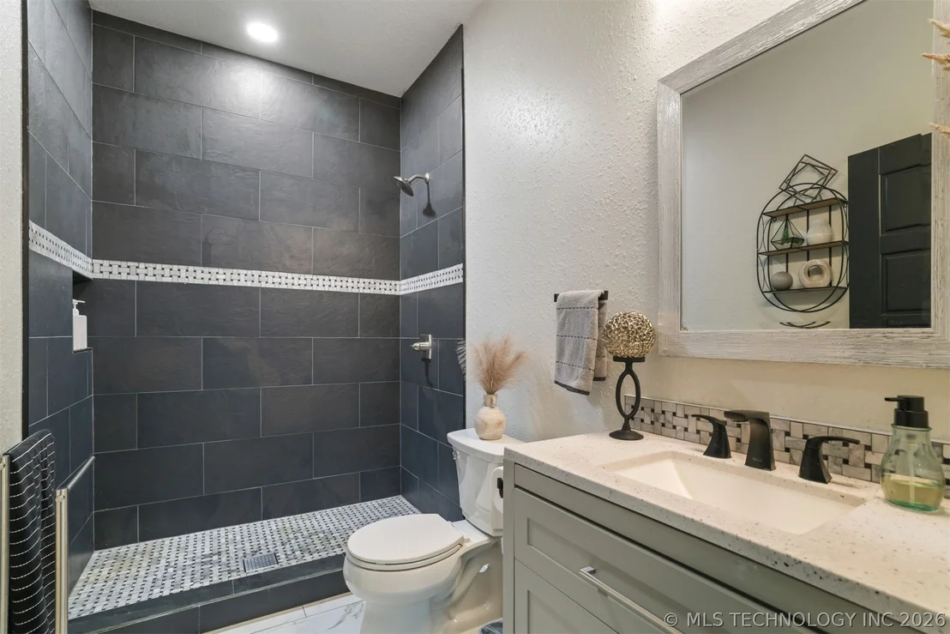
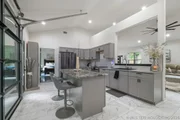
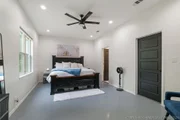
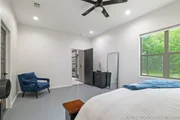
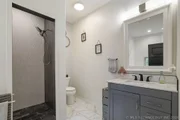
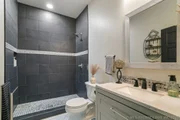
The kitchen and dining areas are designed for comfort and gathering, featuring a unique dining space and modern finishes that complement the home's open design. The primary suite is a true retreat, highlighted by a spa-like bathroom with a stunning soaker tub and refined finishes.
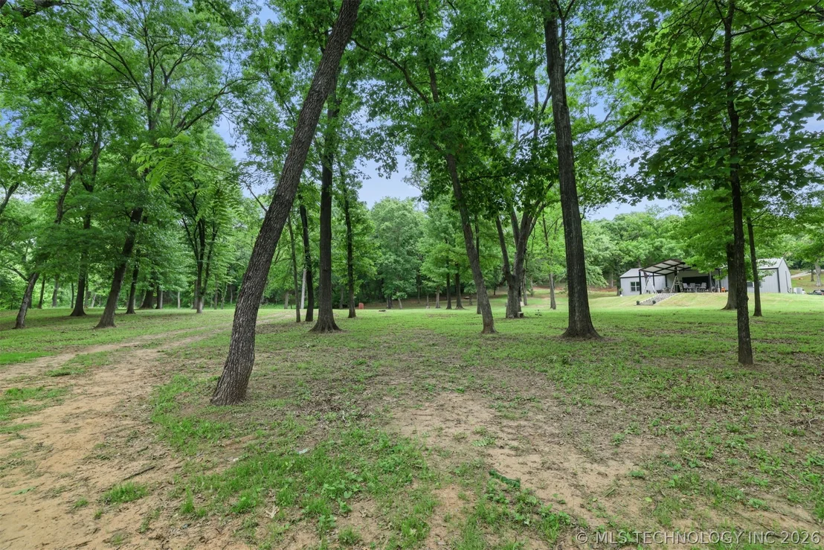
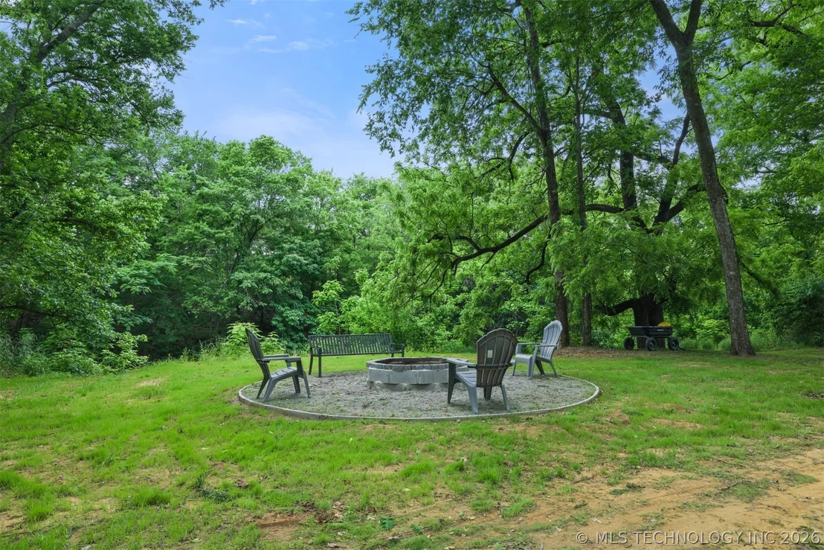
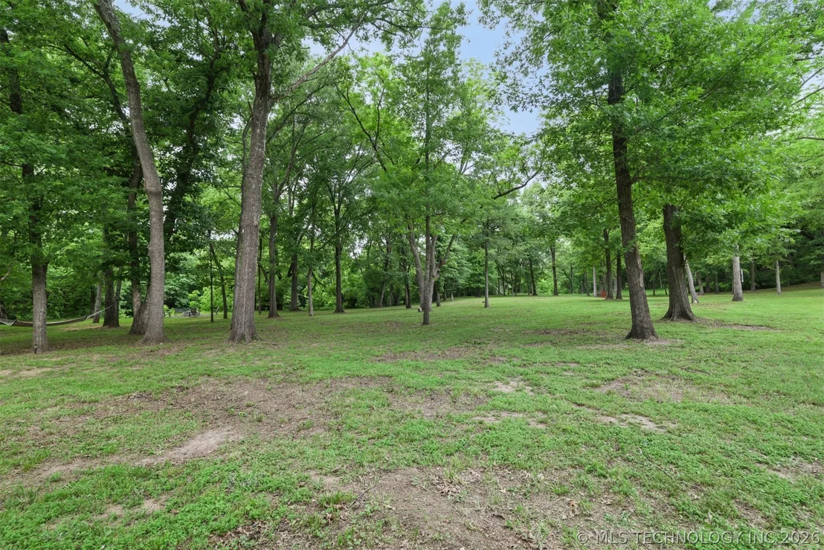
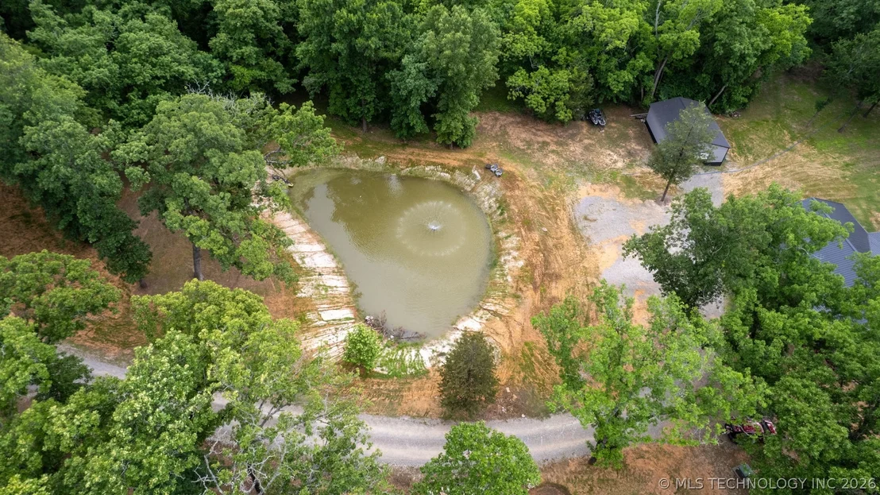
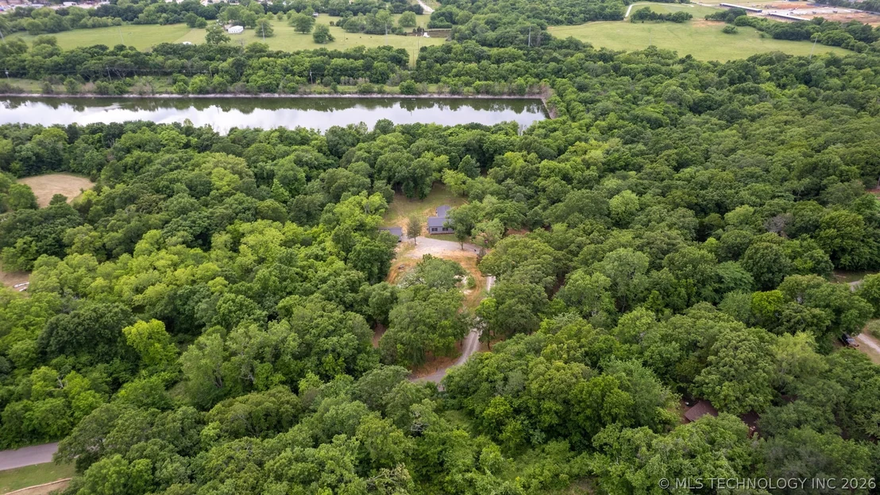
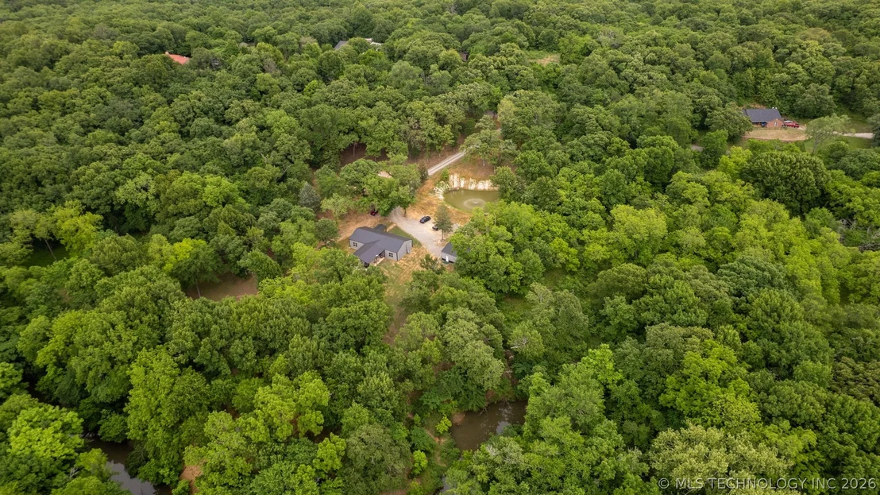
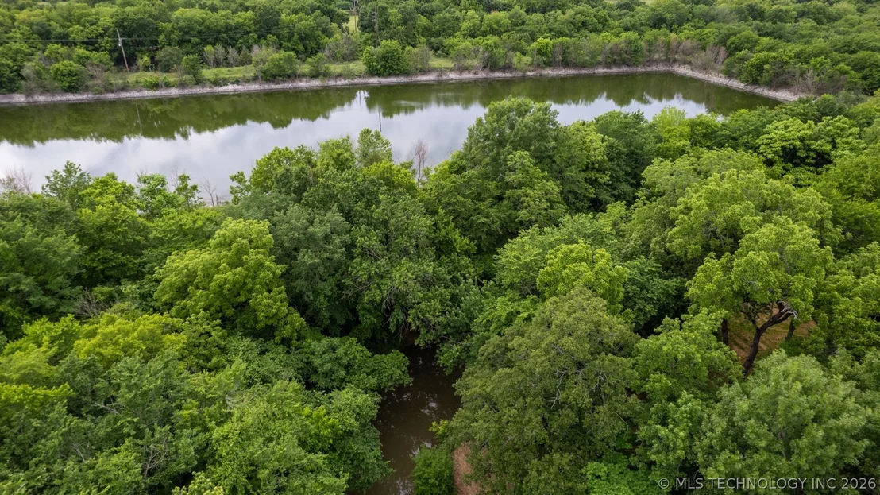
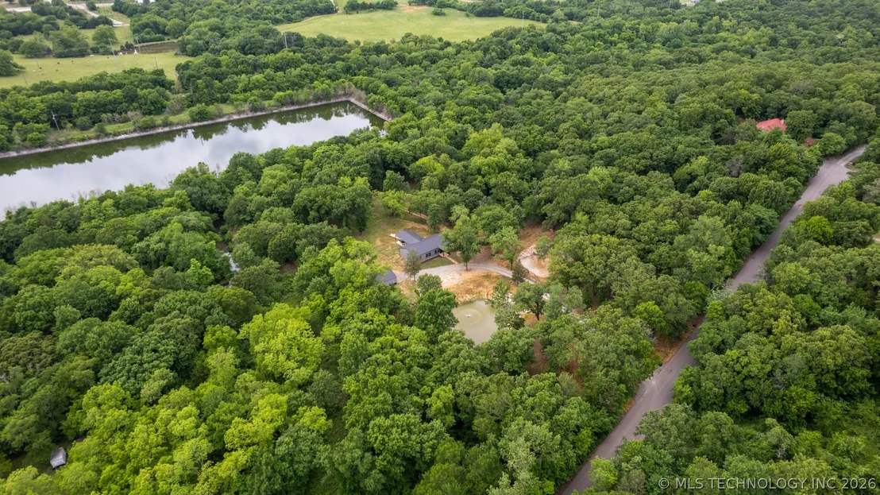
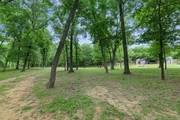
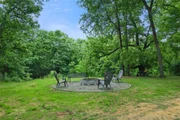
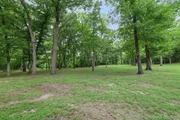
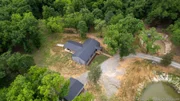
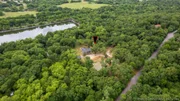
Outside, enjoy manicured trees, a quiet pond area, and space for outdoor living and late-night s'mores along the creek bank. The land offers privacy, beauty, and room to enjoy the outdoors in every season.
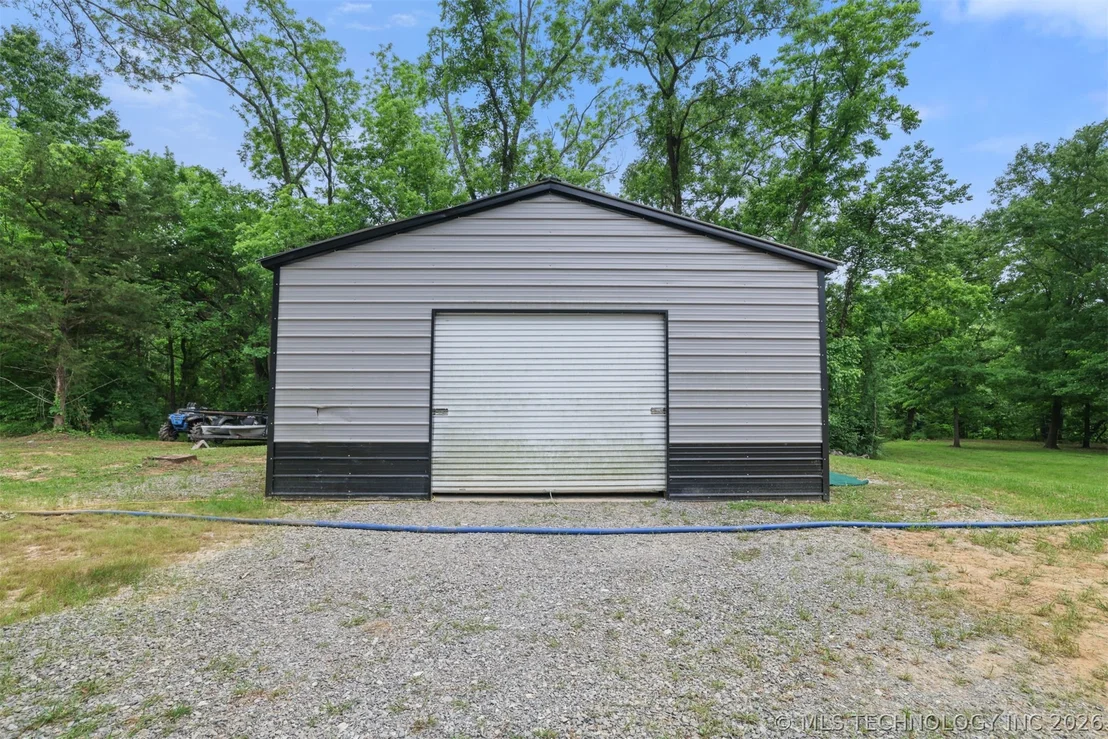
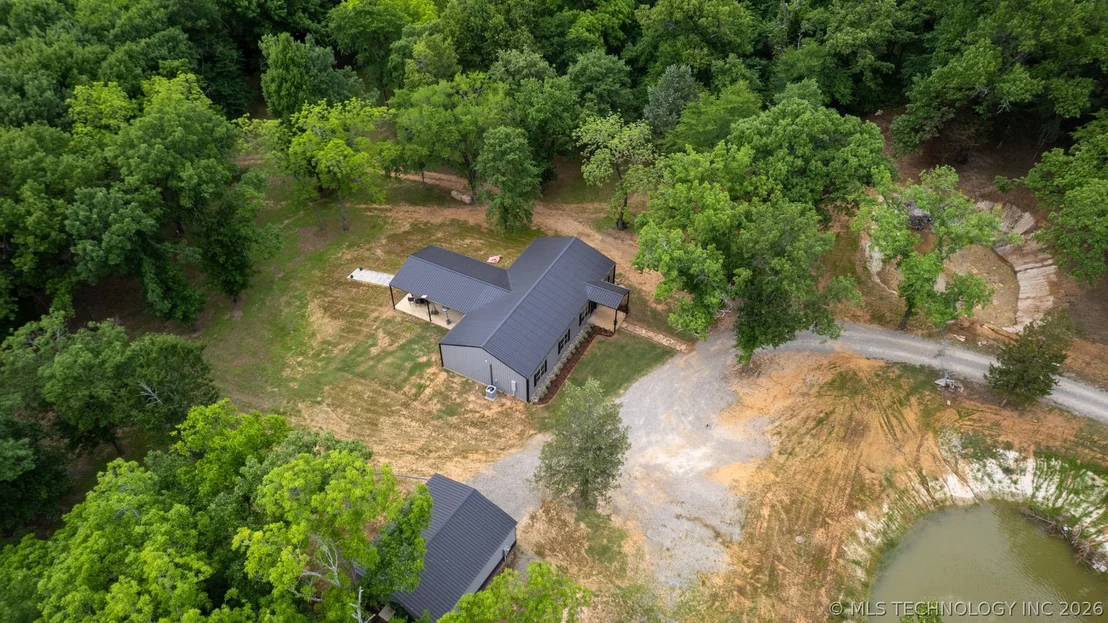
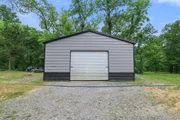
Additional improvements include a 20x30 shop building with a concrete slab and roll-up door, ideal for storage, projects, or equipment.
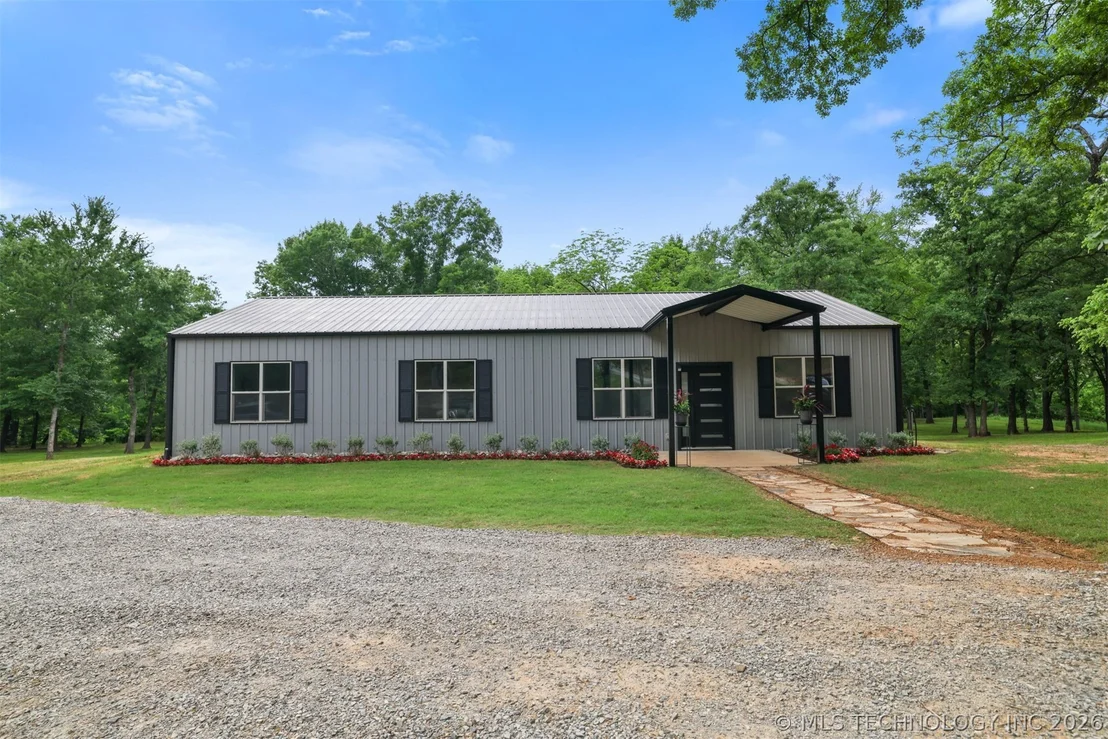
This one-of-a-kind property combines modern barndominium style with the tranquility of country living-offering comfort, space, and versatility in a truly unique setting.
Listed By

Payment Calculator
Your Estimated Monthly Payment
Cap Rate Calculator
What does this mean?
Based on our analysis, the cap rate of this property is 1.25%. A negative cap rate indicates that the property might not be feasible as an income-producing asset. The median cap rate for a near zip code 11238 is 4.23%.
How much can I actually make?
Actual monthly rental income may vary between $4,760 and $7,140 depending on unit-specific characteristics. You can change the amount using the slider to further explore.
How is cap rate calculated?
Cap Rate = Net Operating Income (NOI) / Property Asset Value.
When calculating the cap rate, we assume 100% occupancy. Leverage (mortgage) is not considered.
Cap Rate provided by RealtyHop and RentHop, learn more about cap rate here.
Price History
| Date / Event | Date | Event | Price |
|---|---|---|---|
| Jul 20, 2026 | Listed by Epique Realty | $429,900 | |
| Listed by Epique Realty | |||
| Jul 7, 2026 | Price Decreased |
$429,900
↓ $15K
(3.4%) | |
| Price Decreased | |||
| Jun 17, 2026 | Price Decreased |
$445,000
↓ $4K
(0.9%) | |
| Price Decreased | |||
| May 27, 2026 | Price Decreased |
$449,000
↓ $20K
(4.3%) | |
| Price Decreased | |||
| May 7, 2026 | Listed by Epique Realty | $469,000 | |
| Listed by Epique Realty | |||
   | |||
|
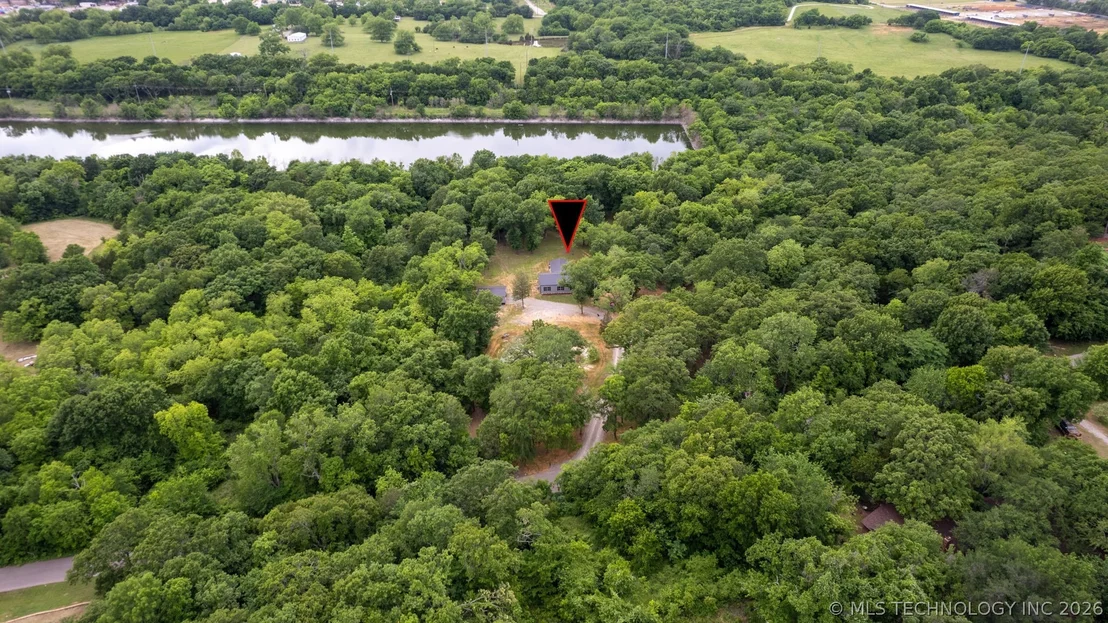
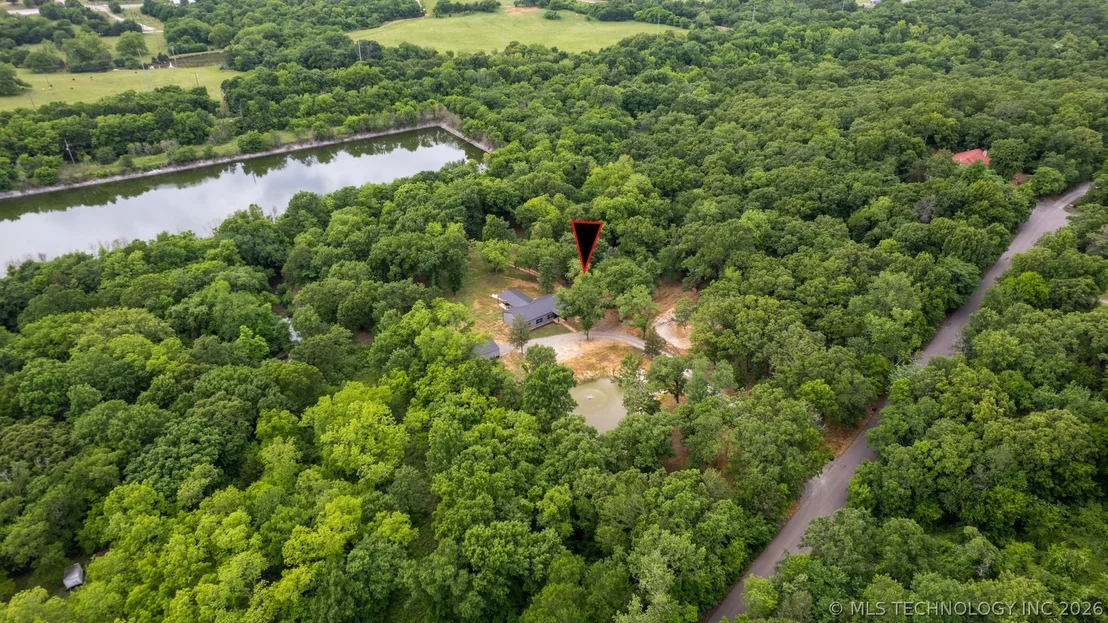
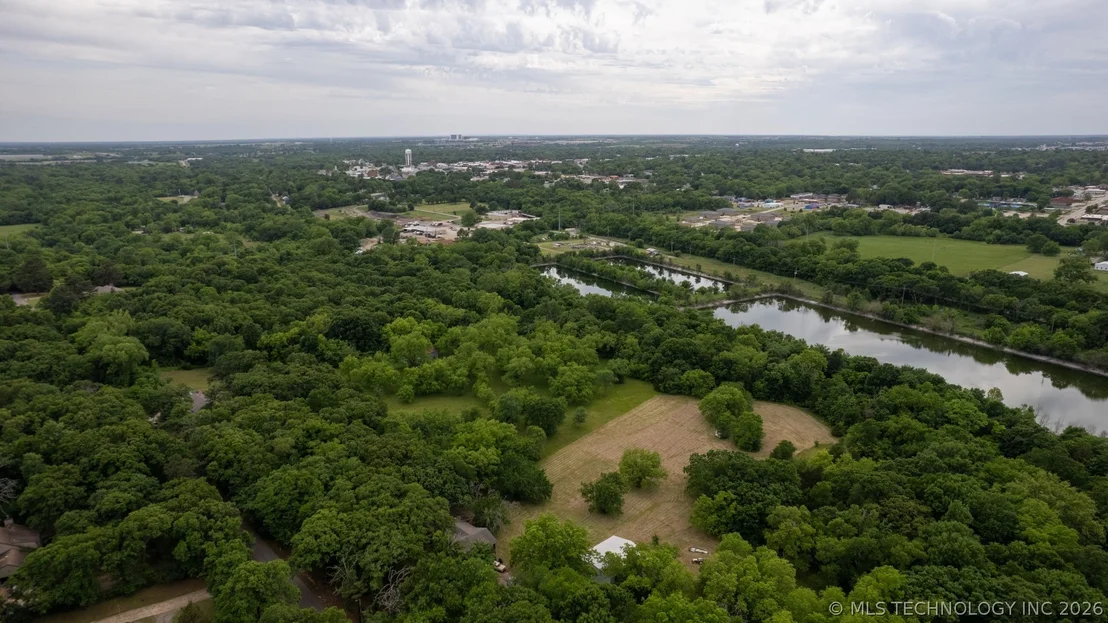
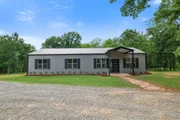
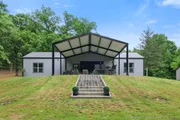
Unique barndominium located just outside Durant, Oklahoma, set on 5 scenic acres offering modern luxury with peaceful country living. This thoughtfully designed home blends clean contemporary finishes with wide-open spaces and functional design throughout.
Step inside to an open-concept layout featuring a striking marble slab accent wall in the living room, adding a bold modern statement. Sophisticated tile flooring runs throughout the home, creating a seamless and elegant flow. Soaring 12-foot ceilings and expansive windows enhance the natural light and open feel of the home.
A full-view garage door serves as a dramatic focal point and provides direct access to the backyard, blending indoor and outdoor living effortlessly. Open it up and step directly onto the relaxing patio area overlooking a peaceful creek line—perfect for entertaining, morning coffee, or evening sunsets.
The kitchen and dining areas are designed for comfort and gathering, featuring a unique dining space and modern finishes that complement the home’s open design. The primary suite is a true retreat, highlighted by a spa-like bathroom with a stunning soaker tub and refined finishes.
Outside, enjoy manicured trees, a quiet pond area, and space for outdoor living and late-night s’mores along the creek bank. The land offers privacy, beauty, and room to enjoy the outdoors in every season.
Additional improvements include a 20x30 shop building with a concrete slab and roll-up door, ideal for storage, projects, or equipment.
This one-of-a-kind property combines modern barndominium style with the tranquility of country living—offering comfort, space, and versatility in a truly unique setting.
| |||
Property Highlights
Comparables
Status
Price/ft²
Listed On
Sold On
About Durant
Similar Homes for Sale
Currently no similar homes aroundNearby Rentals

Last Updated: 3 months ago
Data Source: MLS Technology, MLS# 2626547



























 Your Privacy Choices
Phone: 425-283-2930
Address: 335 Madison Avenue, New York, NY 10017