Check Availability
$399,900
● House - In Contract

2001 Red Barn Road

Woodstock, IL 60098
bedrooms
2 Beds
bathrooms
3 Baths, 1 Half Bath
square feet
2,135 Ft²
$2,752
Est. Monthly

About This Property

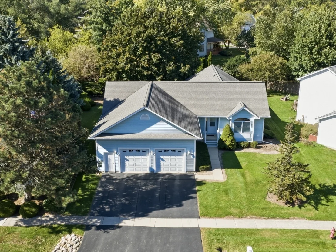
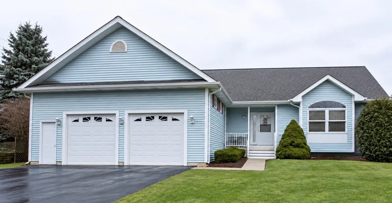
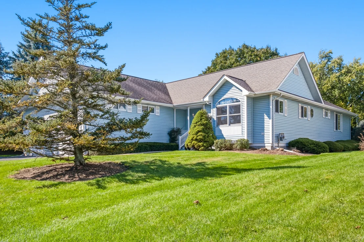
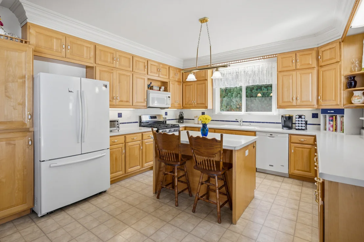
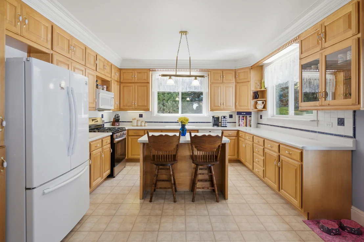
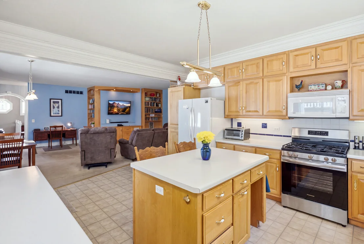
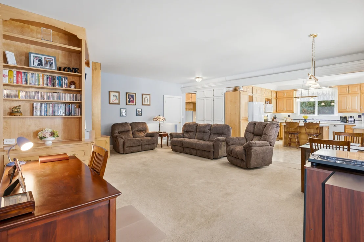
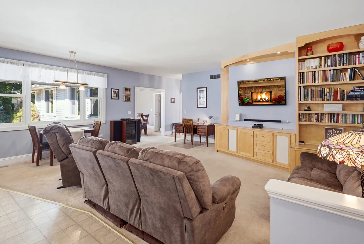
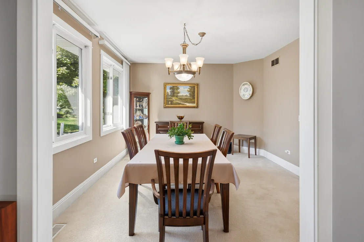
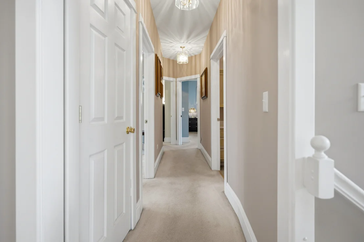
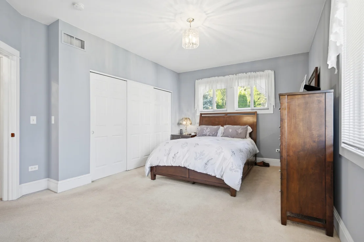
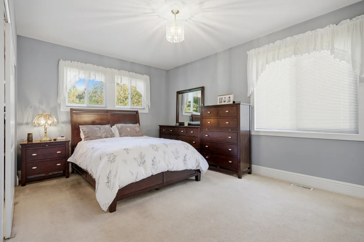
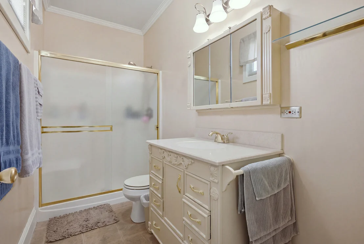
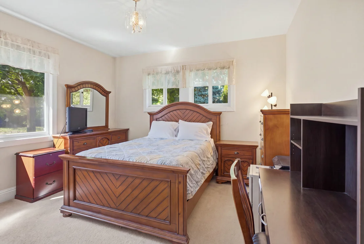
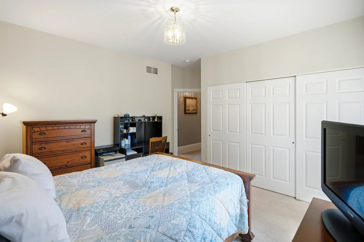
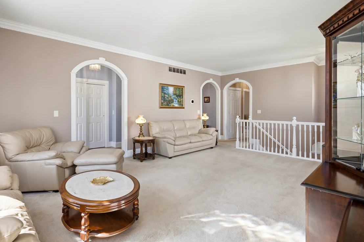
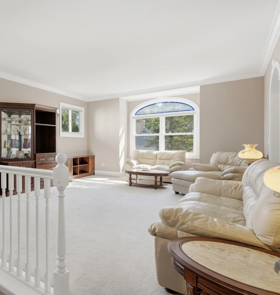
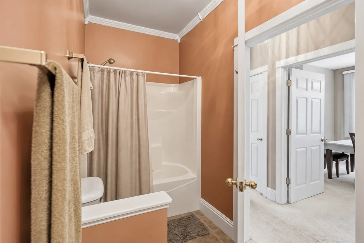
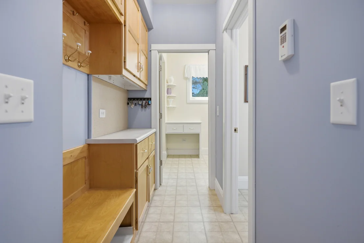
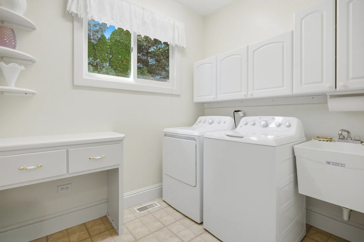
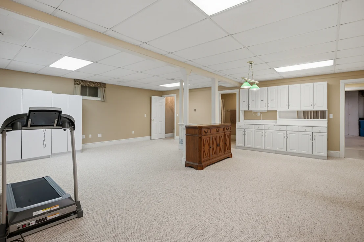
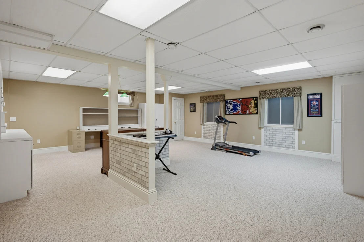
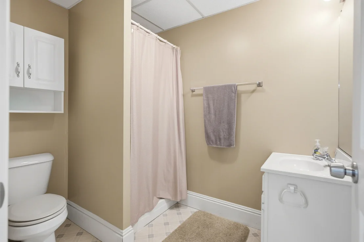
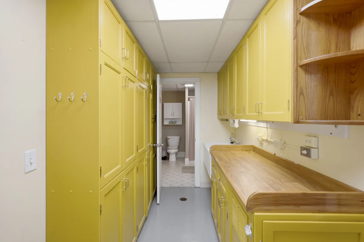
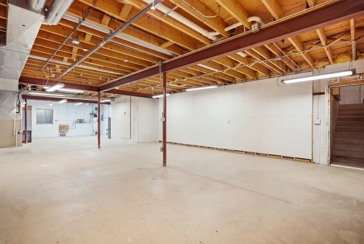
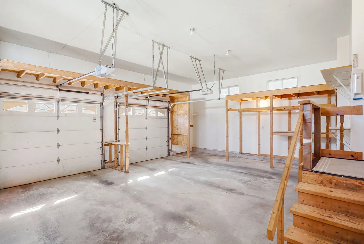
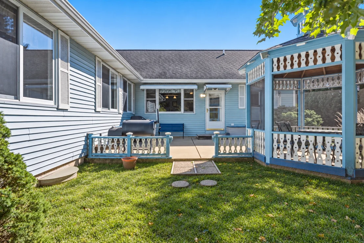
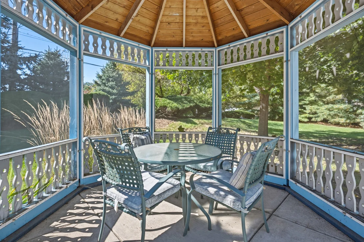
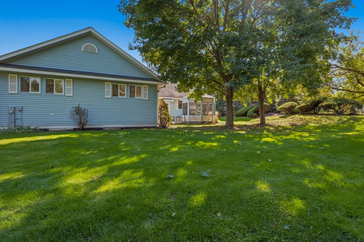
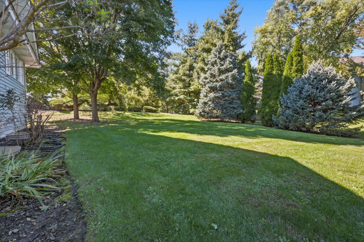
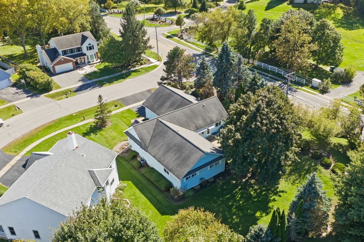
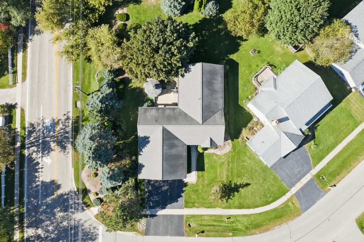
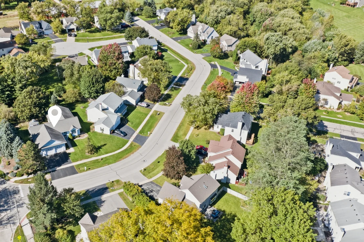
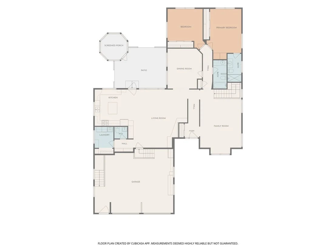
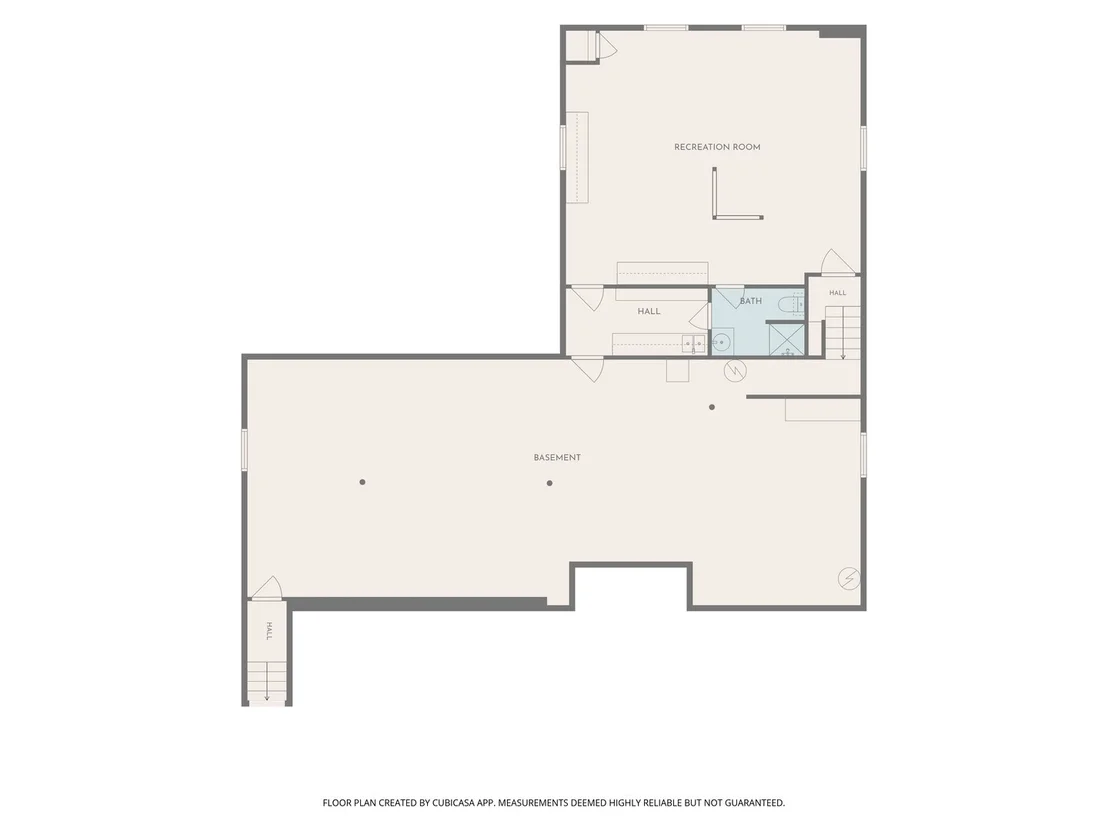
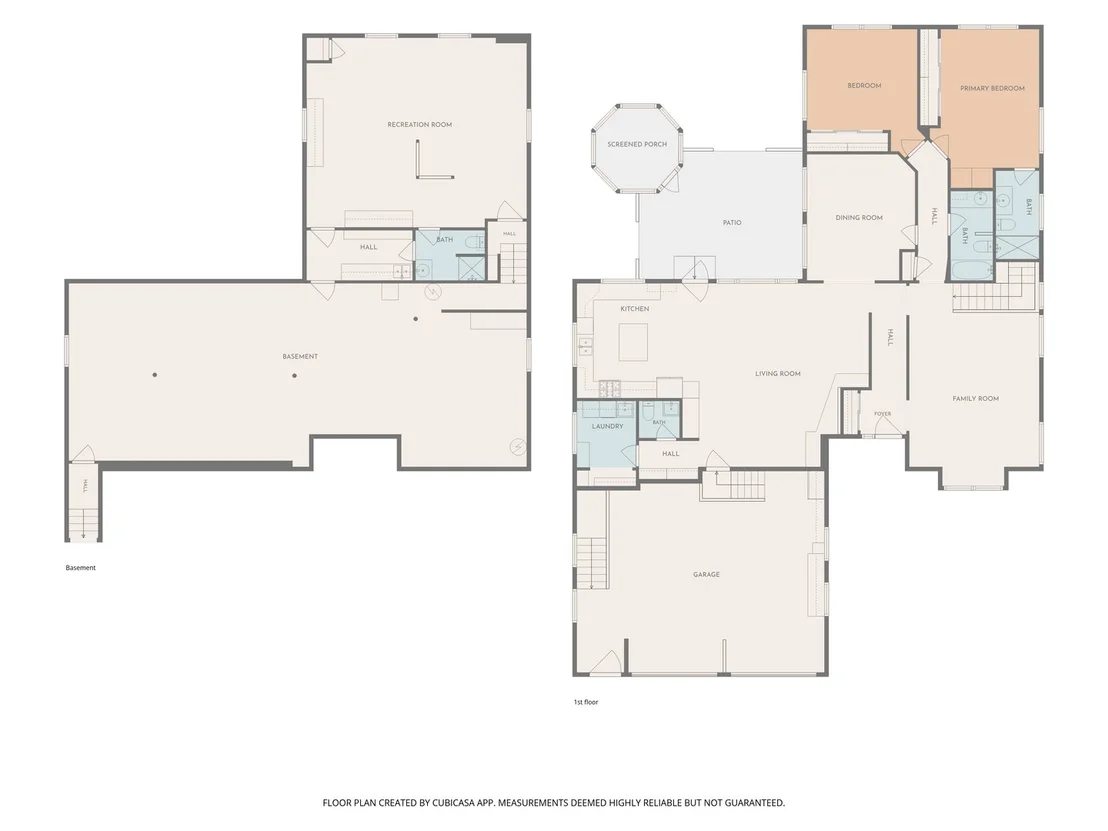
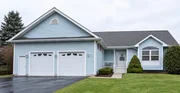
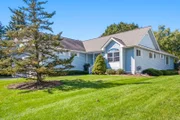
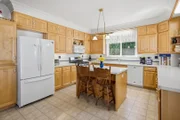
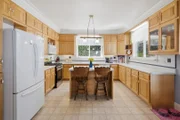
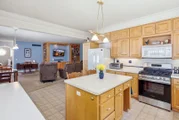
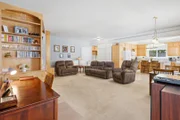
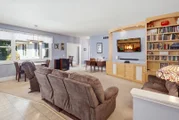
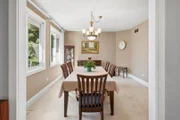
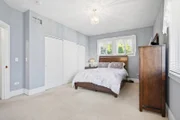
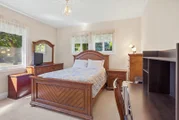
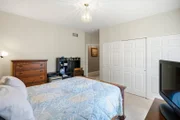
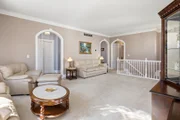
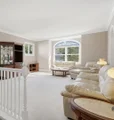
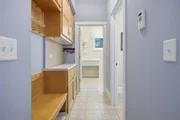
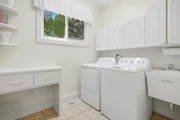
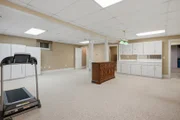
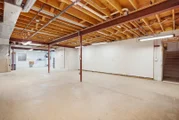
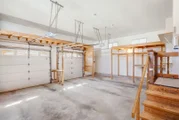
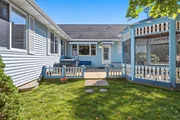
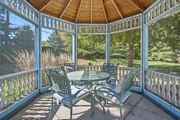
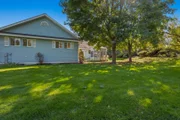
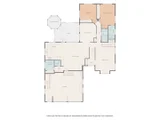
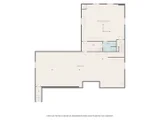
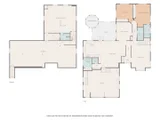
Tucked into an established Woodstock neighborhood, this is the home you don't expect to find, and that's exactly what makes it so special. Custom built by the original owners, including a skilled woodworker and his son, this one of a kind ranch is packed with craftsmanship, character and details you simply won't see in a typical subdivision home. From the moment you step inside, the custom touches stand out: Craftsman style woodwork, arched doorways, crown molding, wainscoting, built-in bookcases and entertainment centers, oversized windows and thoughtful architectural details throughout. With more than 2,100 square feet on the main level, the flexible layout currently offers 2 bedrooms, 2 full baths and another half bath, with the formal dining room easily converted to a third bedroom if needed. The primary suite includes its own full private bath, both bedrooms feature impressive triple closets, and oversized windows throughout bring in an abundance of natural light. And then there's the basement, another full 2,135 square feet and practically a house of its own. One half is finished with its own full bath and additional living space, while a separate room already has cabinetry and plumbing in place for a future second kitchen. With direct access from the garage to the lower level, it has fantastic potential for an in-law suite, guest quarters, extended living space...or perhaps that twenty something who keeps saying they're moving out soon. The unfinished half is just as unique. Originally designed as a woodworking shop, it features heated floors and plenty of room for a workshop, studio, hobby space, home gym, gymnastics gym or all the storage you could possibly need. Even the 2.5-car garage continues the custom feel with cabinetry and smart organization. Outside, the beautifully landscaped backyard is private and peaceful, with a patio and gazebo creating the perfect spot to unwind or entertain. With 2,135 square feet on the main level PLUS another 2,135 square feet below, flexible living options, incredible storage and craftsmanship around every corner, this home is anything but cookie cutter. Add in parks, walking paths and historic Woodstock Square just minutes away, and you have a home that truly stands apart from the rest.    If you've been waiting for something with personality, craftsmanship and possibilities you won't find anywhere else, this is the one.

Unit Size
2,135 Ft²
Days on Market
-
Land Size
0.38 acres
Price per sqft
$187
Property Type
House
Property Taxes
$788
HOA Dues
-
Year Built
1999

Listed By

Payment Calculator

Cap Rate Calculator

Property Highlights

Garage
Air Conditioning
Parking Details
Has Garage
Parking Features: Asphalt, Garage Door Opener, Garage, Attached, Yes
Garage Spaces: 2
Interior Details
Half Bathrooms: 1
Full Bathrooms: 3
Interior Features: In-Law Floorplan, Bookcases, Open Floorplan, 1st Floor Bedroom, 1st Floor Full Bath, Special Millwork, Separate Dining Room
Appliances: Range, Microwave, Dishwasher, Refrigerator, Washer, Dryer, Disposal
Laundry Features: Main Level
Rooms: 8
Basement: Partially Finished, Full
Exterior Details
Square Footage: 2135
Square Footage Source: $0
Architectural Style: Traditional
Year Built: 1999
Other Structures: Gazebo
Construction Materials: Vinyl Siding
Patio and Porch Features: Patio
Lot Features: Corner Lot
Lot Size Area: 16639.92
Lot Size Units: Square Feet
Lot Size Acres: 0.382
Lot Size Square Feet: 16639.92
Lot Size Dimensions: 94 X 169
Water Source: Public
Financial Details
Tax Annual Amount: $9,461
Utilities Details
Cooling Type: Central Air
Heating Type: Natural Gas, Forced Air, Radiant Floor
Sewer : Public Sewer, Storm Sewer
Location Details
HOA/Condo/Coop Fee Includes: None

Building Info

Overview

    General

  • Year Built: 1999
  • Effective Year Built: 1999
  • Building Count: 1
  • Total Rooms: 6
  • Bedroom Count: 2
  • Bathroom Count: 4
  • Full Bathrooms: 3
  • Partial Bathrooms: 4
  • Building Condition: 0
  • Building Quality: 0
  • Construction Type: 6
  • Building Style: 0
  • Exterior Walls Type: 0
  • Interior Walls Type: 0
  • Roof Shape Type: 0
  • Roof Cover Type: 0
  • Floor Count: 100
  • Living Units: 1
  • Floor Cover: 0
  • Basement Type: 6
  • Basement Area: 2,115
  • Garage Type: 1
  • Garage Square Area: 730
  • Parking Space Count: 3
  • Patio Type: 0
  • Porch Type: 0
  • Pool Type: 0

    Dimensions

  • Lot Size Square Feet: 16,117
  • Total Building Area: 2,865
  • Gross Building Area: 2,865
  • Building Area: 2,135
  • Building Area Measurement: L

    Heating and Cooling

  • Air Conditioning: 1
  • Heating: 0
  • Heated Square Feet: 2,135
  • Heating Fuel Type: 0

    Utilities

  • Sewer System: 0
  • Water Service: 0

Building

  • Building Type: 0
  • Property Class: R
  • Subdivision: WINDMILL CROSSING
  • Land Acres: 0000000370
  • Standard Land Use Code: 1001
  • County Land Use Code: 0040
  • Legal Description 1: DOC 2019R0027839 LT 16 WINDMILL CROSSING

Neighborhood

  • School District Name: Woodstock Community Unit School District 200
  • Census Tract: 870907

Geography

  • Parcel: 13-15-128-001
  • Block: 128
  • Lot: 16
  • Municipality: DORR TWP
  • Latitude: 42.2964
  • Longitude: -88.405

    Address

  • Full Address: 2001 Red Barn Rd
  • Address - House Number: 2001
  • Address - Street Name: Red Barn
  • Address - Suffix Type: Rd
  • State: IL
  • City Name: Woodstock
  • Carrier Code: R006
  • 4-Digit Zip Code: 6914
  • Zip Code: 60098

Valuation

    Tax

  • Tax Year: 2022
  • Tax Amount: $828,302
  • Tax Rate Code Area: 13001

    Appraisal Valuation

  • Standard Deviation: 0.151
  • Valuation Date: Jan 10, 2024
  • Confidence Score: 81
  • Final Value: 377,559
  • High Value: 434,577
  • Low Value: 320,540

    Market Valuation

  • Market Total Value: $274,014
  • Market Land Value: $36,762
  • Market Improvement Value: $237,252

    Assessments Valuation

  • Assessed Year: 2022
  • Assessed Total Value: $91,338
  • Assessed Land Value: $12,254
  • Assessed Improvements Value: $79,084

    Sales

  • Current Sale Contract Date: Mar 24, 2017
  • Current Sale Recording Date: Mar 28, 2017
  • Current Sale Price:
  • Current Sale Document Type: 69
  • Current Sale Input Document Number: 2017R0010823
  • Previous Sale Recording Date: Nov 24, 1998
  • Previous Sale Contract Date: Nov 19, 1998
  • Previous Sale Amount: $33,000
  • Previous Sale Document Type: 71
Data used for valuation calculations is provided by RealtyHop, and other third party sources

Comparables

Unit
Status
Type
Beds
Baths
ft²
Price/ft²
Asking Price
Listed On
Closing Price
Sold On
HOA + Taxes

About Bull Valley Golf Club


Similar Homes for Sale

Currently no similar homes around

Nearby Rentals

Unit for rent at 551 Leah Lane, Woodstock, IL, 60098

$1,200 /mo

  • 1 Bed
  • 1 Bath
  • 556 ft²
551 Leah Lane #3C, Woodstock, IL, 60098 Listing by Sarah Leonard
Unit for rent at 2119 Serenity Lane, Woodstock, IL, 60098

$3,000 /mo

  • 4 Beds
  • 3 Baths
  • 3,717 ft²
2119 Serenity Lane, Woodstock, IL, 60098 Listing by Patrick Gummerson
Unit for rent at 511 Leah Lane, Woodstock, IL, 60098

$1,550 /mo

  • 2 Beds
  • 1 Bath
  • 800 ft²
511 Leah Lane #2C, Woodstock, IL, 60098 Listing by Stewart Ramirez


Frequently Asked Questions

When was property at 2001 Red Barn Road built and last sold?
The property at 2001 Red Barn Road was built in 1999 and last sold on Mar 24, 2017 for $212,000.
How much is this home worth?
The estimated value of the home located at 2001 Red Barn Road is $403,460.
What are some comparable homes to 2001 Red Barn Road?
There are currently no comparable homes to 2001 Red Barn Road.