Check Availability
Geneva 60134
2001 Pepper Valley Drive
$299,000
● House - For Sale

2001 Pepper Valley Drive

Geneva, IL 60134
bedrooms
2 Beds
bathrooms
1 Bath
square feet
1,014 Ft²
$1,969
Est. Monthly
$155
HOA / Fees

About This Property

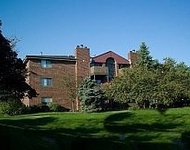
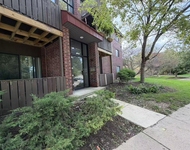
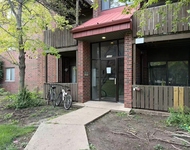
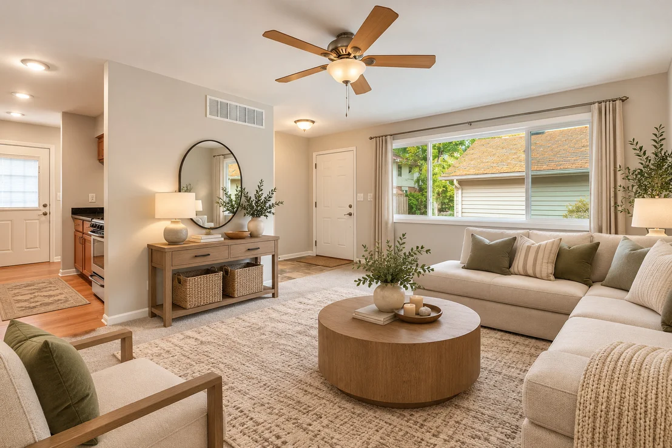
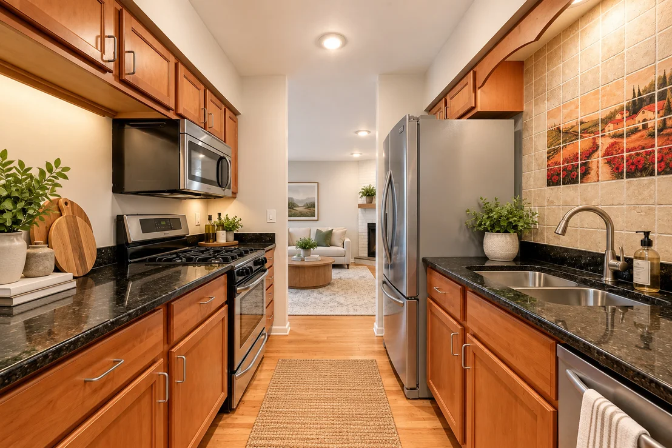
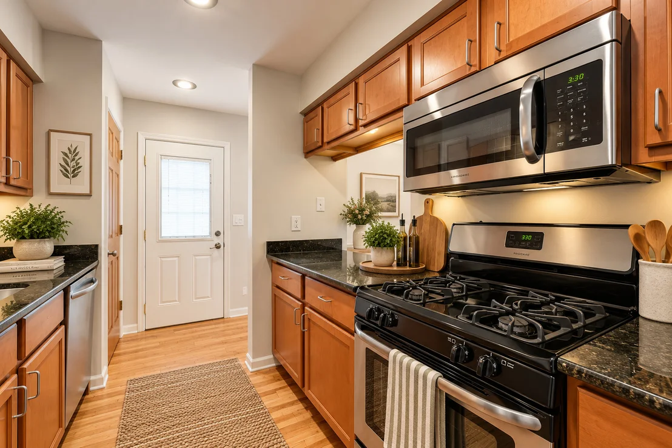
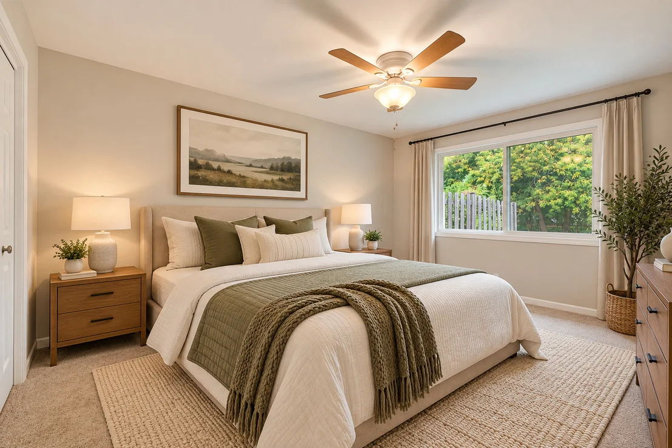
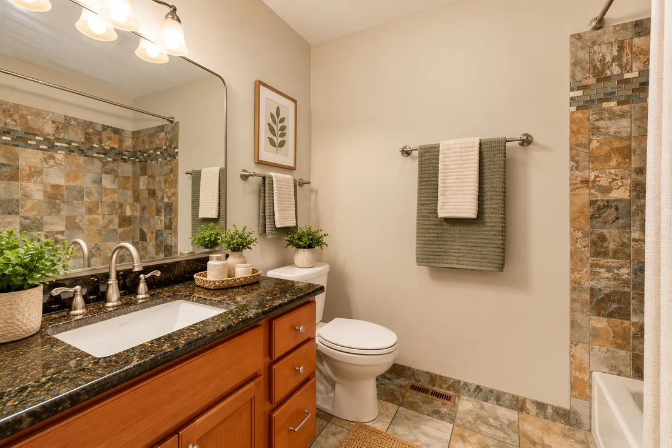
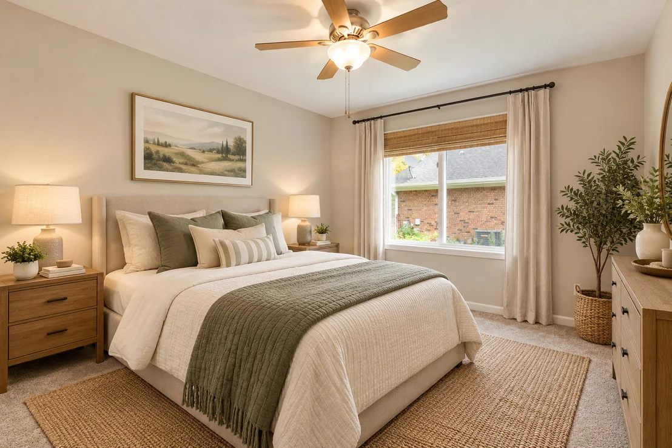
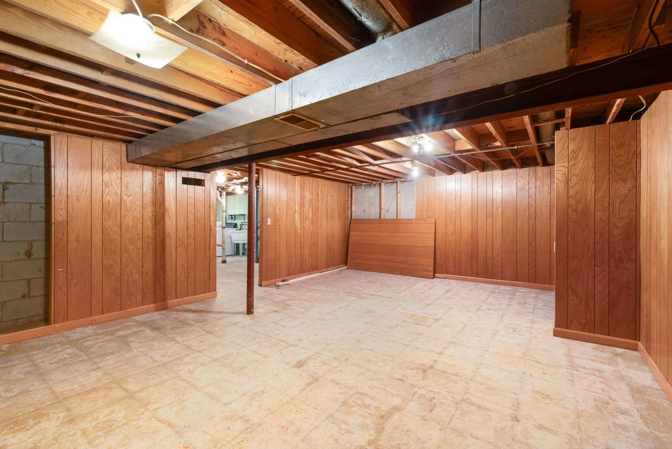
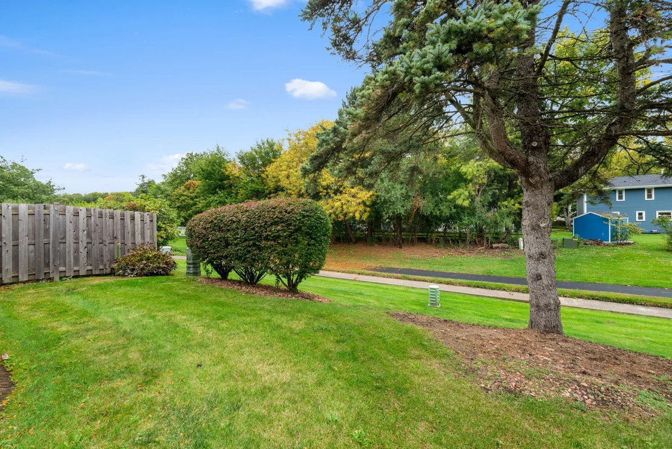
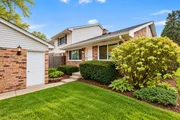
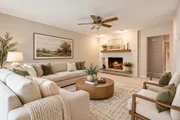
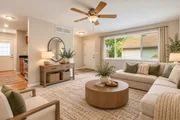
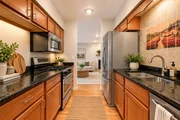
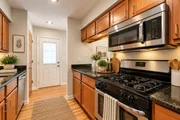
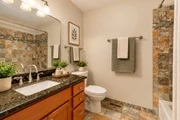
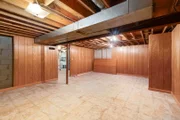
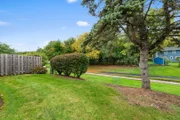
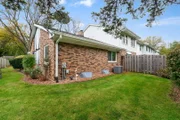
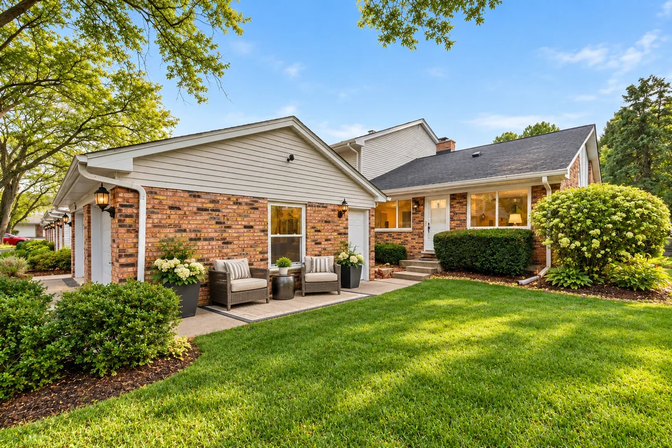
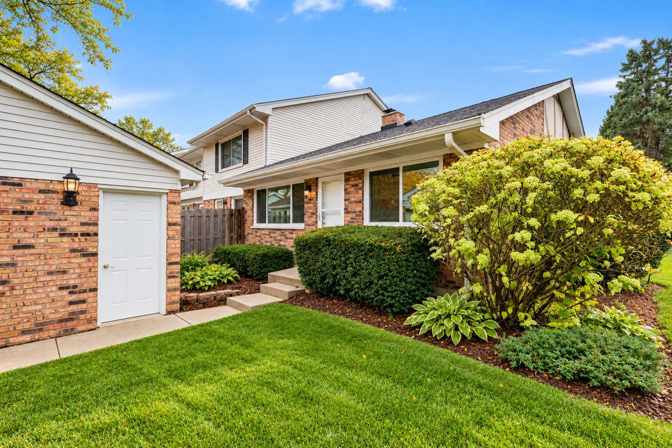
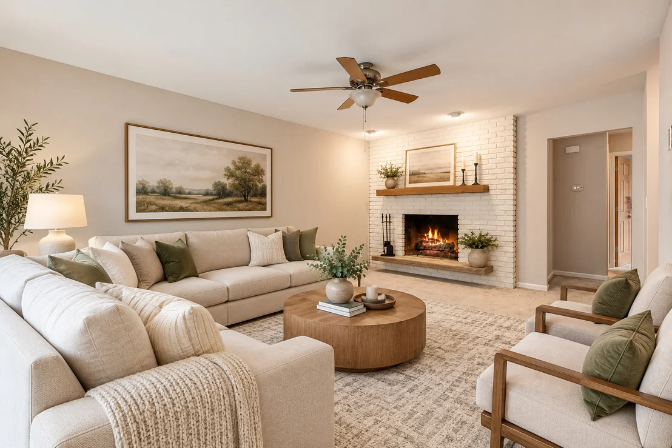
This END UNIT ranch townhouse is tucked away in Geneva's desirable Pepper Valley community, offering a peaceful setting with tree-lined streets, a clubhouse, scenic walking and biking paths, and exterior maintenance covered. Meticulously maintained, this 2-bedroom, 1-bath home sits on a spacious end-unit lot with a private entrance, mature trees, and a backyard backing to open green space rather than another home, creating a rare sense of privacy and openness. Inside, the inviting living room features a whitewashed brick wood-burning fireplace and an oversized window that fills the space with natural light. The charming kitchen offers bamboo hardwood floors, stainless steel appliances, granite countertops, custom cabinetry, and a breakfast bar, with a separate dining room just beyond. Two spacious bedrooms feature new carpeting, generous closets, large windows, and ceiling fans. The full bathroom includes a granite-topped vanity and a tub/shower combination finished with earth-tone tile. The partially finished basement features a spacious recreation room, laundry area, and bonus room, offering endless possibilities for future finishing to create additional living space, a home office, workout area, or hobby room. Recent updates include all-new carpet and paint, along with a water heater and sump pump replaced within the last year. A detached one-car garage adds convenience, while the HOA handles lawn care and snow removal for easier maintenance. Residents enjoy access to Pepper Valley's community amenities, including two private pools, a clubhouse, playground, tennis and pickleball courts, basketball courts, and walking paths. Conveniently located just minutes from Randall Road shopping and dining, Geneva Commons, vibrant downtown Geneva and St. Charles, and Northwestern Medicine Delnor Hospital. Served by Geneva Community Unit School District 304, this home offers comfortable living in a well-established community with convenient access to shopping, dining, recreation, and everyday amenities.
Unit Size
1,014 Ft²
Days on Market
-
Land Size
-
Price per sqft
$295
Property Type
House
Property Taxes
$346
HOA Dues
$155
Year Built
1972

Listed By

Debora McKay
Coldwell Banker Realty
Roger Erikson
Coldwell Banker Realty

Payment Calculator

Cap Rate Calculator

Property Highlights

Garage
Air Conditioning
Fireplace
Parking Details
Has Garage
Parking Features: Asphalt, Garage Door Opener, Garage, Detached, Yes
Garage Spaces: 1
Interior Details
Full Bathrooms: 1
Interior Features: Storage, Granite Counters, 1st Floor Bedroom, 1st Floor Full Bath, Separate Dining Room
Appliances: Range, Microwave, Dishwasher, Refrigerator, Freezer, Washer, Dryer, Disposal, Stainless Steel Appliance(s), Water Softener, Gas Cooktop, Gas Oven
Flooring Type: Hardwood, Carpet
Laundry Features: In Unit, Sink
Rooms: 6
Has Fireplace
Fireplace Features: Wood Burning
Fireplaces: 1
Basement: Partially Finished, Full, Egress Window
Exterior Details
Has Property Attached
Square Footage: 1014
Square Footage Source: $0
Year Built: 1972
Other Structures: Garage(s)
Construction Materials: Vinyl Siding, Brick
Lot Features: Landscaped, Mature Trees, Backs to Open Grnd
Lot Size Dimensions: 26.2 X 19.6 X 26.2 X 19.6
Water Source: Public
Financial Details
Tax Annual Amount: $4,147
Utilities Details
Cooling Type: Central Air
Heating Type: Natural Gas, Forced Air
Sewer : Public Sewer
Location Details
HOA/Condo/Coop Fee Includes: Insurance, Maintenance Grounds, Snow Removal, Parking, Pool, Exterior Maintenance
HOA/Condo/Coop Amenities: Park, Pool, Tennis Court(s), Clubhouse, Laundry, Trail(s), Bike Room/Bike Trails, Ceiling Fan, Fencing, Partial Fence
HOA Fee: $155
HOA Fee Frequency: Monthly

Building Info

Overview

    General

  • Year Built: 1972
  • Effective Year Built: 1972
  • Building Count: 1
  • Total Rooms: 5
  • Bedroom Count: 2
  • Bathroom Count: 1
  • Full Bathrooms: 1
  • Partial Bathrooms: 1
  • Building Condition: 0
  • Building Quality: 0
  • Construction Type: 0
  • Building Style: 0
  • Exterior Walls Type: 0
  • Interior Walls Type: 0
  • Roof Shape Type: 0
  • Roof Cover Type: 0
  • Floor Count: 100
  • Living Units: 1
  • Floor Cover: 0
  • Basement Type: 8
  • Basement Area: 1,014
  • Garage Type: 7
  • Parking Space Count: 1
  • Patio Type: 0
  • Porch Type: 0
  • Pool Type: 0

    Dimensions

  • Lot Size Square Feet: 1,588
  • Total Building Area: 2,028
  • Gross Building Area: 2,028
  • Building Area: 1,014
  • Building Area Measurement: L

    Heating and Cooling

  • Fireplace Count: 1
  • Air Conditioning: 1
  • Heating: 0
  • Heated Square Feet: 1,014
  • Heating Fuel Type: 0

    Utilities

  • Sewer System: 0
  • Water Service: 0

Building

  • Building Type: 0
  • Property Class: R
  • Subdivision: PV SUBD
  • Land Acres: 0000000360
  • Standard Land Use Code: 1000
  • County Land Use Code: 0040
  • State Land Use Code: 0040
  • Legal Description 1: 11936042

Neighborhood

  • School District Name: Geneva Community Unit School District 304
  • Census Tract: 852607

Geography

  • Parcel: 12-04-333-008
  • Block: 2
  • Lot: 8
  • Municipality: GENEVA
  • Latitude: 41.8868
  • Longitude: -88.3321

    Address

  • Full Address: 2001 Pepper Valley Dr
  • Address - House Number: 2001
  • Address - Street Name: Pepper Valley
  • Address - Suffix Type: Dr
  • State: IL
  • City Name: Geneva
  • Carrier Code: C006
  • 4-Digit Zip Code: 1851
  • Zip Code: 60134

Valuation

    Tax

  • Tax Year: 2022
  • Tax Amount: $419,672
  • Tax Rate Code Area: GE005

    Appraisal Valuation

  • Standard Deviation: 0.1497
  • Valuation Date: Nov 29, 2023
  • Confidence Score: 81
  • Final Value: 231,255
  • High Value: 265,892
  • Low Value: 196,618

    Market Valuation

  • Market Total Value: $150,849
  • Market Land Value: $30,387
  • Market Improvement Value: $120,462

    Assessments Valuation

  • Assessed Year: 2022
  • Assessed Total Value: $50,263
  • Assessed Land Value: $10,125
  • Assessed Improvements Value: $40,138

    Sales

  • Current Sale Contract Date: May 24, 2022
  • Current Sale Recording Date: Jun 21, 2022
  • Current Sale Price:
  • Current Sale Document Type: 71
  • Current Sale Input Document Number: 31930
  • Previous Sale Recording Date: Apr 11, 2014
  • Previous Sale Contract Date: Apr 08, 2014
  • Previous Sale Amount: $121,000
  • Previous Sale Document Type: 71
Data used for valuation calculations is provided by RealtyHop, and other third party sources

Comparables

Unit
Status
Type
Beds
Baths
ft²
Price/ft²
Asking Price
Listed On
Closing Price
Sold On
HOA + Taxes

About Geneva


Similar Homes for Sale

Currently no similar homes around

Nearby Rentals

Unit for rent at 1340 Brook Street, St. Charles, IL, 60174

$1,900 /mo

  • 2 Beds
  • 2 Baths
  • 1,100 ft²
1340 Brook Street #G, St. Charles, IL, 60174 Listing by Monika Hajkowska
Unit for rent at 1320 Brook Street, St. Charles, IL, 60174

$1,850 /mo

  • 2 Beds
  • 2 Baths
  • 1,100 ft²
1320 Brook Street #H, St. Charles, IL, 60174 Listing by Jojo Marino
Unit for rent at 1330 Brook Street, St. Charles, IL, 60174

$1,900 /mo

  • 2 Beds
  • 2 Baths
  • 1,000 ft²
1330 Brook Street #F, St. Charles, IL, 60174 Listing by Jojo Marino


Frequently Asked Questions

When was property at 2001 Pepper Valley Drive built and last sold?
The property at 2001 Pepper Valley Drive was built in 1972 and last sold on May 24, 2022 for $238,000.
How much is this home worth?
The estimated value of the home located at 2001 Pepper Valley Drive is $301,331.
What are some comparable homes to 2001 Pepper Valley Drive?
There are currently no comparable homes to 2001 Pepper Valley Drive.