See Home Value
Urbana 21754
2001 FIRE TOWER LANE
$600,000
● House - Off Market

2001 FIRE TOWER LANE

IJAMSVILLE, MD 21754
bedrooms
5 Beds
bathrooms
3 Baths
square feet
2,790 Ft²
$3,217
Est. Monthly

About This Property

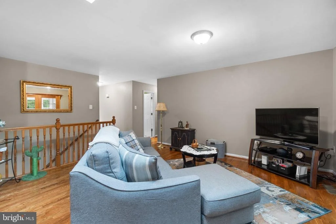
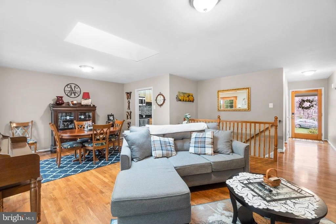
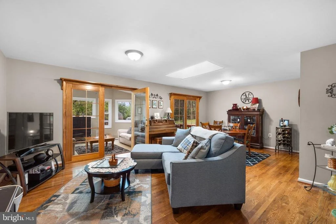
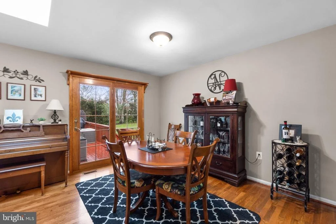
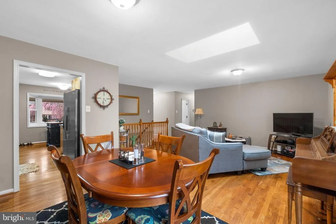
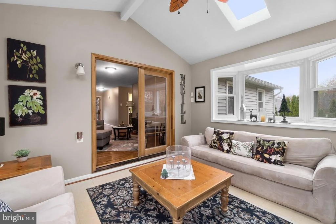
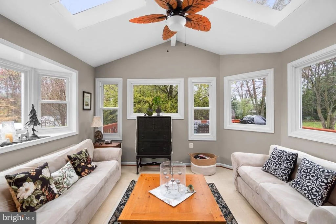
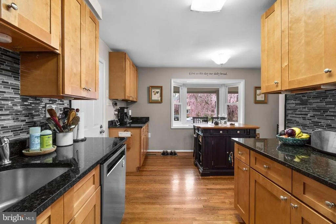
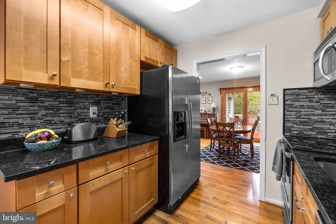
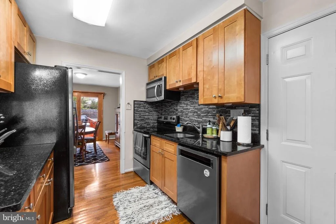
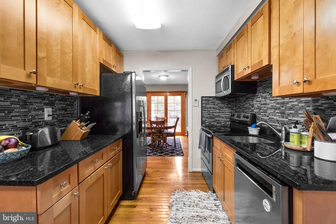
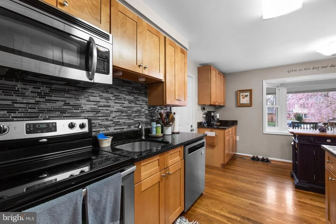
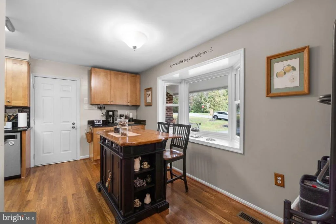
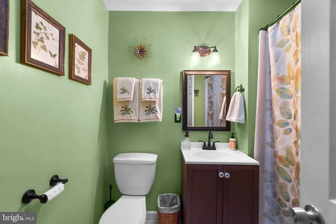
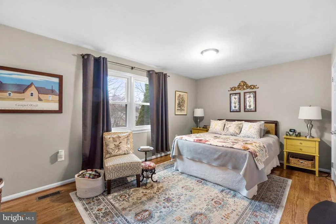
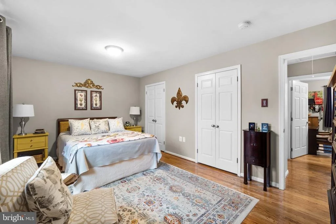
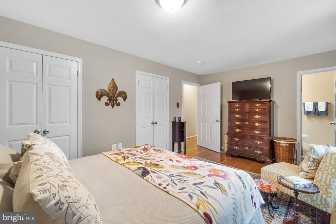
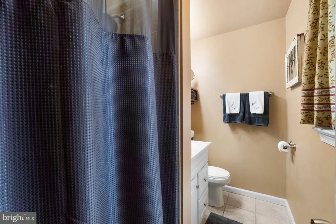
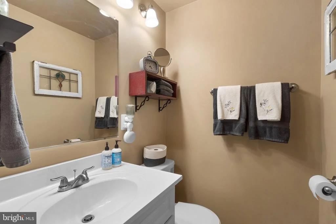
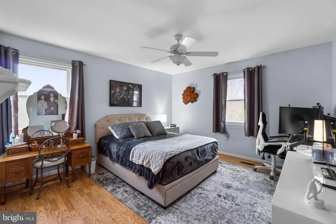
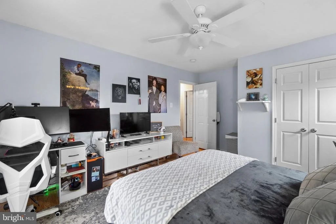
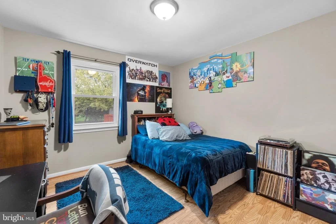
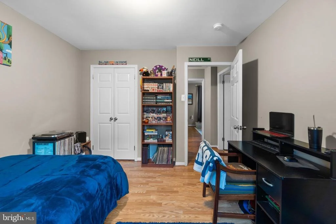
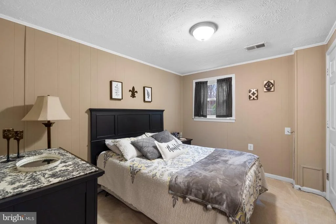
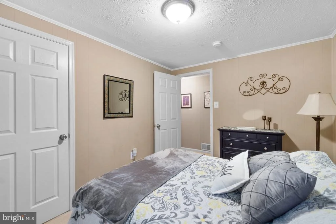
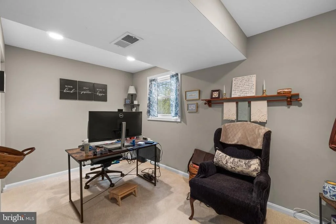
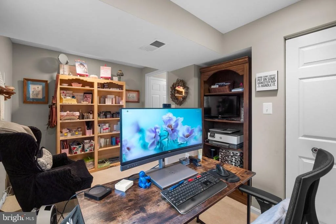
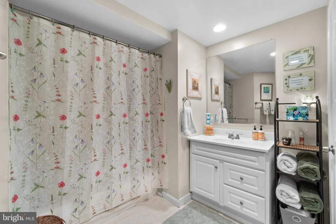
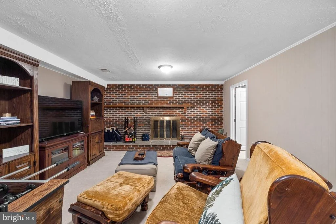
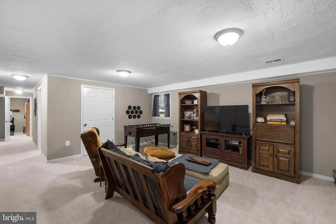
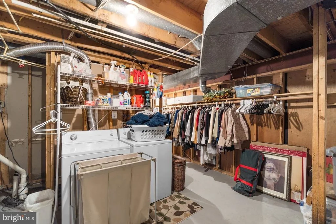
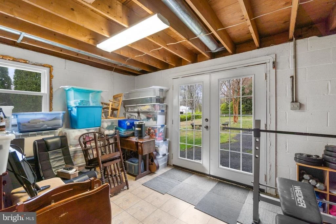
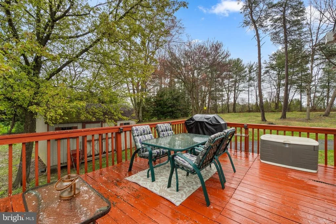
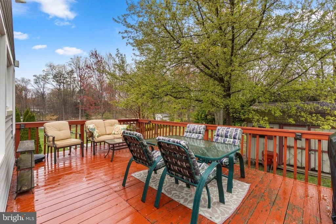
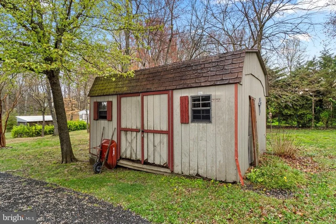
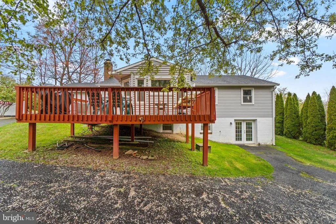
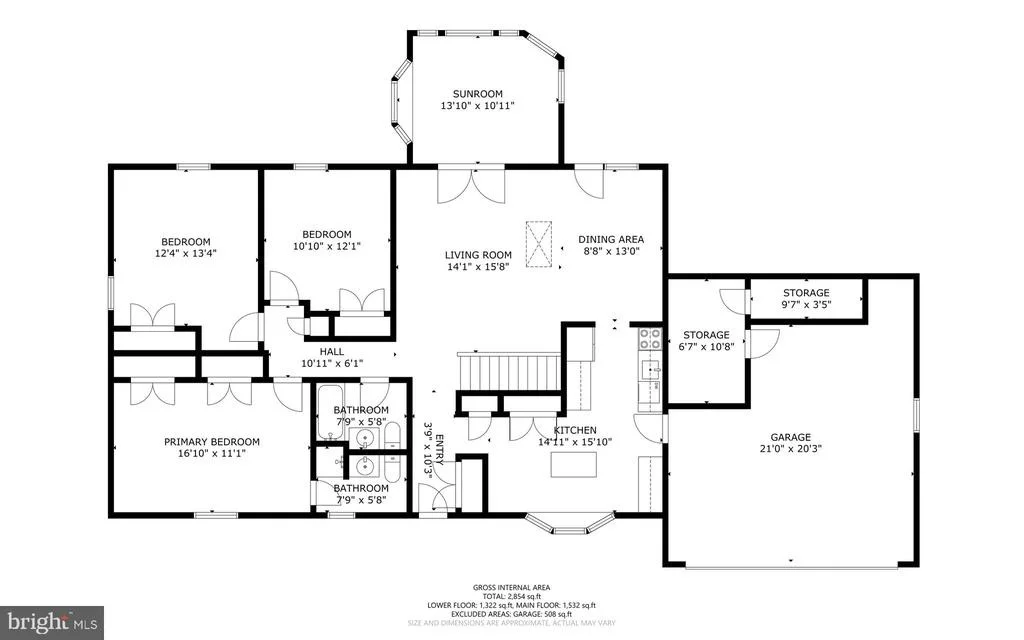
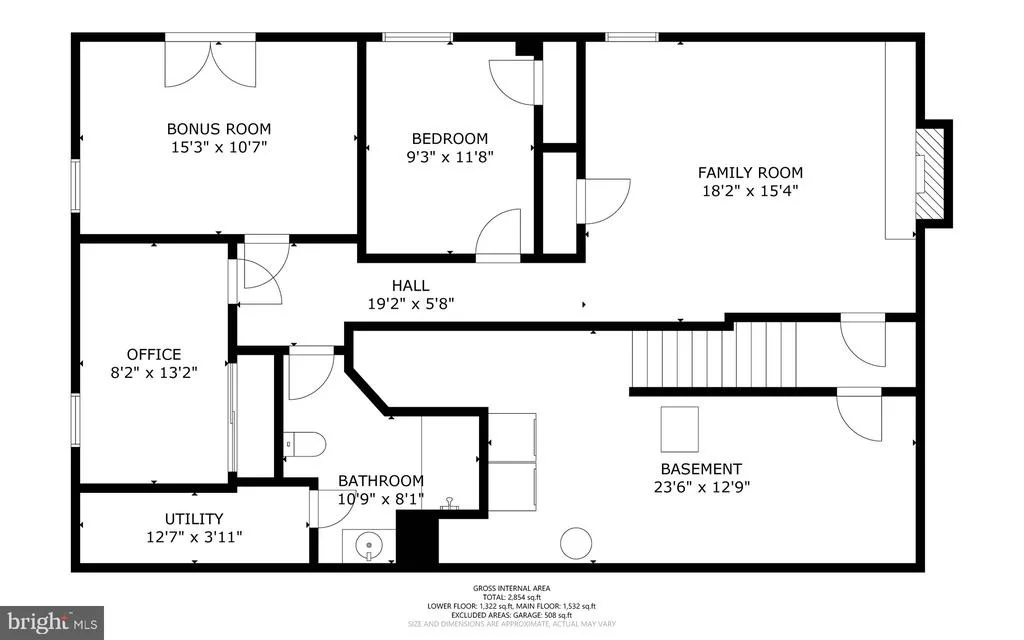
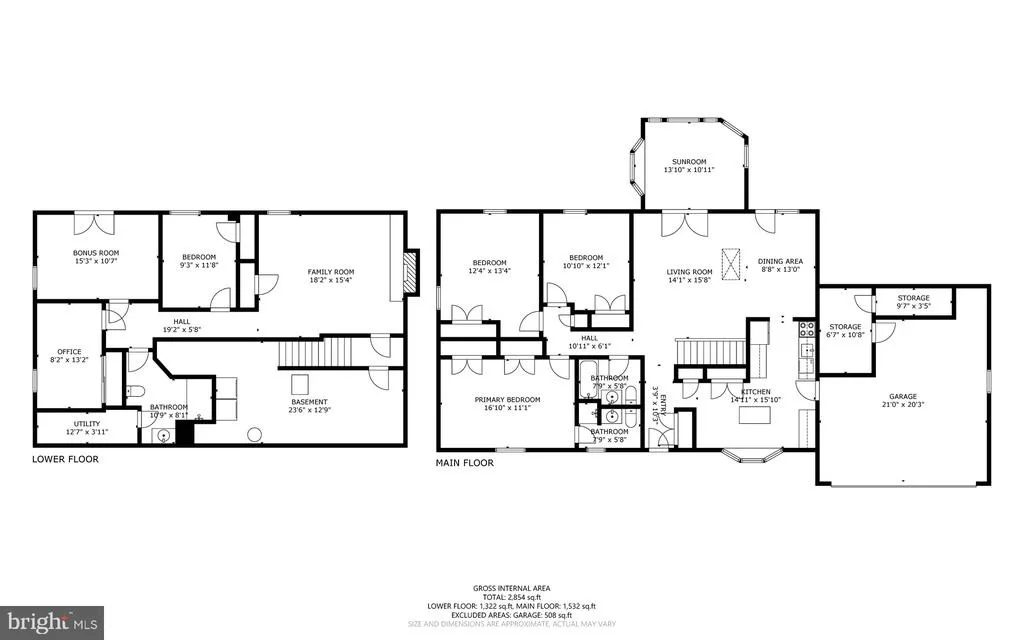
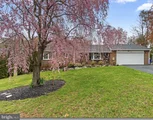
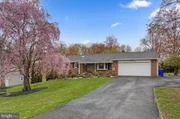
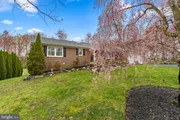
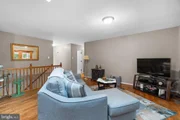
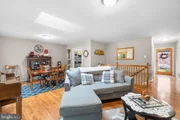
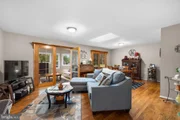
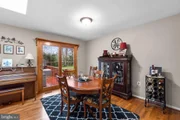
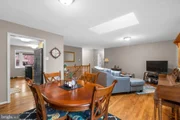
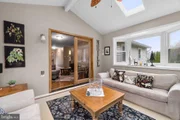
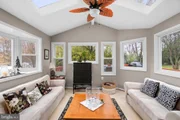
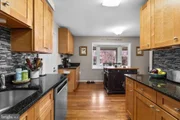
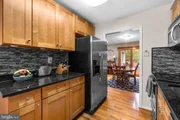
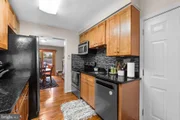
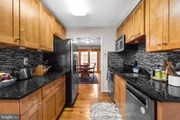
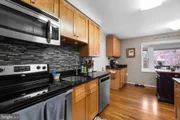
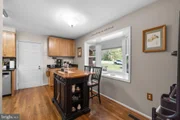
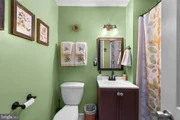
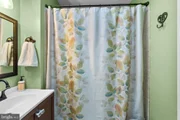
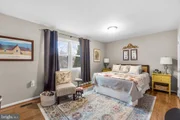
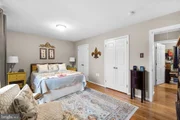
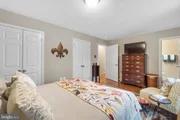
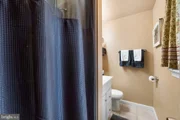
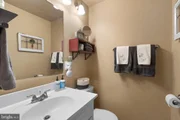
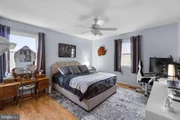
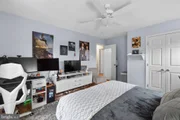
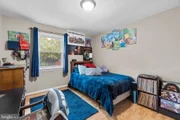
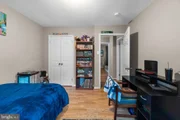
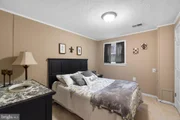
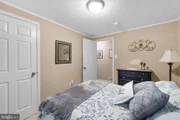
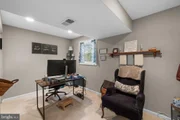
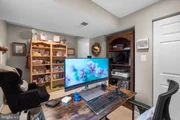
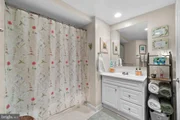
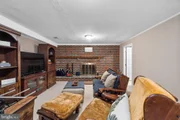
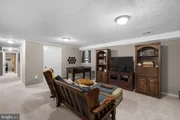
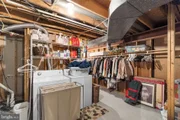
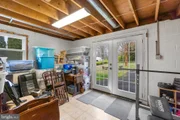
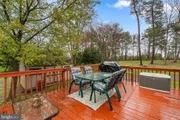
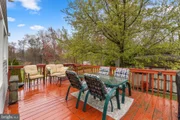
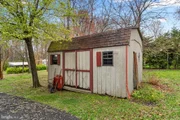
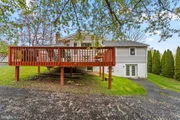
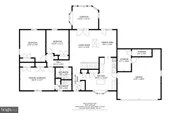
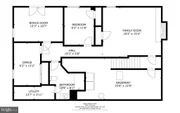
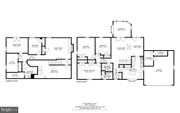
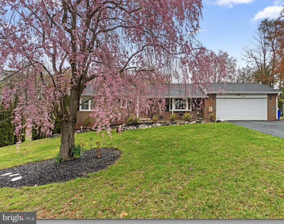
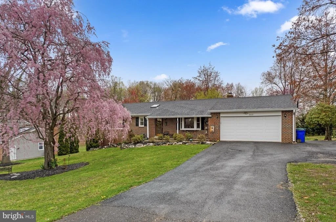
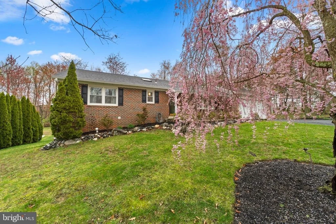
Welcome Home to this bright home within the Urbana School District. This home features 5 bedrooms and 3 full baths with hardwood floors on the main level and carpeting on the lower level. Walking into the house you are welcomed into the foyer and straight ahead you are greeted by the spacious living room and dining room. Behind two gorgeous French doors is the sunroom, flooding the room with gorgeous lighting from the numerous windows and skylights scattered across the walls and ceiling. To the right of the foyer is the eat-in kitchen with granite countertops complimented with a beautiful backsplash, stainless steel appliances, spacious pantry, and a breakfast/coffee bar. Enjoy the view from the bay window overlooking the beautiful willow tree. The kitchen flows right into the dining room making it a breeze to entertain. Behind the dining room is yet another set of French doors accessing the deck where you can enjoy the beautiful and private backyard, with a large shed just a few steps away. The entrance for the 1.5 car garage is conveniently located in the kitchen, with plenty of storage with two spacious closets for your sport, tool and garage organization needs. To the left of the foyer, head down the hallway to the primary bedroom and ensuite. Just across the way are two spacious bedrooms, with enough space you could do cartwheels. Off the living room, there is a full bathroom with a room-brightening skylight. Heading downstairs, to the right is a large laundry room, storage and water systems and HVAC. To the left of the stairs, you have reached the warm family room, with beautiful wall-to-wall cream carpet and a fireplace to seal the deal! Down the hall are two more bedrooms, along with the spacious bathroom of your dreams. The bathroom also has another storage area. The rooms downstairs can be bedrooms or transform one of them into an office or a cozy library corner, the possibilities are endless! There is also a mudroom downstairs with access to the backyard, which could be a perfect place for a home gym. The home shows ownership pride and the location positively makes it the perfect home for you! Don't miss your chance and schedule a tour today!

UPDATES: Well Water System, Roof (2013), Garage Door (2017 tune up 2021), All windows (2018), Skylights (2018), Siding, Vents, Front Shutters and Trim (2022), Dishwasher (2021), Back Patio behind the Garage (2020), Stone Firepit (2020) and landscaping.

There is a friendly cat in the house. Please do not let the cat out.
Unit Size
2,790 Ft²
Days on Market
-
Land Size
0.64 acres
Price per sqft
$206
Property Type
House
Property Taxes
$394
HOA Dues
-
Year Built
1979

Payment Calculator

Cap Rate Calculator

Last updated: 5 months ago (Bright MLS #MDFR2046718)

Price History

Date / Event Date Event Price
May 1, 2024 Sold
Sold
Apr 15, 2024 In contract -
In contract
Apr 11, 2024 Listed by RE/MAX Realty Centre, Inc. $575,000
Listed by RE/MAX Realty Centre, Inc.
Welcome Home to this bright home within the Urbana School District. This home features 5 bedrooms and 3 full baths with hardwood floors on the main level and carpeting on the lower level. Walking into the house you are welcomed into the foyer and straight ahead you are greeted by the spacious living room and dining room. Behind two gorgeous French doors is the sunroom, flooding the room with gorgeous lighting from the numerous windows and skylights scattered across the walls and ceiling. To the right of the foyer is the eat-in kitchen with granite countertops complimented with a beautiful backsplash, stainless steel appliances, spacious pantry, and a breakfast/coffee bar. Enjoy the view from the bay window overlooking the beautiful willow tree. The kitchen flows right into the dining room making it a breeze to entertain. Behind the dining room is yet another set of French doors accessing the deck where you can enjoy the beautiful and private backyard, with a large shed just a few steps away. The entrance for the 1.5 car garage is conveniently located in the kitchen, with plenty of storage with two spacious closets for your sport, tool and garage organization needs. To the left of the foyer, head down the hallway to the primary bedroom and ensuite. Just across the way are two spacious bedrooms, with enough space you could do cartwheels. Off the living room, there is a full bathroom with a room-brightening skylight. Heading downstairs, to the right is a large laundry room, storage and water systems and HVAC. To the left of the stairs, you have reached the warm family room, with beautiful wall-to-wall cream carpet and a fireplace to seal the deal! Down the hall are two more bedrooms, along with the spacious bathroom of your dreams. The bathroom also has another storage area. The rooms downstairs can be bedrooms or transform one of them into an office or a cozy library corner, the possibilities are endless! There is also a mudroom downstairs with access to the backyard, which could be a perfect place for a home gym. The home shows ownership pride and the location positively makes it the perfect home for you! Don’t miss your chance and schedule a tour today! UPDATES: Well Water System, Roof (2013), Garage Door (2017 tune up 2021), All windows (2018), Skylights (2018), Siding, Vents, Front Shutters and Trim (2022), Dishwasher (2021), Back Patio behind the Garage (2020), Stone Firepit (2020) and landscaping. There is a friendly cat in the house. Please do not let the cat out.
Aug 13, 2012 Sold
Sold
Jan 18, 2012 Sold
Sold

Property Highlights

Garage
Air Conditioning
Fireplace

Building Info

Overview

    General

  • Year Built: 1979
  • Effective Year Built: 1979
  • Bedroom Count: 0
  • Bathroom Count: 3
  • Full Bathrooms: 3
  • Partial Bathrooms: 3
  • Building Condition: 6
  • Building Quality: 9
  • Construction Type: 6
  • Building Style: 0
  • Exterior Walls Type: 0
  • Interior Walls Type: 0
  • Roof Shape Type: 0
  • Roof Cover Type: 3
  • Floor Count: 100
  • Living Units: 1
  • Floor Cover: 0
  • Basement Type: 3
  • Basement Area: 1,200
  • Garage Type: 1
  • Garage Square Area: 528
  • Parking Space Count: 2
  • Patio Type: 0
  • Porch Type: 102
  • Pool Type: 0

    Dimensions

  • Lot Size Square Feet: 27,878
  • Total Building Area: 1,590
  • Gross Building Area: 1,590
  • Building Area: 1,590
  • Building Area Measurement: T

    Heating and Cooling

  • Fireplace Count: 1
  • Air Conditioning: 13
  • Heating: 4
  • Heated Square Feet: 2,790
  • Heating Fuel Type: 0

    Utilities

  • Sewer System: 5
  • Water Service: 0

Building

  • Building Type: 0
  • Property Class: R
  • Subdivision: RANGER WOODS
  • Land Acres: 0000000640
  • Standard Land Use Code: 1001
  • County Land Use Code: R-A001
  • Legal Description 1: LT 14, BLK. A,0.64 A FIRE TOWER LANE RANGERS WOODS

Neighborhood

  • School District Name: Frederick County Public Schools
  • Census Tract: 752102

Zoning

  • Zoning: R1

Geography

  • Assessors Map Reference: 105 24 130
  • Account Number: 195109
  • District: 07
  • Parcel: 07-195109
  • Block: A
  • Lot: 14
  • Latitude: 39.287
  • Longitude: -77.3174

    Address

  • Full Address: 2001 Fire Tower Ln
  • Address - House Number: 2001
  • Address - Street Name: Fire Tower
  • Address - Suffix Type: Ln
  • State: MD
  • City Name: Ijamsville
  • Carrier Code: R543
  • 4-Digit Zip Code: 8737
  • Zip Code: 21754

Valuation

    Tax

  • Tax Year: 2023
  • Tax Amount: $482,288

    Appraisal Valuation

  • Standard Deviation: 0.128
  • Valuation Date: Apr 03, 2024
  • Confidence Score: 85
  • Final Value: 531,023
  • High Value: 599,041
  • Low Value: 463,006

    Market Valuation

  • Market Total Value: $423,800
  • Market Land Value: $145,800
  • Market Improvement Value: $278,000

    Assessments Valuation

  • Assessed Year: 2023
  • Assessed Total Value: $403,000

    Exemptions

  • Homeowner Exemption: Yes

    Sales

  • Current Sale Contract Date: Jun 26, 2012
  • Current Sale Recording Date: Aug 13, 2012
  • Current Sale Price:
  • Current Sale Document Type: 27
  • Previous Sale Recording Date: Jan 18, 2012
  • Previous Sale Contract Date: Dec 30, 2011
  • Previous Sale Amount: $152,000
  • Previous Sale Document Type: 27
Data used for valuation calculations is provided by RealtyHop, and other third party sources

Comparables

Unit
Status
Type
Beds
Baths
ft²
Price/ft²
Asking Price
Listed On
Closing Price
Sold On
HOA + Taxes

About Urbana


Similar Homes for Sale

Currently no similar homes around

Nearby Rentals


Frequently Asked Questions

When was property at 2001 Fire Tower Lane built and last sold?
The property at 2001 Fire Tower Lane was built in 1979 and last sold on Jun 26, 2012 for $300,000.
How much is this home worth?
The estimated value of the home located at 2001 Fire Tower Lane is $580,750.
What are some comparable homes to 2001 Fire Tower Lane?
There are currently no comparable homes to 2001 Fire Tower Lane.