


20005 Umbria Hill DRIVE


About This Property
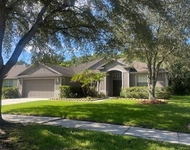
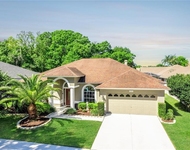
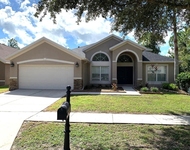
Prepare to fall in love with this upgraded 2019-built home, featuring top-to-bottom enhancements. Situated within the exclusive Esplanade of Tampa gated community, this is the home you've been waiting for!
This residence offers 4 bedrooms plus an office that can serve as a 5th bedroom, and 3 full bathrooms. The home includes a spacious tandem 3-car garage. As you enter the expansive foyer, you'll be greeted by an open floor plan that extends to a lanai with views of the wildlife preservation area from your private fenced backyard. The screened lanai is 30 feet wide and perfect for entertaining and enjoying Florida's weather, complete with a built-in outdoor kitchen featuring a natural gas grill.
At the heart of this home are the kitchen and living areas, designed with a huge open concept. The gourmet kitchen is a chef's dream, boasting 42" wood cabinetry with crown molding, quartz countertops, a gas cooktop, and walk-in pantry. The large center island is perfect for entertaining, with room for bar stools and additional cabinet storage, and a generous walk-in pantry adds even more convenience.
The split bedroom plan ensures privacy for all. The owner's suite, located at the rear of the home, offers views of the preservation area and includes a private bathroom with an oversized walk-in rain shower, and a huge dual vanity with built-in desk. The expansive walk-in closet is sure to impress. The second bedroom is well-appointed, featuring its own ensuite bath and walk-in closet. The third and fourth bedrooms are at the other side of the home and share a hall bath with a tub/shower. The fifth room, currently set up as a movie theatre, has double doors and could also serve as a home office.
Additional upgrades include a gas tankless water heater, an indoor laundry room, a fenced yard, energy-efficient windows with hurricane shutters, and wood-look tile in the main areas. The Esplanade of Tampa is a gated resort-style community with lawn and landscaping maintenance included in the HOA fee. It offers a community clubhouse with gathering and game rooms, a fitness center, pool and spa, tennis, pickleball and bocce ball courts, a fire pit, outdoor space with a fireplace and TV, and two dog parks. Residents can enjoy social clubs and community activities.
Located near the Prime Outlet Mall, Wiregrass Mall, restaurants, Advent Health Hospital, and USF, this home has everything you need.
Payment Calculator
Your Estimated Monthly Payment
Cap Rate Calculator
What does this mean?
Based on our analysis, the cap rate of this property is 1.25%. A negative cap rate indicates that the property might not be feasible as an income-producing asset. The median cap rate for a near zip code 11238 is 4.23%.
How much can I actually make?
Actual monthly rental income may vary between $4,760 and $7,140 depending on unit-specific characteristics. You can change the amount using the slider to further explore.
How is cap rate calculated?
Cap Rate = Net Operating Income (NOI) / Property Asset Value.
When calculating the cap rate, we assume 100% occupancy. Leverage (mortgage) is not considered.
Cap Rate provided by RealtyHop and RentHop, learn more about cap rate here.
Price History
| Date / Event | Date | Event | Price |
|---|---|---|---|
| Jan 17, 2025 | Sold | ||
| Sold | |||
| Jan 14, 2025 | In contract | - | |
| In contract | |||
| Oct 26, 2024 | Relisted | $849,000 | |
| Relisted | |||
| Oct 26, 2024 | Price Decreased |
$800,000
↓ $49K
(5.8%) | |
| Price Decreased | |||
| Oct 4, 2024 | No longer available | - | |
| No longer available | |||

Property Highlights
Building Info
Comparables
Status
Price/ft²
Listed On
Sold On
About Hillsborough
Similar Homes for Sale
Currently no similar homes aroundNearby Rentals

MANGROVE BAY REALTY LLC
Last Updated: 2 years ago
Data Source: Stellar MLS, MLS# A4616074
 Your Privacy Choices
Phone: 425-283-2930
Address: 335 Madison Avenue, New York, NY 10017