Check Availability
$2,149,900
● House - In Contract

2000 OSWALD PLACE

FALLS CHURCH, VA 22043
bedrooms
6 Beds
bathrooms
6 Baths, 2 Half Baths
square feet
6,192 Ft²
$12,256
Est. Monthly

About This Property

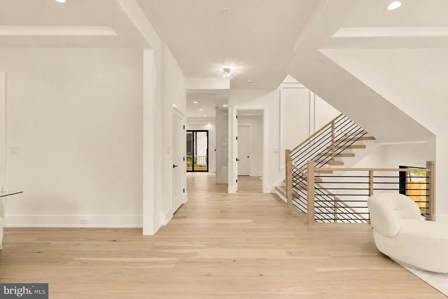
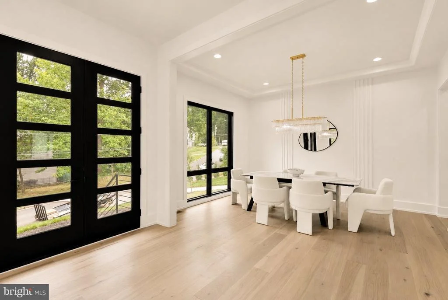
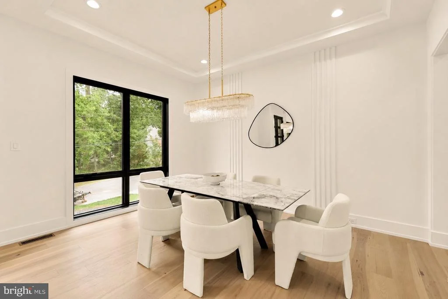
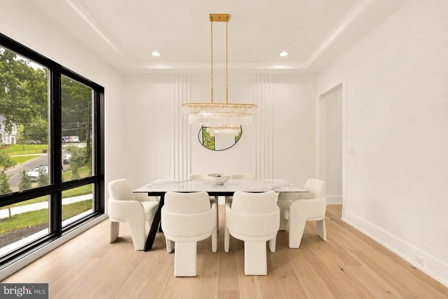
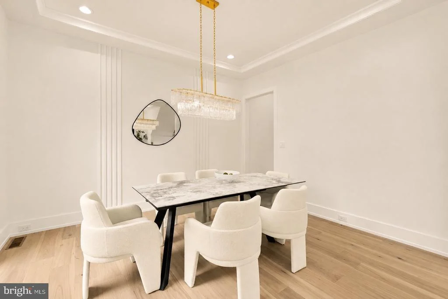
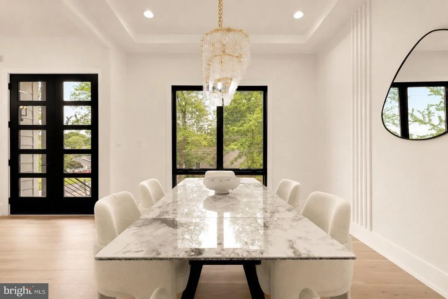
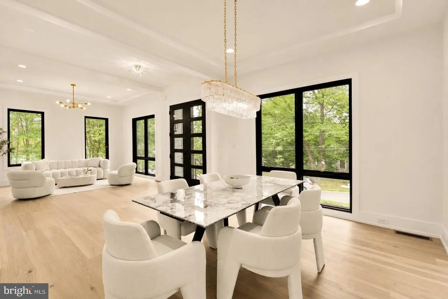
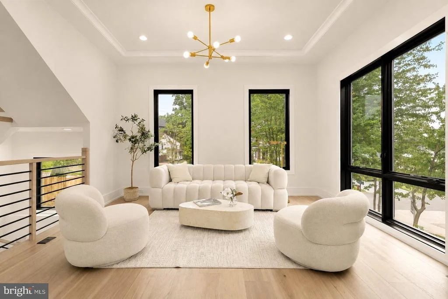
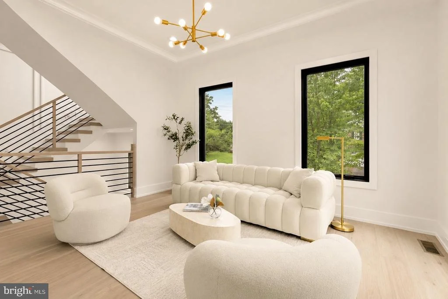
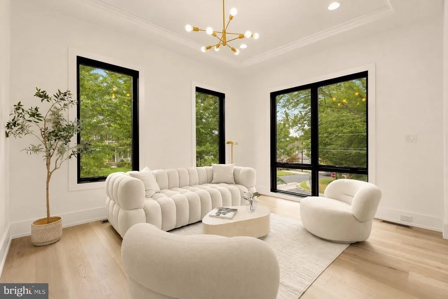
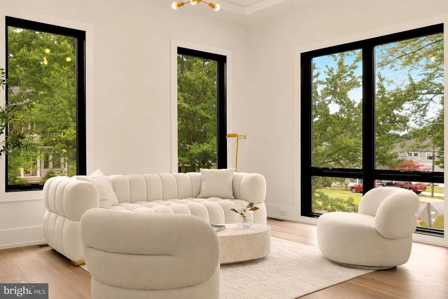
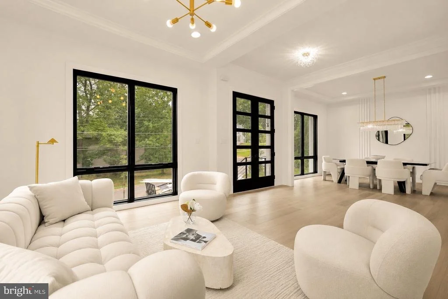
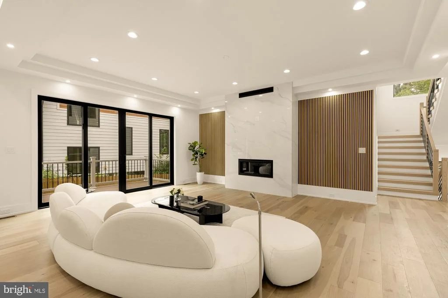
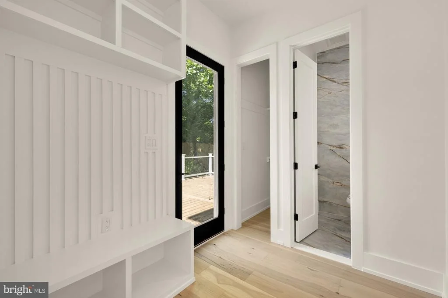
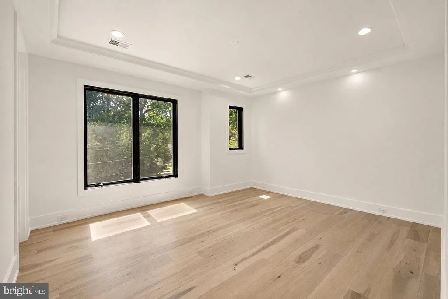
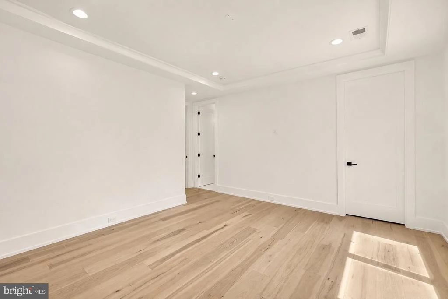
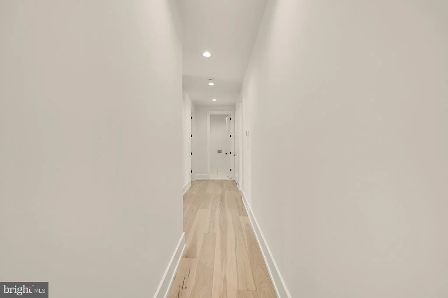
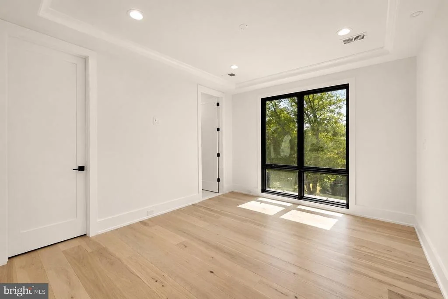
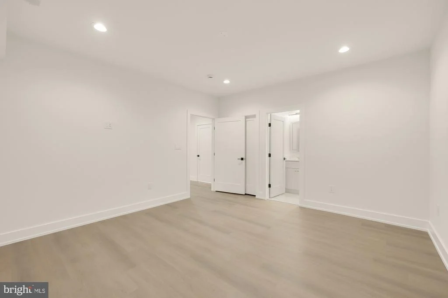
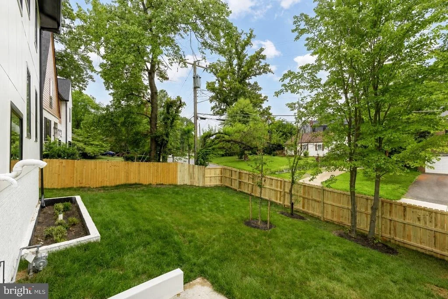
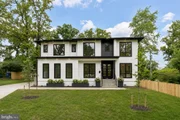
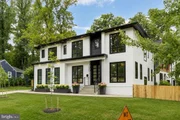
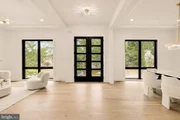
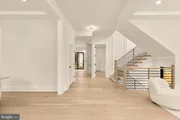
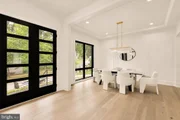
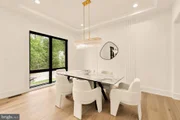
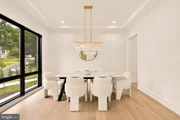
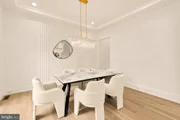
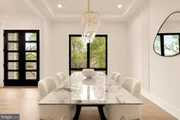
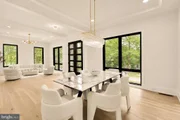
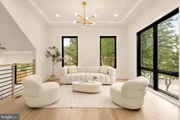
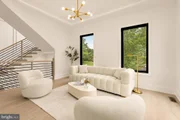
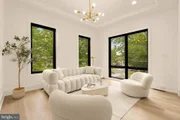
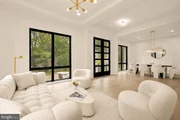
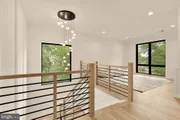
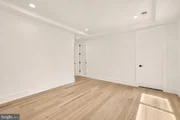
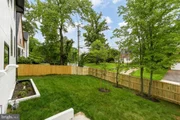
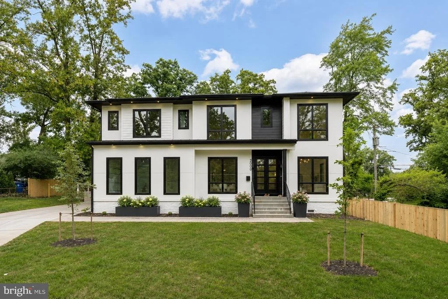
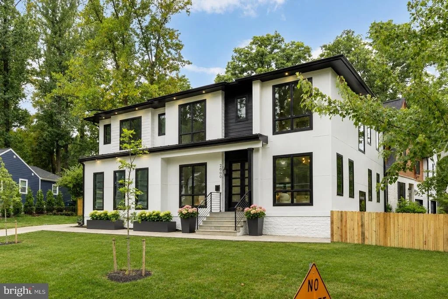
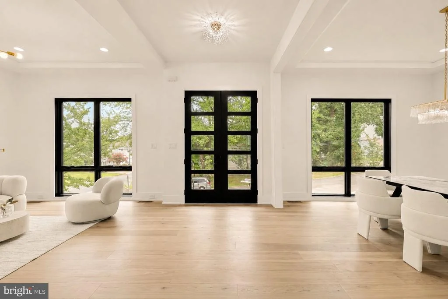
Ask About Special Financing Incentives! Buyers may qualify for mortgage rate buydown options and additional incentives that could make purchasing this home even more affordable. Contact us today to learn more! New construction in Falls Church offering approximately 6,800 finished square feet, 6 bedrooms, 6 full baths, 2 half baths, and three finished levels designed for elevated everyday living and entertaining. Double glass entry doors open to bright formal living and dining spaces with soaring ceilings, 8-foot solid-core doors, and abundant natural light.

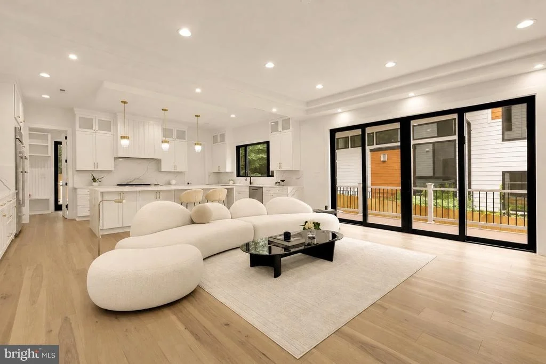
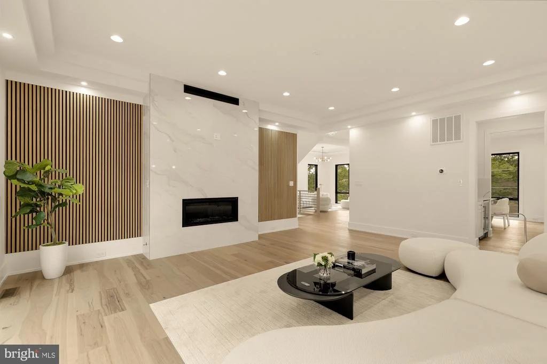
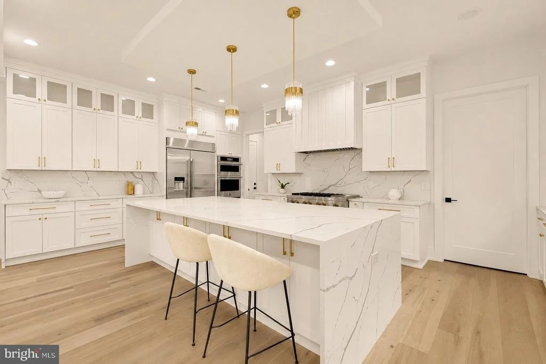
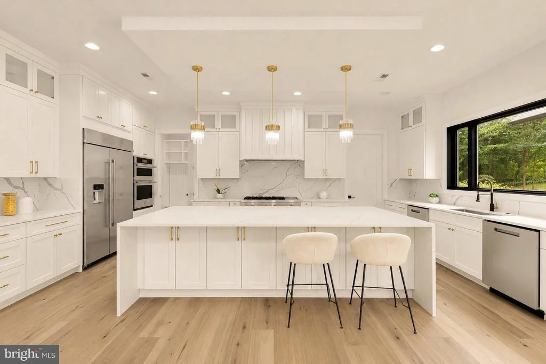
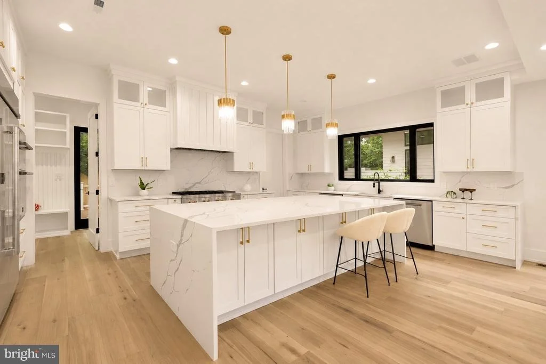
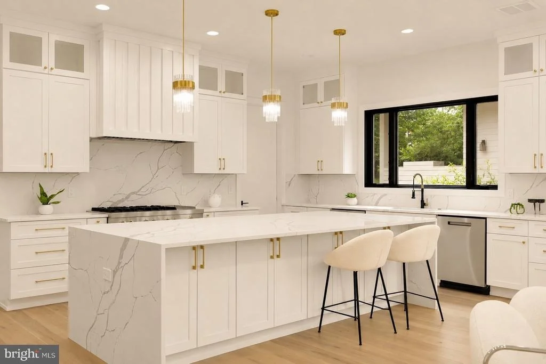
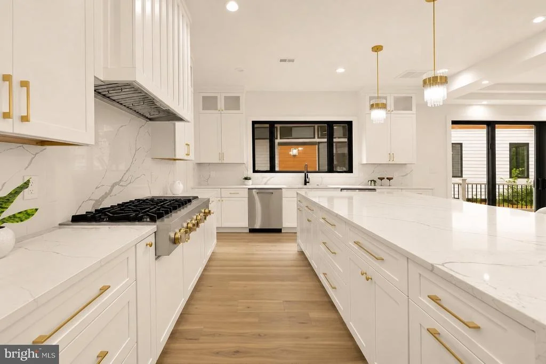
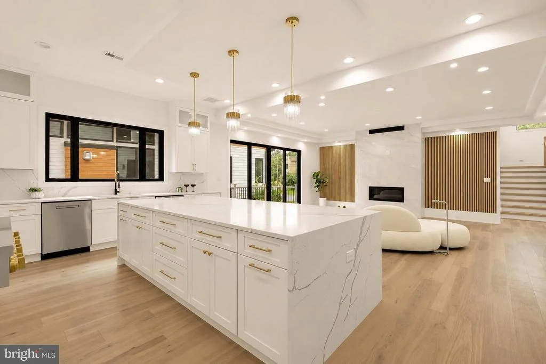
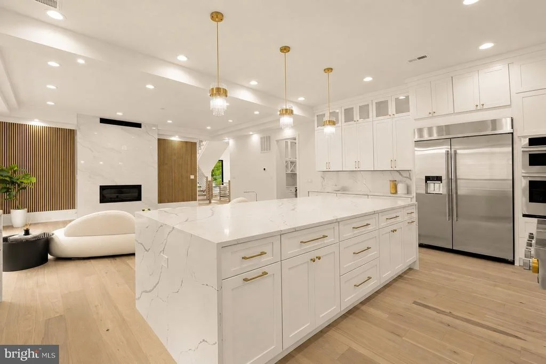
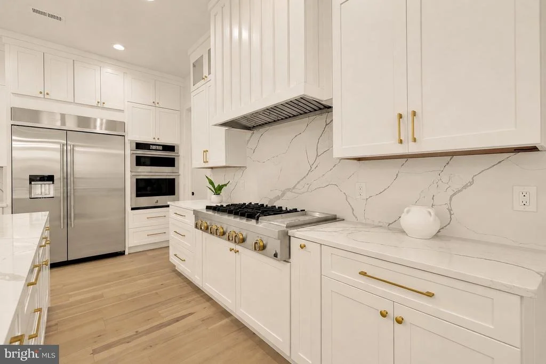
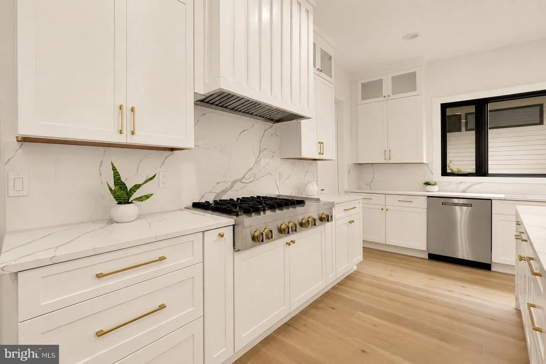
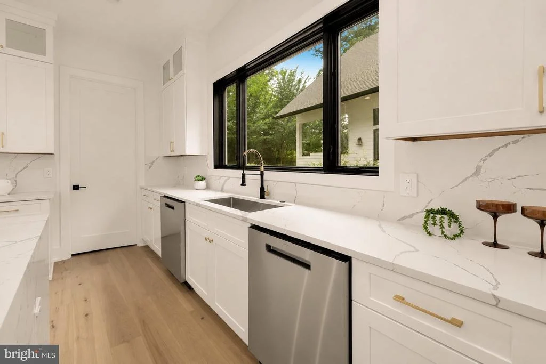
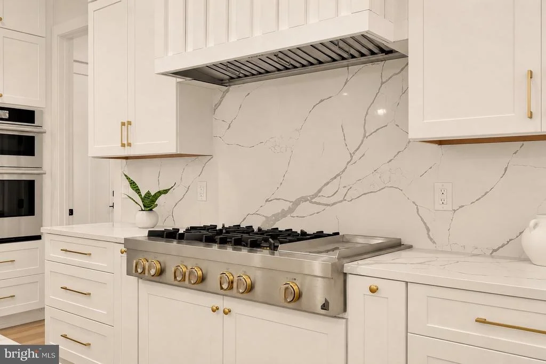
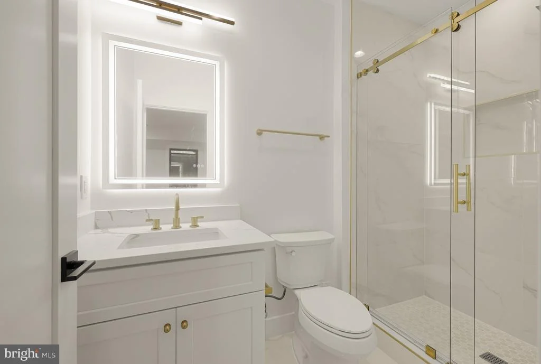
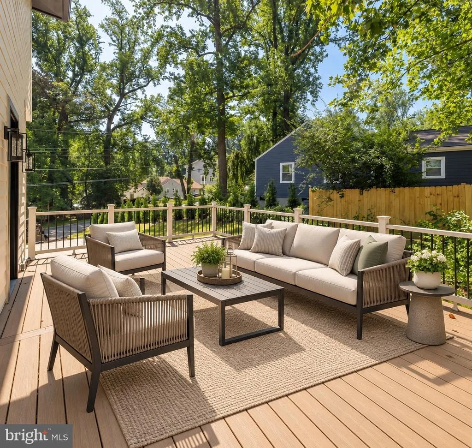
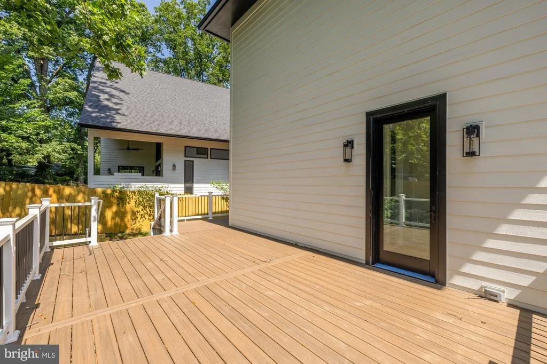
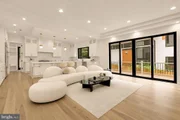
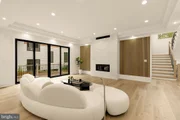
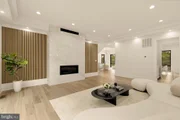
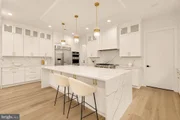
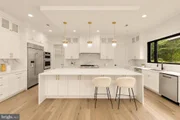
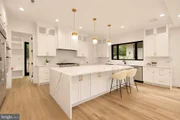
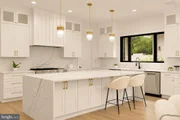
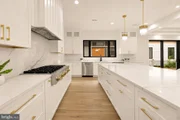
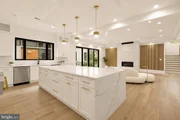
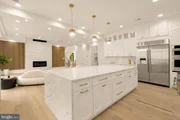
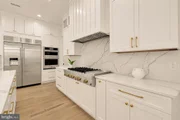
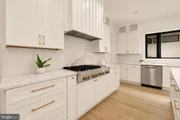
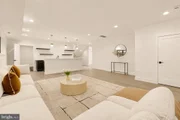
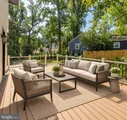
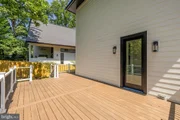
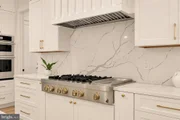
At the center of the home, the chef's kitchen features stacked custom cabinetry, an oversized island, a 48-inch JennAir refrigerator, six-burner JennAir gas range, and premium finishes. The kitchen flows into the expansive family room with a dramatic floor-to-ceiling electric fireplace and direct access to the rear deck. A private main-level guest suite with en-suite bath adds flexibility for guests or multigenerational living, and the home is prepped for an elevator.

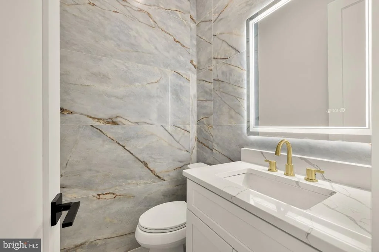
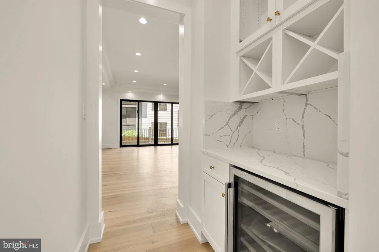
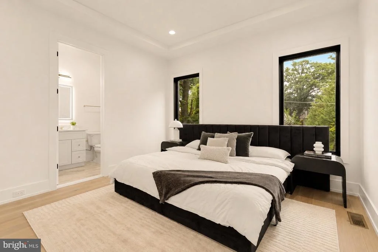
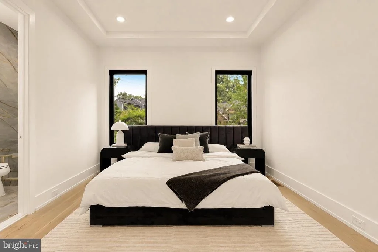
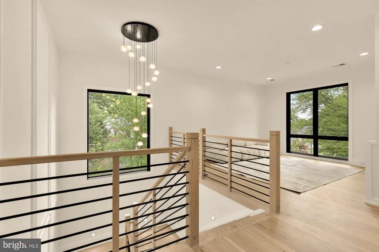
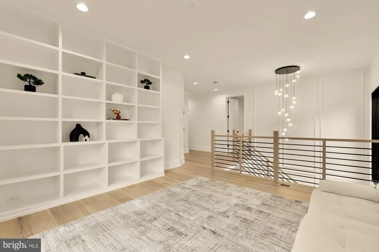
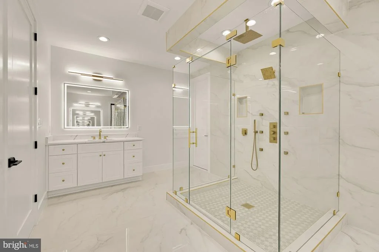
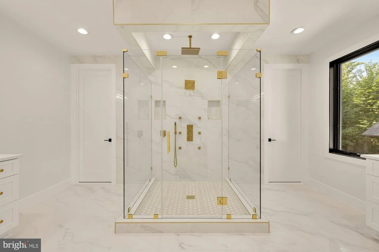
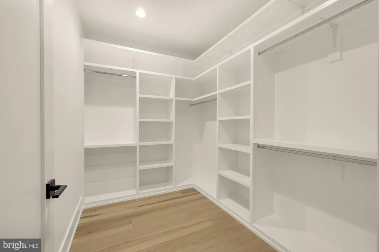
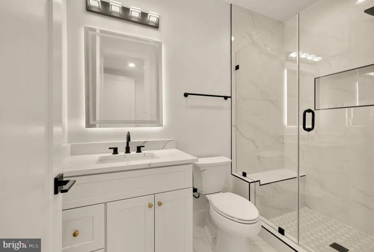
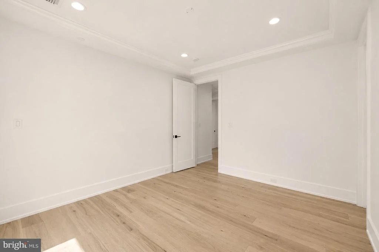
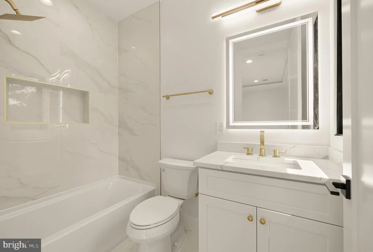
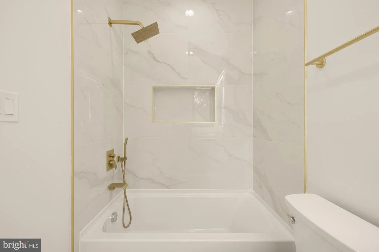
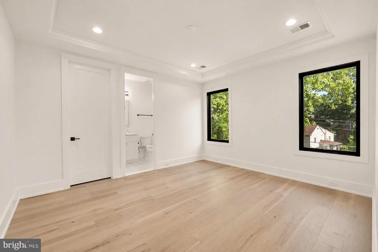
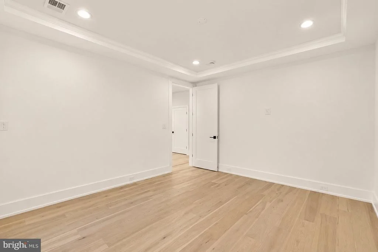
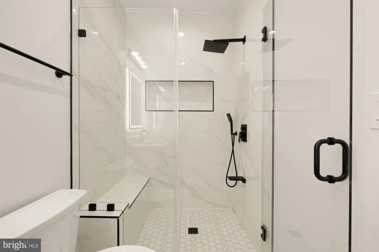
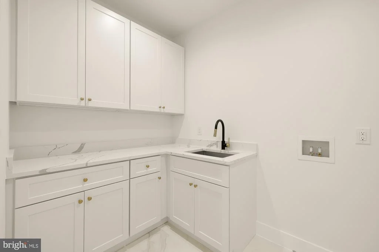
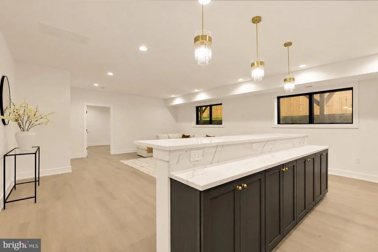
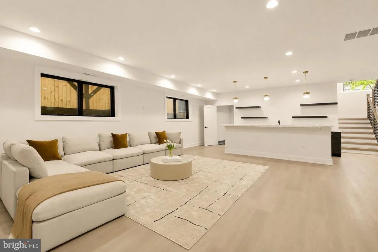
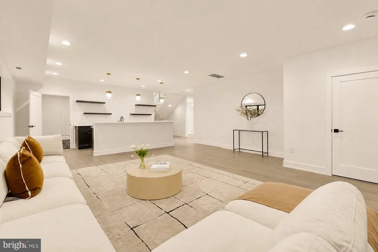
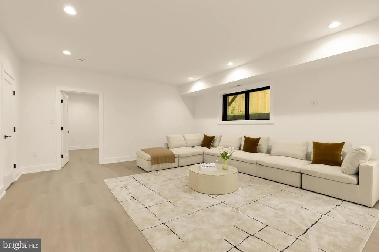
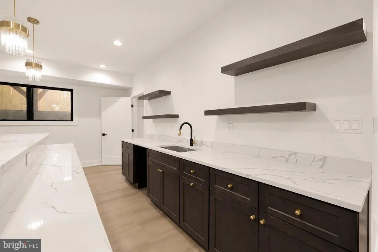
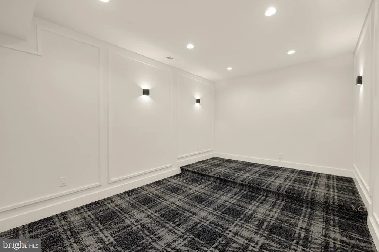
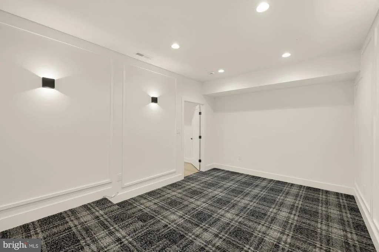
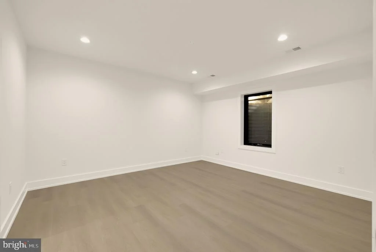
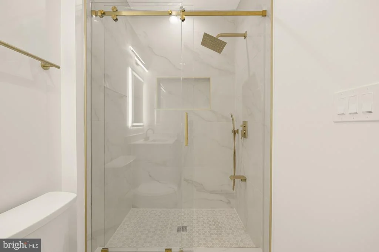
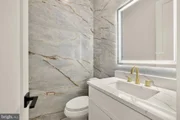
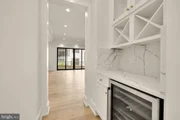
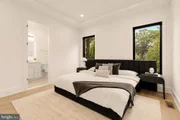
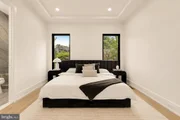
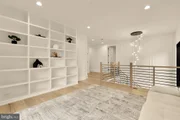
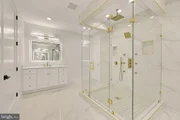
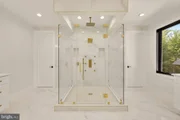
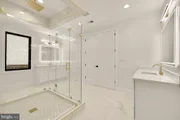
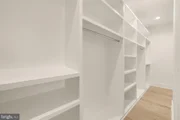
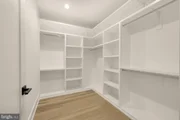
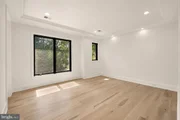
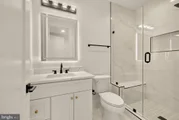
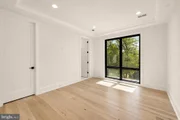
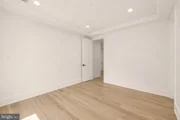
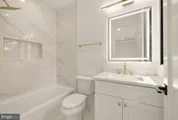
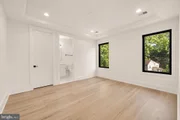
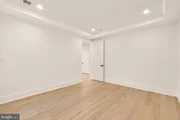
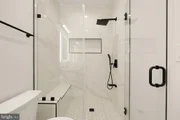
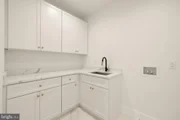
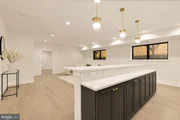
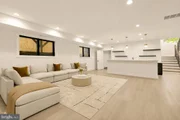
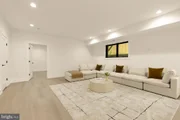
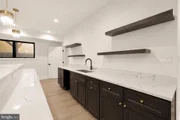
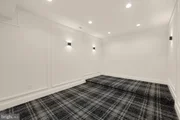
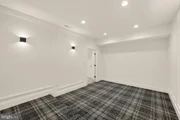
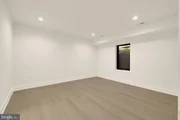
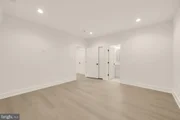
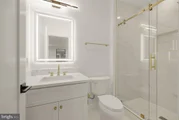
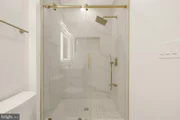
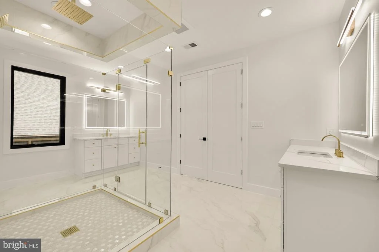
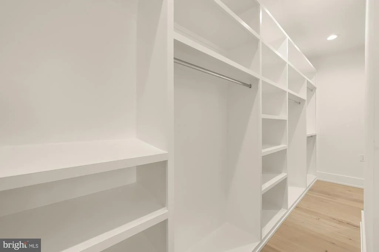
Upstairs, the primary suite offers dual walk-in closets and a spa-inspired bath with oversized frameless shower, dual vanities, designer fixtures, and elegant tilework. Four additional bedrooms, well-appointed baths, a spacious flex area, and an upper-level laundry room complete this floor. The finished lower level features a large recreation room, custom wet bar, dedicated theater room, additional bedroom and full bath, plus generous storage.

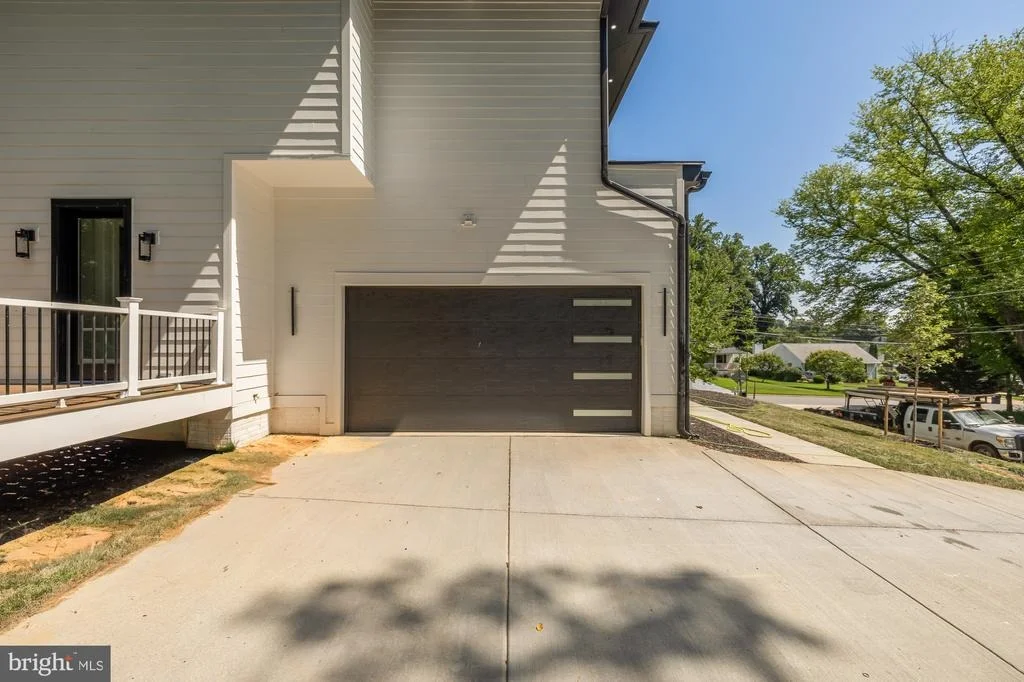
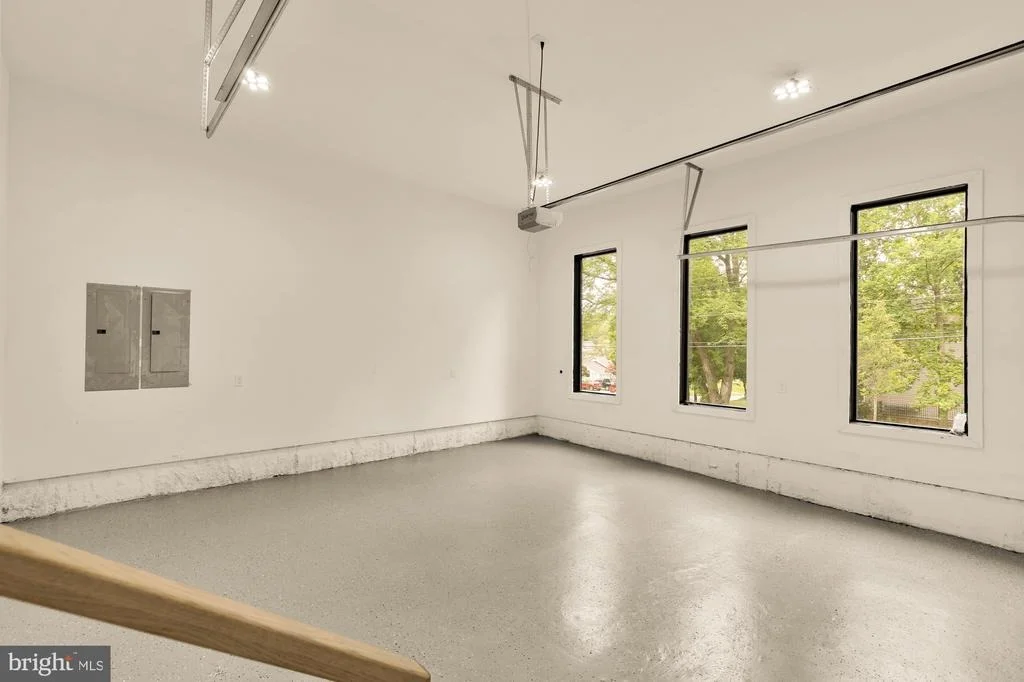
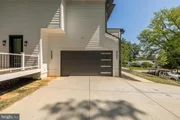
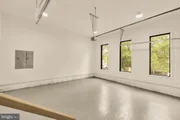
A three-car garage, thoughtful floor plan, and refined modern finishes complete this exceptional new residence in a convenient Falls Church location.
Unit Size
6,192 Ft²
Days on Market
-
Land Size
0.23 acres
Price per sqft
$347
Property Type
House
Property Taxes
$1,699
HOA Dues
-
Year Built
1952

Listed By

Dina V Shaminova
TTR Sothebys International Realty

Payment Calculator

Cap Rate Calculator

Last updated: 5 days ago (Bright MLS #VAFX2324480)

Price History

Date / Event Date Event Price
Nov 15, 2026 In contract -
In contract
Oct 5, 2026 Price Decreased $2,149,900
↓ $50K (2.3%)
Price Decreased
Aug 25, 2026 Price Decreased $2,199,900
↓ $25K (1.1%)
Price Decreased
Jul 23, 2026 Listed by TTR Sotheby's International Realty $2,225,000
Listed by TTR Sotheby's International Realty
Jun 20, 2024 Sold
Sold
Show More

Property Highlights

Air Conditioning
Fireplace
Garage
Parking Details
Has Garage
Parking Features: Driveway, Garage, Concrete Driveway
Garage Spaces: 2
Interior Details
Half Bathrooms: 2
Full Bathrooms: 6
Interior Features: Breakfast Bar, Built-in Features, Crown Molding, Pantry, Recessed Lighting, Walk-In Closet(s), Bathroom - Walk-In Shower, Butlers Pantry, Combination Dining/Living, Combination Kitchen/Dining, Combination Kitchen/Living, Dining Area, Floor Plan - Open, Kitchen - Gourmet
Appliances: Microwave, Dishwasher, Disposal
Flooring Type: Engineered Wood
Has Fireplace
Fireplace Features: Electric
Fireplaces: 1
Basement: Daylight, Full, English
Exterior Details
Square Footage: 6192
Square Footage Source: $0
Security Features: Carbon Monoxide Detector(s)
Property Condition: Excellent
Architectural Style: Contemporary
Year Built Source: Estimated
Year Built: 2026
Builder Name: SSB homes
Levels: 3
Other Structures: Above Grade, Below Grade
Construction Materials: Aluminum Siding
Patio and Porch Features: Balconies- Multiple
Lot Size Area: 10011
Lot Size Units: Square Feet
Lot Size Acres: 0.23
Lot Size Square Feet: 10011
Water Source: Public
Financial Details
Tax Assessed Value: $1,959,670
Tax Annual Amount: $20,384
Utilities Details
Cooling Type: Central Air
Heating Type: Forced Air
Sewer : Public Sewer

Building Info

Overview

    General

  • Year Built: 1952
  • Effective Year Built: 1952
  • Building Count: 1
  • Total Rooms: 6
  • Bedroom Count: 2
  • Bathroom Count: 2
  • Full Bathrooms: 2
  • Partial Bathrooms: 2
  • Building Condition: 0
  • Building Quality: 0
  • Construction Type: 6
  • Building Style: 28
  • Exterior Walls Type: 19
  • Interior Walls Type: 0
  • Roof Shape Type: 0
  • Roof Cover Type: 3
  • Floor Count: 100
  • Living Units: 1
  • Floor Cover: 15
  • Basement Type: 5
  • Basement Area: 0
  • Garage Type: 0
  • Parking Space Count: 0
  • Patio Type: 0
  • Porch Type: 0
  • Pool Type: 0
  • Location Influence Type: 206

    Dimensions

  • Lot Size Square Feet: 10,011
  • Total Building Area: 1,076
  • Gross Building Area: 1,076
  • Building Area: 1,076
  • Building Area Measurement: L

    Heating and Cooling

  • Air Conditioning: 1
  • Heating: 24
  • Heated Square Feet: 1,076
  • Heating Fuel Type: 2

    Utilities

  • Sewer System: 1
  • Water Service: 2

Building

  • Building Type: 0
  • Property Class: R
  • Subdivision: PIMMIT HILLS
  • Land Acres: 0000000230
  • Standard Land Use Code: 1001
  • County Land Use Code: 011
  • Legal Description 1: PIMMIT HILLS LT 142 SEC 6

Neighborhood

  • School District Name: Fairfax County Public Schools
  • Census Tract: 471100

Zoning

  • Zoning: 140

Geography

  • Assessors Map Reference: 039-2
  • District: Dec 31, 2001
  • Section: 6
  • Parcel: 0392-06-0142
  • Lot: 142
  • Municipality: DRANESVILLE DIST #1
  • Latitude: 38.9111
  • Longitude: -77.2105

    Address

  • Full Address: 2000 Oswald Pl
  • Address - House Number: 2000
  • Address - Street Name: Oswald
  • Address - Suffix Type: Pl
  • State: VA
  • City Name: Falls Church
  • Carrier Code: C003
  • 4-Digit Zip Code: 1217
  • Zip Code: 22043

Valuation

    Tax

  • Total Area: 1,076
  • Tax Year: 2022
  • Tax Amount: $674,757
  • Tax Rate Code Area: 20100

    Appraisal Valuation

  • Standard Deviation: 0.1044
  • Valuation Date: Aug 23, 2023
  • Confidence Score: 89
  • Final Value: 695,411
  • High Value: 768,042
  • Low Value: 622,780
    Market Valuation

  • Market Total Value: $590,080
  • Market Land Value: $325,000
  • Market Improvement Value: $265,080
    Assessments Valuation

  • Assessed Year: 2022
  • Assessed Total Value: $590,080
  • Assessed Land Value: $325,000
  • Assessed Improvements Value: $265,080

    Sales

  • Current Sale Contract Date: Jun 01, 1988
  • Current Sale Recording Date: Jun 01, 1988
  • Current Sale Price:
  • Current Sale Document Type: 27
Data used for valuation calculations is provided by RealtyHop, and other third party sources

Comparables

Unit
Status
Type
Beds
Baths
ft²
Price/ft²
Asking Price
Listed On
Closing Price
Sold On
HOA + Taxes

About Pimmit Hills


Similar Homes for Sale

Currently no similar homes around

Nearby Rentals

Unit for rent at 7680 Tremayne Place, MCLEAN, VA, 22102

$2,500 /mo

  • 2 Beds
  • 1 Bath
  • 966 ft²
7680 Tremayne Place #205, MCLEAN, VA, 22102 Listing by Jacklyn Kassiri
Unit for rent at 7463 Backett Wood Terrace, MCLEAN, VA, 22102

$5,495 /mo

  • 3 Beds
  • 2 Baths
  • 2,764 ft²
7463 Backett Wood Terrace #1214, MCLEAN, VA, 22102 Listing by Hannah Blasdell
Unit for rent at 1934 Mcfall Street, MCLEAN, VA, 22101

$4,000 /mo

  • 4 Beds
  • 2 Baths
  • 1,246 ft²
1934 Mcfall Street, MCLEAN, VA, 22101 Listing by Norman S Domingo


Frequently Asked Questions

When was property at 2000 Oswald Place built and last sold?
The property at 2000 Oswald Place was built in 1952 and last sold on Jun 1, 1988 for $131,000.
How much is this home worth?
The estimated value of the home located at 2000 Oswald Place is $2,171,399.
What are some comparable homes to 2000 Oswald Place?
There are currently no comparable homes to 2000 Oswald Place.

Nearby Counties