


2000 Emerald Dr


About This Property
Payment Calculator
Your Estimated Monthly Payment
Cap Rate Calculator
What does this mean?
Based on our analysis, the cap rate of this property is 1.25%. A negative cap rate indicates that the property might not be feasible as an income-producing asset. The median cap rate for a near zip code 11238 is 4.23%.
How much can I actually make?
Actual monthly rental income may vary between $4,760 and $7,140 depending on unit-specific characteristics. You can change the amount using the slider to further explore.
How is cap rate calculated?
Cap Rate = Net Operating Income (NOI) / Property Asset Value.
When calculating the cap rate, we assume 100% occupancy. Leverage (mortgage) is not considered.
Cap Rate provided by RealtyHop and RentHop, learn more about cap rate here.
Price History
| Date / Event | Date | Event | Price |
|---|---|---|---|
| Oct 10, 2023 | Sold | ||
| Sold | |||
| Sep 2, 2023 | No longer available | - | |
| No longer available | |||
| Aug 31, 2023 | Listed by Compass - Boulder | $999,000 | |
| Listed by Compass - Boulder | |||
| | |||
|
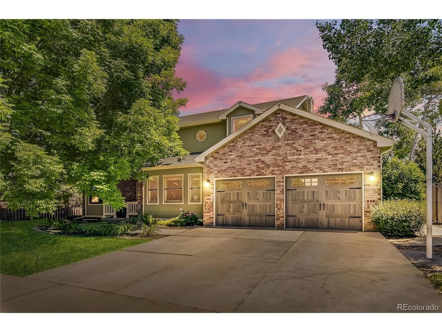
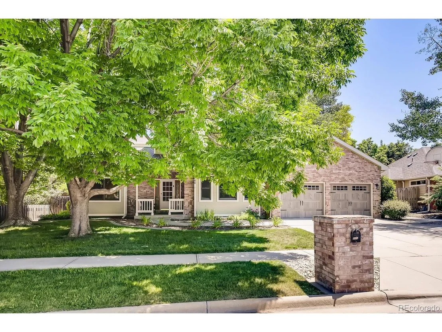
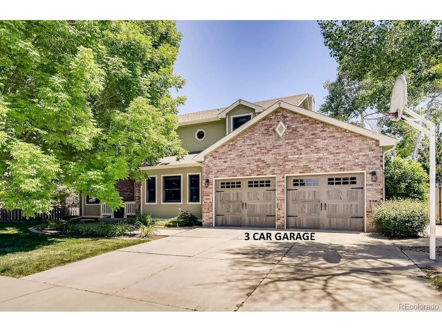
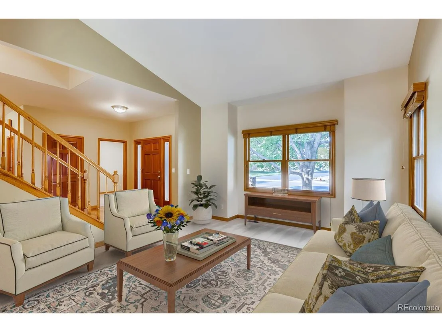
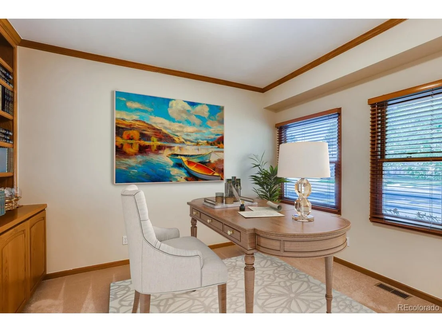
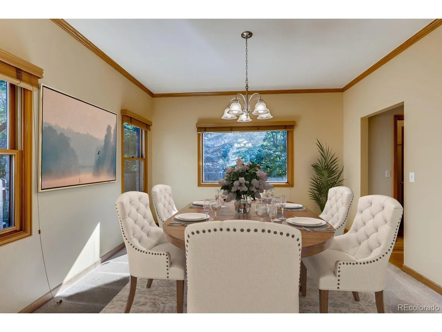
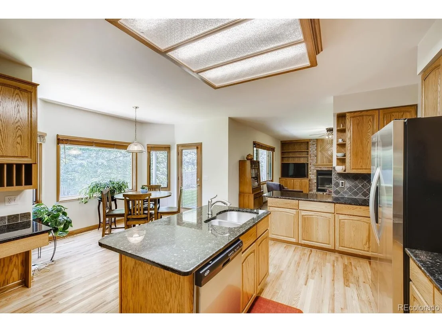
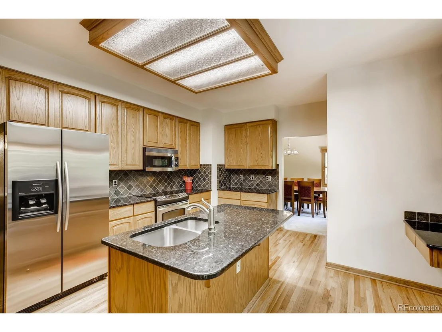
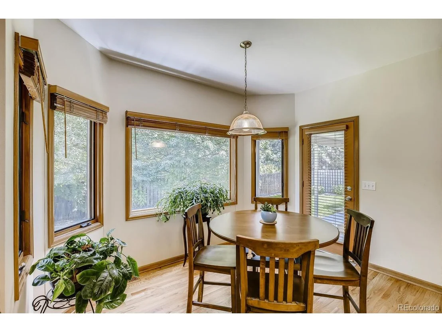
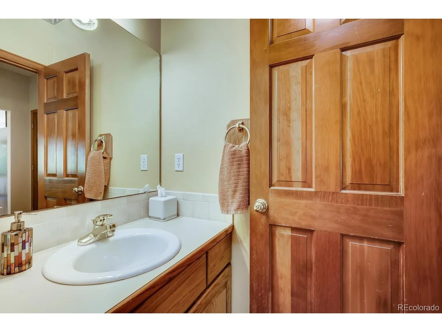
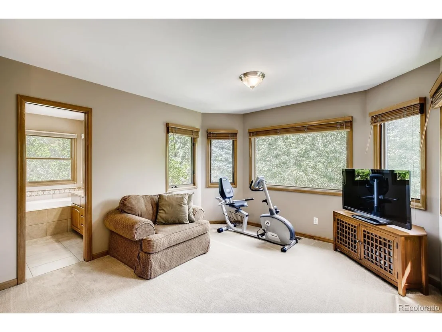
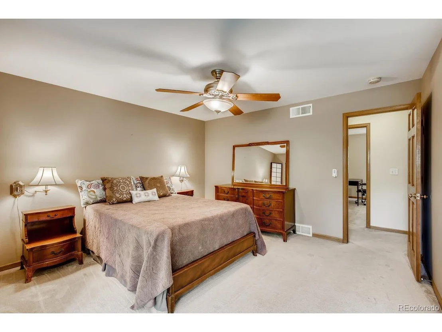
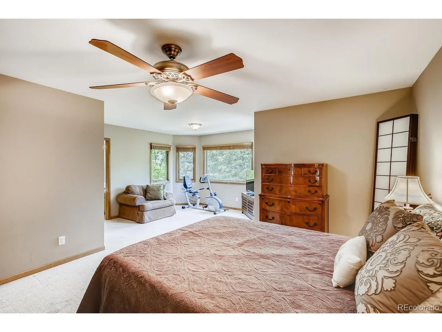
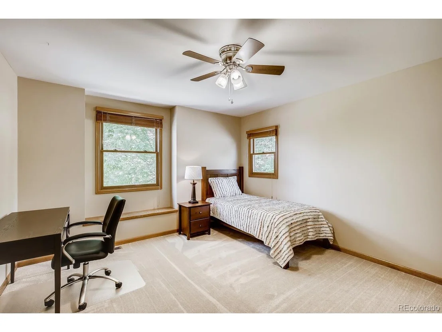
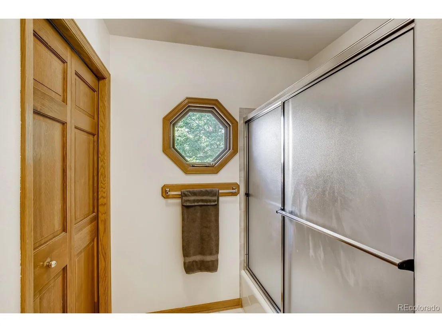
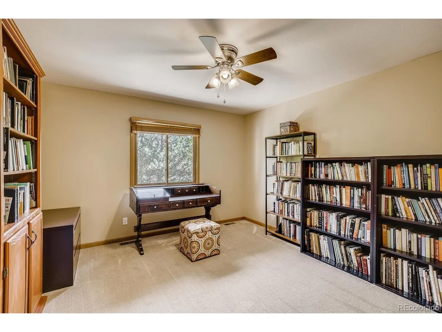
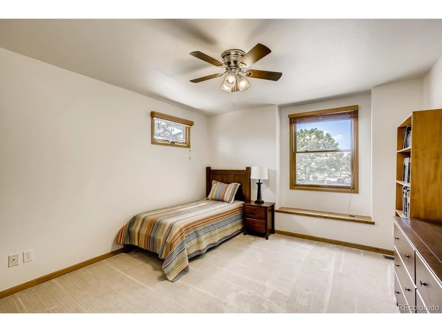
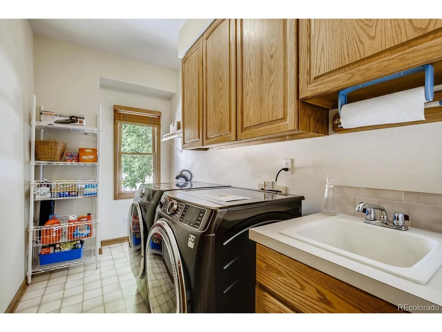
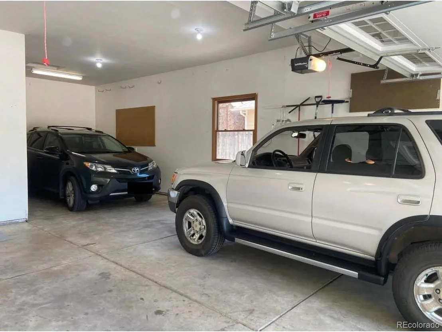
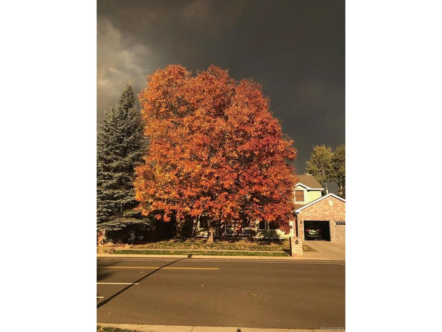
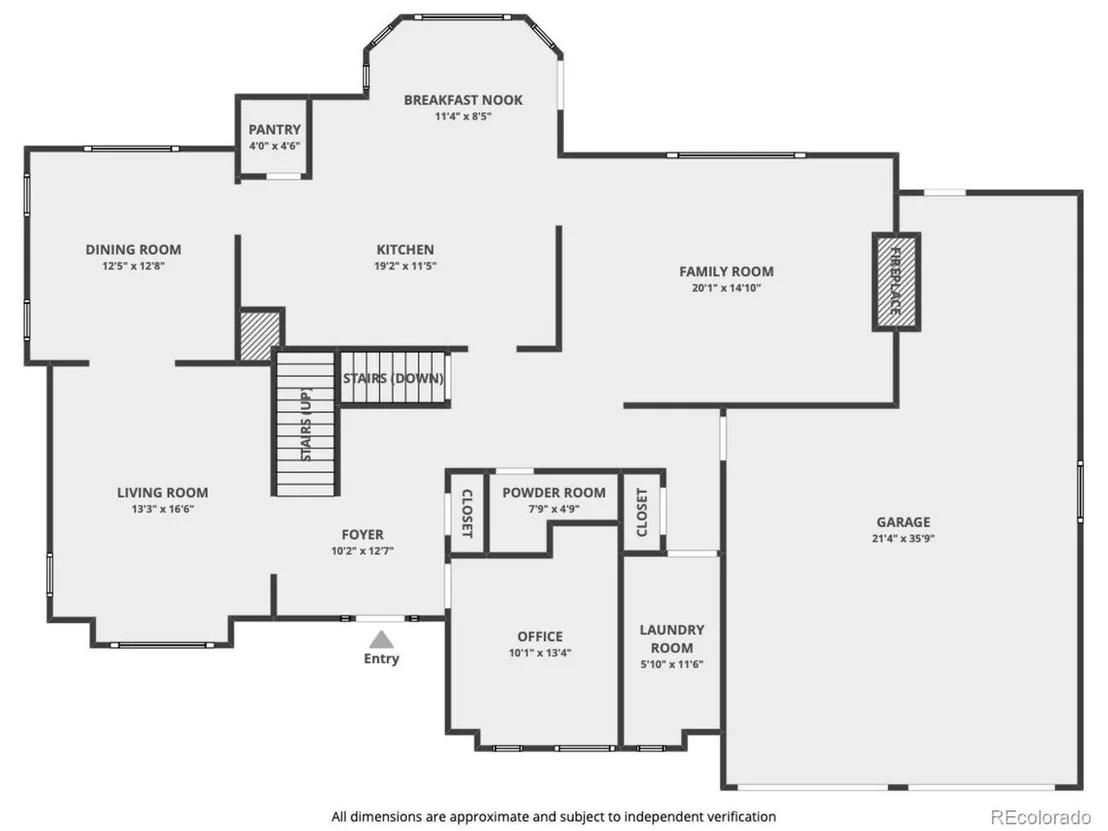
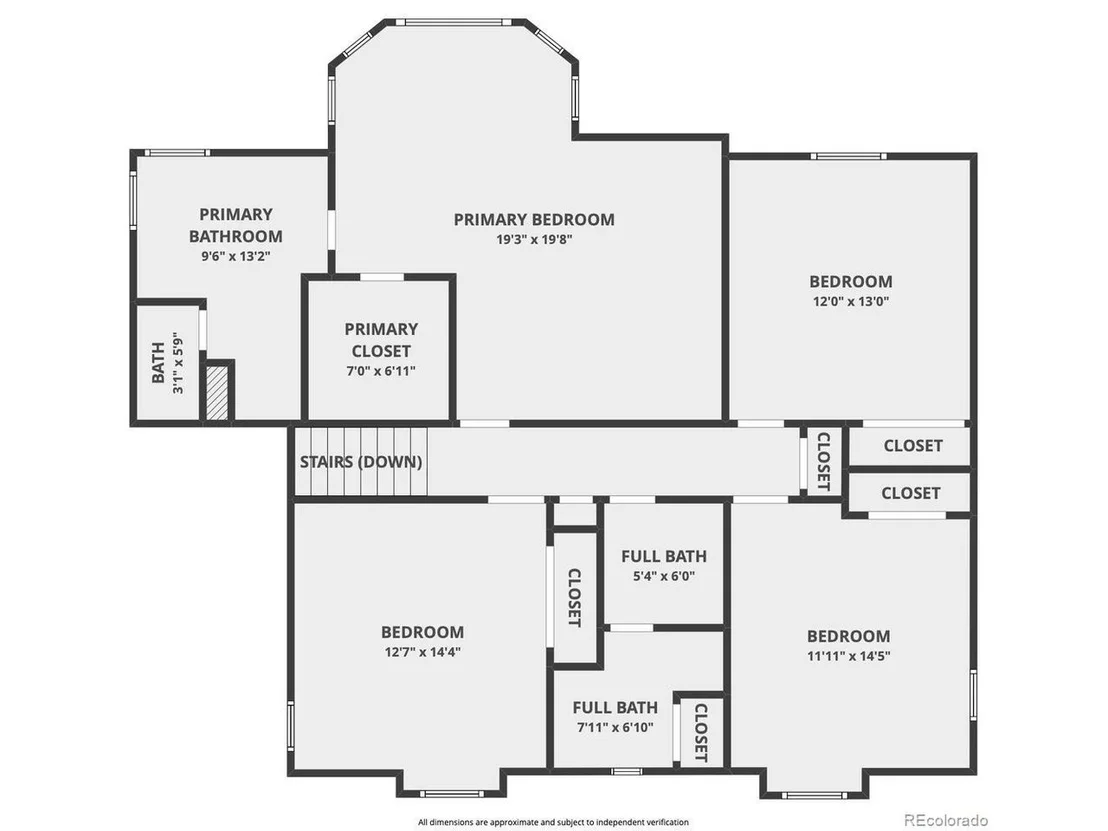
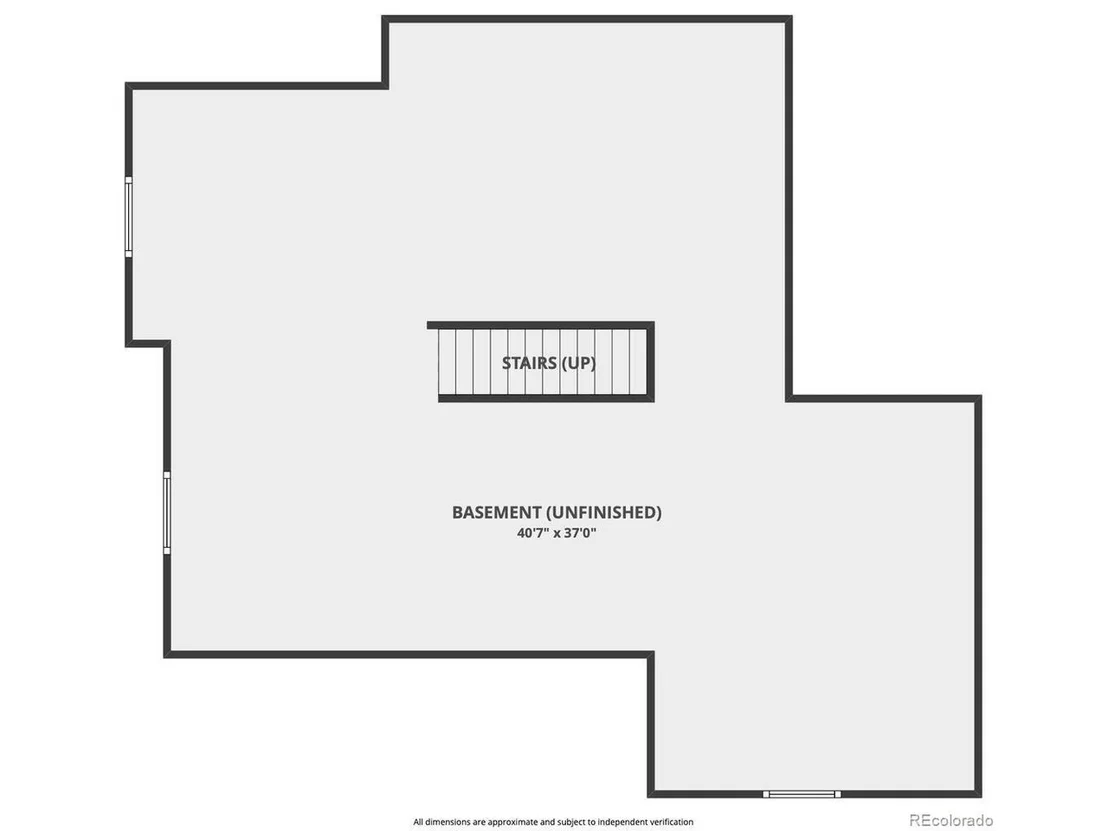
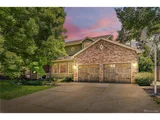
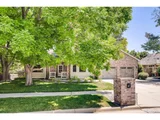
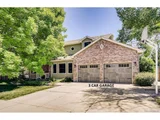
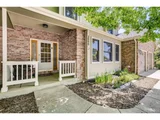
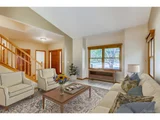
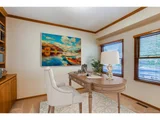
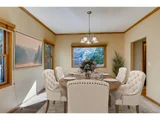
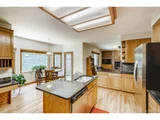
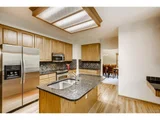
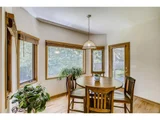
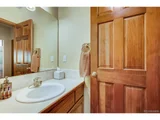
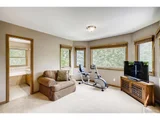
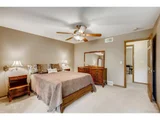
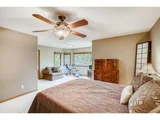
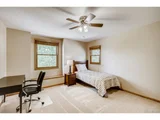
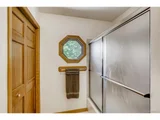
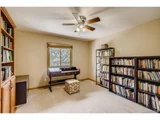
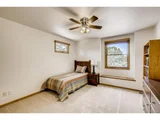
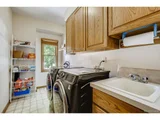
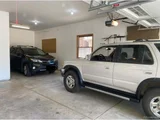
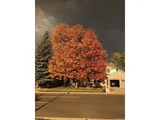
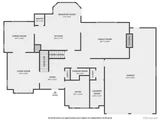
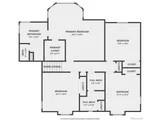
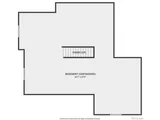
Nestled in the desirable Rainbow Ridge neighborhood, this immaculate home has been completely renovated w/ an array of high-end upgrades offering a sleek, clean, modern feel. Its elegant brick facade, flanked by mature trees & expansive windows, hints at the charm within. The spacious front porch welcomes you, while a lovely covered back porch invites relaxation. Upon entry, the solid hardwood doors & sweeping entryway, adorned w/ pristine hardwood floors, immediately capture your attention. The spacious sitting room features vaulted ceilings, recessed lighting, & is an oasis for intimate conversations. The adjacent dining space is accented w/ a modern chandelier, setting the tone for delightful meals. Just off the foyer, the well-lit main level office beckons productivity. The kitchen, a testament to form & function, boasts stainless steel appliances, pristine white cabinets, & a peninsula perfect for gatherings. The elegant Quartz slab countertops add to its allure. Adjacent to the kitchen, a cozy family room, accentuated with built-in bookshelves & a fireplace, awaits. A sleek half bath serves the main floor, paired w/ a functional laundry room complete w/ a utility sink. Ascend to the second floor on plush, high-end carpeting to discover the primary suite w/ a bay window, a cozy sitting area, & a walk-in closet. The ensuite bath offers a deep soaking tub & exquisite shower. Three additional spacious bedrooms, two w/ cozy window seats, share a beautifully renovated bathroom.The expansive basement provides ample storage & a roughed-in bathroom, ready for your customization. A spacious 3-car garage complements the home, which is oriented westward, ensuring morning light at the back & a warm afternoon glow in front. Situated on Longmont's South side, the home's location offers convenient access to Main Street, Boulder, & Denver and located by the St Vrain Greenway & Creekside Park are just down the street. Welcome to your dream home.
| |||
| Aug 19, 2023 | Price Decreased |
$999,000
↓ $51K
(4.9%) | |
| Price Decreased | |||
| Aug 11, 2023 | Listed | $1,050,000 | |
| Listed | |||

Property Highlights
Building Info
Comparables
Status
Price/ft²
Listed On
Sold On
About Longmont
Similar Homes for Sale
Currently no similar homes aroundNearby Rentals

Last Updated: 8 days ago
Data Source: REcolorado MLS, MLS# IRE9826379












 Your Privacy Choices
Phone: 425-283-2930
Address: 335 Madison Avenue, New York, NY 10017