See Home Value
Upper Bear Creek 80439
200 Whiskey Jay Hill Rd
$2,690,000
● House - Off Market

200 Whiskey Jay Hill Rd

Evergreen, CO 80439
bedrooms
4 Beds
bathrooms
3 Baths, 1 Half Bath
square feet
4,918 Ft²
$14,513
Est. Monthly

About This Property

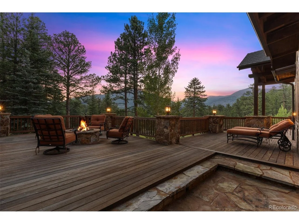
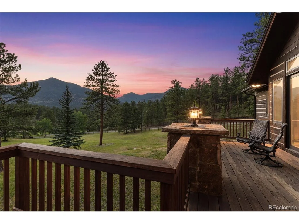
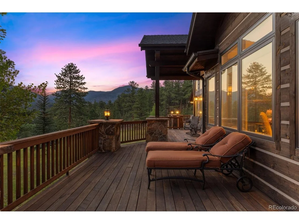
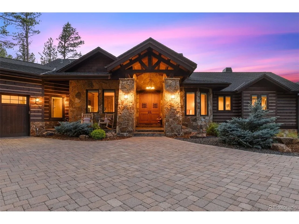
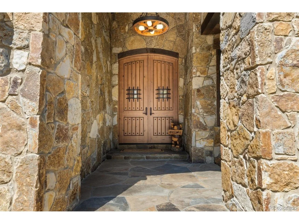
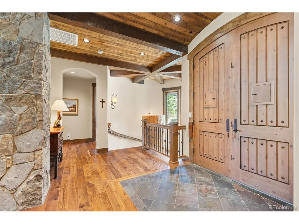
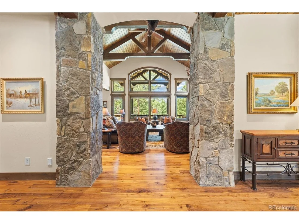
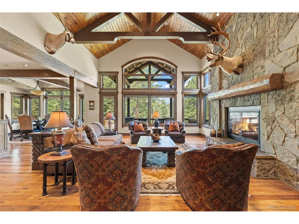
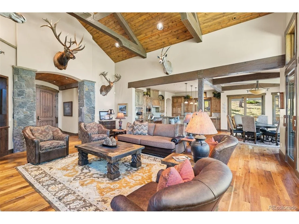
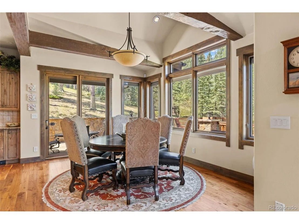
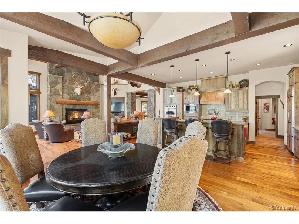
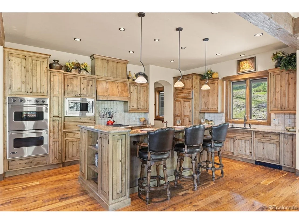
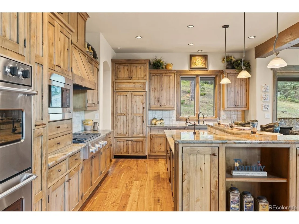
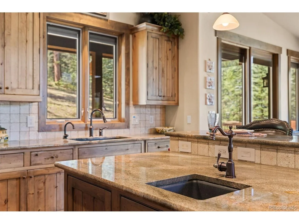
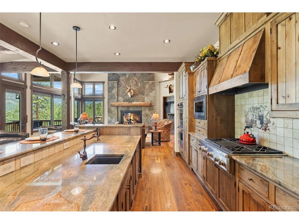
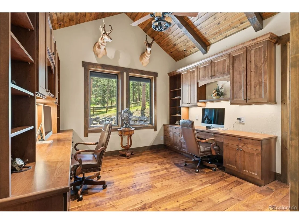
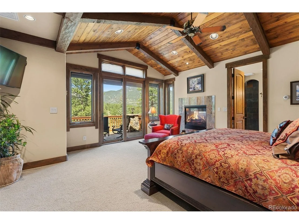
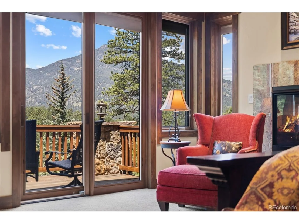
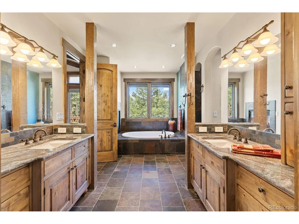
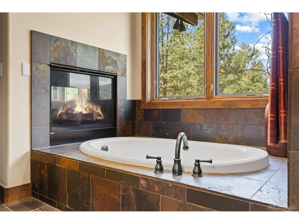
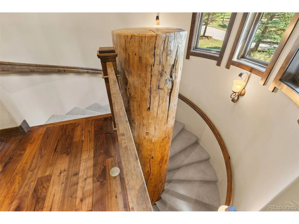
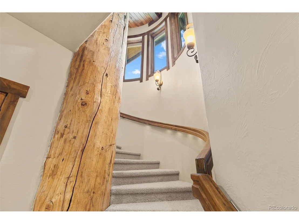
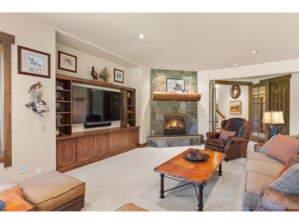
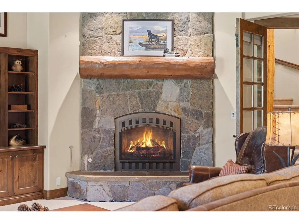
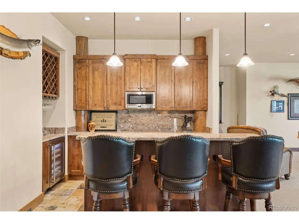
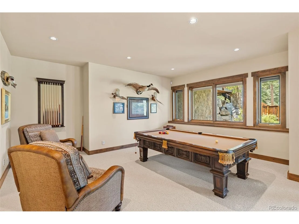
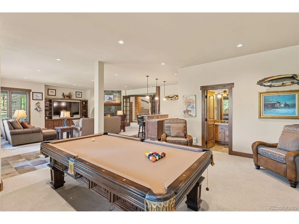
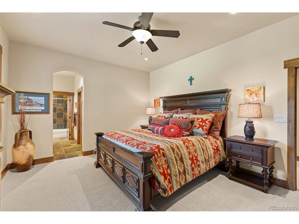
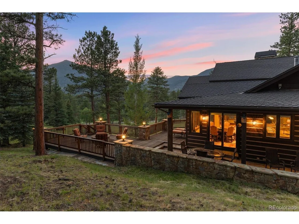
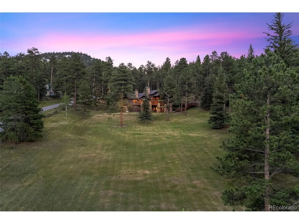
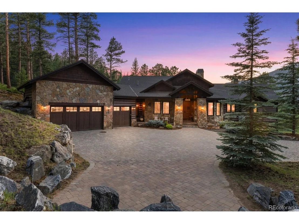
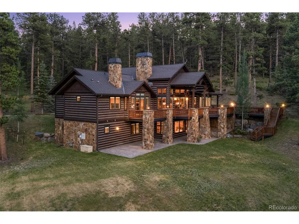
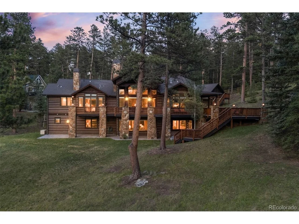
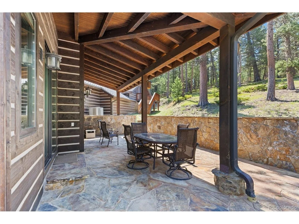
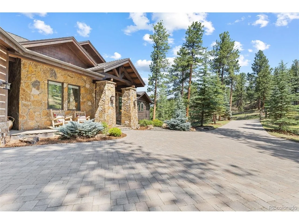
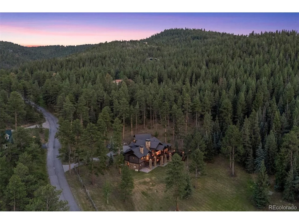
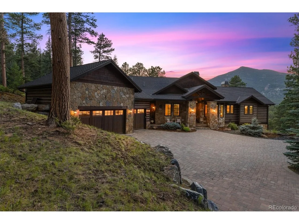
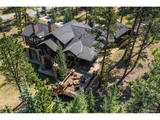
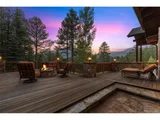
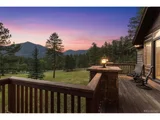
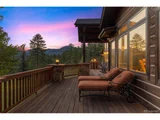
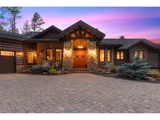
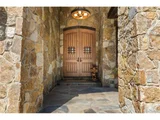
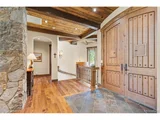
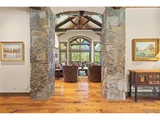
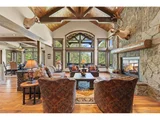
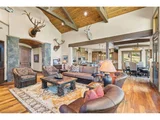
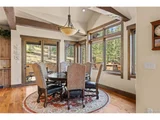
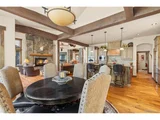
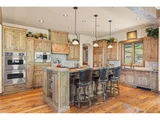
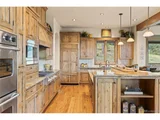
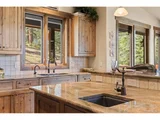
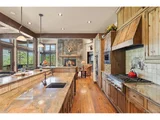
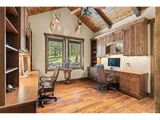
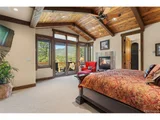
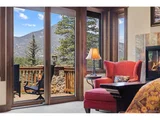
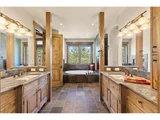
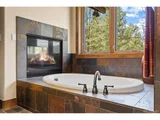
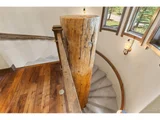
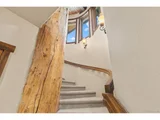
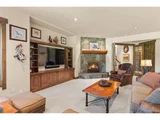
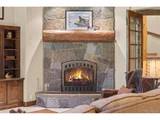
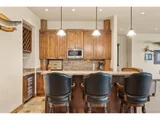
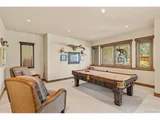
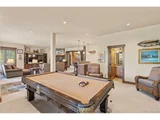
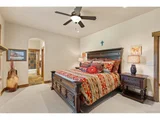
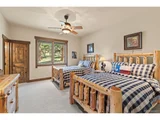
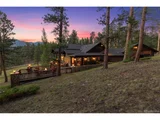
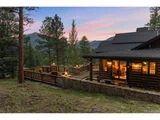
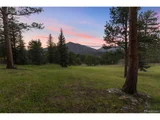
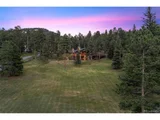
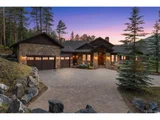
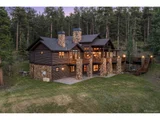
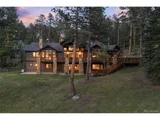
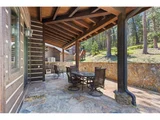
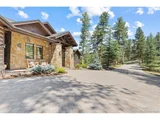
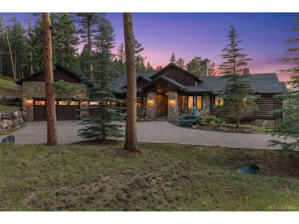
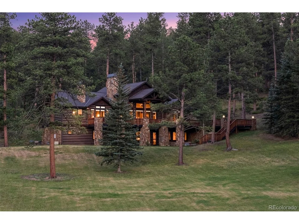
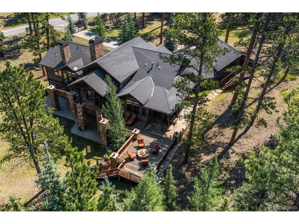
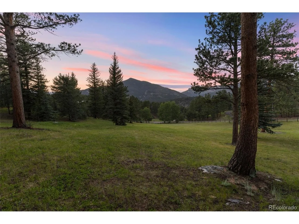
Properties of this caliber in Upper Bear Creek rarely reach the market. Positioned on more than 5 private, flat, and quiet acres, this custom 4 bed, 6 bath, 3 car garage rustic mountain estate delivers seclusion and breathtaking, unobstructed views of snow-capped Mount Blue Sky. A fully paved private road leads to an iron gate framed by stone columns, opening onto a custom pavestone driveway and custom 9-foot double entry solid wood doors.  Inside, the open, flowing floor plan is grounded by rich black walnut flooring and elevated by soaring vaulted wood-beamed ceilings, anchored by an oversized stone fireplace with a custom mantle. A main-level office with dual work stations offers a quiet spot to work before the afternoon hike. The chef's kitchen features premium slab granite, custom alder cabinetry, a secondary prep sink, and a massive walk-in pantry. The primary suite occupies its own private wing, complete with vaulted ceilings, a personal Ipe deck, his-and-her vanities, a fireplace, a soaking tub with views, a two-person shower, and an oversized walk-in closet. A grande staircase winding around a 3'x14' tree stump leads to a full walkout lower level with two additional en-suite bedrooms, a family room with gas fireplace, a game room, and a full wet bar with a wine humidifier. From there, the lower grounds open to flat, usable acreage among native trees. Outdoor living is anchored by a mix of Ipe decking and flagstone, plus a built-in gas fire pit for long mountain evenings.  Built for comfort and efficiency, the home features triple-pane Pella windows throughout, main-level A/C, in-floor radiant heat, whole home generator, and a built-in central vacuum system. Just 8 minutes to Evergreen Lake, dining, and shopping along Evergreen Parkway, minutes to Tallgrass Spa, and only 15 minutes to I-70 for an easy commute to Denver or the ski resorts. Quiet luxury, minutes from everything.
Unit Size
4,918 Ft²
Days on Market
-
Land Size
5.29 acres
Price per sqft
$569
Property Type
House
Property Taxes
$769
HOA Dues
-
Year Built
2008

Payment Calculator

Cap Rate Calculator

Last updated: 3 months ago (REcolorado MLS #IRE8965928)

Price History

Date / Event Date Event Price
Aug 11, 2026 Sold
Sold
Jul 21, 2026 In contract -
In contract
Jul 8, 2026 Listed $2,799,000
Listed
Aug 17, 2015 Sold
Sold
May 10, 2007 Sold
Sold

Property Highlights

Garage
Air Conditioning
Fireplace

Building Info

Overview

    General

  • Year Built: 2008
  • Building Count: 1
  • Bedroom Count: 4
  • Bathroom Count: 6
  • Full Bathrooms: 5
  • Partial Bathrooms: 6
  • Building Condition: 6
  • Building Quality: 1
  • Construction Type: 0
  • Building Style: 21
  • Exterior Walls Type: 21
  • Interior Walls Type: 0
  • Roof Shape Type: 0
  • Roof Cover Type: 4
  • Floor Count: 100
  • Floor Cover: 9
  • Basement Type: 6
  • Basement Area: 2,547
  • Garage Type: 7
  • Garage Square Area: 860
  • Parking Space Count: 3
  • Patio Type: 79
  • Porch Type: 0
  • Pool Type: 0

    Dimensions

  • Lot Size Square Feet: 230,432
  • Total Building Area: 5,320
  • Gross Building Area: 5,320
  • Building Area: 4,918
  • Building Area Measurement: L

    Heating and Cooling

  • Fireplace Count: 1
  • Air Conditioning: 0
  • Heating: 4
  • Heated Square Feet: 4,918
  • Heating Fuel Type: 0

    Utilities

  • Sewer System: 5
  • Water Service: 6

Building

  • Building Type: 0
  • Property Class: R
  • Subdivision: PEACEFUL MOUNTAIN
  • Land Acres: 0000005290
  • Standard Land Use Code: 1001
  • County Land Use Code: 1212
  • Legal Description 1: SUBDIVISION: PEACEFUL MOUNTAIN LOT: 2 DIV #237732 749/246-247 DEC OF COVEN 749/295, DIV #237732 749/246-247

Neighborhood

  • School District Name: Clear Creek School District RE-1
  • Census Tract: 014701

Zoning

  • Zoning: MR-1

Geography

  • Account Number: R161105
  • Parcel: R161105
  • Lot: 2
  • Latitude: 39.6289
  • Longitude: -105.399

    Address

  • Full Address: 200 Whiskey Jay Hill Rd
  • Address - House Number: 200
  • Address - Street Name: Whiskey Jay Hill
  • Address - Suffix Type: Rd
  • State: CO
  • City Name: Evergreen
  • Carrier Code: R073
  • 4-Digit Zip Code: 4201
  • Zip Code: 80439

Valuation

    Tax

  • Tax Year: 2023
  • Tax Amount: $971,190
  • Tax Rate Code Area: 60

    Appraisal Valuation

  • Standard Deviation: 0.1717
  • Valuation Date: Feb 21, 2024
  • Confidence Score: 78
  • Final Value: 2,523,516
  • High Value: 2,956,837
  • Low Value: 2,090,195

    Market Valuation

  • Market Total Value: $1,870,310
  • Market Land Value: $331,930
  • Market Improvement Value: $1,538,380

    Assessments Valuation

  • Assessed Year: 2023
  • Assessed Total Value: $125,310
  • Assessed Land Value: $22,240
  • Assessed Improvements Value: $103,070

    Sales

  • Current Sale Contract Date: Aug 14, 2015
  • Current Sale Recording Date: Aug 17, 2015
  • Current Sale Price:
  • Current Sale Document Type: 71
  • Current Sale Input Document Number: 277198
  • Previous Sale Recording Date: May 10, 2007
  • Previous Sale Contract Date: Apr 25, 2007
  • Previous Sale Amount: $400,000
  • Previous Sale Document Type: 71
Data used for valuation calculations is provided by RealtyHop, and other third party sources

Comparables

Unit
Status
Type
Beds
Baths
ft²
Price/ft²
Asking Price
Listed On
Closing Price
Sold On
HOA + Taxes

About Upper Bear Creek


Similar Homes for Sale

Currently no similar homes around

Nearby Rentals


Frequently Asked Questions

When was property at 200 Whiskey Jay Hill Road built and last sold?
The property at 200 Whiskey Jay Hill Road was built in 2008 and last sold on Aug 14, 2015 for $1,550,000.
How much is this home worth?
The estimated value of the home located at 200 Whiskey Jay Hill Road is $2,767,232.
What are some comparable homes to 200 Whiskey Jay Hill Road?
There are currently no comparable homes to 200 Whiskey Jay Hill Road.