Check Availability
$3,298,000
● House - In Contract

200 W Pamela Road

Arcadia, CA 91007
bedrooms
5 Beds
bathrooms
3 Baths, 1 Half Bath
square feet
5,166 Ft²
$16,194
Est. Monthly

About This Property

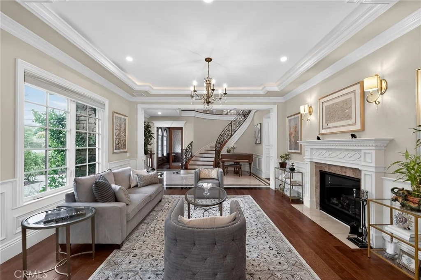
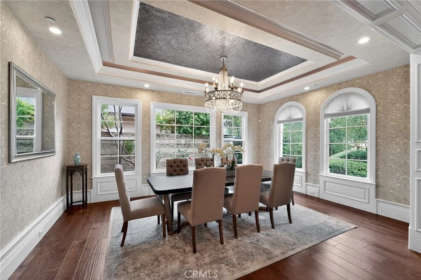
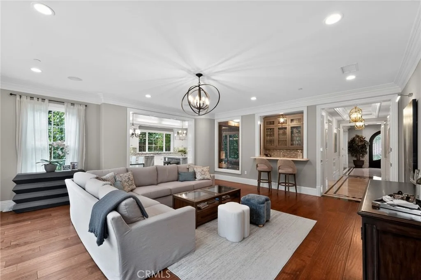
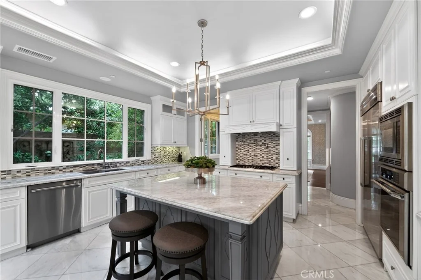
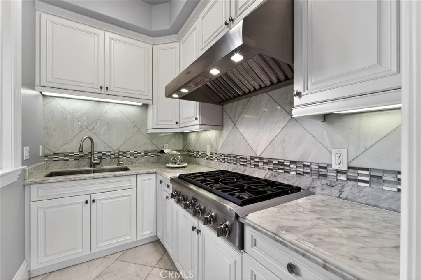
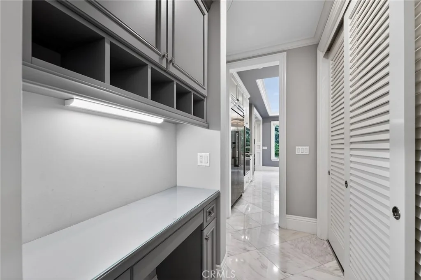
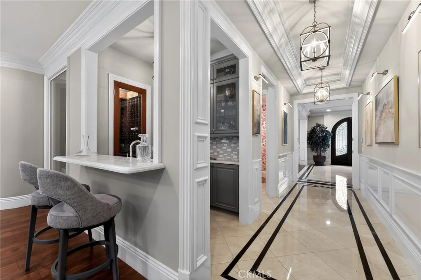
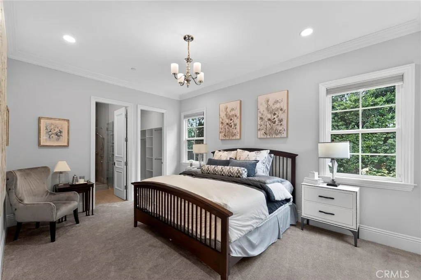
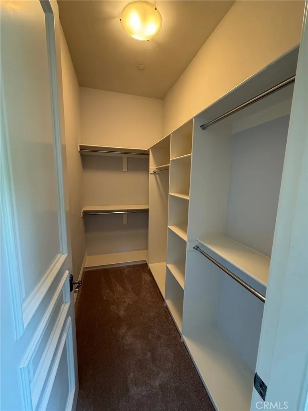
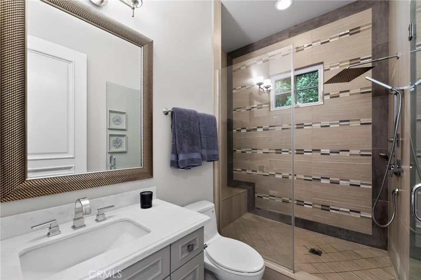
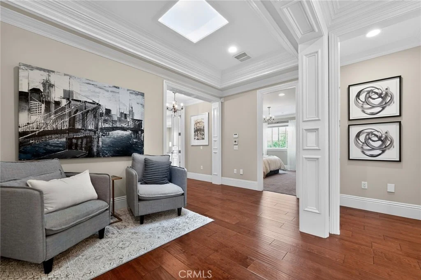
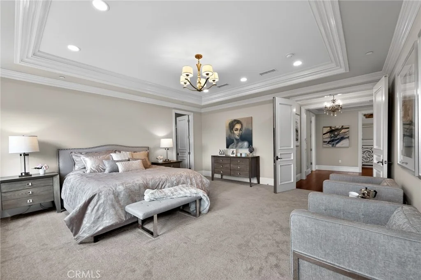
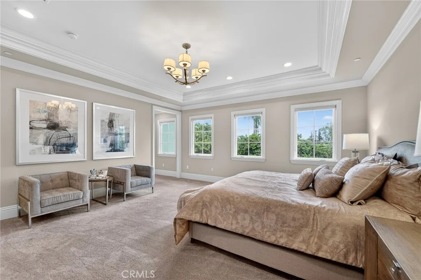
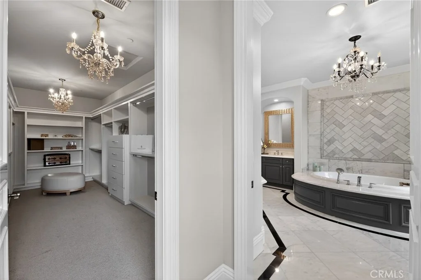
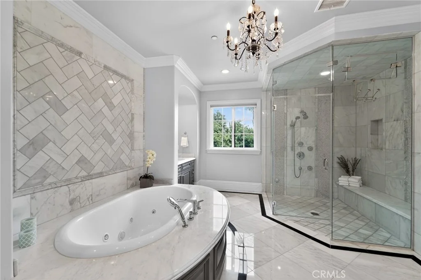
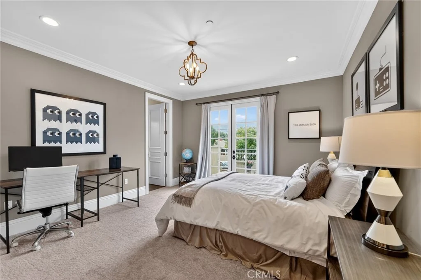
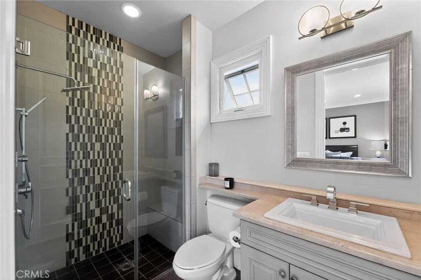
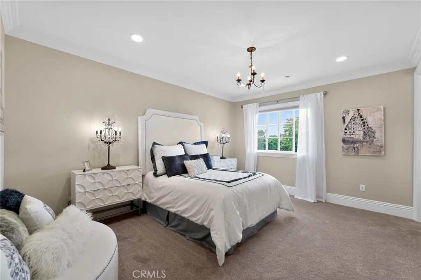
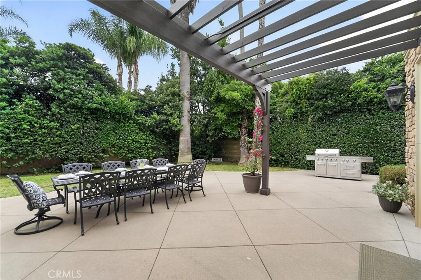
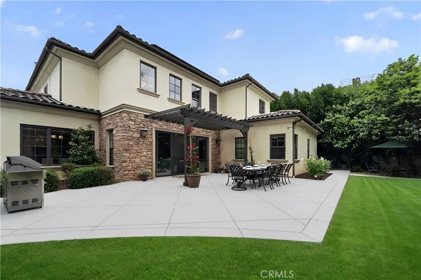
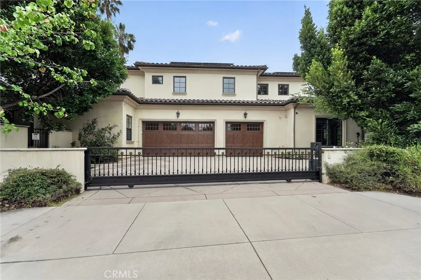
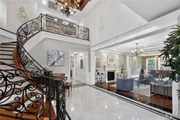
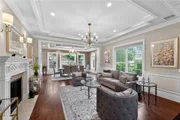
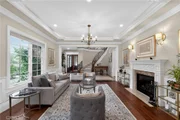
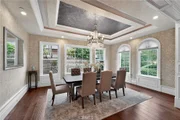
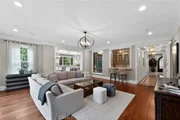
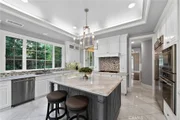
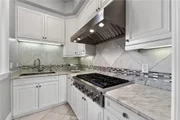
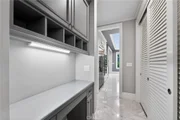
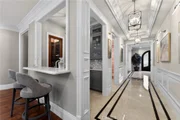
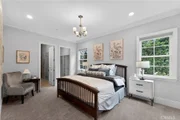
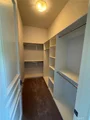
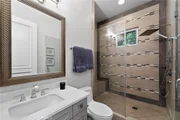
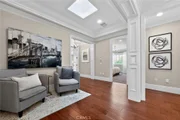
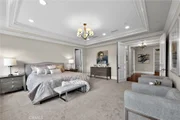
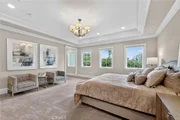
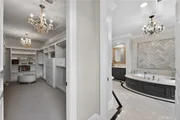
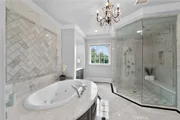
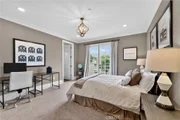
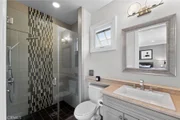
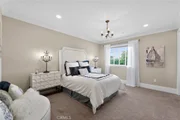
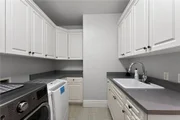
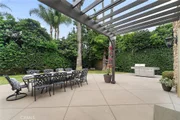
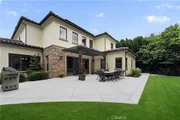
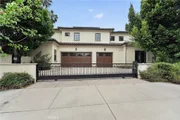
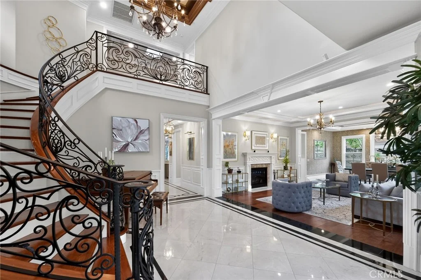
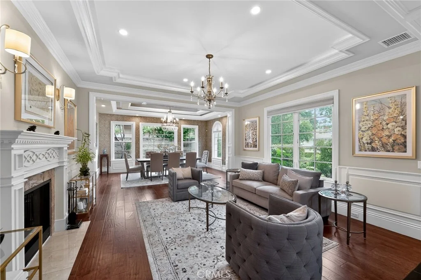
An extraordinary opportunity to own a prestigious custom-built estate in one of Arcadia's most coveted addresses - a neighborhood celebrated for its excellent schools, harmonious community, and outstanding quality of life. Built in 2015 and impeccably maintained by its proud owners, this magnificent 5-bedroom, 5.5-bathroom residence offers 5,166 sq ft of refined, comfortable living - an ideal setting for multi-generational living and gracious entertaining. Designed with exceptional feng shui in mind, the home's bright, open floor plan maximizes natural light and promotes a natural, welcoming flow of energy throughout. A commanding heavy steel arched double-entry makes an unforgettable first impression and signals the quality that awaits within. Step inside to soaring 25-foot vaulted ceilings and a breathtaking curved wooden staircase with ornate cast iron decorative balustrades and railing. The formal living room features a classic fireplace and a beautifully appointed tray ceiling with recessed lighting - perfect for warm gatherings. The adjacent formal dining room, ideal for reunion dinners and festive celebrations, mirrors this elegance with its own tray ceiling, and recessed lighting. The gourmet chef's kitchen is appointed with premium Thermador stainless steel appliances, a large center island, food pantry, and breakfast nook. A fully equipped separate prep kitchen with a 6-burner gas cooktop, dedicated sink, and ample cabinetry is perfectly suited for preparing elaborate meals without disrupting the main kitchen. A stylish wet bar and walk-in temperature-controlled wine cellar add further distinction for hosting and entertaining. The luxurious master suite offers two generous walk-in closets, a Jacuzzi tub, dual sinks, and a separate steam shower. All five bedrooms are spacious en-suites with custom-designed bathrooms. One en-suite is conveniently located on the main level. Further premium amenities include a 6-seat home theater, an executive office and library with coffered ceiling and built-in bookcase, a seller-owned 13KW photovoltaic array (solar panels), and an attached 3-car garage. The large, private backyard offers a serene retreat and ample space for outdoor gatherings and celebration. The property is situated within the highly sought-after award-winning Arcadia Unified School District, close to Arcadia High School. World-class shopping including the Shops at Santa Anita mall is just minutes away.
Unit Size
5,166 Ft²
Days on Market
-
Land Size
0.28 acres
Price per sqft
$638
Property Type
House
Property Taxes
-
HOA Dues
-
Year Built
2015

Payment Calculator

Cap Rate Calculator

Last updated: 18 days ago (CRMLS #TR26119398)

Price History

Date / Event Date Event Price
Oct 7, 2026 In contract -
In contract
Aug 22, 2026 Price Decreased $3,298,000
↓ $90K (2.7%)
Price Decreased
Jun 1, 2026 Listed by Homecoin.com $3,388,000
Listed by Homecoin.com
Sep 5, 2017 Sold
Sold
Jun 30, 2017 Listed by Re/Max Premier Prop SanMarino $2,690,000
Listed by Re/Max Premier Prop SanMarino
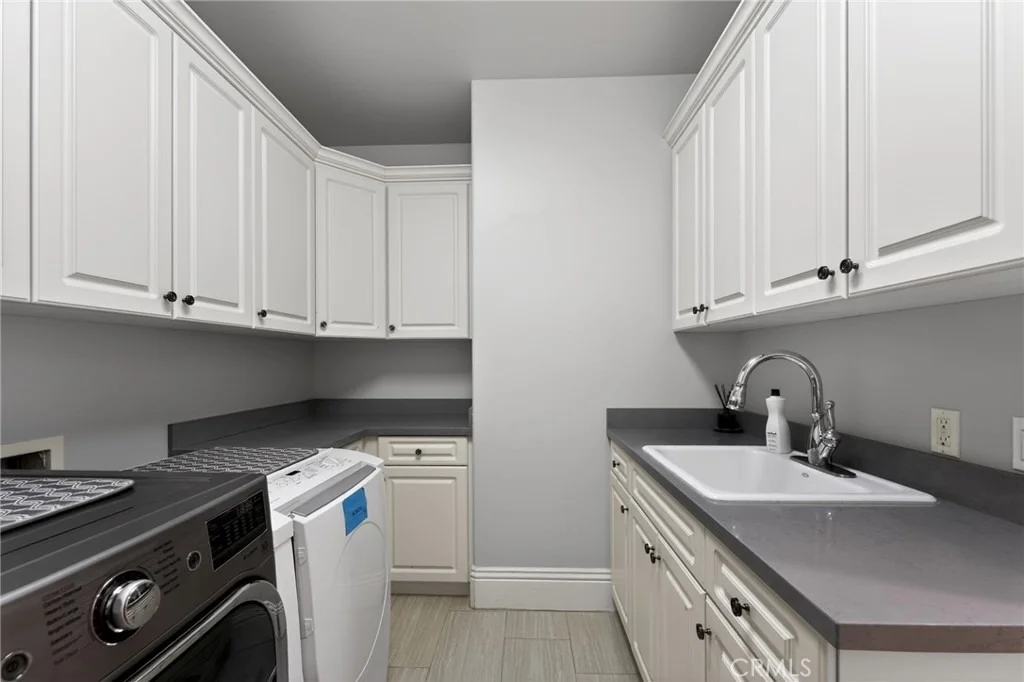
THE BEST DEAL IN TOWN!!! Don't miss this stunning, brand new construction built by Le Crest and designed by Phillip Chan of PDS Studio Inc., and located in the award winning Arcadia school district. This masterpiece features 5 bedrooms, 5.5 bathrooms , a home theatre and a library with 5166 Square feet of living space excuding luxury and boasting an all marble grand entry-way with 25 foot soaring ceilings and one suite on the main floor, formal living room with fireplace and dining rooms, and classic library/office with coffered ceiling and bookcase. Wet bar and walk-in temperature controlled wine cellar. A fully customized 6 seats home theatre. Marvell at the chef's kitchen that features a large marble island, built-in Thermador appliances and a chief-Su wok kitchen with a separate built-in refrigerator, washer/dryer room. Breakfast nook overlooking the serene backyard. The master suite comes with 2 large walk-in closets, jacuzzi tub, dual sinks and separate shower steam room. There are 3 other suites on the second floor. Advanced security system, attached 3 car garage, professional landscaping front and rear yards. Located in the prestigious Arcadia unified school district. Close to schools and markets, and other shopping amenities. A must see home !!

Property Highlights

Garage
Parking Available
Air Conditioning
Fireplace
Parking Details
Has Garage
Attached Garage
Parking Features: Garage, Garage Door Opener, Gated, Garage Faces Side, DoorMulti
Garage Spaces: 3
Interior Details
Half Bathrooms: 1
Full Bathrooms: 3
Interior Features: Wet Bar, Built-in Features, Tray Ceiling(s), Crown Molding, Central Vacuum, Coffered Ceiling(s), High Ceilings, In-Law Floorplan, Stone Counters, Recessed Lighting, Balcony, Intercom, TwoStoryCeilings
Appliances: Built-In Range, Electric Oven, Gas Cooktop, Gas Range, Gas Water Heater, Microwave, Refrigerator, Range Hood, Self Cleaning Oven, Tankless Water Heater, SixBurnerStove
Door Features: DoubleDoorEntry
Laundry Features: Washer Hookup, Gas Dryer Hookup, Laundry Room
Has Fireplace
Fireplace Features: Gas, Living Room
Exterior Details
Square Footage: 5166
Square Footage Source: $0
Architectural Style: Mediterranean
Year Built Source: Other
Year Built: 2015
Levels: Two
Pool Features: None
Lot Features: ZeroToOneUnitAcre
Lot Size Area: 0.28
Lot Size Units: Acres
Lot Size Acres: 0.28
Lot Size Square Feet: 12196.8
Tax Lot: 20
Water Source: Public
Utilities Details
Cooling Type: Central Air, Dual
Heating Type: Central, Forced Air
Sewer : Public Sewer

Building Info

Overview

    General

  • Year Built: 2015
  • Effective Year Built: 2016
  • Building Count: 1
  • Total Rooms: 7
  • Bedroom Count: 5
  • Bathroom Count: 6
  • Full Bathrooms: 6
  • Partial Bathrooms: 6
  • Building Condition: 0
  • Building Quality: 4
  • Construction Type: 17
  • Building Style: 21
  • Exterior Walls Type: 12
  • Interior Walls Type: 0
  • Roof Shape Type: 1
  • Roof Cover Type: 13
  • Floor Count: 100
  • Living Units: 1
  • Floor Cover: 0
  • Basement Type: 0
  • Basement Area: 0
  • Garage Type: 0
  • Parking Space Count: 1
  • Patio Type: 0
  • Porch Type: 0
  • Pool Type: 0

    Dimensions

  • Lot Size Square Feet: 12,291
  • Lot Size Depth Feet: 1,270
  • Lot Size Frontage Feet: 890
  • Total Building Area: 5,158
  • Building Area: 5,158
  • Building Area Measurement: L

    Heating and Cooling

  • Fireplace Count: 1
  • Air Conditioning: 1
  • Heating: 3
  • Heated Square Feet: 5,158
  • Heating Fuel Type: 0

    Utilities

  • Sewer System: 0
  • Water Service: 0

Building

  • Building Type: 0
  • Property Class: R
  • Subdivision: 13872
  • Land Acres: 0000000282
  • Standard Land Use Code: 1001
  • County Land Use Code: 0100
  • Legal Description 1: TRACT # 13872 LOT/SEC 20

Neighborhood

  • School District Name: Arcadia Unified School District
  • Census Tract: 431701

Zoning

  • Zoning: ARR1YY

Geography

  • Assessors Map Reference: 28-F6
  • Subdivision Tract Number: 13872
  • Parcel: 5784-014-010
  • Lot: 20
  • Municipality: EAST /ARCADIA S DUART
  • Latitude: 34.1226
  • Longitude: -118.039

    Address

  • Full Address: 200 W Pamela Rd
  • Address - House Number: 200
  • Street Direction: W
  • Address - Street Name: Pamela
  • Address - Suffix Type: Rd
  • State: CA
  • City Name: Arcadia
  • Carrier Code: C027
  • 4-Digit Zip Code: 6945
  • Zip Code: 91007

Valuation

    Tax

  • Tax Year: 2022
  • Tax Amount: $2,958,779
  • Tax Rate Code Area: 01-887

    Appraisal Valuation

  • Standard Deviation: 0.0677
  • Valuation Date: Aug 04, 2023
  • Confidence Score: 96
  • Final Value: 2,832,522
  • High Value: 3,024,431
  • Low Value: 2,640,614

    Assessments Valuation

  • Assessed Year: 2023
  • Assessed Total Value: $2,734,112
  • Assessed Land Value: $1,020,042
  • Assessed Improvements Value: $1,714,070

    Sales

  • Current Sale Contract Date: Jan 04, 2023
  • Current Sale Recording Date: Jan 18, 2023
  • Current Sale Price:
  • Current Sale Document Type: 36
  • Current Sale Input Document Number: 34769
  • Previous Sale Recording Date: Sep 05, 2017
  • Previous Sale Contract Date: Aug 25, 2017
  • Previous Sale Amount: $2,500,000
  • Previous Sale Document Type: 36
Data used for valuation calculations is provided by RealtyHop, and other third party sources

Comparables

Unit
Status
Type
Beds
Baths
ft²
Price/ft²
Asking Price
Listed On
Closing Price
Sold On
HOA + Taxes

About Arcadia


Similar Homes for Sale

Currently no similar homes around

Nearby Rentals

Unit for rent at 530 Drake, ARCADIA, CA, 91007

$10,000 /mo

  • 4 Beds
  • 5 Baths
  • 3,655 ft²
530 Drake, ARCADIA, CA, 91007 Listing by Peiching Li
Unit for rent at 420 Violet Avenue, MONROVIA, CA, 91016

$3,395 /mo

  • 2 Beds
  • 1 Bath
  • 768 ft²
420 Violet Avenue, MONROVIA, CA, 91016 Listing by Alexander Lozano
Unit for rent at 911 Genoa Street, MONROVIA, CA, 91016

$2,150 /mo

  • 1 Bed
  • 735 ft²
911 Genoa Street #A, MONROVIA, CA, 91016 Listing by LUNG CHEN


Frequently Asked Questions

When was property at 200 West Pamela Road built and last sold?
The property at 200 West Pamela Road was built in 2015 and last sold on Jan 4, 2023 for $2,800,000.
How much is this home worth?
The estimated value of the home located at 200 West Pamela Road is $3,267,007.
What are some comparable homes to 200 West Pamela Road?
There are currently no comparable homes to 200 West Pamela Road.