


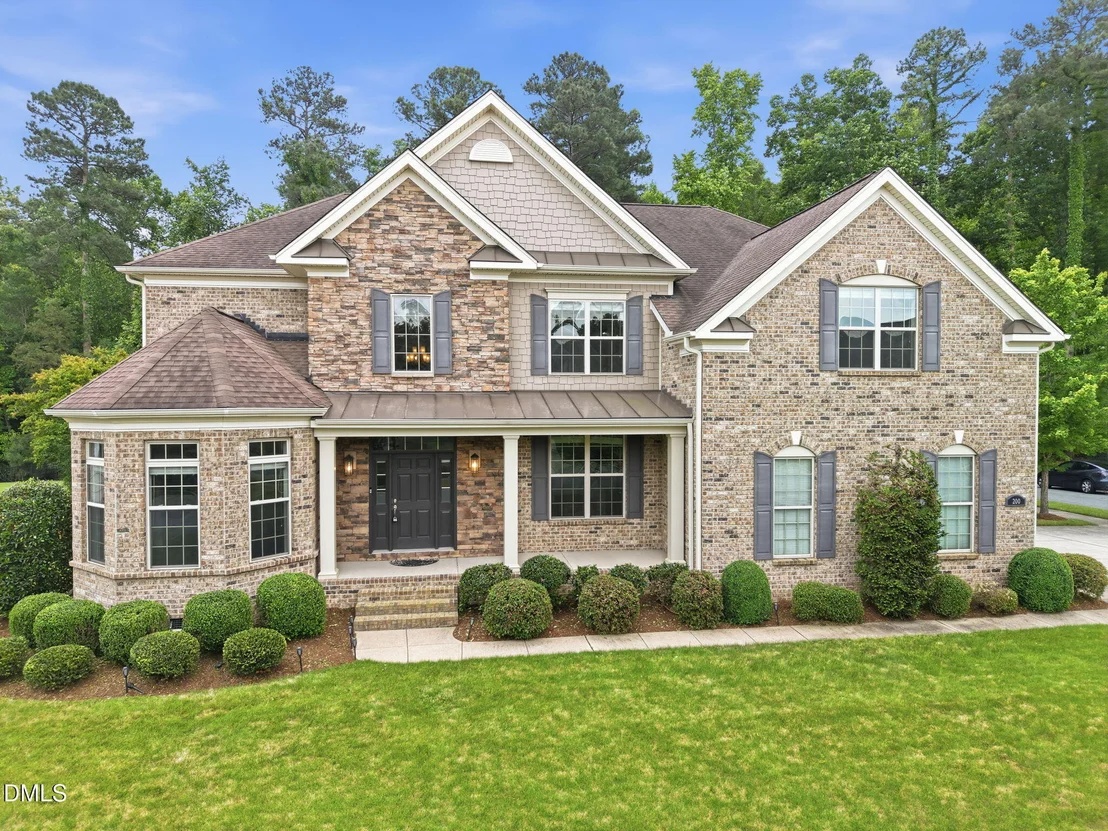

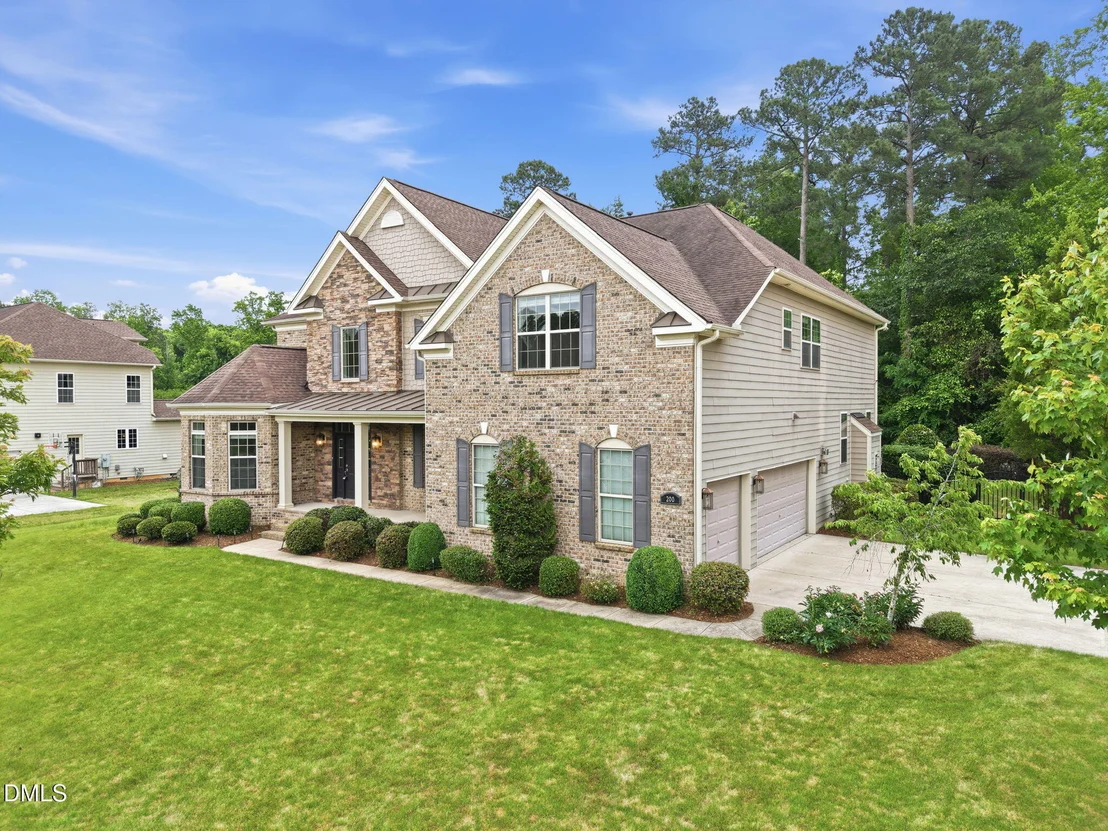
200 Swift Creek Crossing


About This Property
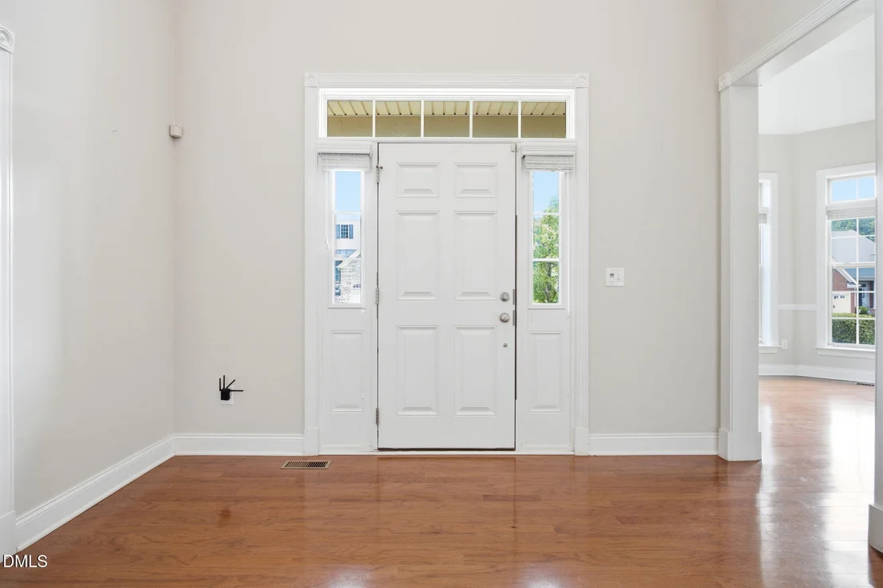
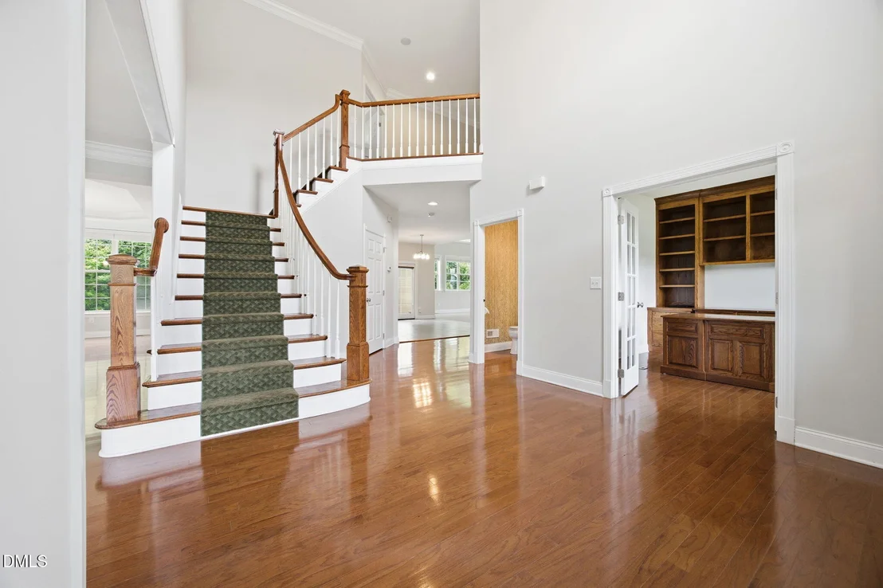
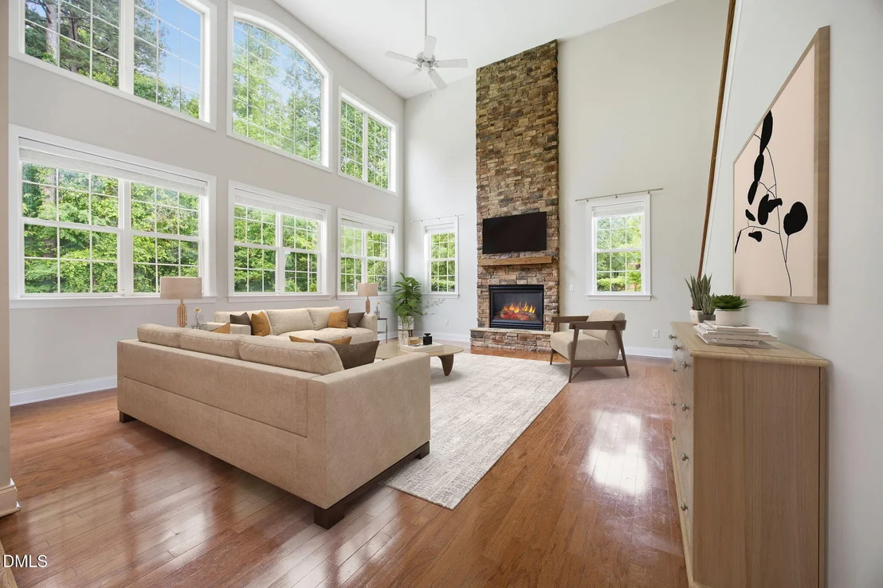
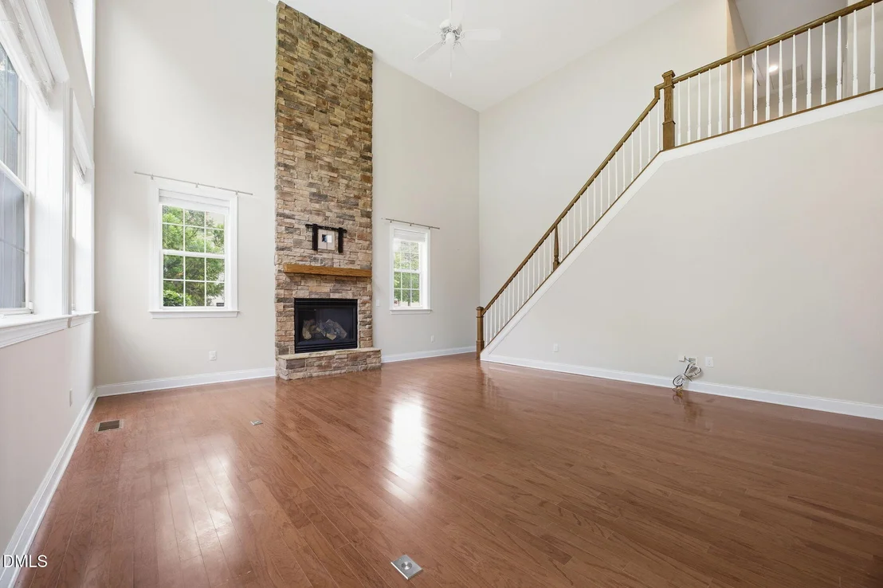
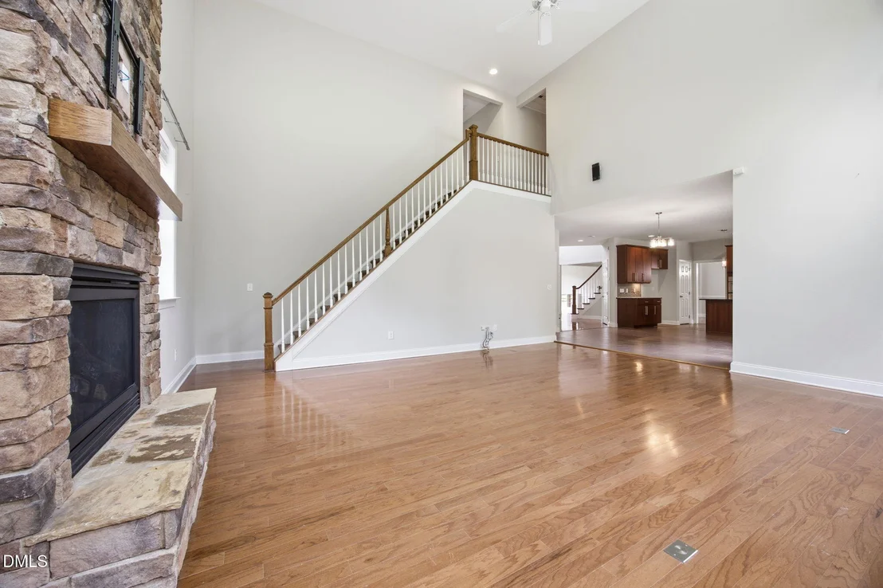
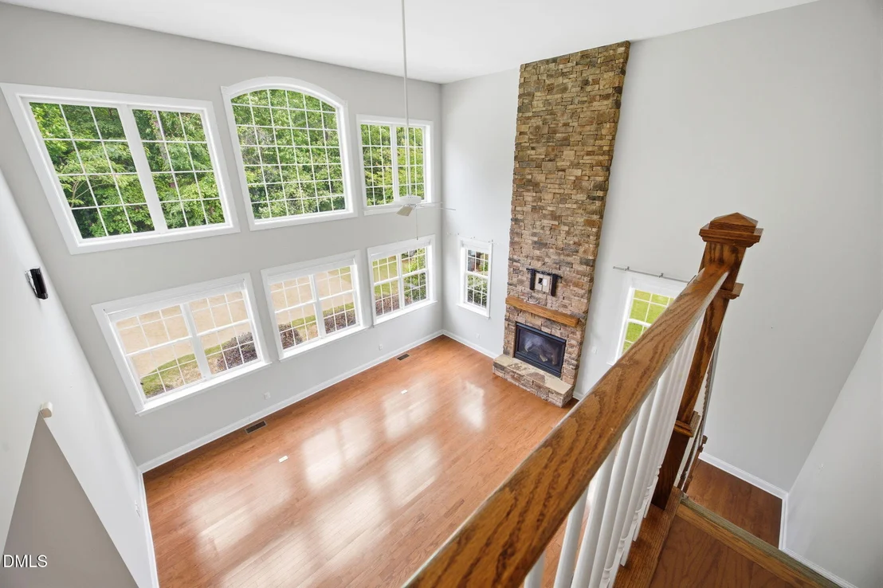
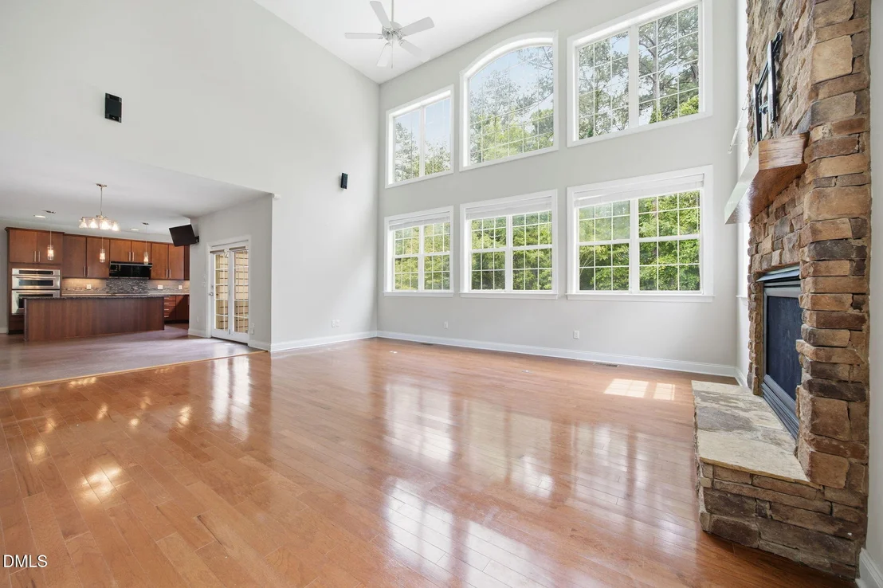
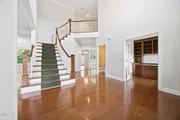
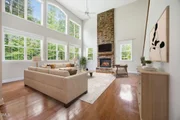
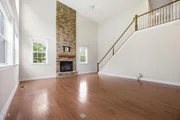
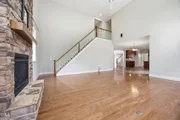
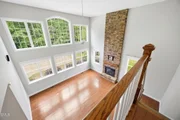
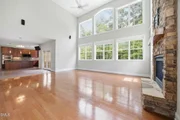
Stepping inside, you're welcomed by a gracious staircase flowing to a dramatic double-height living room filled with an abundance of windows that flood the space with natural light. A stunning fireplace with floor to ceiling stone surround anchors the room, creating a warm and sophisticated focal point for gathering and relaxing.
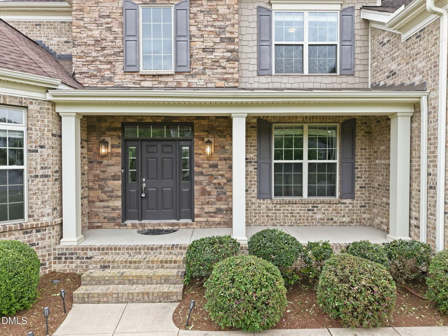
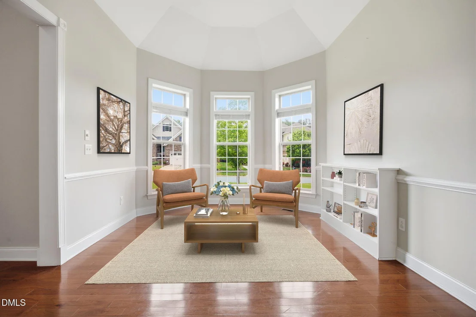
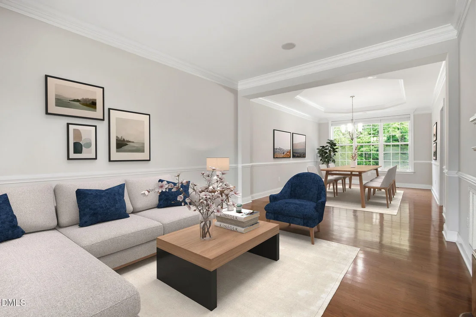
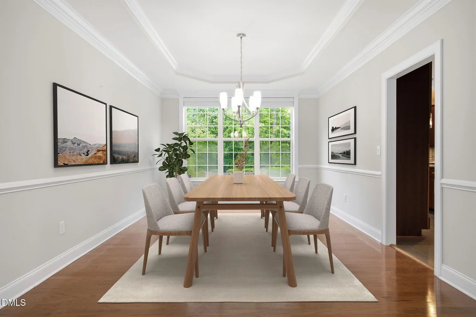
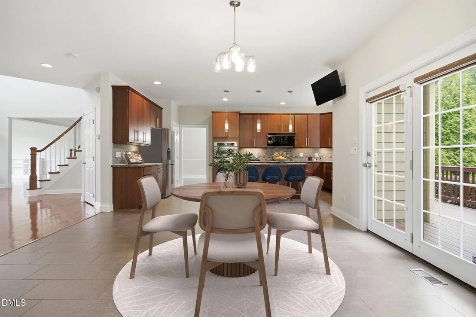
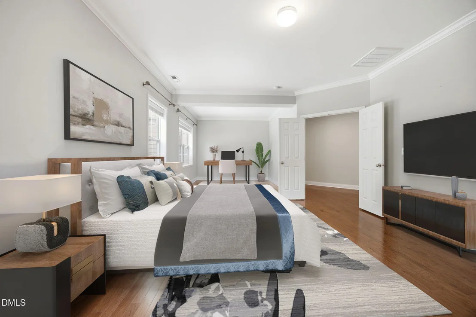
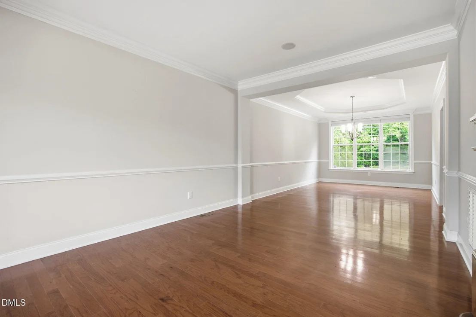
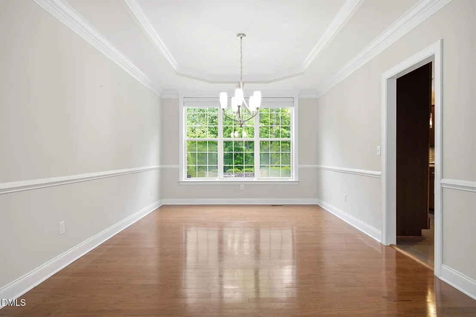
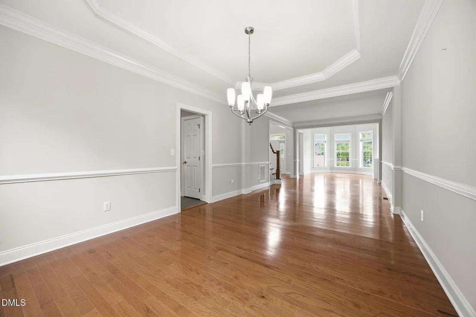
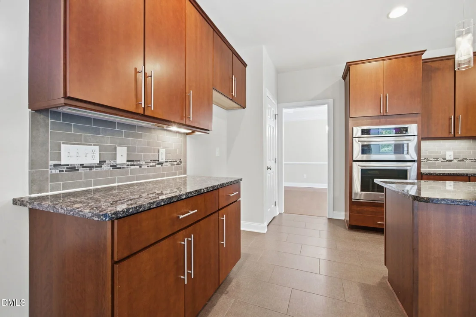
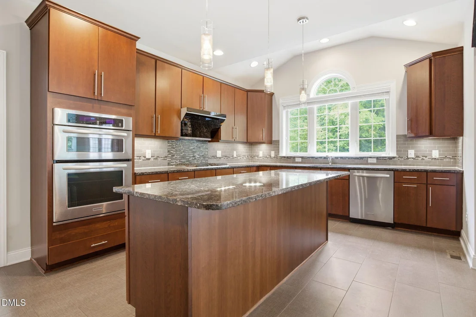
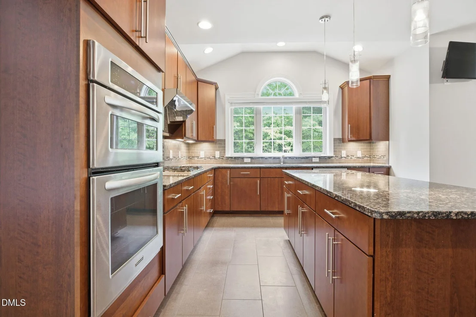
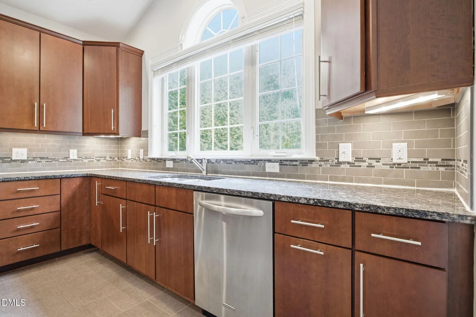
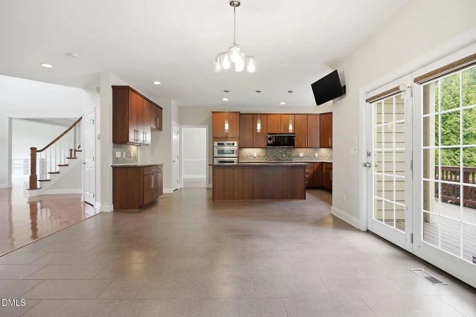
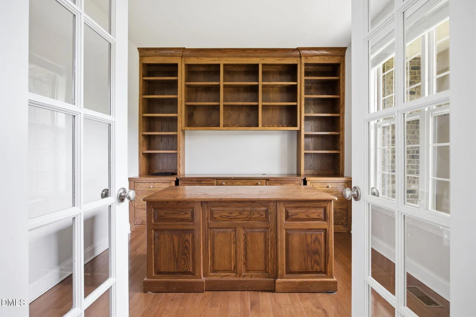
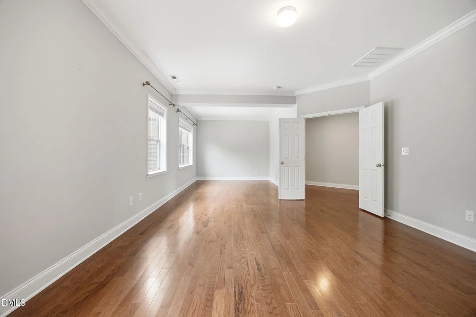
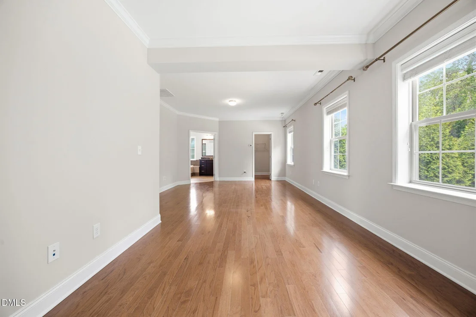
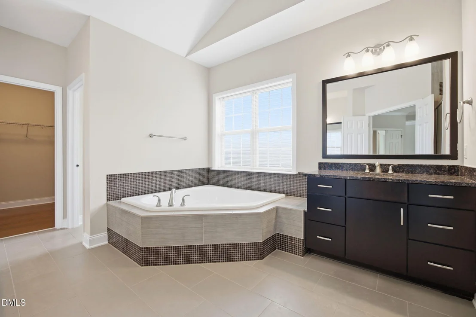
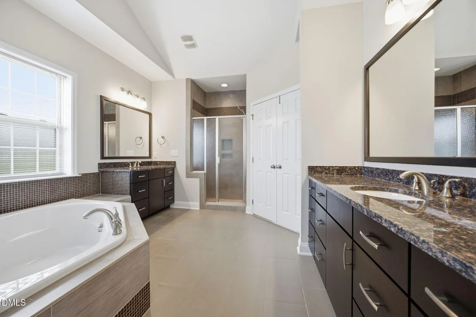
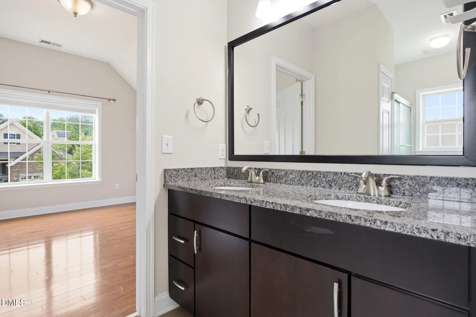
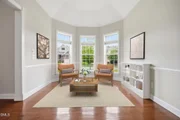
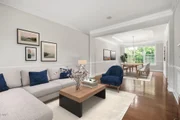
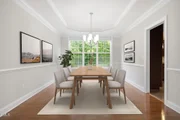
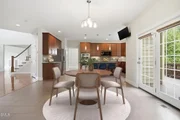
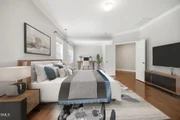
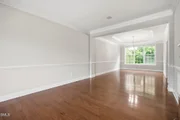
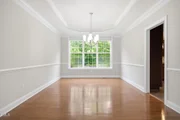
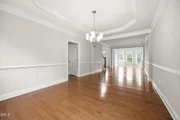
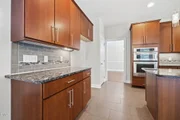
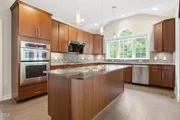
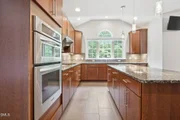
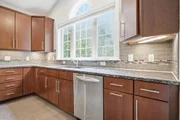
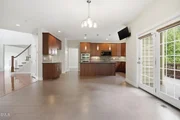
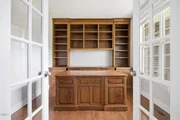
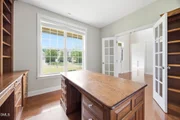
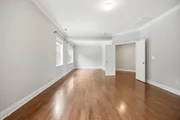
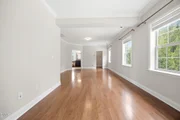
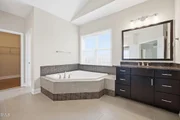
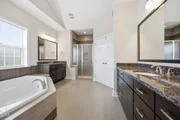
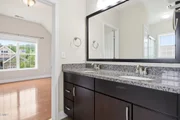
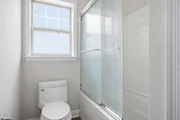
The home's design seamlessly connects the sitting room, family room, and dining rooms and flows to the kitchen and living room, creating an inviting layout that feels both spacious and comfortable. Glass french doors from the entry open to an office with built in shelving for first floor work space. The spa-lieke primary suite includes space for a sitting area with an ensuite bathroom offering a separate tub, walk-in shower, and long vanity with plenty of storage. The beautifully appointed chef's kitchen features granite countertops, a gracious center island, ample cabinetry, gas cooktop, double ovens and inviting dining area that opens directly to the outdoor living spaces. Whether hosting holiday dinners, casual get-togethers, or quiet evenings at home, the effortless flow between rooms makes everyday living feel exceptional.
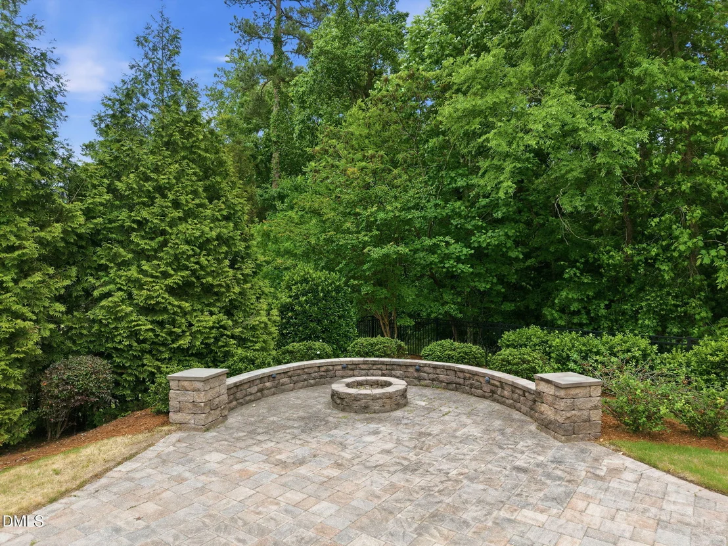
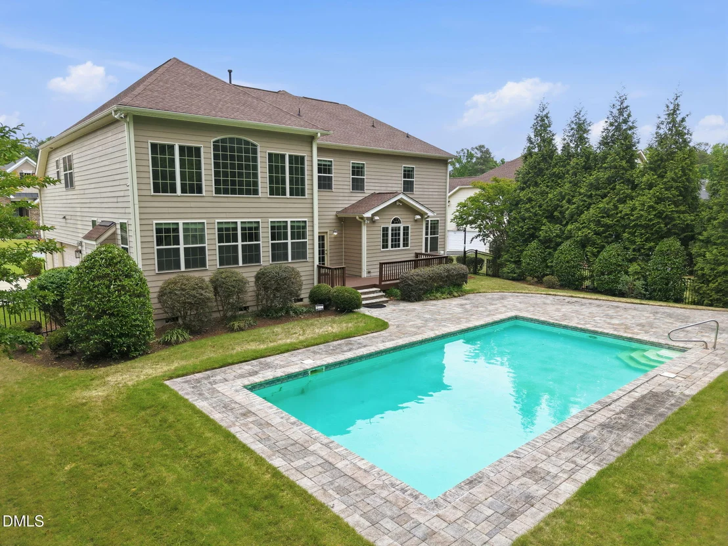
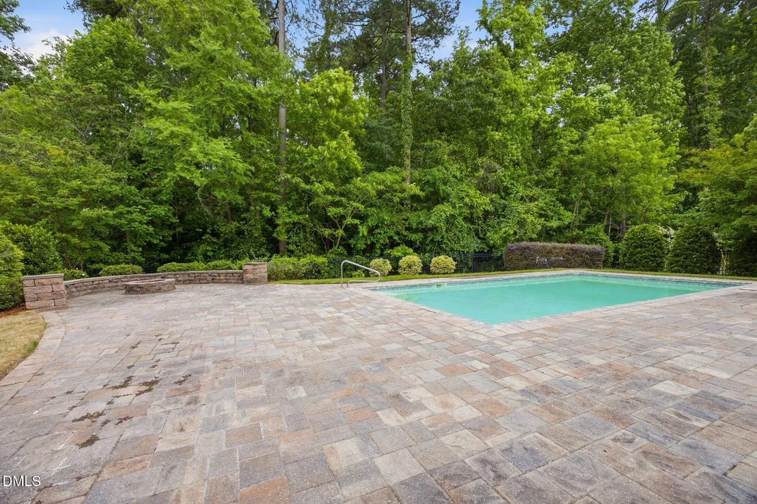
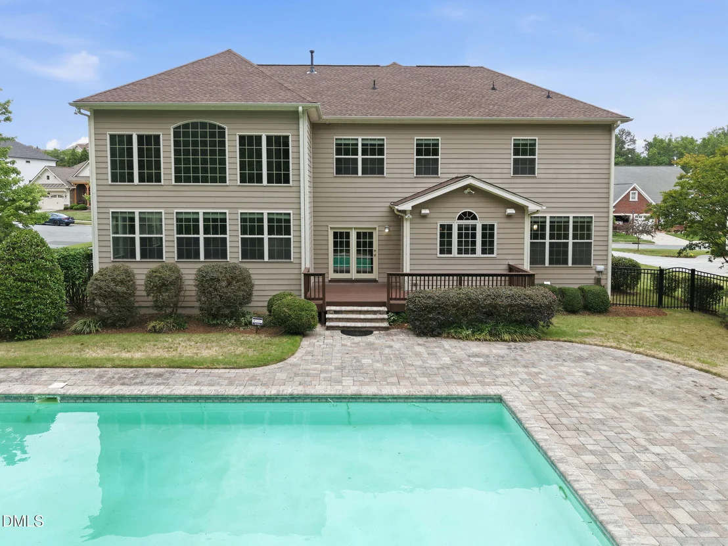
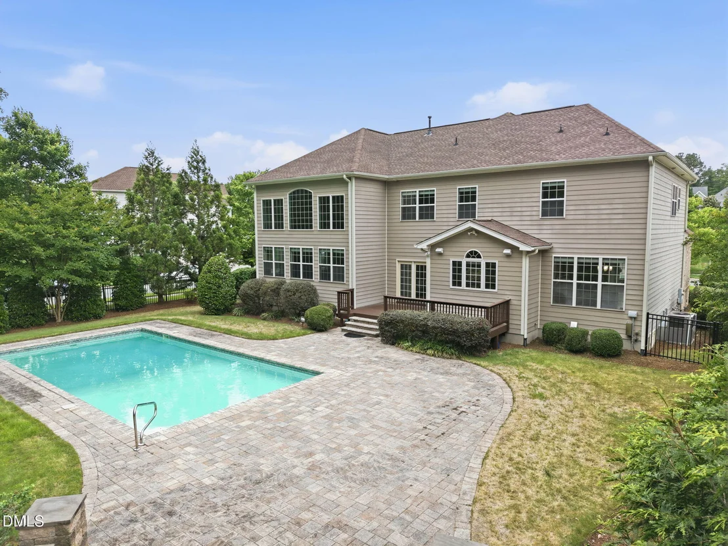
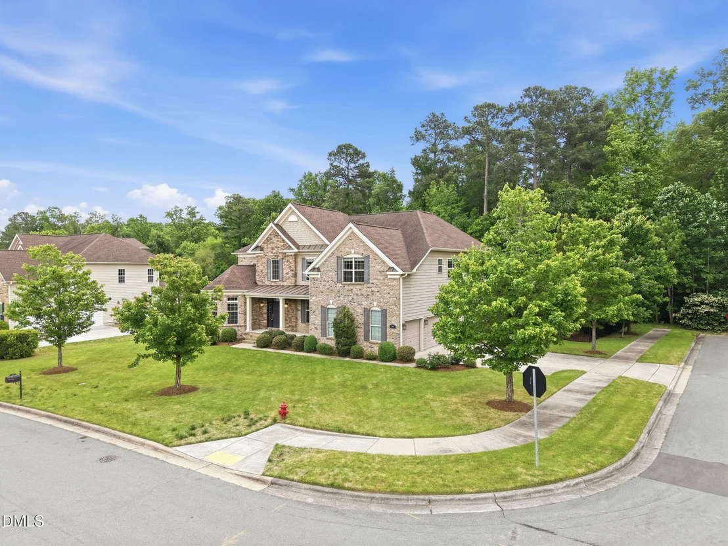
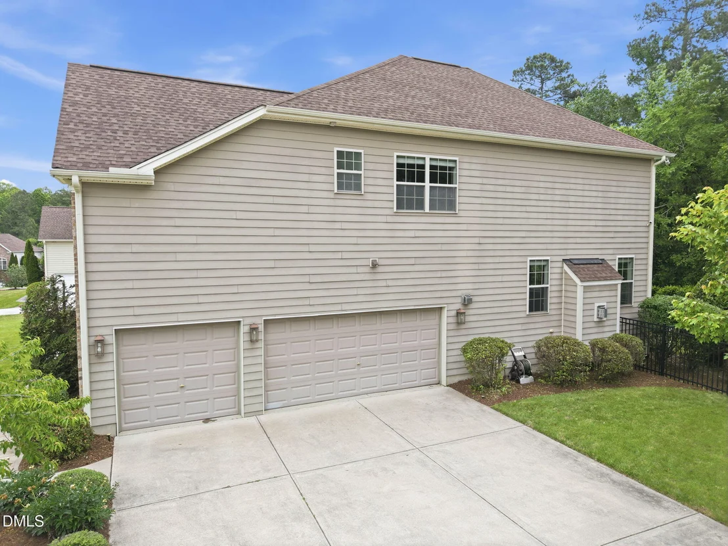
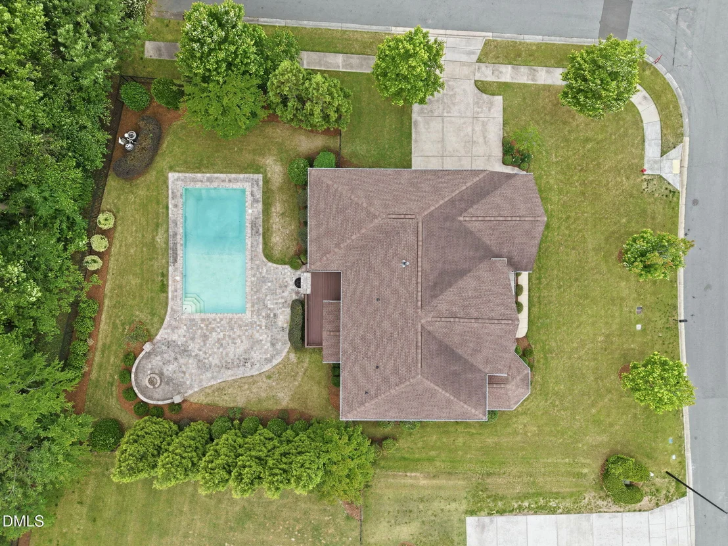
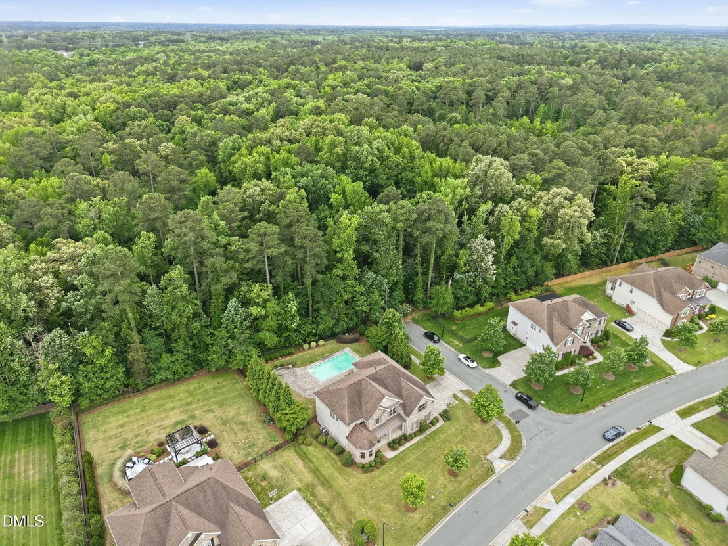
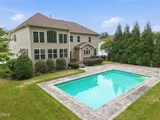
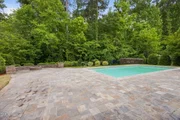
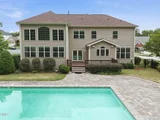
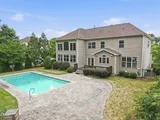
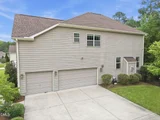
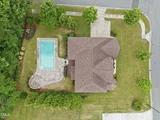
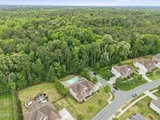
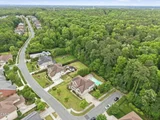
Step outside to enjoy the deck overlooking an expansive patio, private in-ground pool, and cozy firepit -- an ideal backdrop for entertaining or unwinding with friends and family. The fenced backyard is thoughtfully designed with established landscaping and a wrought iron fence, offering both beauty and privacy. A 3-car garage and generous living spaces throughout add to the home's exceptional functionality and appeal.
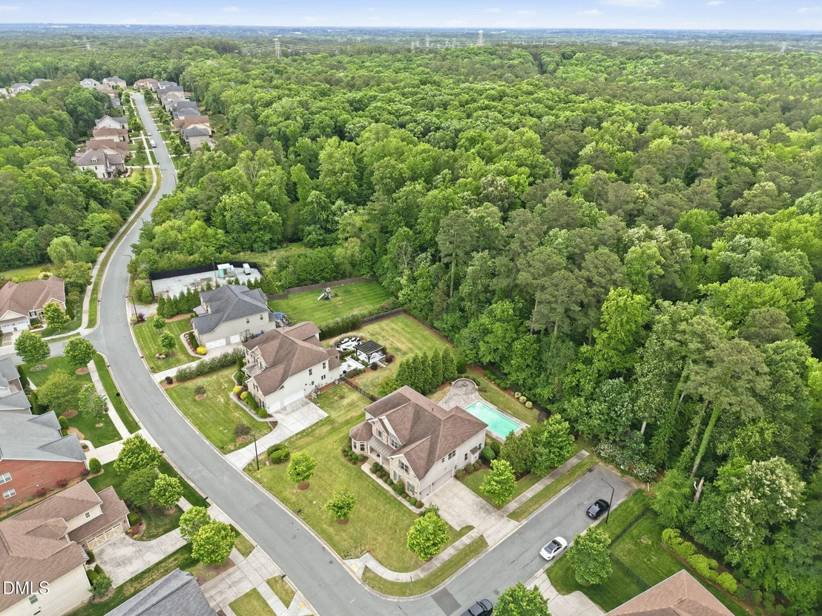
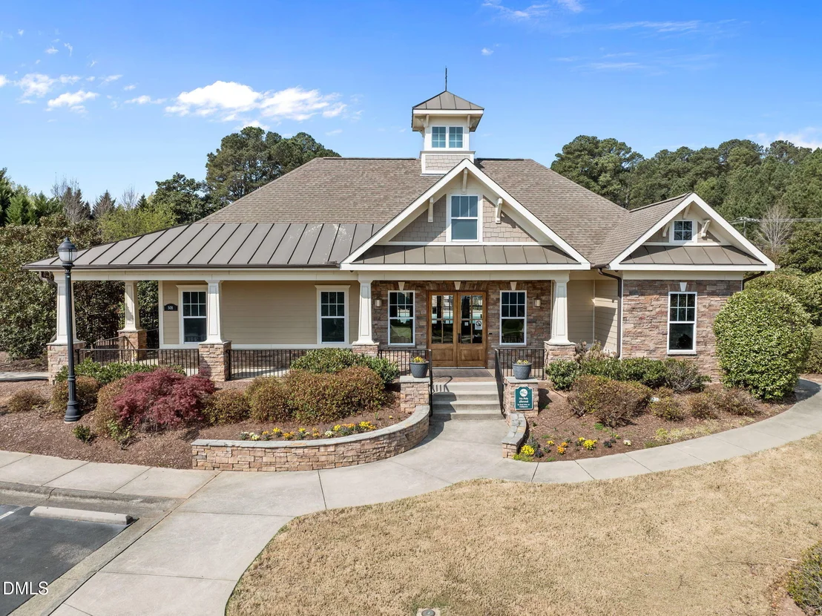
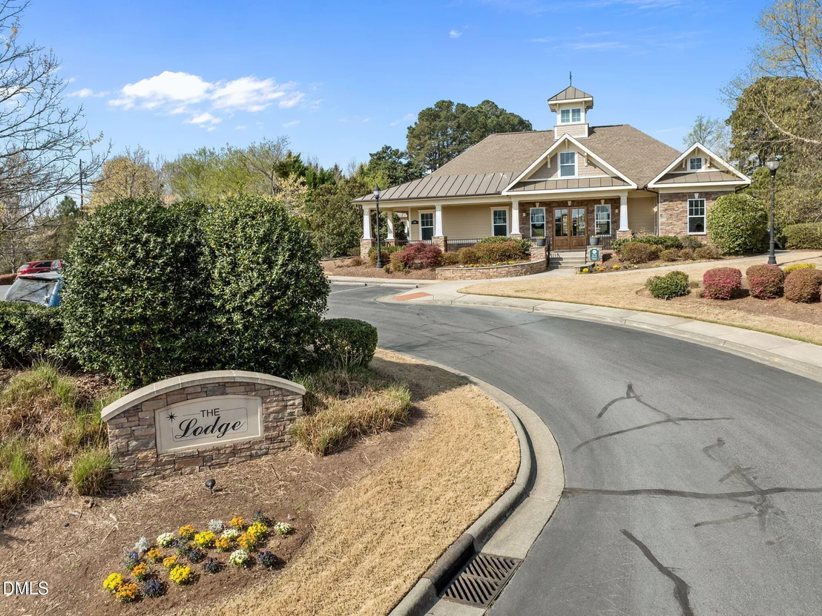
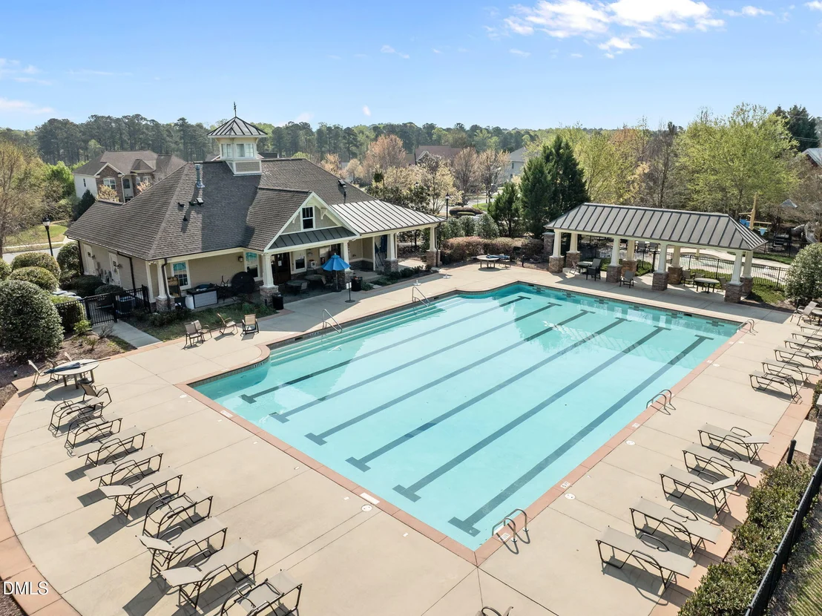
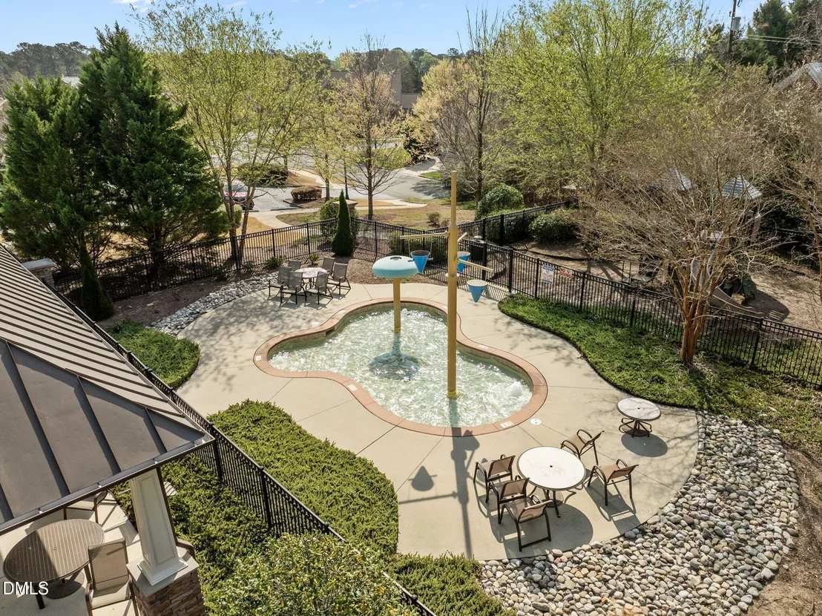
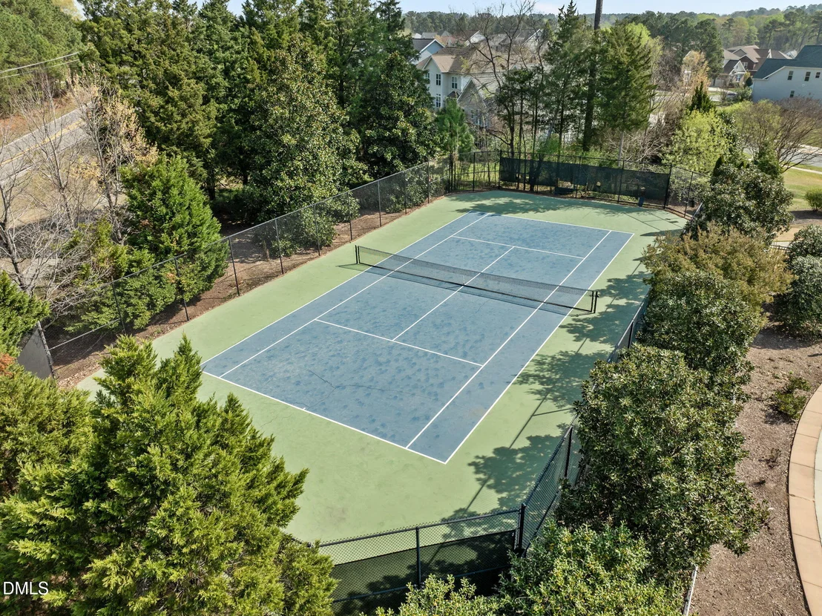
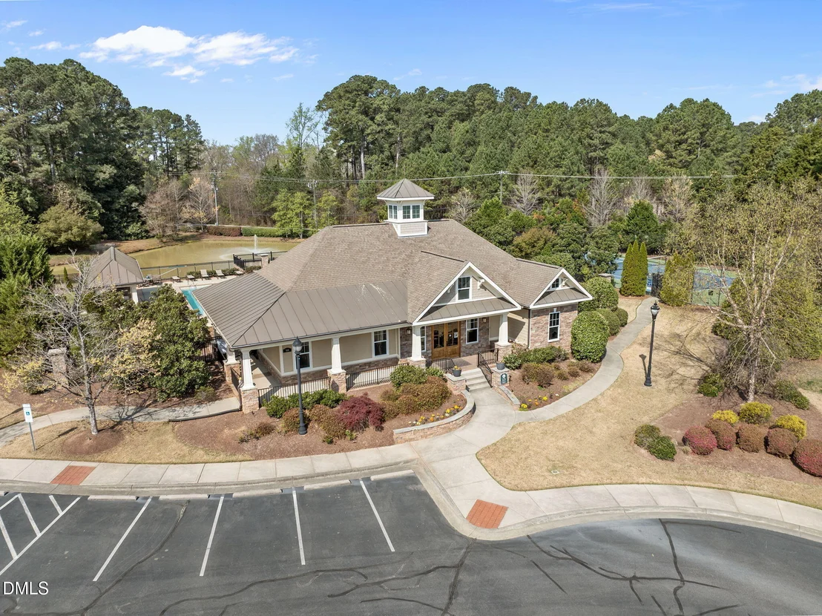
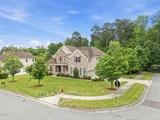
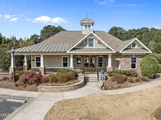
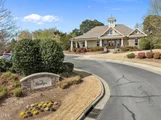
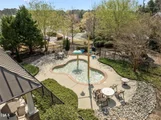
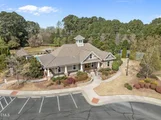
Located in The Hills at Southpoint, residents enjoy access to outstanding community amenities including a clubhouse, pools, playground and tennis courts, all conveniently close to shopping, and dining. With easy access to University of North Carolina at Chapel Hill, Duke University, Research Triangle Park, and Raleigh-Durham International Airport, this location offers central convenience for work, travel, and entertainment.
This is more than a home -- it's an elegant lifestyle designed to makes everyday living feel exceptional.
Payment Calculator
Your Estimated Monthly Payment
Cap Rate Calculator
What does this mean?
Based on our analysis, the cap rate of this property is 1.25%. A negative cap rate indicates that the property might not be feasible as an income-producing asset. The median cap rate for a near zip code 11238 is 4.23%.
How much can I actually make?
Actual monthly rental income may vary between $4,760 and $7,140 depending on unit-specific characteristics. You can change the amount using the slider to further explore.
How is cap rate calculated?
Cap Rate = Net Operating Income (NOI) / Property Asset Value.
When calculating the cap rate, we assume 100% occupancy. Leverage (mortgage) is not considered.
Cap Rate provided by RealtyHop and RentHop, learn more about cap rate here.
Price History
| Date / Event | Date | Event | Price |
|---|---|---|---|
| Jul 13, 2026 | Sold | ||
| Sold | |||
| Jun 14, 2026 | In contract | - | |
| In contract | |||
| May 15, 2026 | Listed by Compass -- Chapel Hill - Durham | $1,100,000 | |
| Listed by Compass -- Chapel Hill - Durham | |||
| Sep 4, 2025 | Listed | $1,200,000 | |
| Listed | |||
| | |||
|
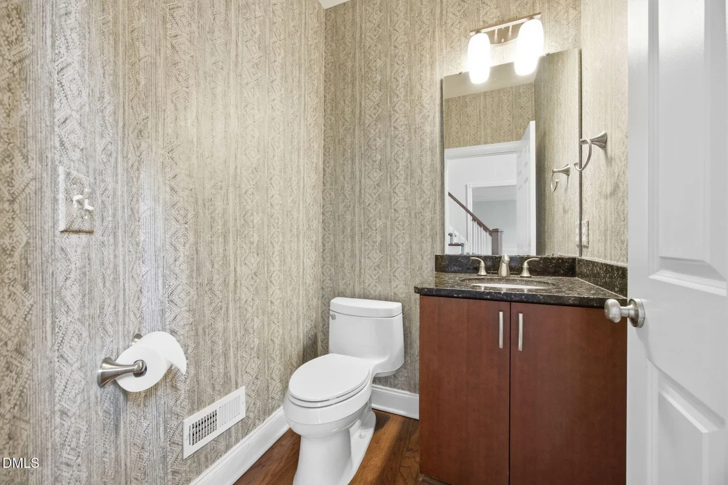
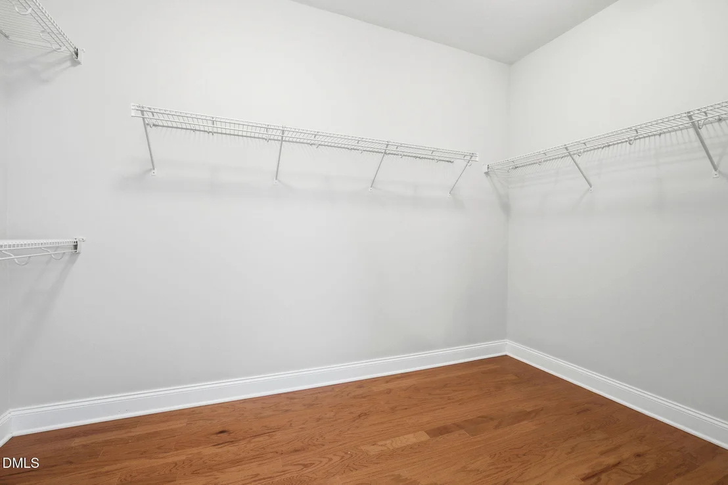
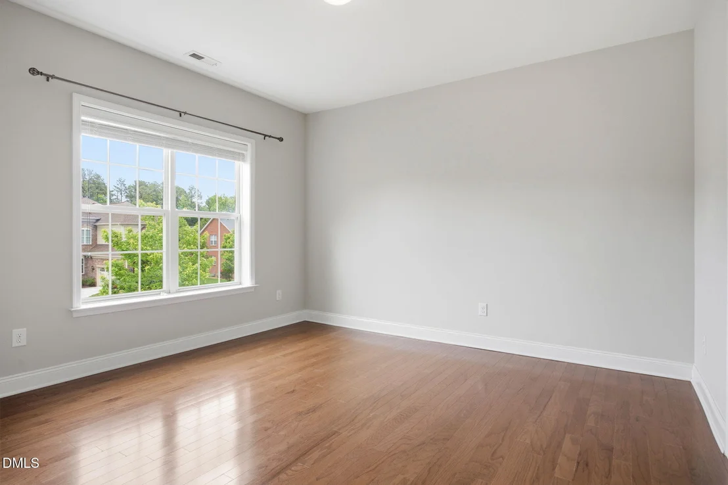
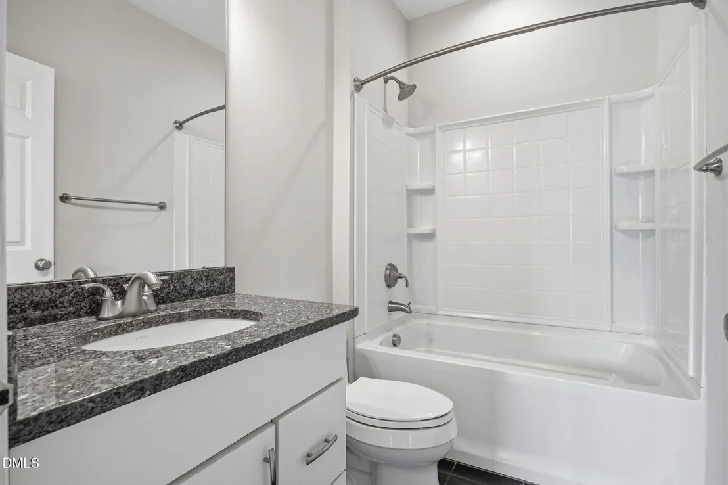
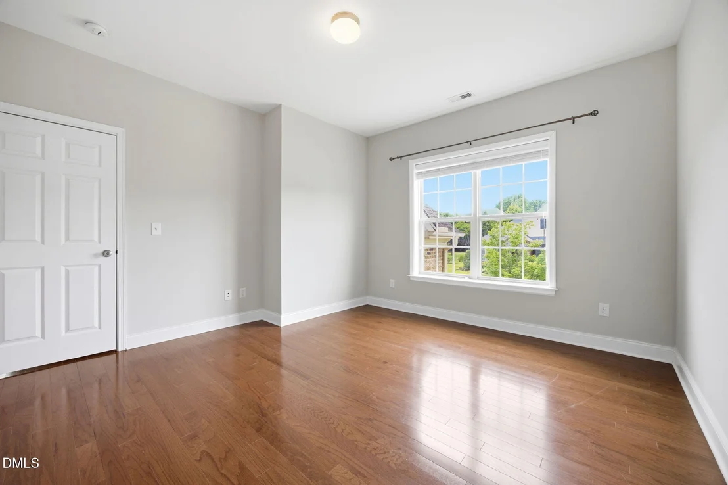
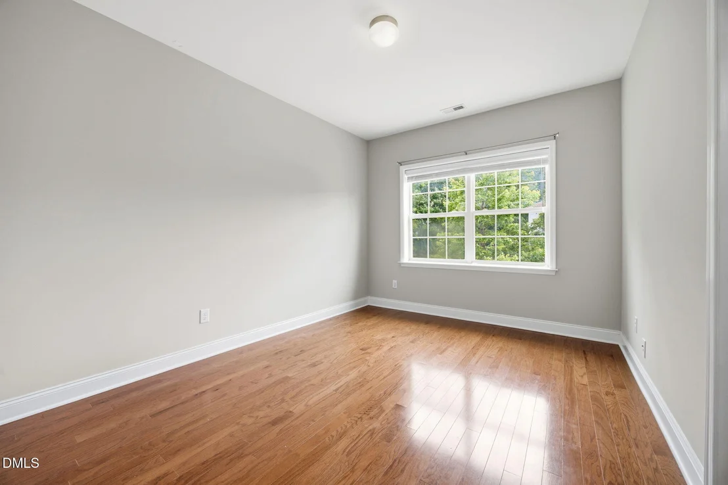
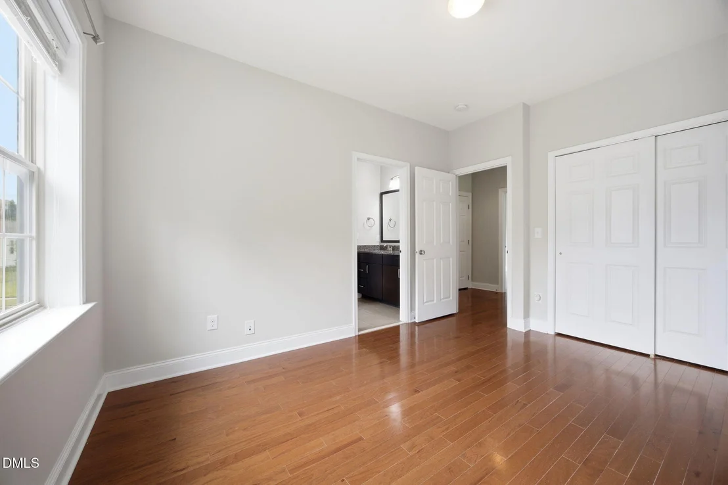
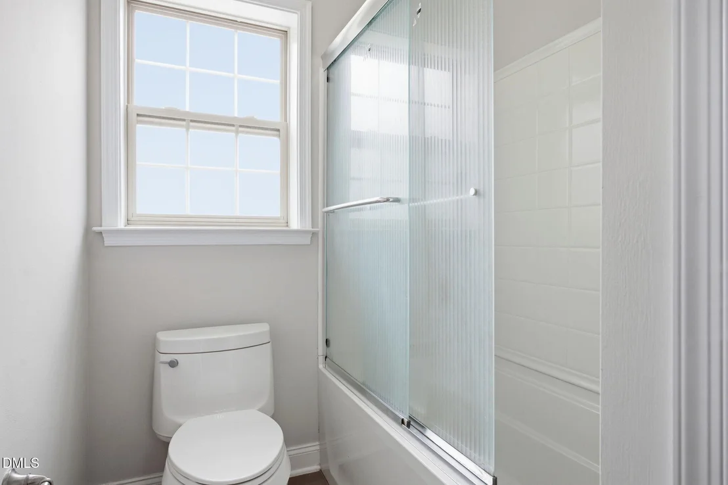
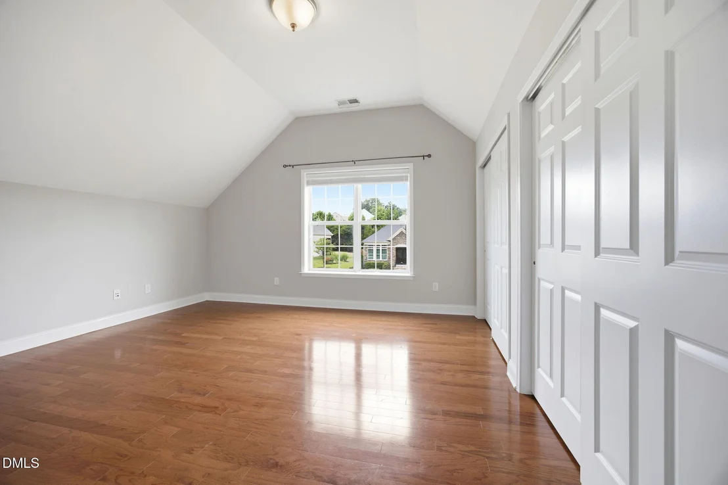
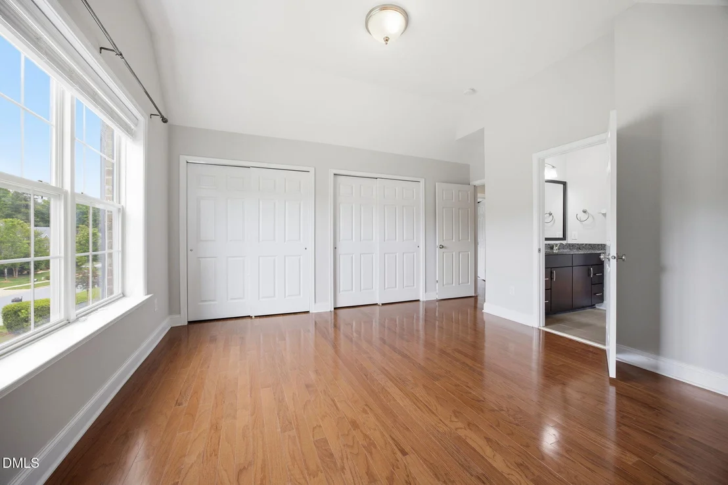
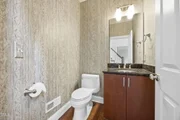
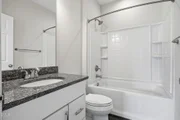
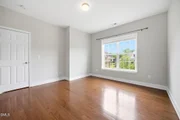
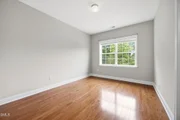
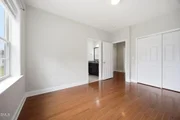
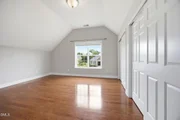
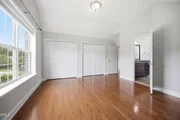
Hills of Southpoint executive home with amazing private backyard oasis- boasts an in-ground pool and firepit! This home is set up for relaxation and fun. First level has very large living room-dining room space, plus an office with lovely built-ins. The family room with soaring ceiling has stone fireplace and overlooks the pool in the backyard, which makes a lovely view. The chef's kitchen and breakfast room also have views out the back. There is so much counter and cabinet space in the chef's kitchen, and its large island has seating. Also on the main level is a roomy laundry area plus a half bath, The four bedrooms are on the second level. There is one large secondary bedroom with an en suite. Two others share a buddy bath. The primary suite has an enormous bedroom space plus a sitting room. In the primary bath, there are two counter spaces plus a soaking tub and shower. Two closets are also accessible to the primary suite. There is so much here to offer for new owners. The community offers a clubhouse, tennis, a pool, and trails-including access to the American Tobacco Trail. This home is situated to give so much privacy. A 3 car garage has a side entry, The location of this community is central to commutes to Duke (Durham), UNC (Chape Hill), and RTP.
| |||
| Oct 27, 2014 | Sold | ||
| Sold | |||

Property Highlights
Building Info
Comparables
Status
Price/ft²
Listed On
Sold On
About Durham
Similar Homes for Sale
Currently no similar homes aroundNearby Rentals

Last Updated: 4 months ago
Data Source: TMLS, MLS# 10167685























 Your Privacy Choices
Phone: 425-283-2930
Address: 335 Madison Avenue, New York, NY 10017