Check Availability
Franklin 27525
200 Sutherland Drive
$545,000
↓ $10K (1.8%)
● House - For Sale

200 Sutherland Drive

Franklinton, NC 27525
bedrooms
4 Beds
bathrooms
3 Baths, 1 Half Bath
square feet
2,702 Ft²
$3,135
Est. Monthly
$222
HOA / Fees

About This Property

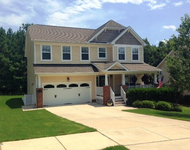
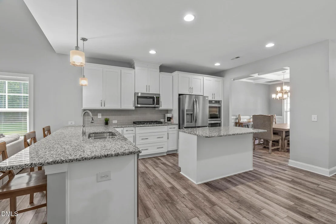
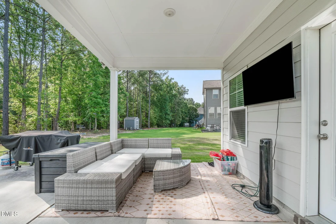
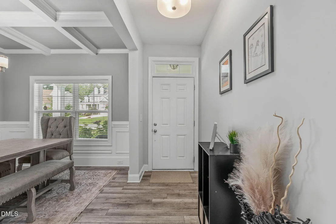
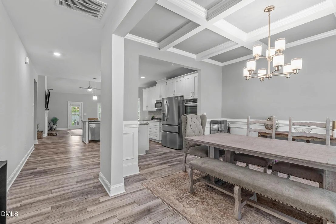
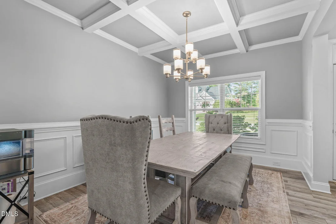
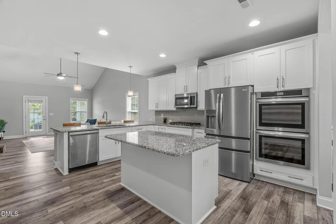
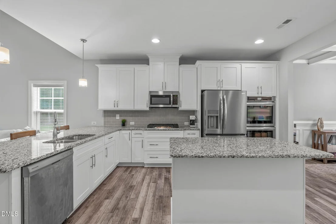
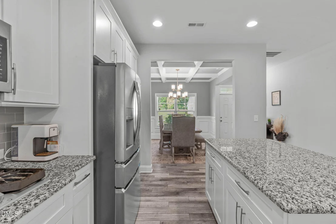
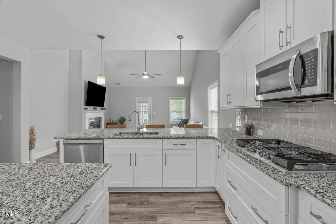
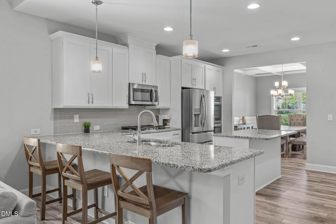
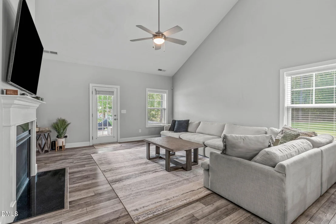
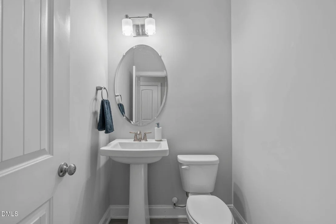
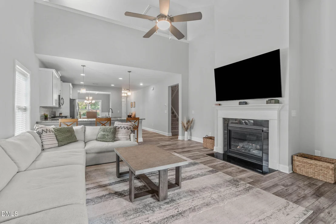
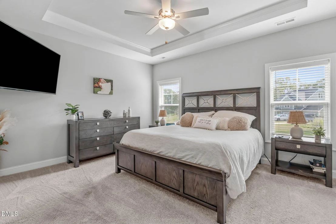
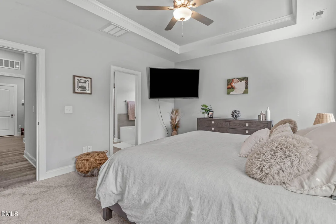
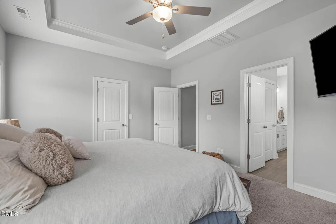
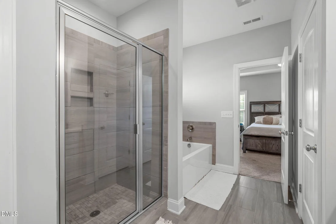
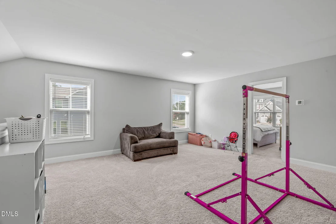
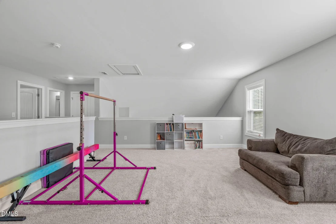
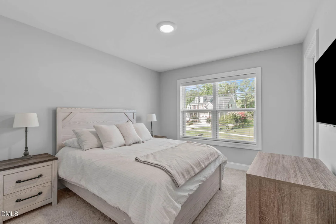
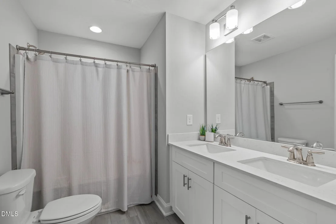
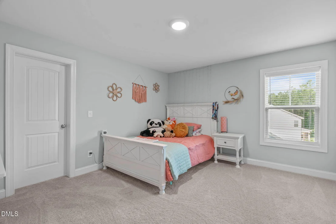
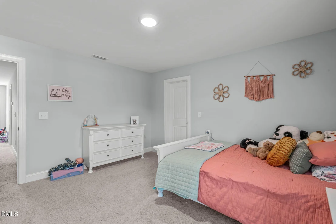
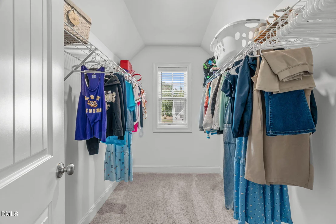
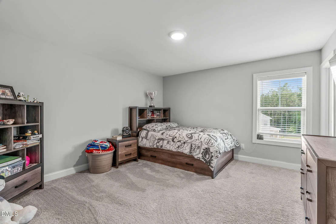
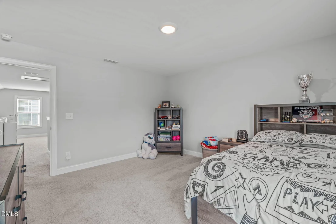
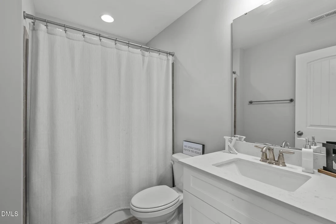
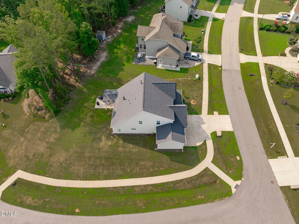
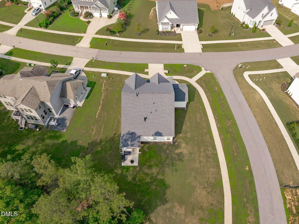
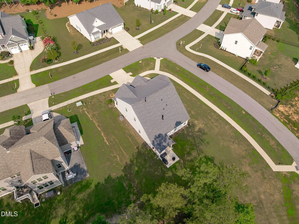
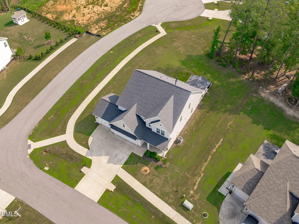
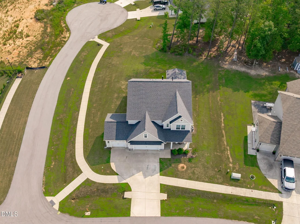
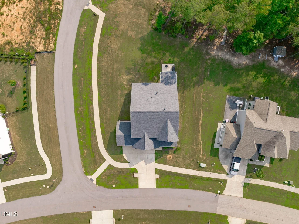
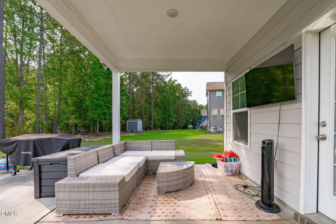
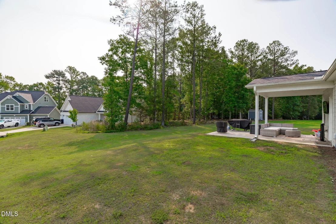
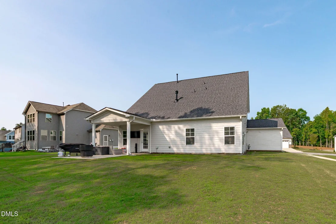
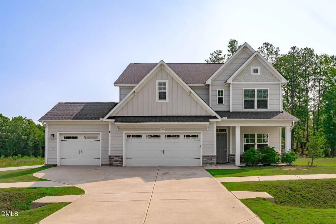
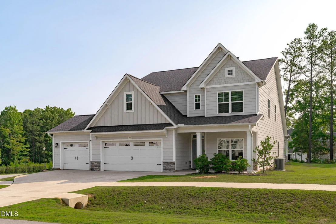
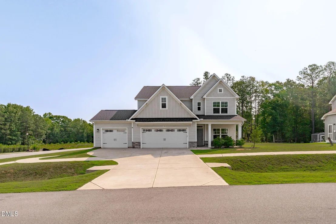
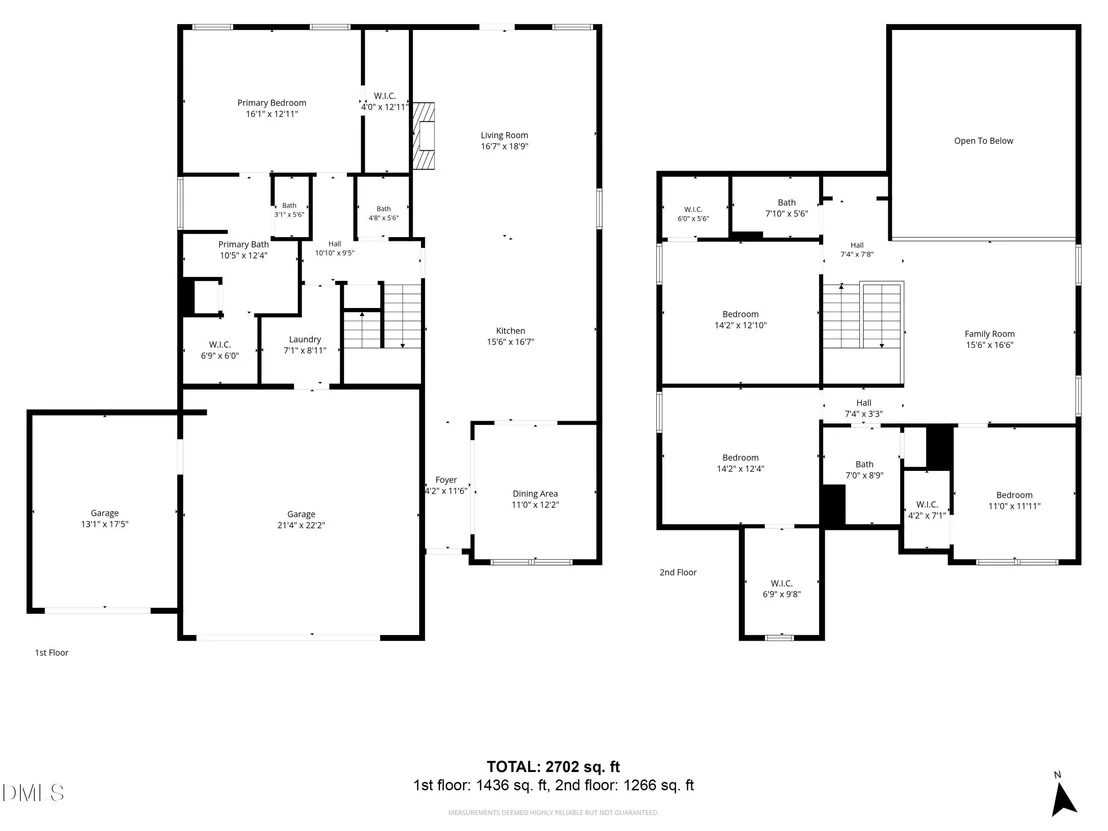
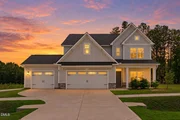
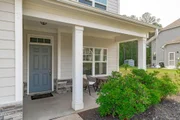
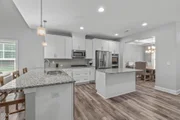
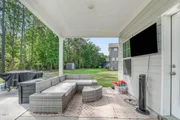
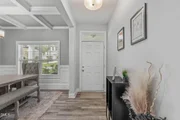
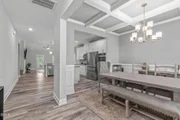
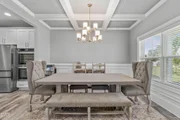
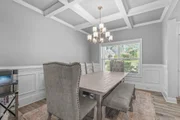
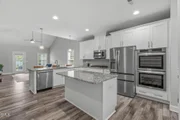
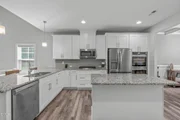
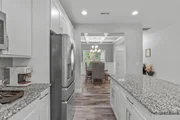
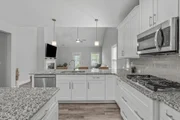
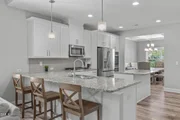
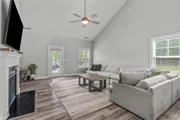
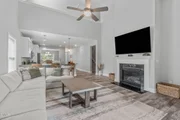
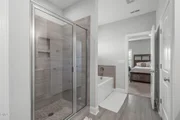
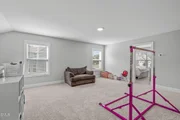
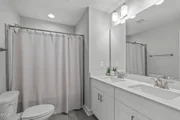
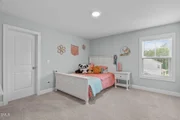
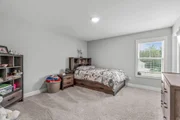
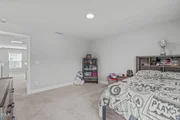
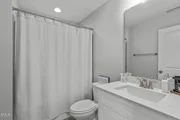
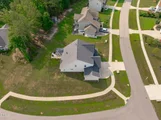
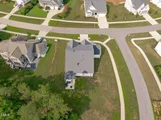
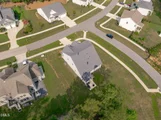
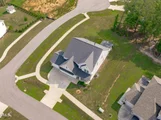
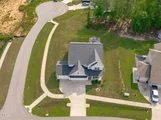
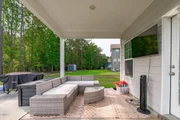
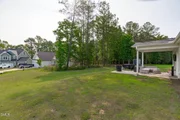
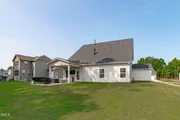
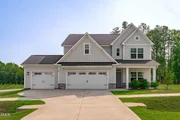
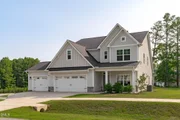
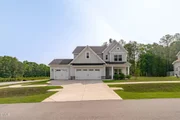
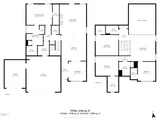
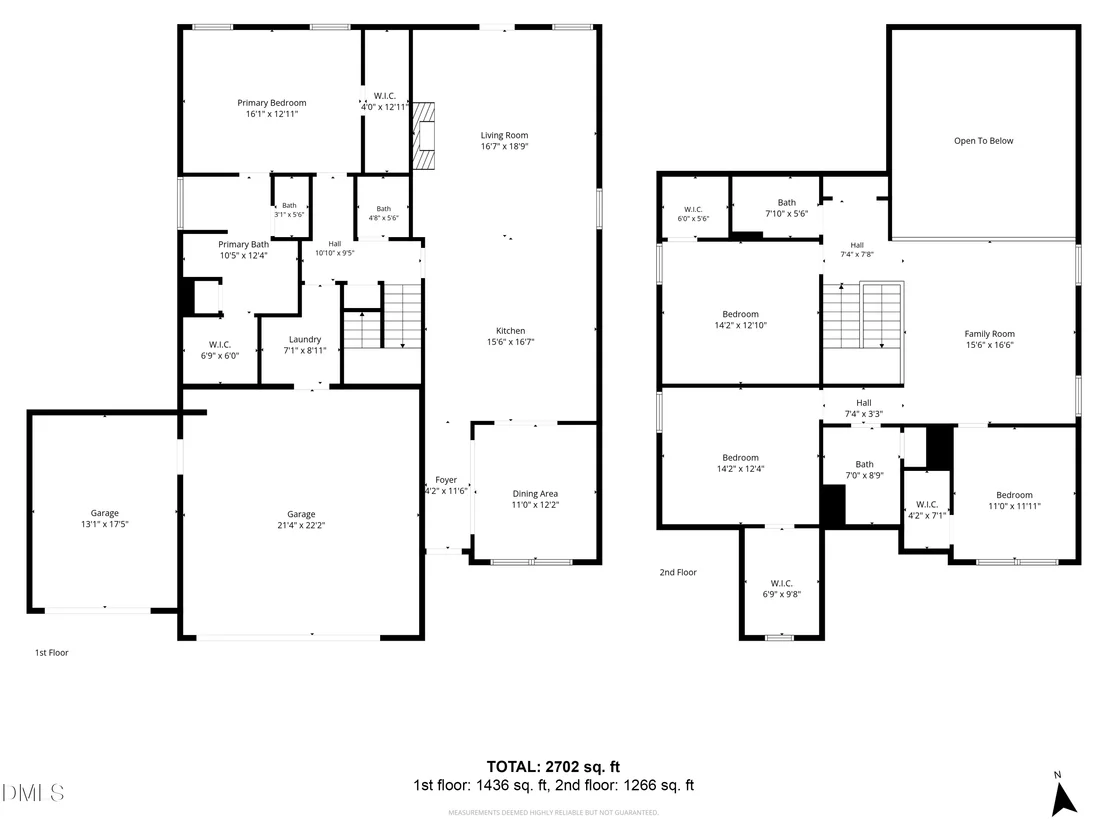
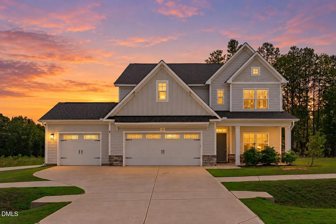
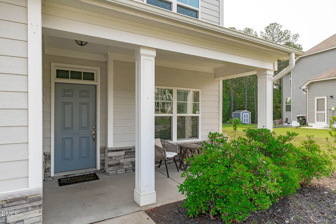
Nearly new in Olde Liberty Golf Course Community with a rare THREE-CAR GARAGE, FIRST-FLOOR PRIMARY SUITE, and one of the larger lots in the neighborhood.This 4-bedroom home offers the space and flexibility you're looking for, starting with a dramatic two-story great room filled with natural light and overlooked by a second-floor catwalk. The kitchen is designed for everyday living and entertaining with granite countertops, shaker-style cabinetry, tile backsplash, stainless steel appliances, gas cooktop, double wall ovens, a center island with bar seating, and an oversized breakfast bar. A formal dining room with coffered ceiling and picture-frame wainscoting adds even more character. The spacious main-level primary suite features a tray ceiling, crown molding, TWO walk-in closets, dual quartz vanities, custom cabinetry, framed mirrors, and a walk-in shower. Upstairs, an oversized loft offers flexible space for a second living room, entertainment, home office, or media room. Three additional bedrooms each have their own walk-in closet, along with two additional full bathrooms. Outside, enjoy a covered front porch, rear patio, and spacious yard on a corner lot leading into the cul-de-sac. With a three-car garage, generous storage, flexible living spaces, and a golf course community setting, this Franklinton home offers a hard-to-find combination of space, function, and nearly new construction. ***Up to $3,000 in closing costs offered with April Roberts at Revolution Mortgage! Flyer in docs. Downstairs furniture and golf cart are negotiable.***
Unit Size
2,702 Ft²
Days on Market
98 days
Land Size
0.46 acres
Price per sqft
$202
Property Type
House
Property Taxes
$236
HOA Dues
$222
Year Built
-

Listed By

Kathleen Carlton
Keller Williams Legacy
Meagan Moulden
Meagan Moulden
Keller Williams Realty - Wake Forest

Payment Calculator

Cap Rate Calculator

Last updated: 18 days ago (TMLS #10180793)

Price History

Date / Event Date Event Price
Jul 29, 2026 Price Decreased $545,000
↓ $10K (1.8%)
Price Decreased
Jul 17, 2026 Listed by Keller Williams Legacy $555,000
Listed by Keller Williams Legacy
May 23, 2024 Sold
Sold
Feb 29, 2024 No longer available -
No longer available
Dec 3, 2023 Listed by Coldwell Banker Hpw-Falls Of Neuse-Ral $525,000
Listed by Coldwell Banker Hpw-Falls Of Neuse-Ral
3 CAR GARAGE! 1ST FLOOR PRIMARY SUITE! VAULTED FAMILY ROOM! LVP Flooring Thru Main Living! Gourmet Kitchen: Granite Ctops, White Shaker Cabs, Tile Backsplash, Center Island, SS Appls Incl Gas Cooktop, Double Oven , Pantry! Open to Dining and Family Rm! Primary: Tray Ceiling, 2 WIC! PBath: Tile Floor, Dual Vanity w/Quartz and Framed Mirrors, Cstm Cabs, Tile Walk in Shower & WIC w/Cstm Shelving! Fam Rm: Vaulted Ceiling, Gas Log FP w/Cstm Mantle! 2nd Floor has 3 Bedrooms, 2 Baths Plus Large Loft Area! Grilling Patio! Covered Porch! The manager has listed the unit size as 2695 square feet.
Show More

Property Highlights

Garage
Air Conditioning
Fireplace
Parking Details
Has Garage
Attached Garage
Has Open Parking
Parking Features: Attached, Driveway, Garage, Garage Faces Front
Garage Spaces: 3
Interior Details
Half Bathrooms: 1
Full Bathrooms: 3
Interior Features: Beamed Ceilings, Breakfast Bar, Ceiling Fan(s), Chandelier, Coffered Ceiling(s), Crown Molding, Double Vanity, Entrance Foyer, Granite Counters, High Ceilings, High Speed Internet, Kitchen Island, Open Floorplan, Pantry, Recessed Lighting, Tray Ceiling(s), Vaulted Ceiling(s), Walk-In Closet(s), Bathtub/Shower Combination, Kitchen/Dining Room Combination, Primary Downstairs, Quartz Counters, Room Over Garage, Separate Shower, Smooth Ceilings, Walk-In Shower, Water Closet
Appliances: Cooktop, Dishwasher, Double Oven, Electric Water Heater, Free-Standing Refrigerator, Gas Cooktop, Ice Maker, Microwave, Oven, Refrigerator, Stainless Steel Appliance(s)
Flooring Type: Carpet, Ceramic Tile, Luxury Vinyl, Plank
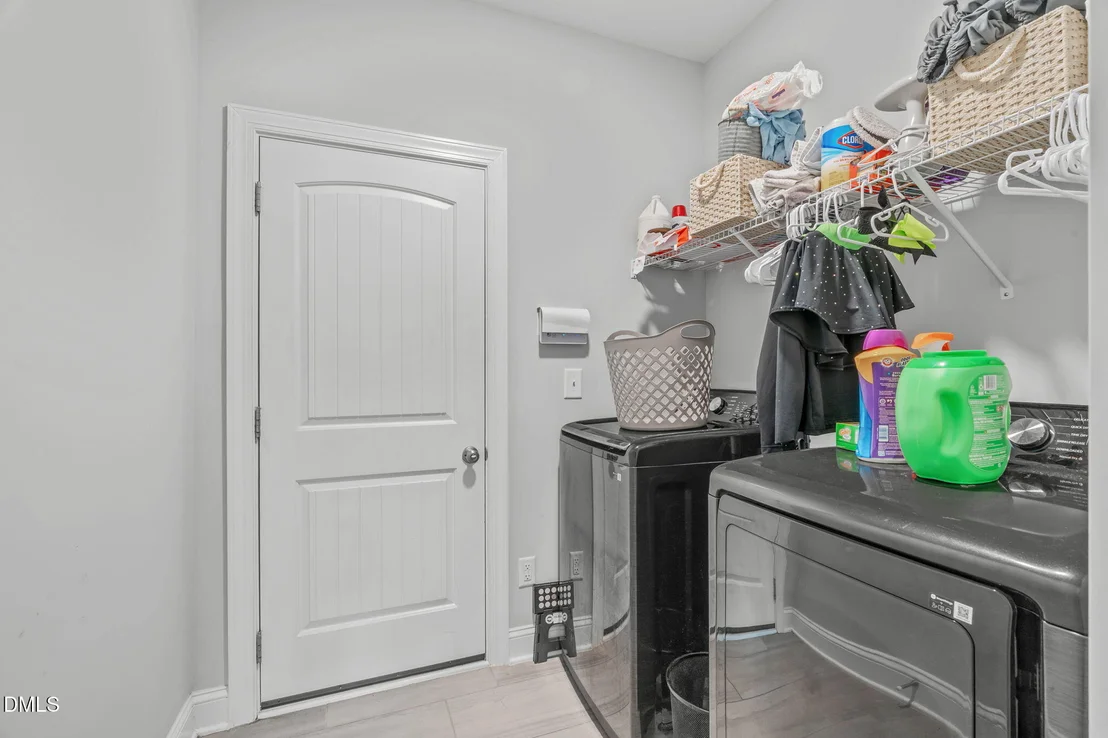
Laundry Features: Inside, Laundry Room, Main Level
Rooms: 16
Has Fireplace
Fireplace Features: Family Room, Gas, Gas Log
Fireplaces: 1
Exterior Details
Square Footage: 2702
Security Features: Security System, Smoke Detector(s)
Architectural Style: Traditional, Transitional
Year Built: 2023
Builder Name: Caviness & Cates
Builder Model: Rivermist
Building Area Total: 2702
Levels: Two
Window Features: Blinds
Construction Materials: Board & Batten Siding, Fiber Cement, Shake Siding, Stone Veneer, Vertical Siding
Patio and Porch Features: Covered, Front Porch, Patio, Porch, Rear Porch
Lot Features: Back Yard, Cleared, Few Trees
Lot Size Area: 0.46
Lot Size Units: Acres
Lot Size Acres: 0.46
Lot Size Square Feet: 20038
Water Source: Public
Financial Details
Tax Map Number: 376
Tax Assessed Value: $478,170
Tax Annual Amount: $2,836
Utilities Details
Cooling Type: Ceiling Fan(s), Central Air, Electric
Heating Type: Forced Air, Heat Pump, Natural Gas
Sewer : Public Sewer
Location Details
HOA/Condo/Coop Fee Includes: Unknown
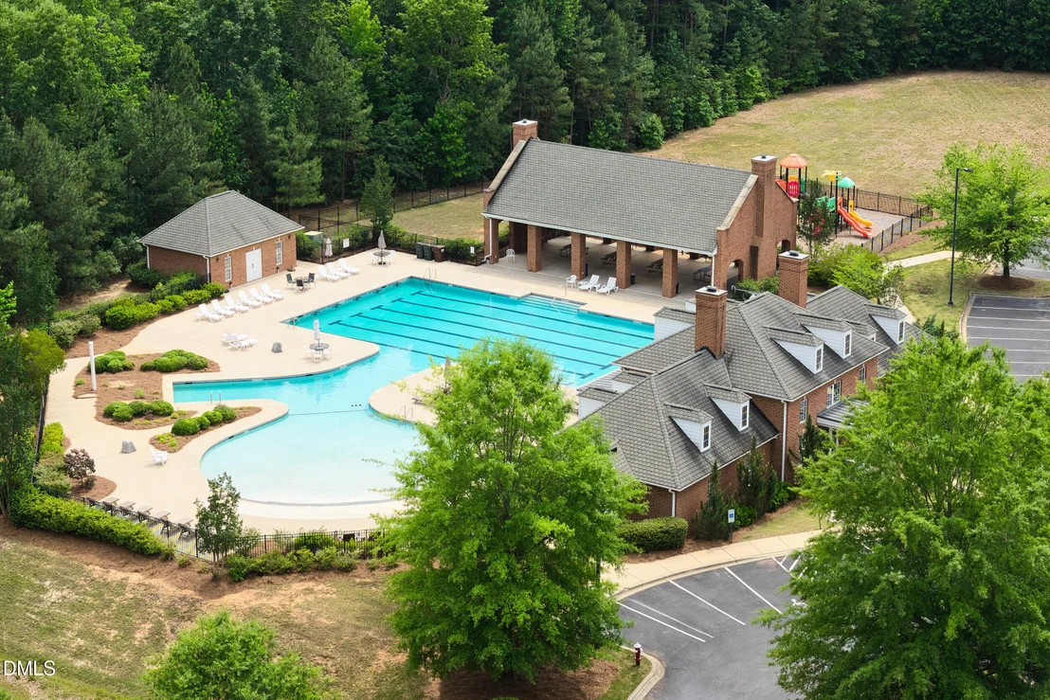
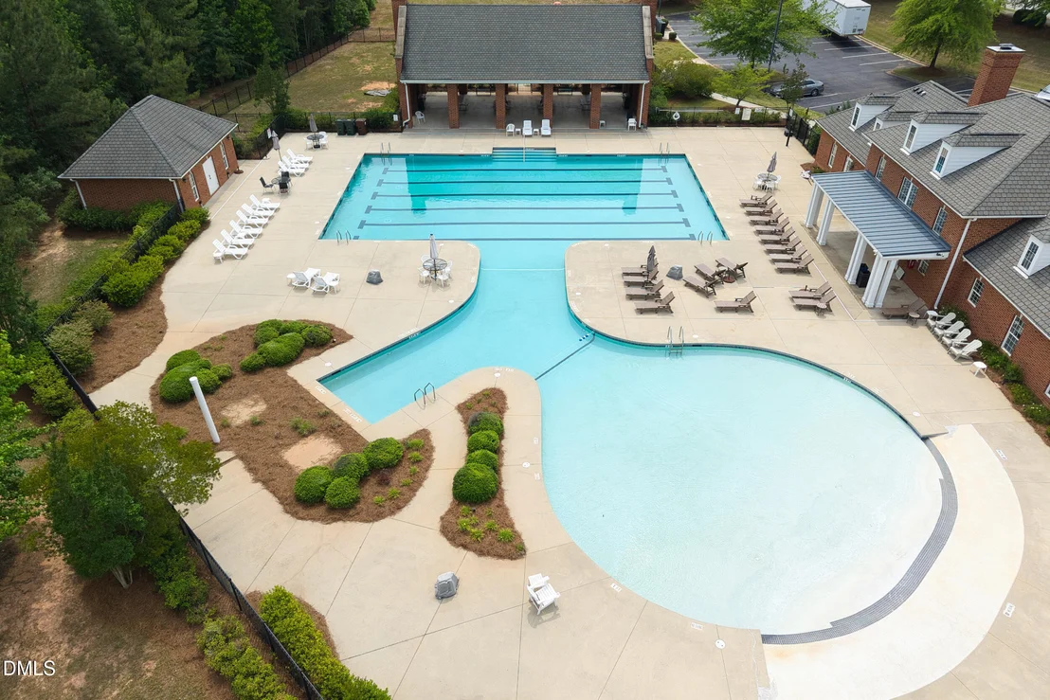
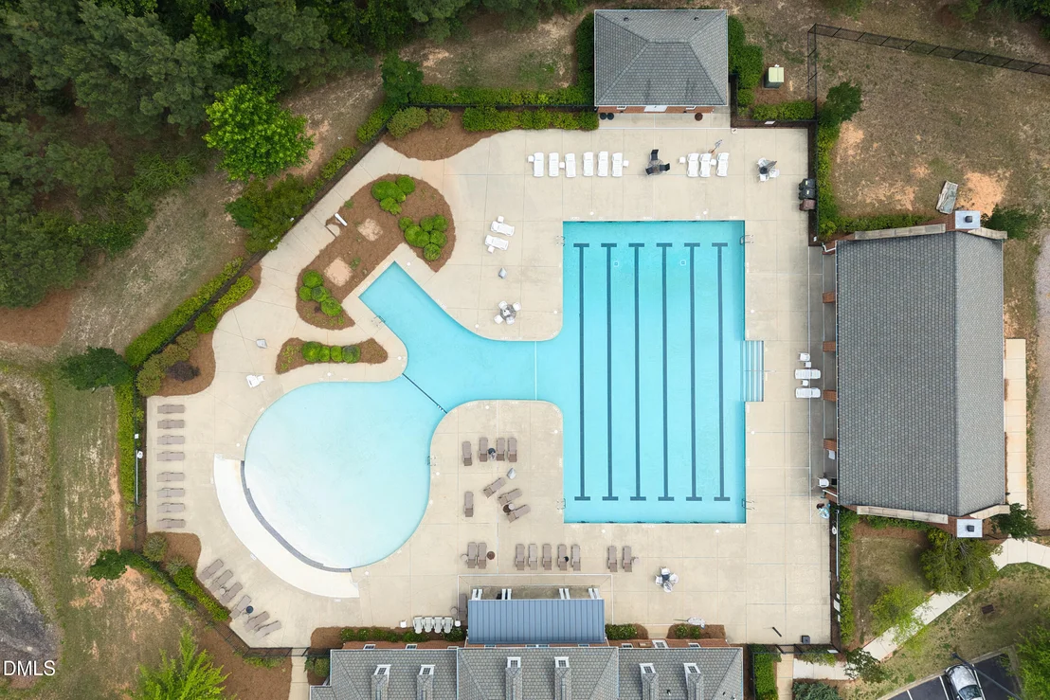
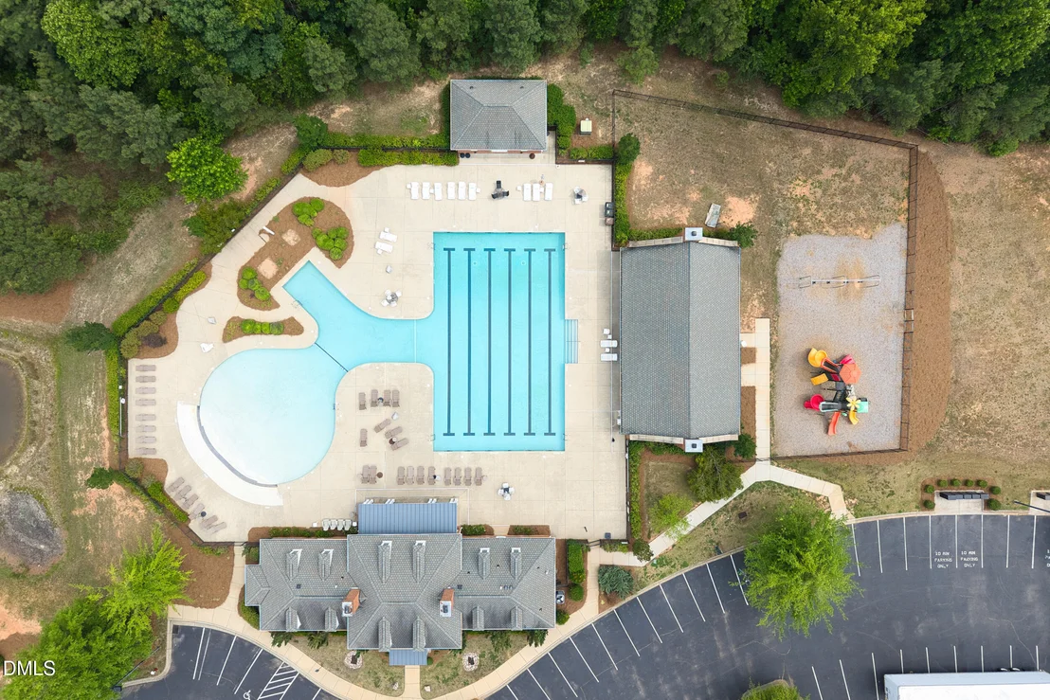
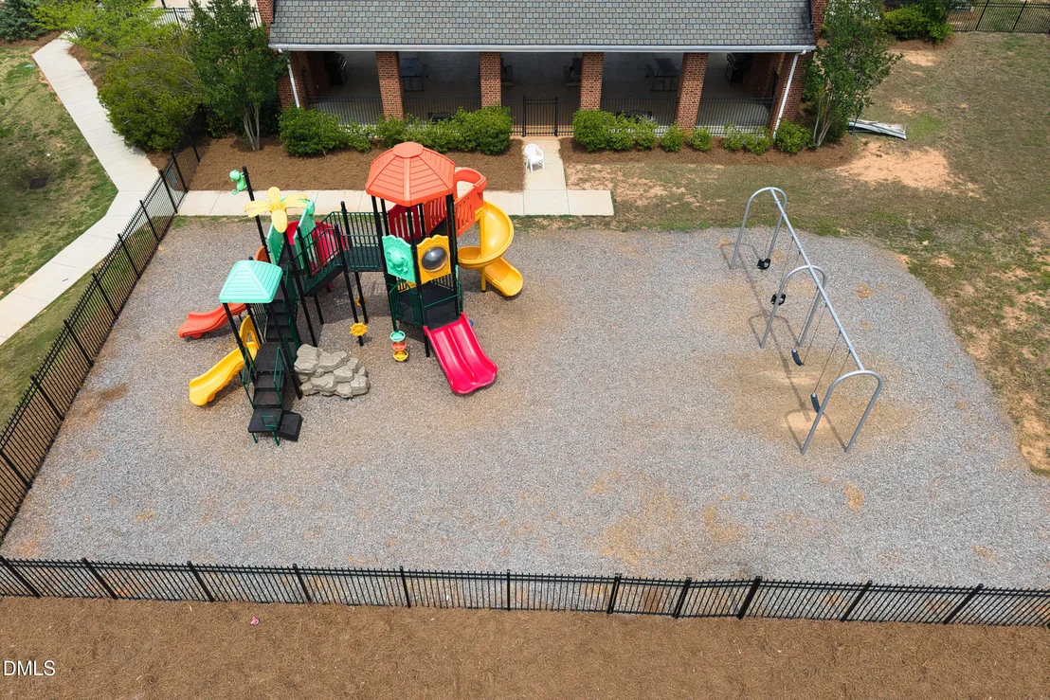
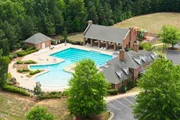
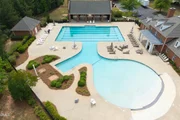
HOA/Condo/Coop Amenities: Clubhouse, Golf Course, Playground, Pool
HOA Fee: $222
HOA Fee Frequency: Quarterly

Comparables

Unit
Status
Type
Beds
Baths
ft²
Price/ft²
Asking Price
Listed On
Closing Price
Sold On
HOA + Taxes

About Franklin


Similar Homes for Sale

Currently no similar homes around

Nearby Rentals

Unit for rent at 105 Clubhouse Drive, Youngsville, NC, 27596

$2,590 /mo

  • 4 Beds
  • 2 Baths
  • 3,034 ft²
105 Clubhouse Drive, Youngsville, NC, 27596 Listing by Rose Turco


Frequently Asked Questions

When was property at 200 Sutherland Drive built and last sold?
The property at 200 Sutherland Drive was built in and last sold on Jan 1, 1970 for $0.
How much is this home worth?
The estimated value of the home located at 200 Sutherland Drive is $549,305.
What are some comparable homes to 200 Sutherland Drive?
There are currently no comparable homes to 200 Sutherland Drive.