


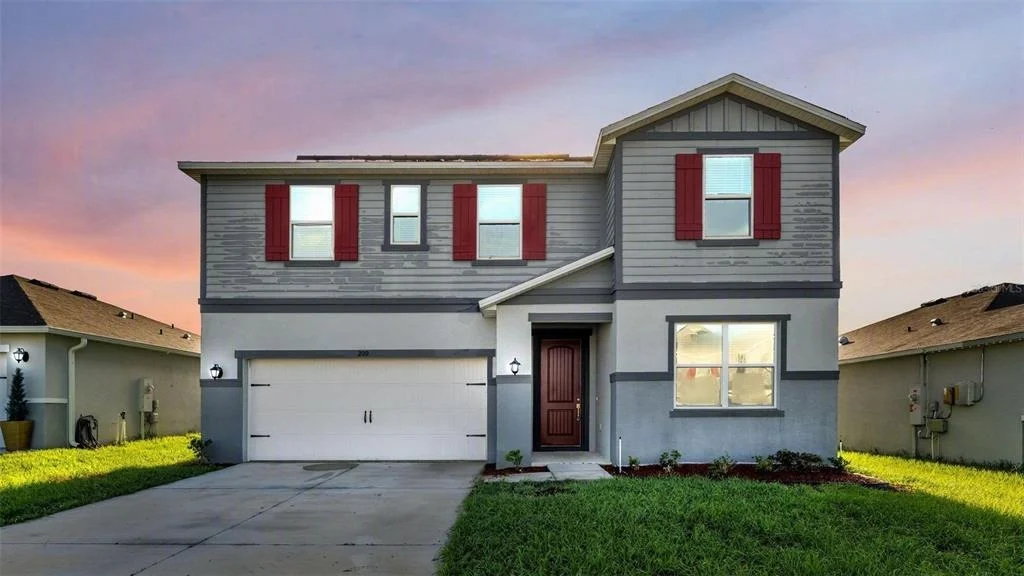
200 SUMMERLIN LOOP


About This Property
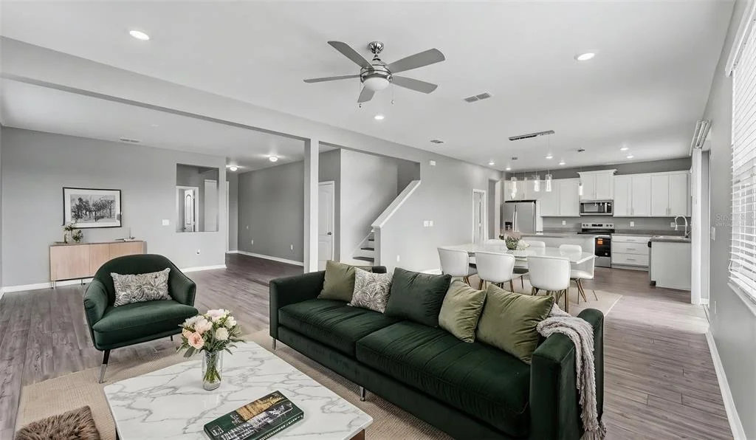
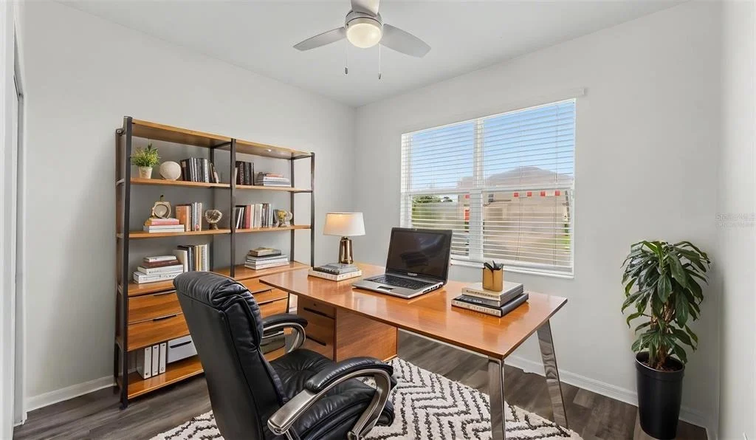
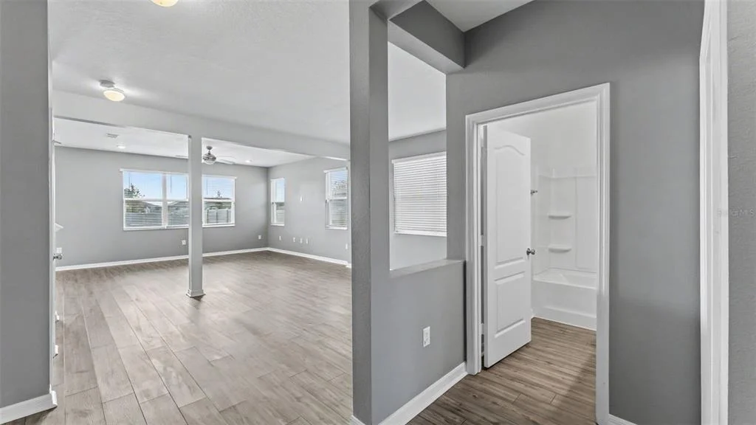
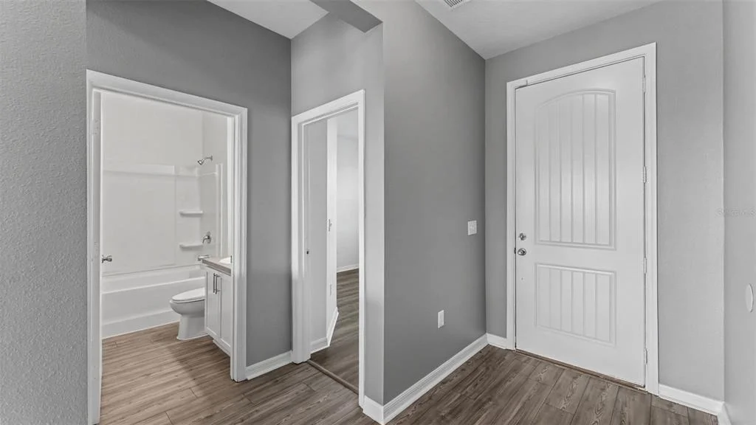
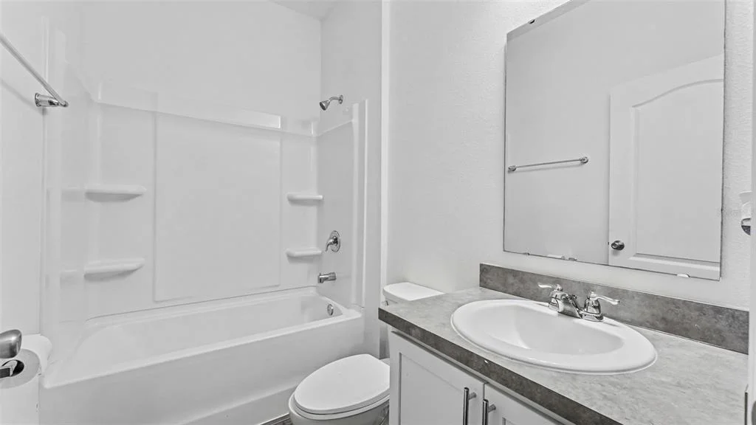
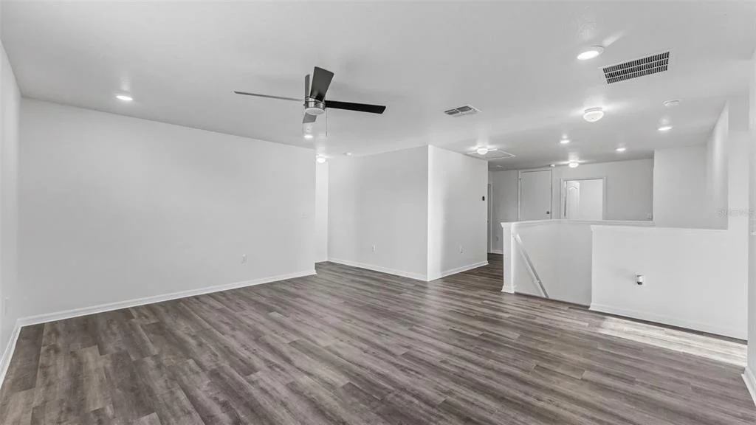
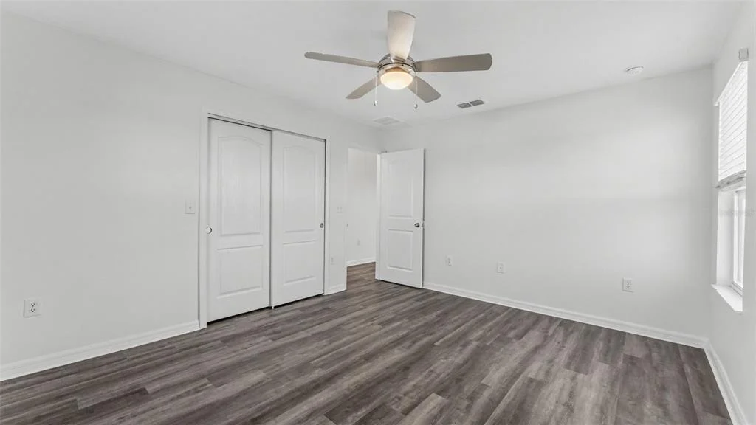
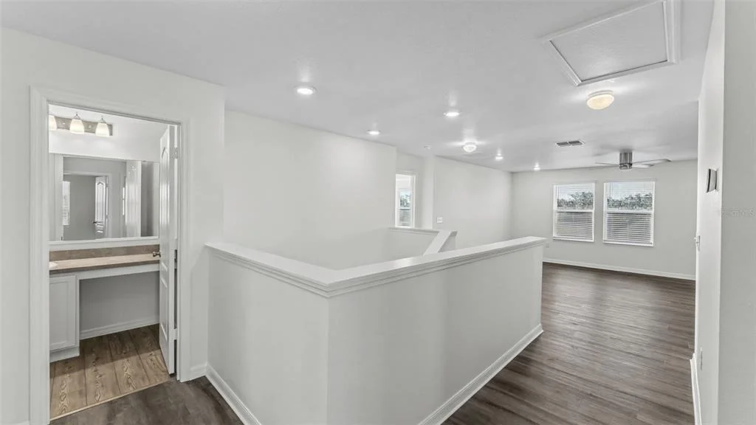
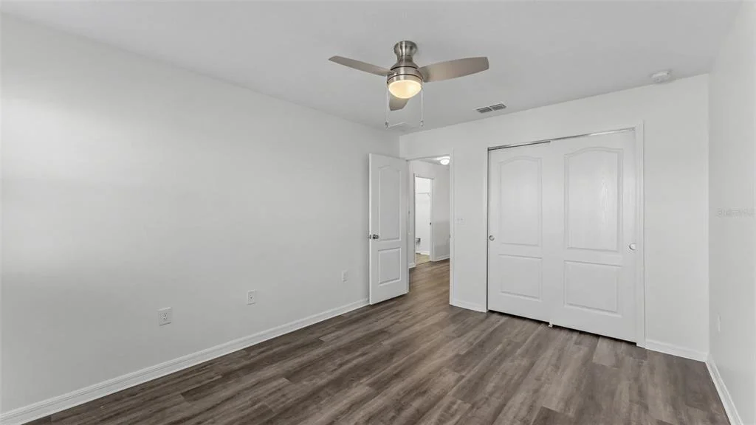
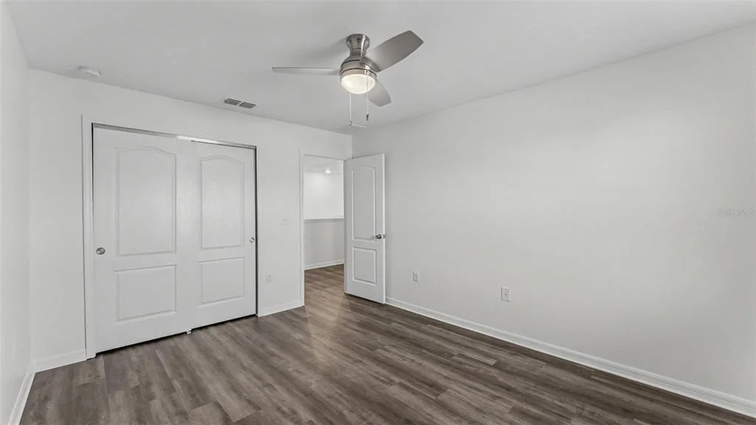
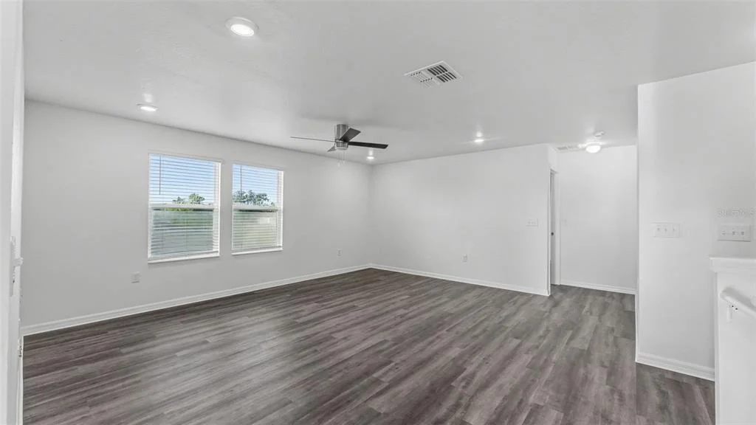
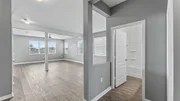
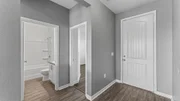
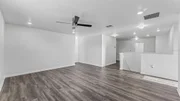
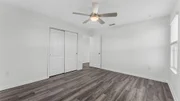
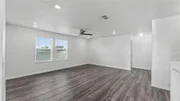
Step inside to a freshly painted interior filled with natural light from oversized windows. The massive great room creates an inviting centerpiece for everyday living and entertaining, while the downstairs flex room with new flooring is ideal for a home office, playroom, hobby space or additional living area. Modern lighting, new ceiling fans, new doors and hardware, a smart thermostat and convenient under-stair storage add to the home's move-in-ready appeal.
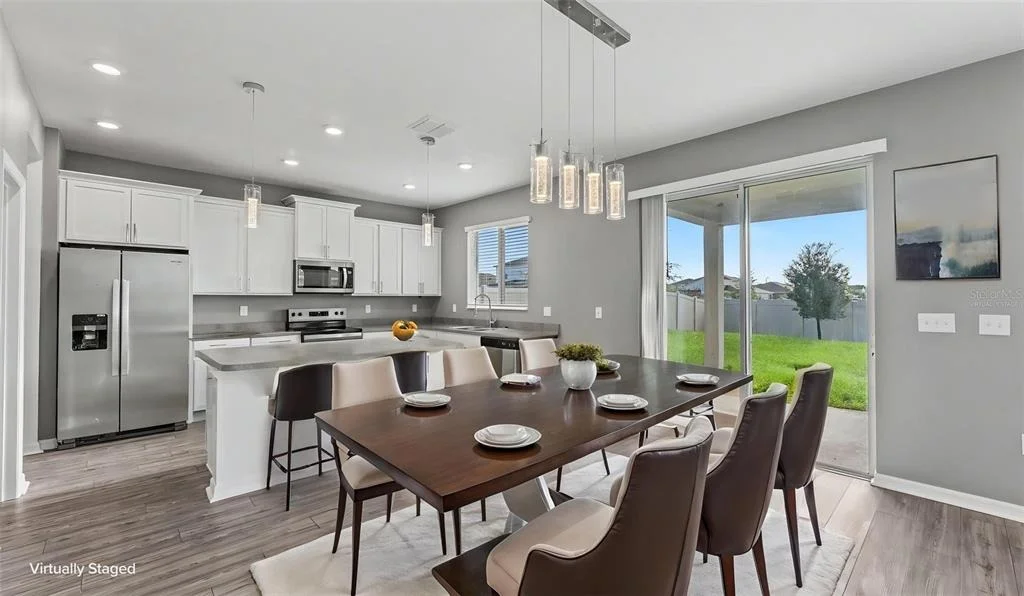
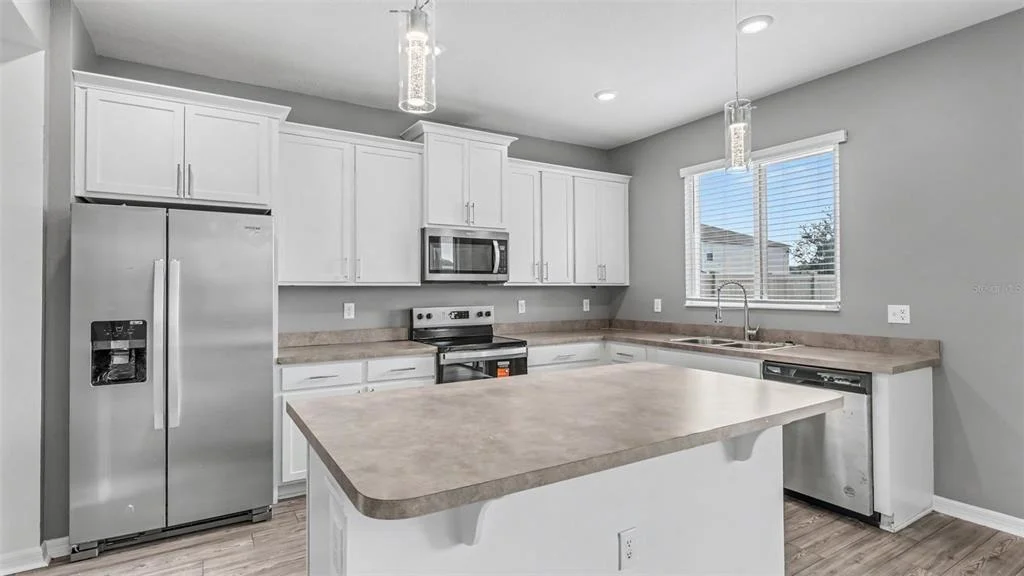
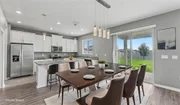
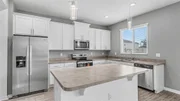
The spacious kitchen is built for gathering, featuring abundant soft-close cabinetry, generous counter space, an oversized walk-in pantry and new stainless steel appliances, including the refrigerator, range and microwave. The open layout keeps the kitchen connected to the main living areas, making entertaining and everyday life effortless.
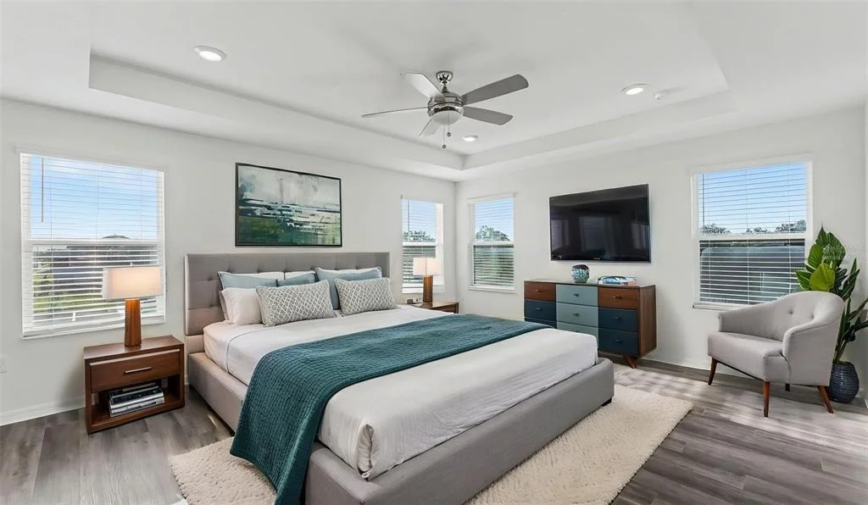
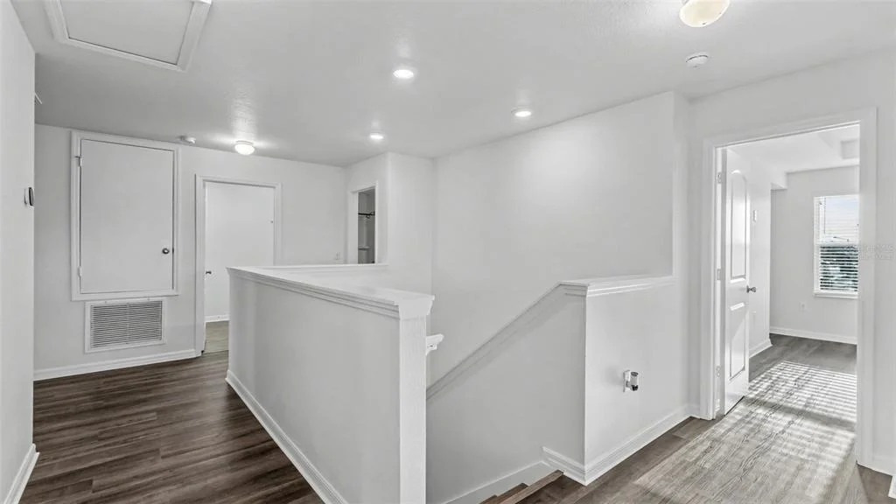
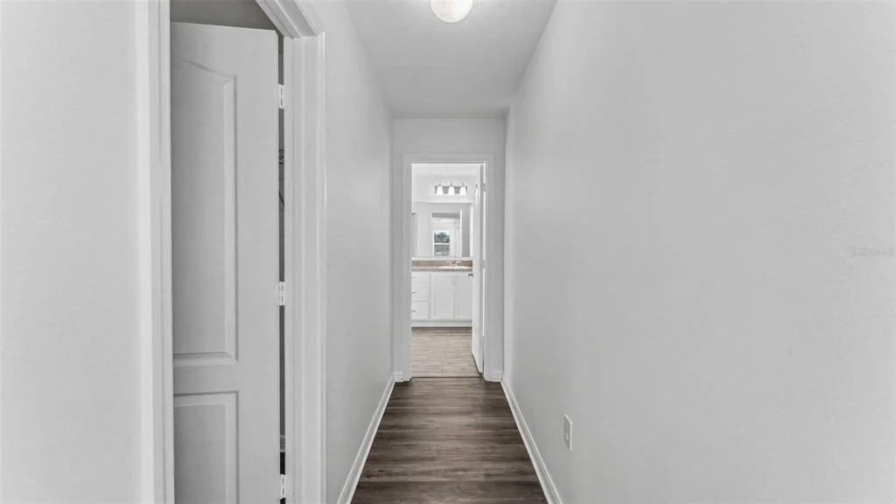
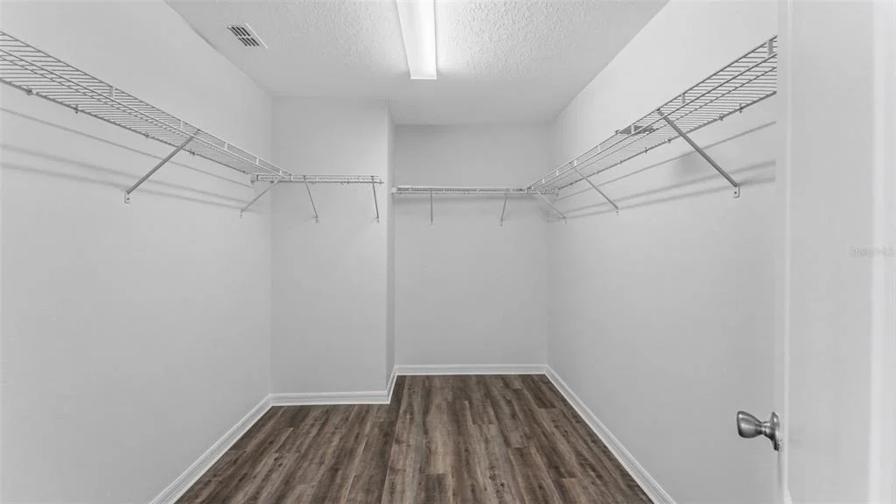
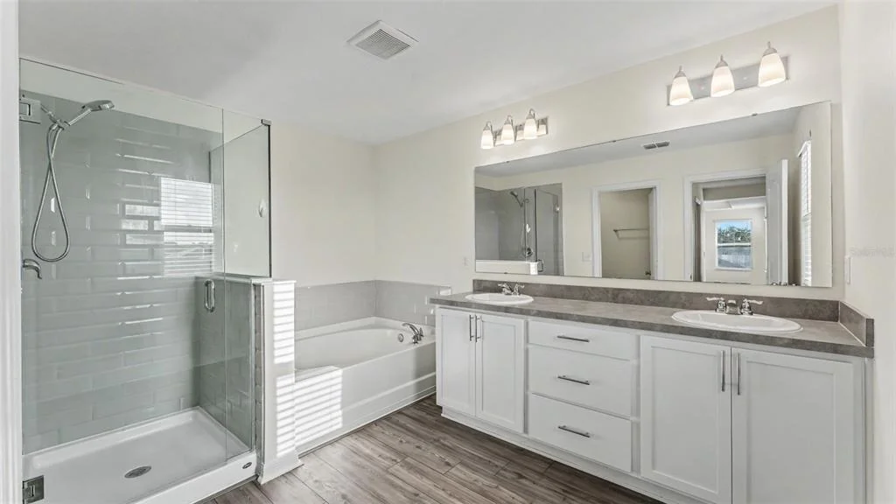
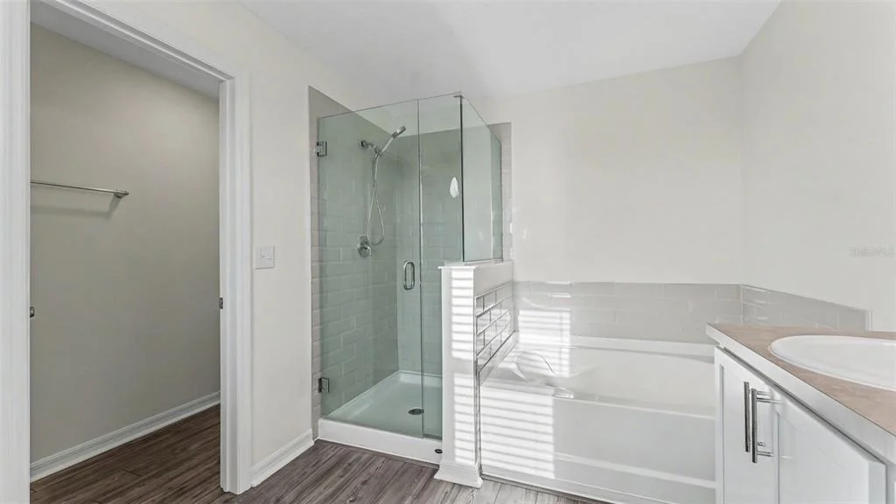
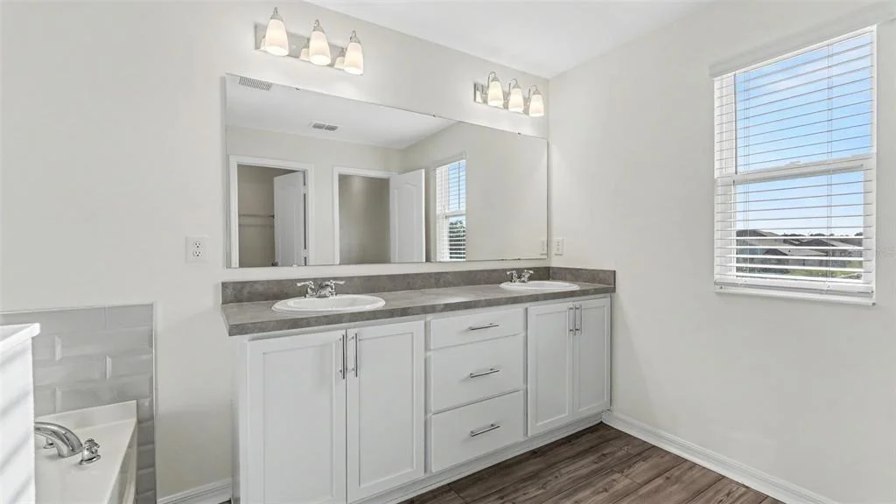
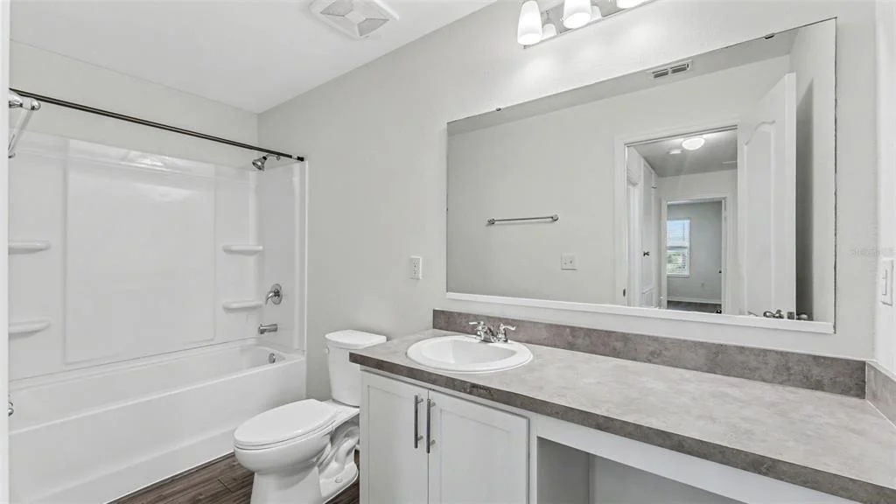
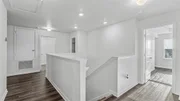
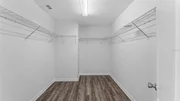
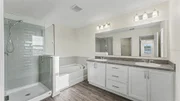
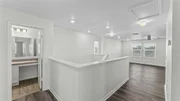
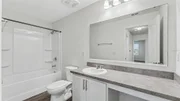
Upstairs, new flooring leads to an oversized primary suite that feels like a private retreat. The suite features a massive walk-in closet and spacious en-suite bathroom with dual sinks, a garden soaking tub and separate walk-in shower. Additional bedrooms provide excellent flexibility for family, guests, a second home office or hobby space, while a dedicated laundry room and plentiful storage add everyday convenience.
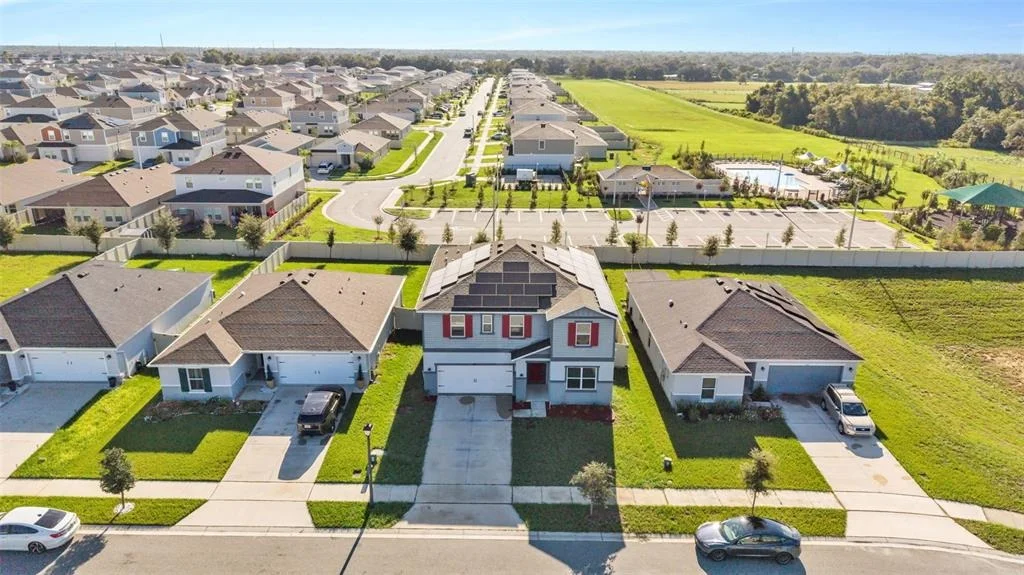
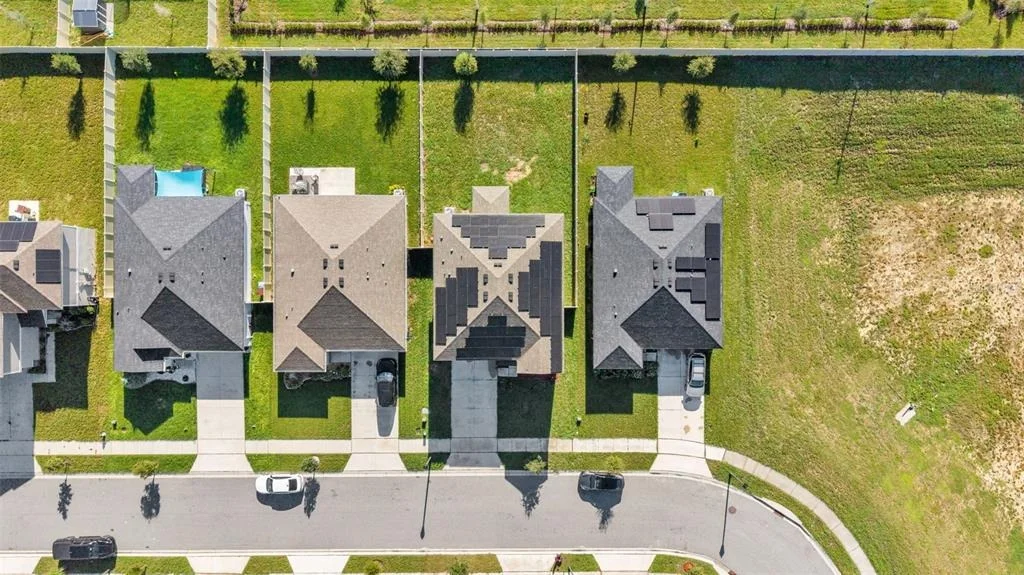
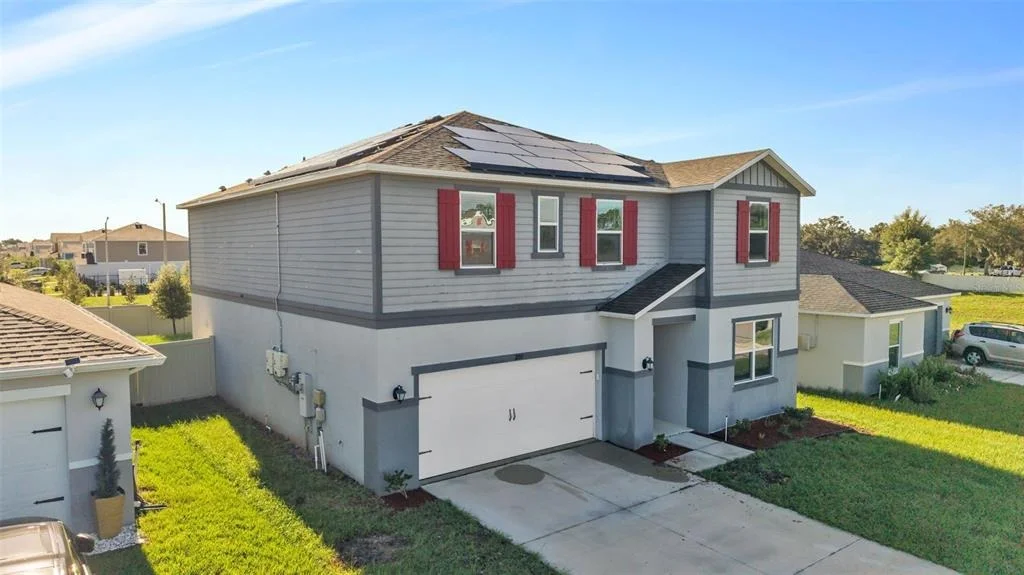
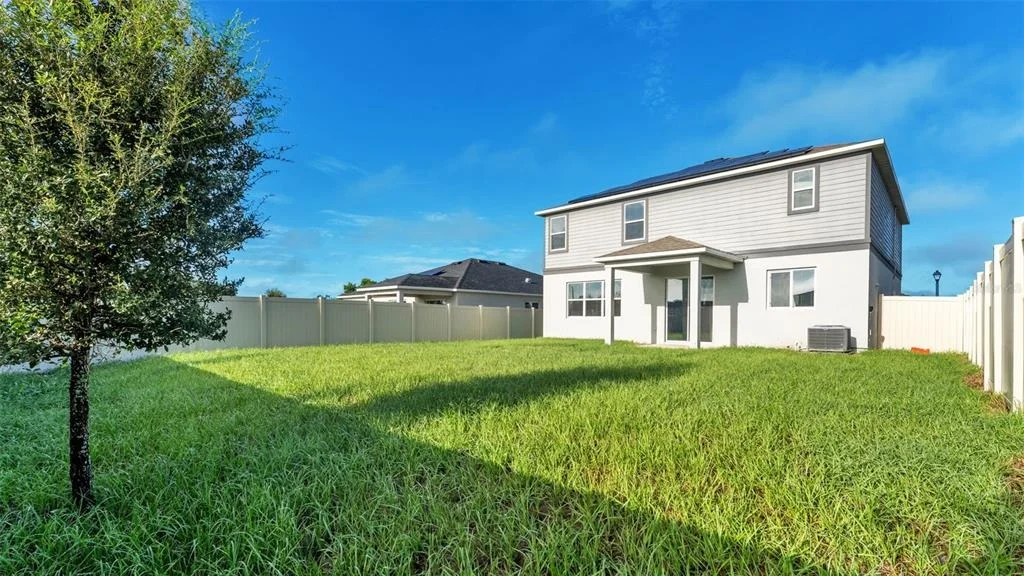
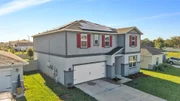
Outside, enjoy a fully fenced backyard with plenty of room for pets, play, entertaining, grilling or creating your own outdoor living space. SOLAR PANELS CONVEY WITH THE HOME, adding a valuable energy-efficient feature for the next owner.
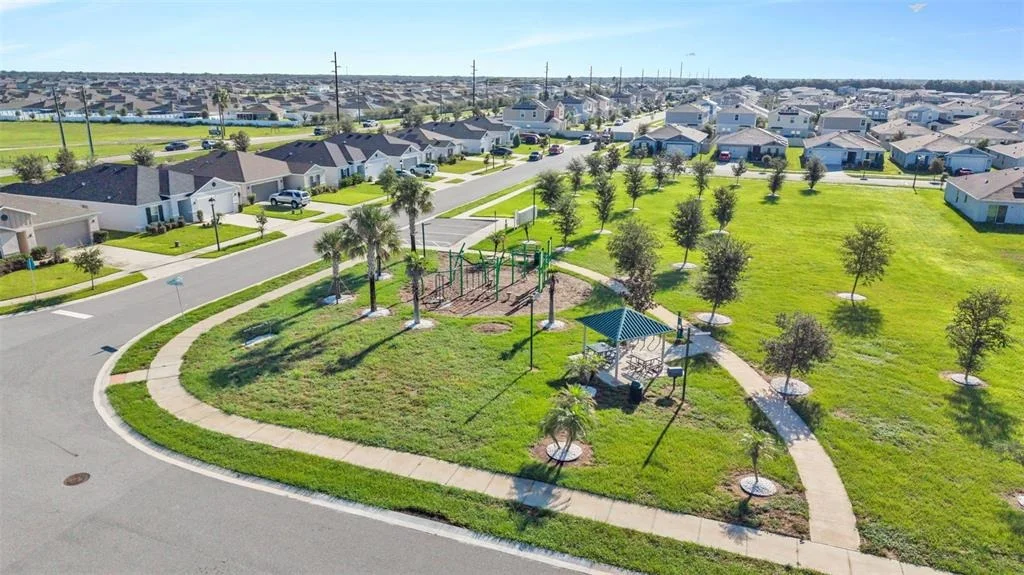
Conveniently located in growing Haines City with access to shopping, dining, recreation and major Central Florida roadways, this home delivers the combination buyers are searching for: FIVE BEDROOMS, newer construction, an open floor plan, stainless steel appliances, a walk-in pantry, home office potential, an oversized primary suite, fenced backyard, solar energy and exceptional storage. Schedule your private showing and discover just how much space 200 Summerlin Loop has to offer!
Listed By
Payment Calculator
Your Estimated Monthly Payment
Cap Rate Calculator
What does this mean?
Based on our analysis, the cap rate of this property is 1.25%. A negative cap rate indicates that the property might not be feasible as an income-producing asset. The median cap rate for a near zip code 11238 is 4.23%.
How much can I actually make?
Actual monthly rental income may vary between $4,760 and $7,140 depending on unit-specific characteristics. You can change the amount using the slider to further explore.
How is cap rate calculated?
Cap Rate = Net Operating Income (NOI) / Property Asset Value.
When calculating the cap rate, we assume 100% occupancy. Leverage (mortgage) is not considered.
Cap Rate provided by RealtyHop and RentHop, learn more about cap rate here.
Price History
| Date / Event | Date | Event | Price |
|---|---|---|---|
| Sep 16, 2026 | Price Decreased |
$389,900
↓ $10K
(2.5%) | |
| Price Decreased | |||
| Aug 31, 2026 | Listed by BHHS FLORIDA PROPERTIES GROUP | $399,900 | |
| Listed by BHHS FLORIDA PROPERTIES GROUP | |||
| Sep 28, 2024 | Sold | ||
| Sold | |||
| Sep 23, 2024 | In contract | - | |
| In contract | |||
| Aug 27, 2024 | Price Decreased |
$405,000
↓ $10K
(2.4%) | |
| Price Decreased | |||

Property Highlights
Comparables
Status
Price/ft²
Listed On
Sold On
About Polk
Similar Homes for Sale
Currently no similar homes aroundNearby Rentals
$2,300 /mo
- 4 Beds
- 2 Baths
- 1,839 ft²
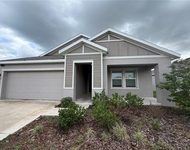
$1,850 /mo
- 3 Beds
- 2 Baths
- 2,160 ft²
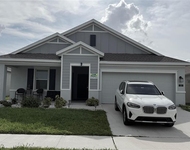

BHHS FLORIDA PROPERTIES GROUP
Last Updated: 2 months ago
Data Source: Stellar MLS, MLS# L4964776




















 Your Privacy Choices
Phone: 425-283-2930
Address: 335 Madison Avenue, New York, NY 10017