


40
Map
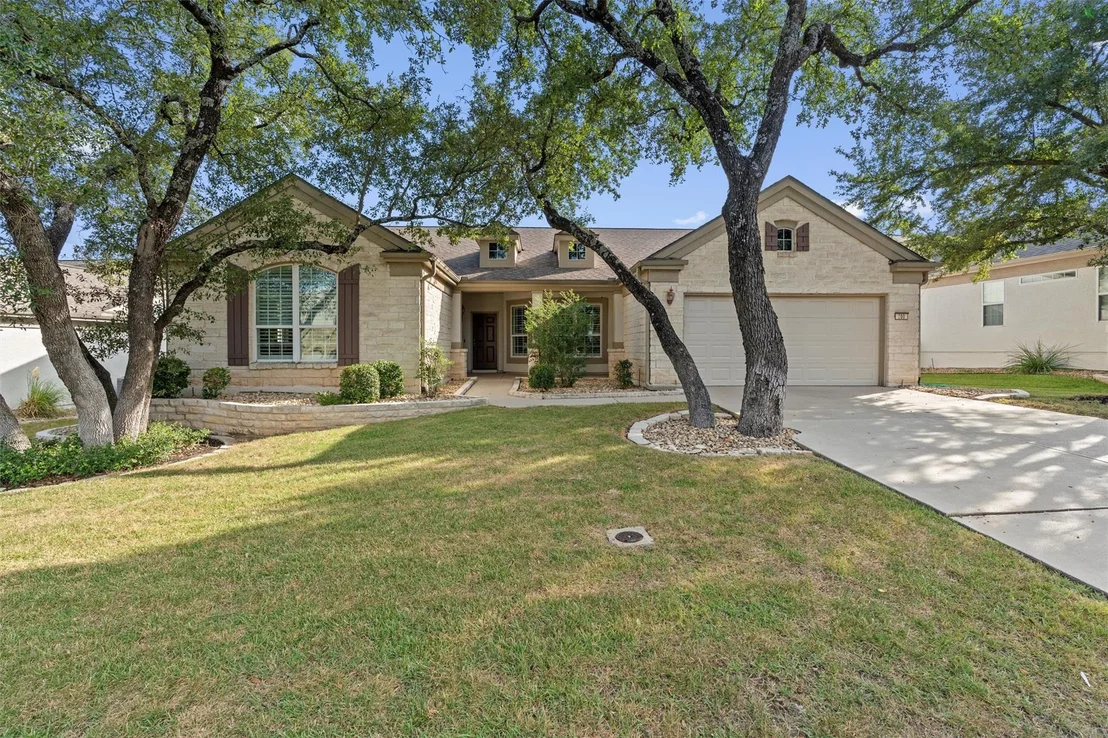
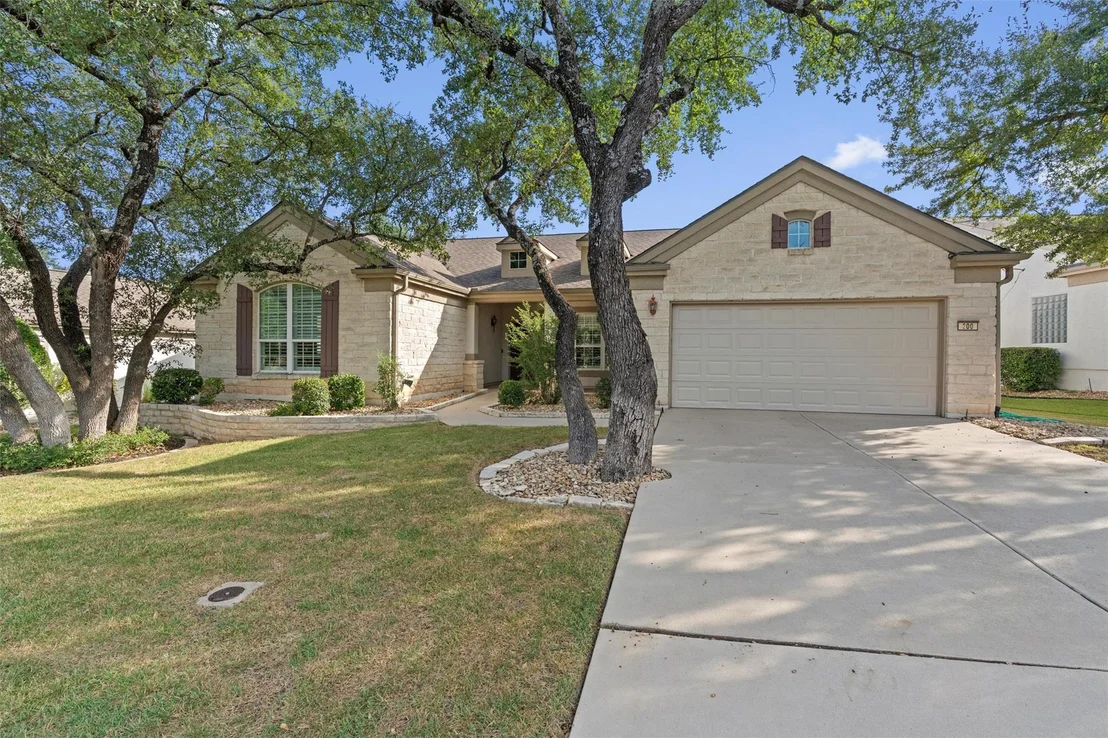
200 San Saba DR


About This Property
Payment Calculator
Your Estimated Monthly Payment
Cap Rate Calculator
What does this mean?
Based on our analysis, the cap rate of this property is 1.25%. A negative cap rate indicates that the property might not be feasible as an income-producing asset. The median cap rate for a near zip code 11238 is 4.23%.
How much can I actually make?
Actual monthly rental income may vary between $4,760 and $7,140 depending on unit-specific characteristics. You can change the amount using the slider to further explore.
How is cap rate calculated?
Cap Rate = Net Operating Income (NOI) / Property Asset Value.
When calculating the cap rate, we assume 100% occupancy. Leverage (mortgage) is not considered.
Cap Rate provided by RealtyHop and RentHop, learn more about cap rate here.
Price History
| Date / Event | Date | Event | Price |
|---|---|---|---|
| Jan 23, 2026 | No longer available | - | |
| No longer available | |||
| Oct 9, 2025 | Listed by ERA Brokers Consolidated | $579,500 | |
| Listed by ERA Brokers Consolidated | |||
| Mar 11, 2025 | Withdrawn | - | |
| Withdrawn | |||
| Dec 24, 2024 | Listed by ERA Colonial Real Estate | $597,950 | |
| Listed by ERA Colonial Real Estate | |||
   | |||
|
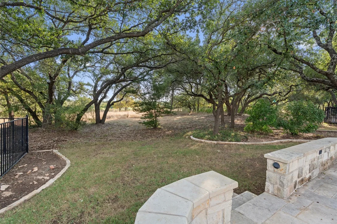
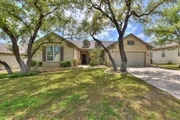
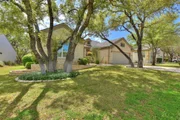
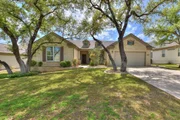
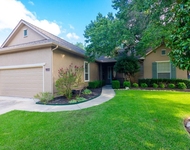
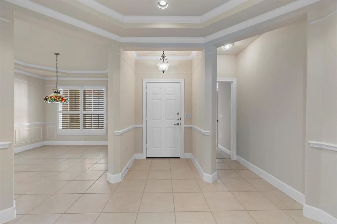
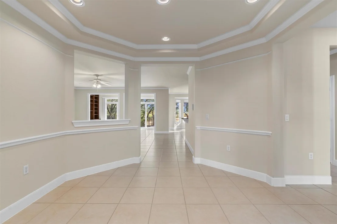
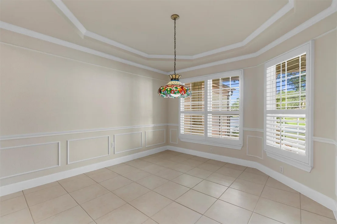
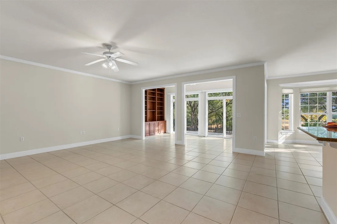
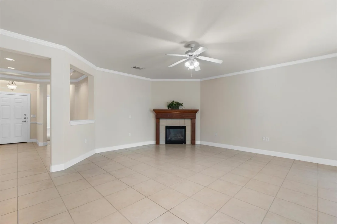
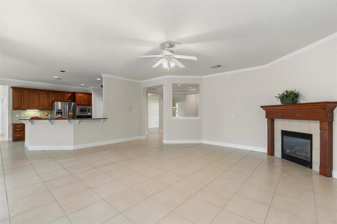
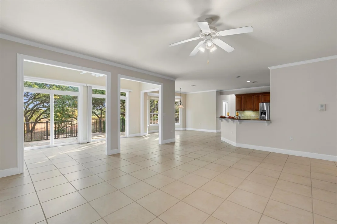
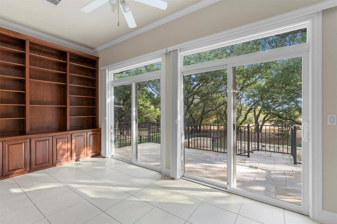
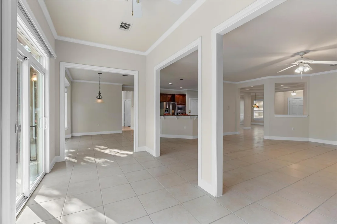
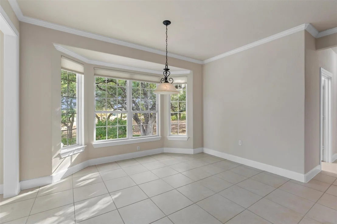
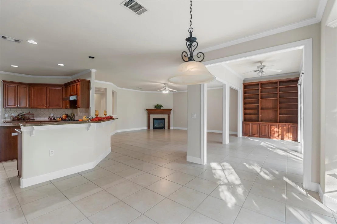
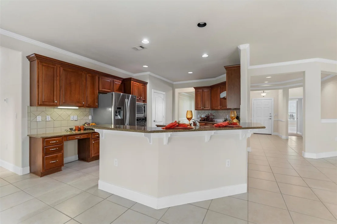
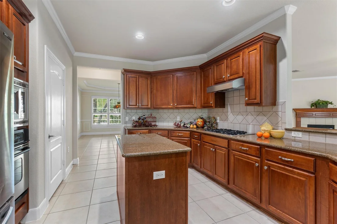
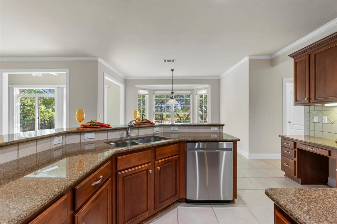
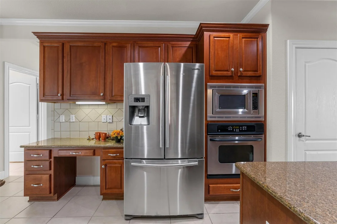
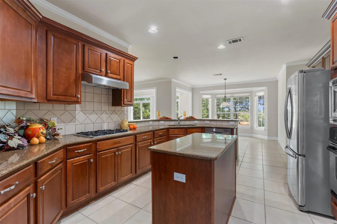
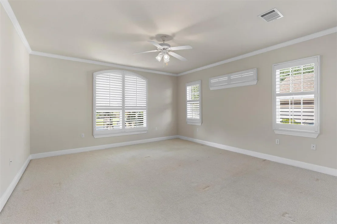
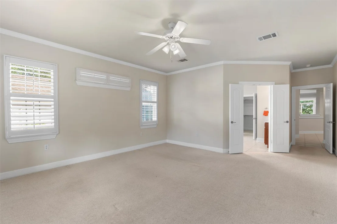
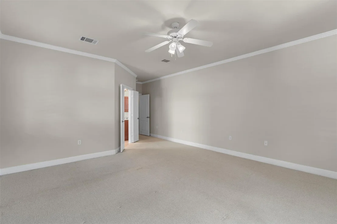
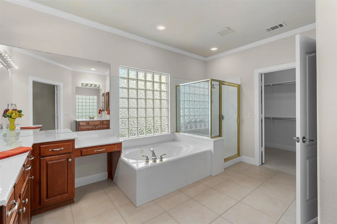
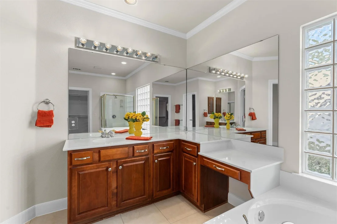
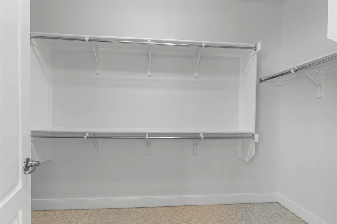
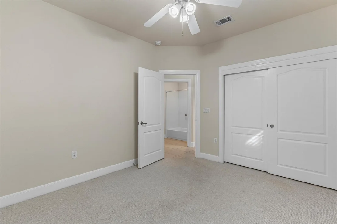
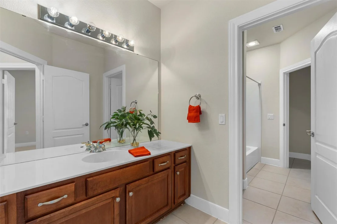
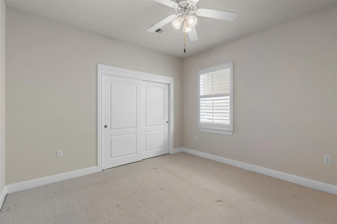
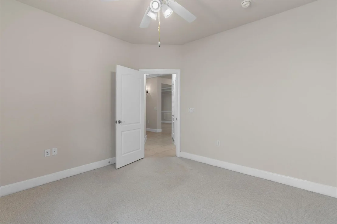
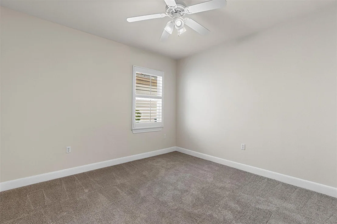
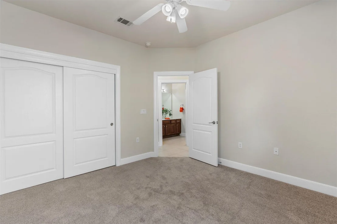
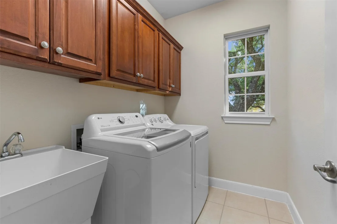
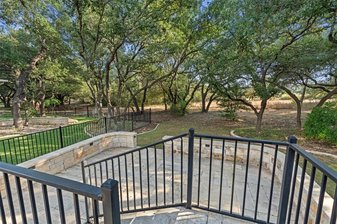
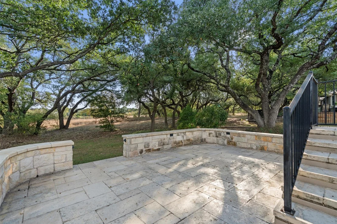
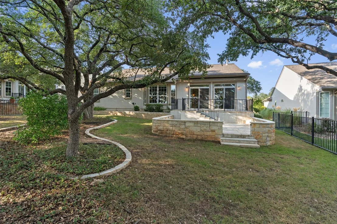
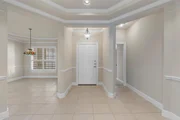
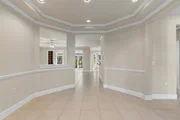
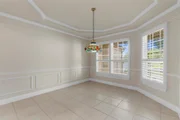
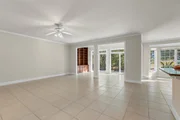
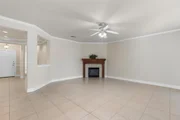
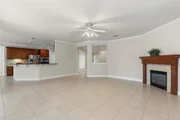
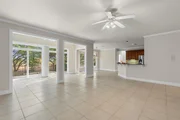
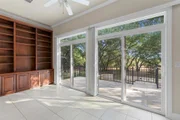
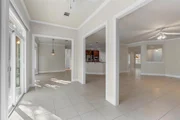
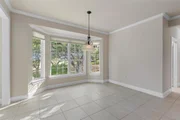
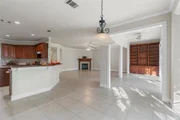
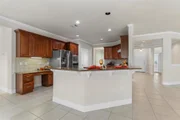
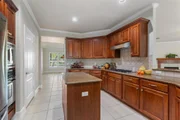
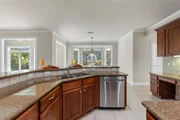
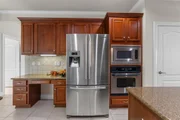
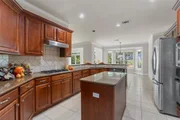
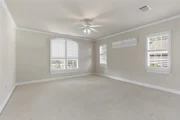
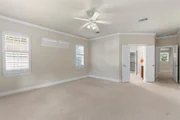
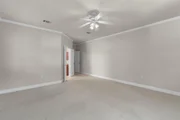
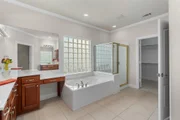
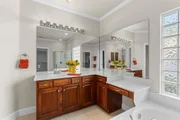
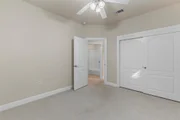
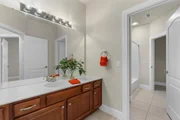
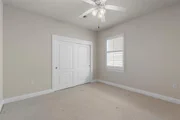
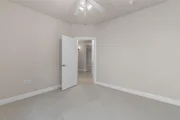
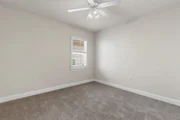
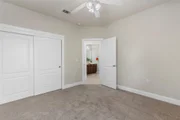
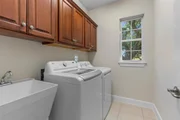
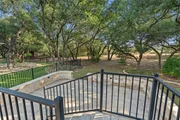
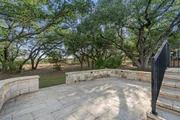
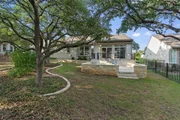
A two-tiered stone terrace offers year-around views of a deep, woodsy greenbelt at this Sun City Texas Coronado Estate Home, where even the front yard is a wooded delight. After greetings from a Front Sitting Porch, nine-foot ceilings rimmed with crown molding introduces the Rotunda Foyer. Steps away, the Dining claims a tray ceiling, while chair railing and trim molding define the space. Ahead, off the Foyer, a large Great Room is rich with wall space, while a corner gas-log Fireplace creates cozy ambiance on a chilly day. Off the Great Room, tile floors continue into the Four Seasons Room, a feature not seen on all homes of this plan. Here, a full wall of custom built-ins make the ideal Library, or Cards Room, where twin full-view glass doors reveal the before-mentioned stone terraces and the woodsy greenbelt setting. Those same views repeat in the wide bay-windowed Breakfast Room open to the Island Kitchen. Here, a fun Menu Desk forms a perfect spot to park the devices, while the spacious Kitchen twirls with granite counters, stainless appliances, including a gas cooktop, and a well-placed Pantry Closet. Quietly-located off the Foyer, the Primary Bedroom is king-sized and flush with windows, while the ensuite Primary Bath touts split dual vanities, a choice of tub or shower, and a generous Walk-In Closet. Across the home, Three Guest Bedrooms are accessible to the Walk-Through Guest Bath. Meanwhile, an operable window adds natural lighting at the Laundry. Don't miss the Extended Garage with a flush threshold to the Hallway. With its beautiful scenery and ideal access to Highway 195, this choice home is one to see and admire.
| |||
| Dec 10, 2024 | No longer available | - | |
| No longer available | |||


Property Highlights
Building Info
Comparables
Status
Price/ft²
Listed On
Sold On
About Sun City
Similar Homes for Sale
Currently no similar homes aroundNearby Rentals


Listed Office: ERA Brokers Consolidated - Listing courtesy of Unlock MLS
Phone: (512) 868-0403
Last Updated: 2026-05-31 11:11:47
Data Source: Unlock MLS, MLS# ACT8650571
Based on information from Unlock MLS (alternatively, from ACTRIS). Neither the Board nor ACTRIS guarantees or is in any way responsible for its accuracy. All data is provided “AS IS” and with all faults. Data maintained by the Board or ACTRIS may not reflect all real estate activity in the market. Information being provided is for consumers’ personal, non-commercial use and may not be used for any purpose other than to identify prospective properties consumers may be interested in purchasing. Some IDX listings have been excluded from this website.










 Your Privacy Choices
Phone: 425-283-2930
Address: 335 Madison Avenue, New York, NY 10017