


200 James Ridge Rd


About This Property
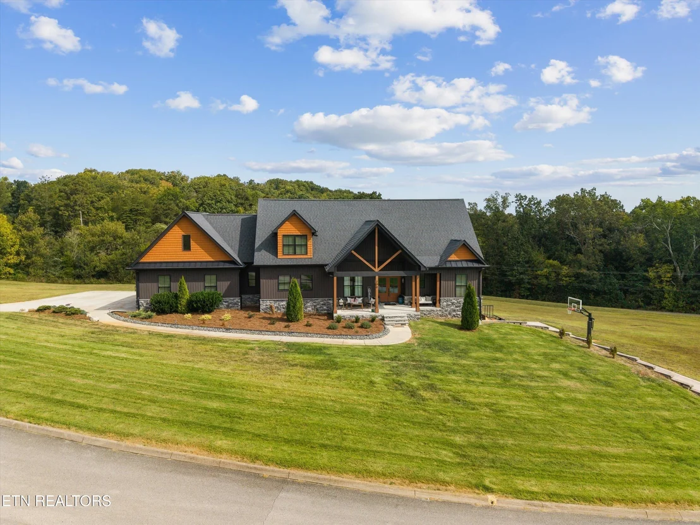
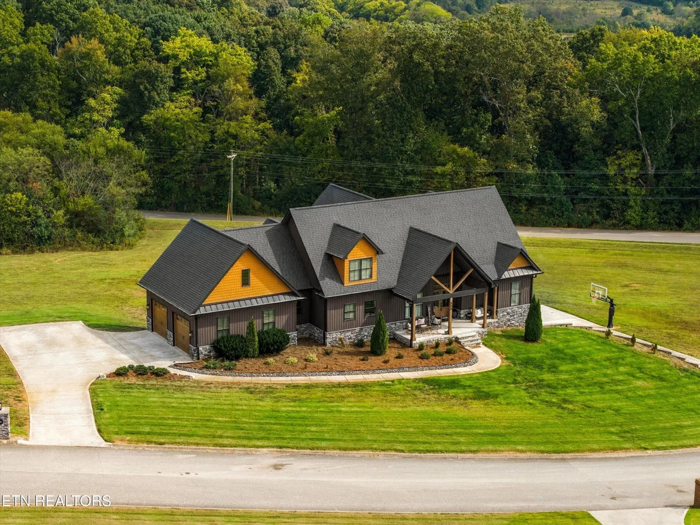
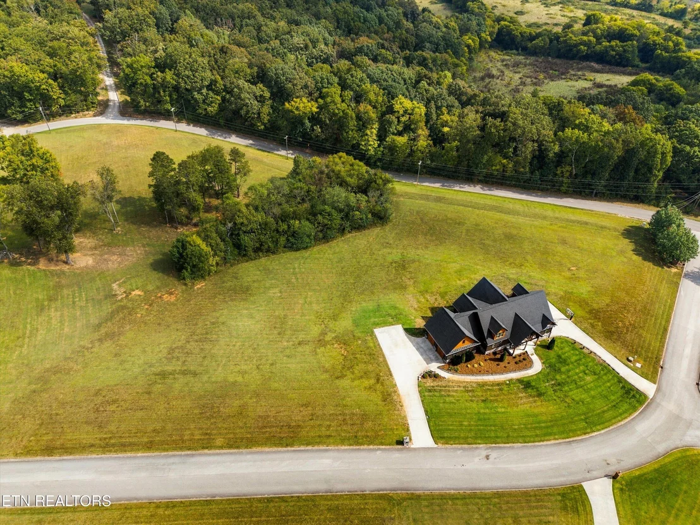
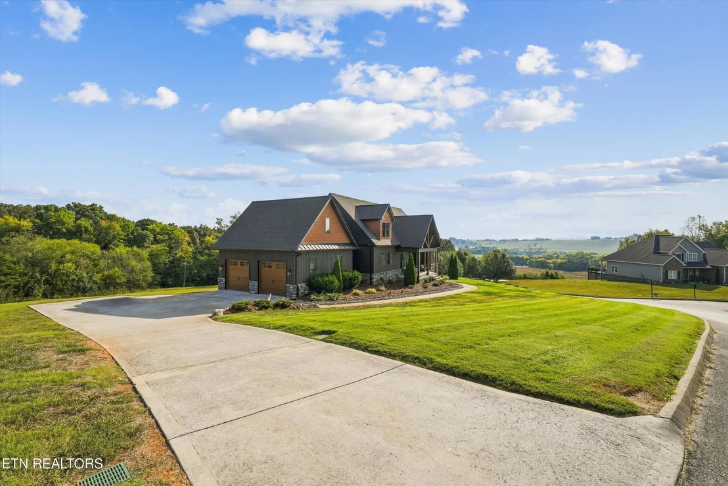
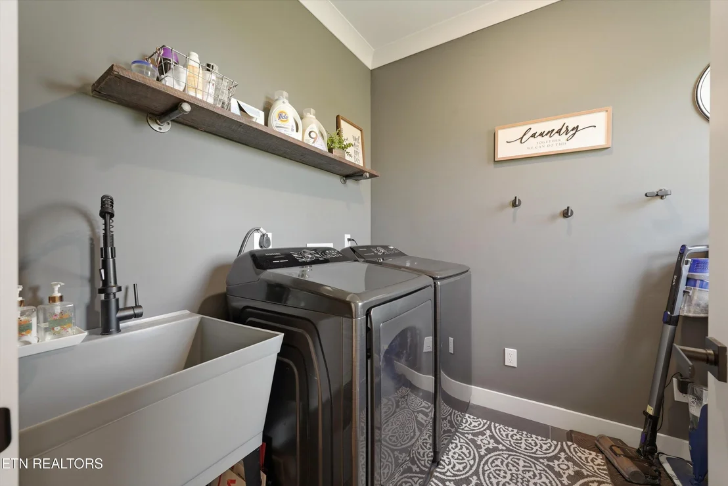
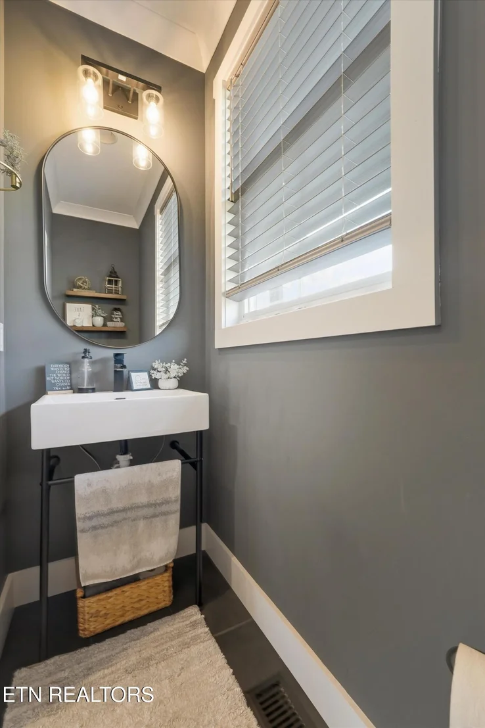
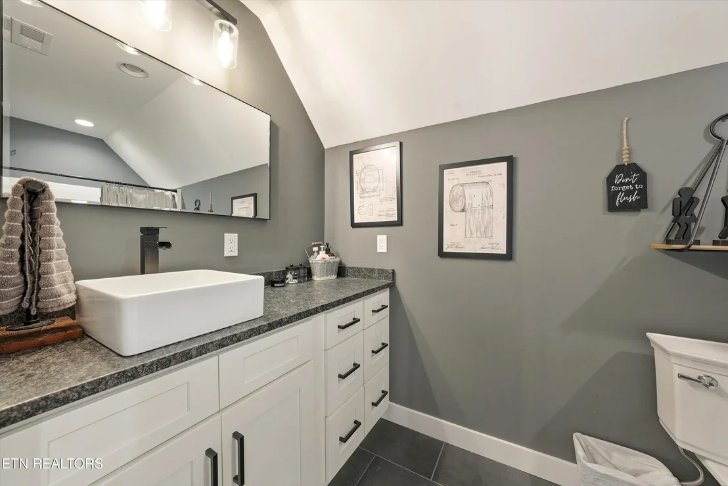
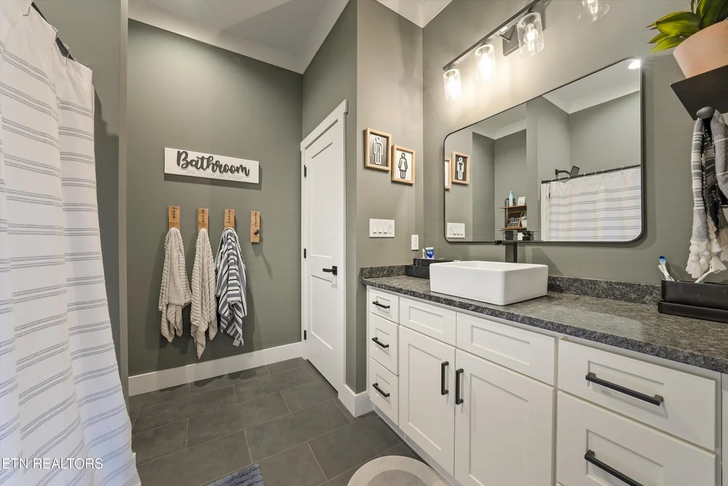
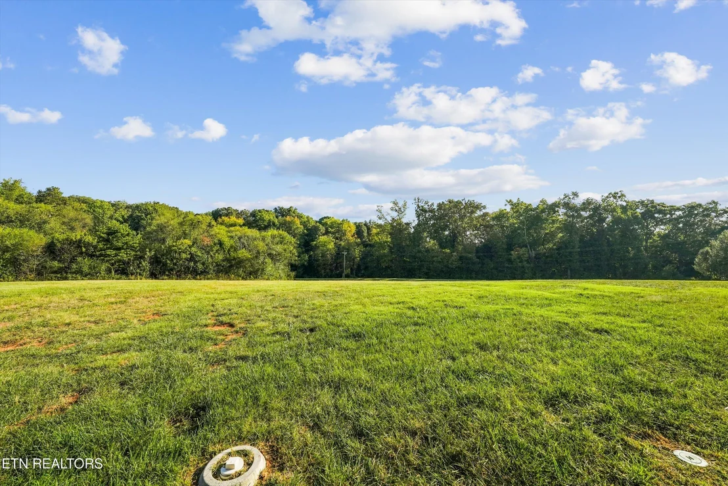
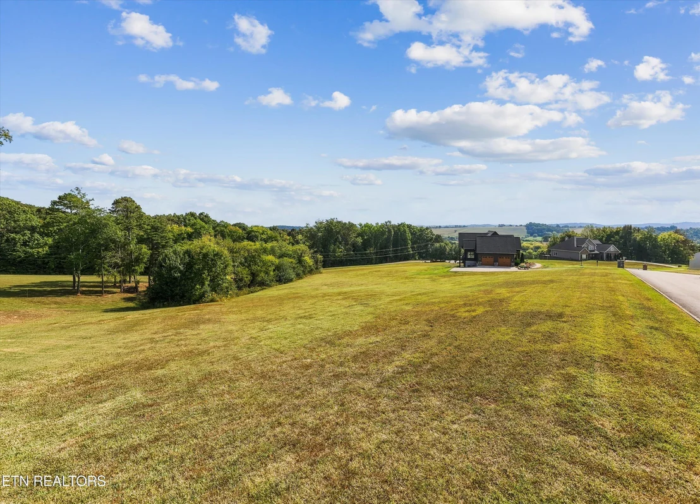
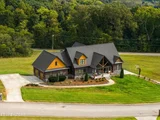
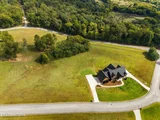
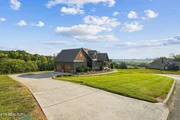
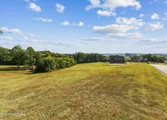
Set on 3+ beautiful acres with breathtaking views of the East Tennessee mountains, this black modern farmhouse offers more than 4,000 square feet, 5 bedrooms, 3.5 bathrooms, two additional flex rooms, and incredible space to live, work, entertain, and unwind.
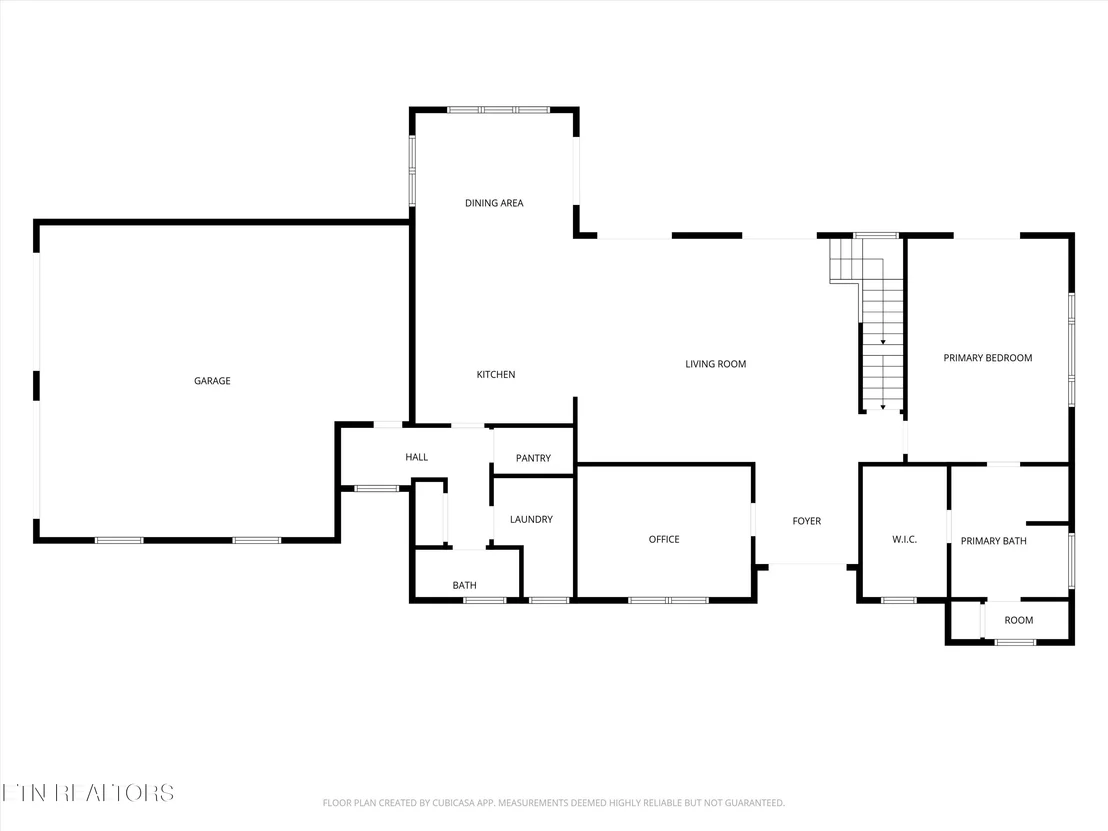
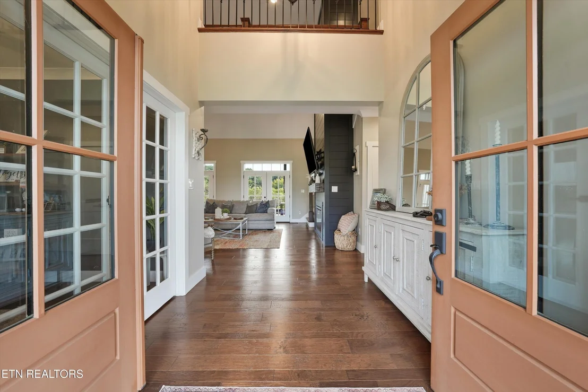
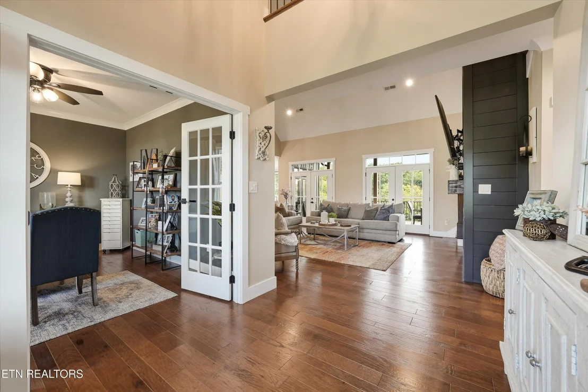
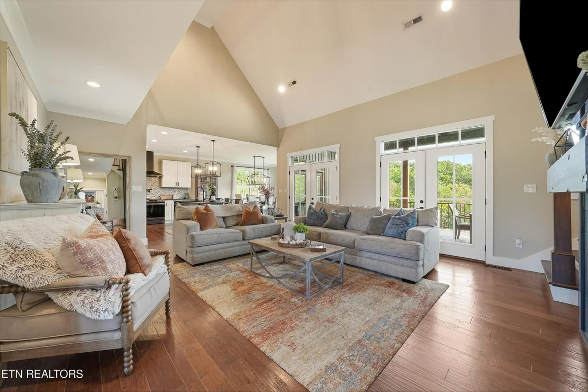
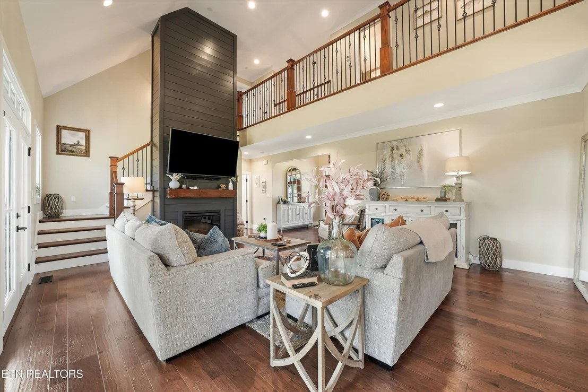
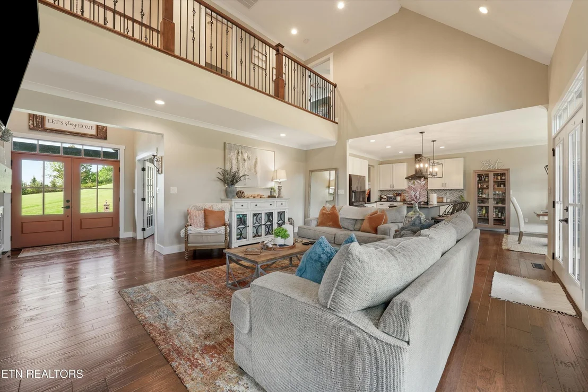
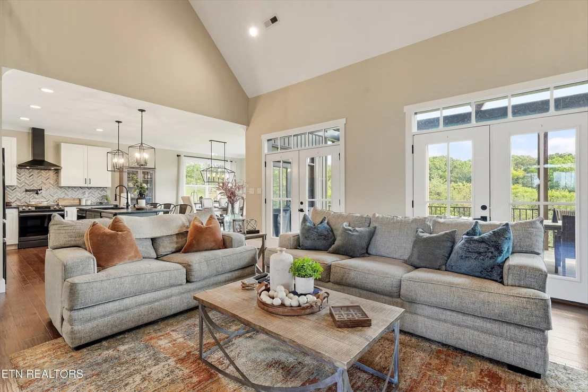
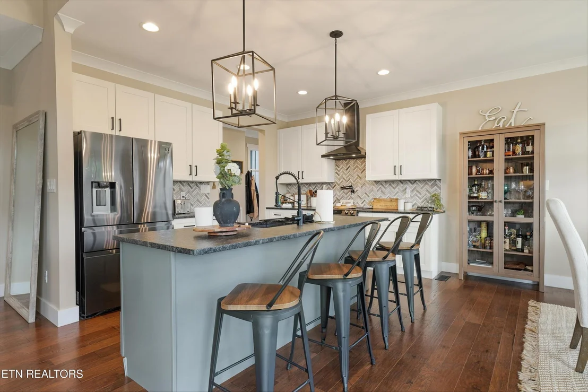
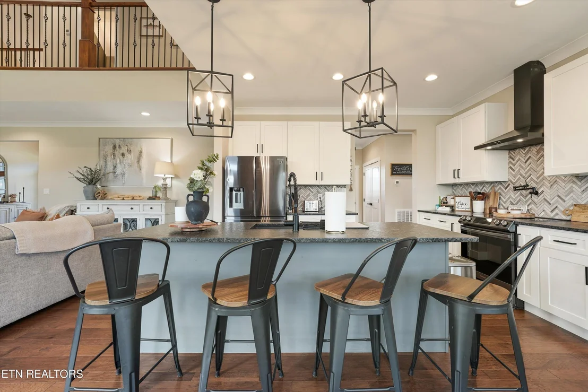
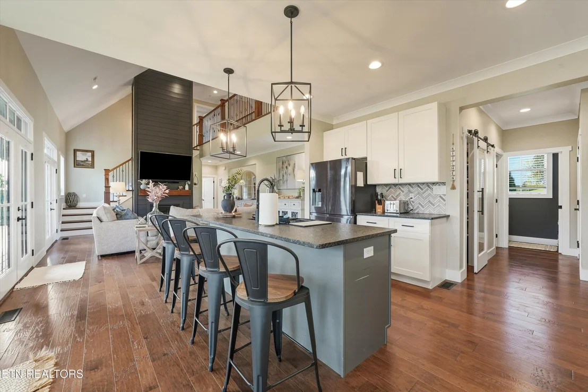
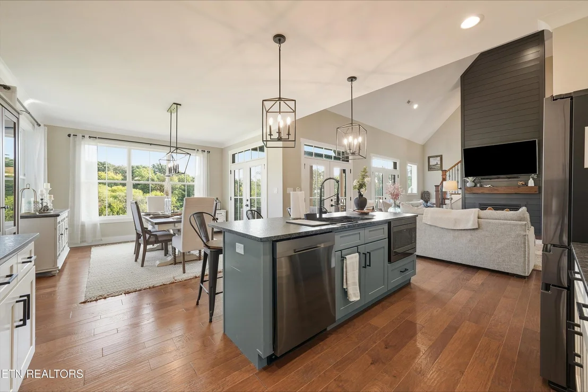
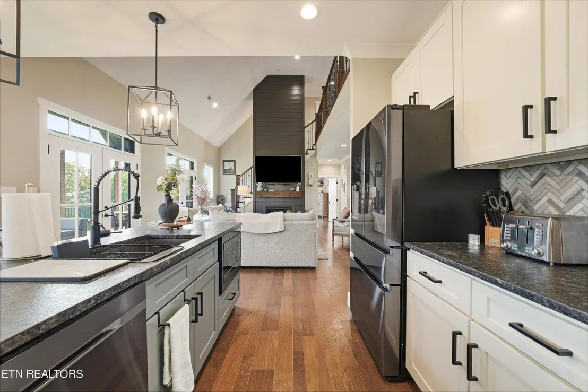
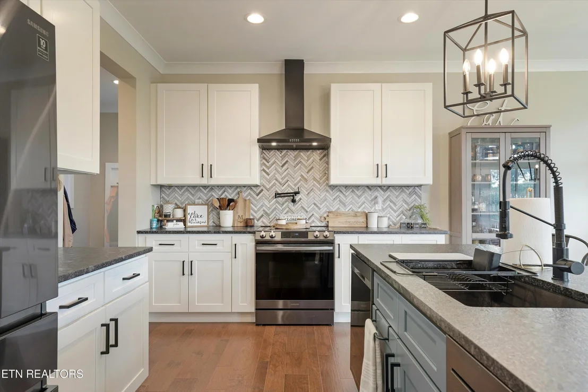
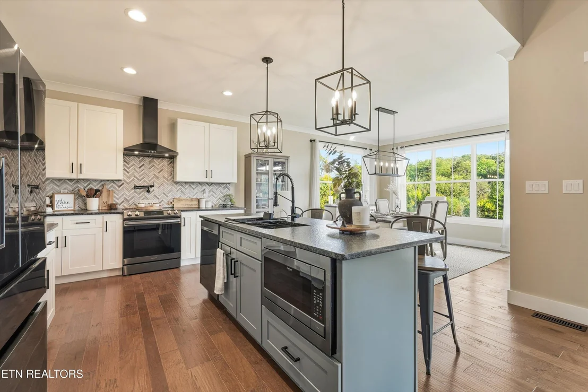
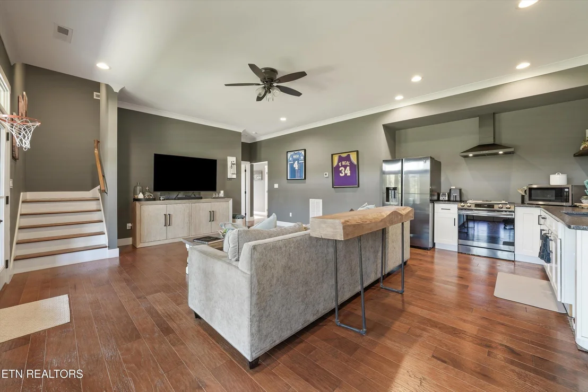
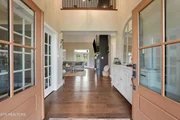
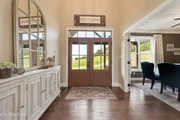
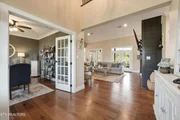
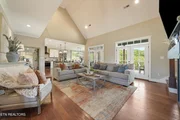
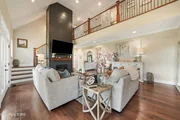
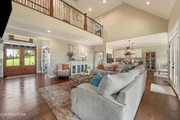
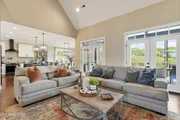
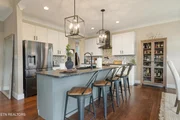
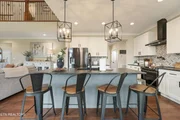
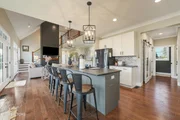
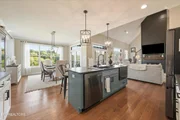
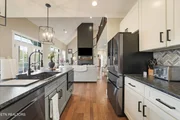
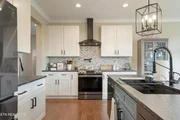
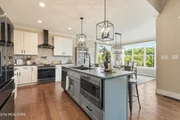
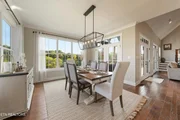
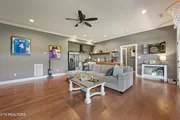
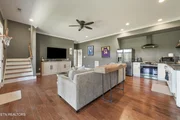
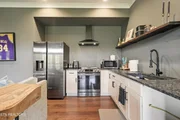
Step inside and prepare to be impressed. The open-concept main level is anchored by soaring vaulted ceilings and a dramatic floor-to-ceiling fireplace, creating a showstopping centerpiece. Rich hardwood floors, leathered stone countertops, custom finishes, and thoughtfully selected details give the entire home a sophisticated yet comfortable feel.
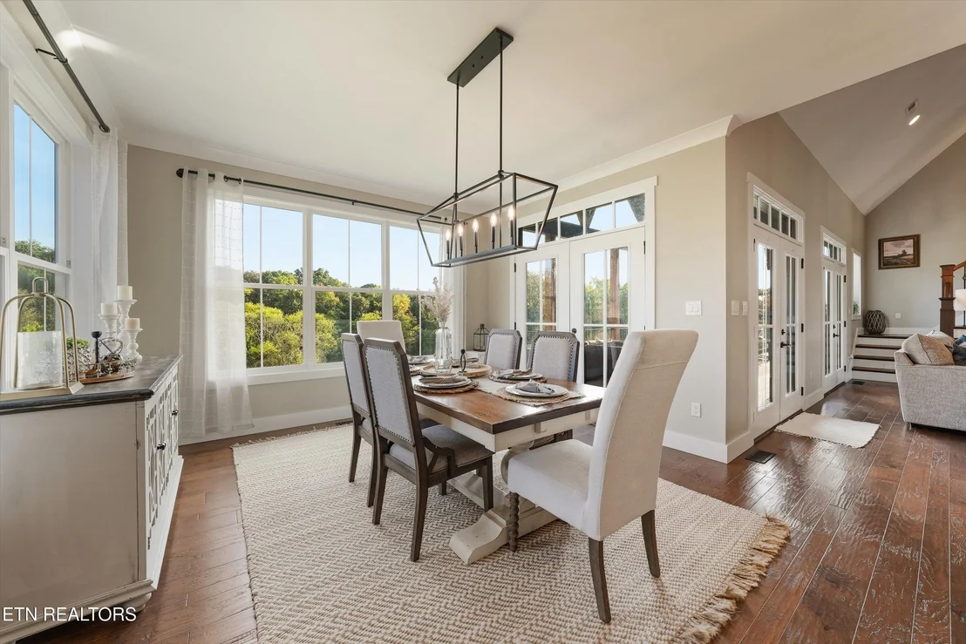
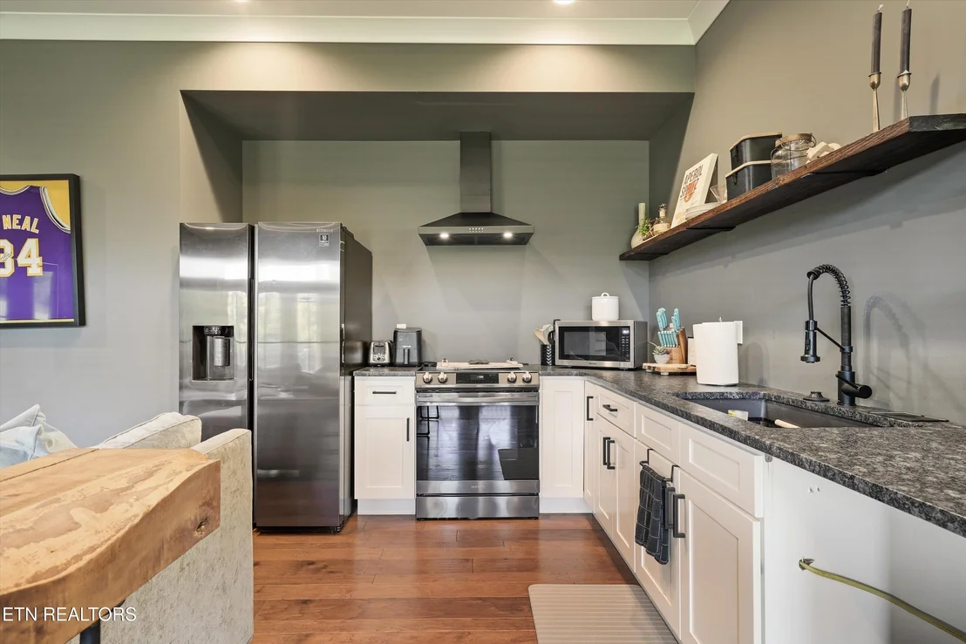
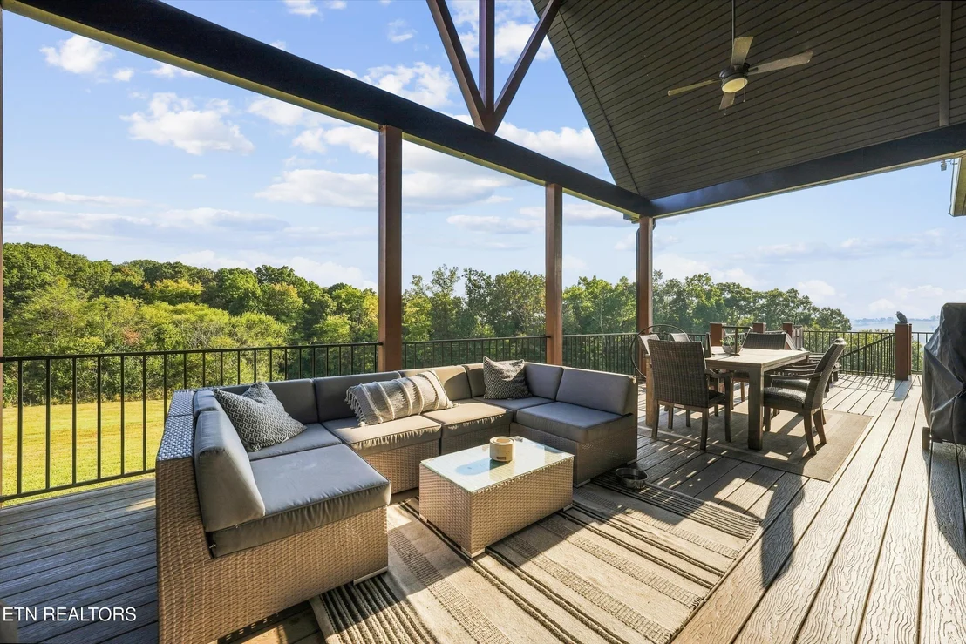
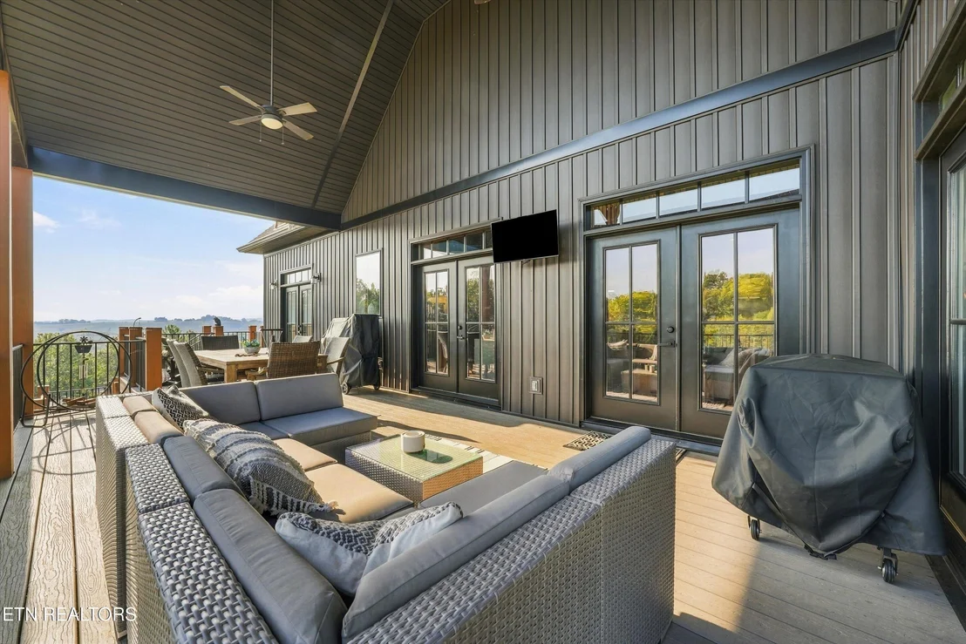
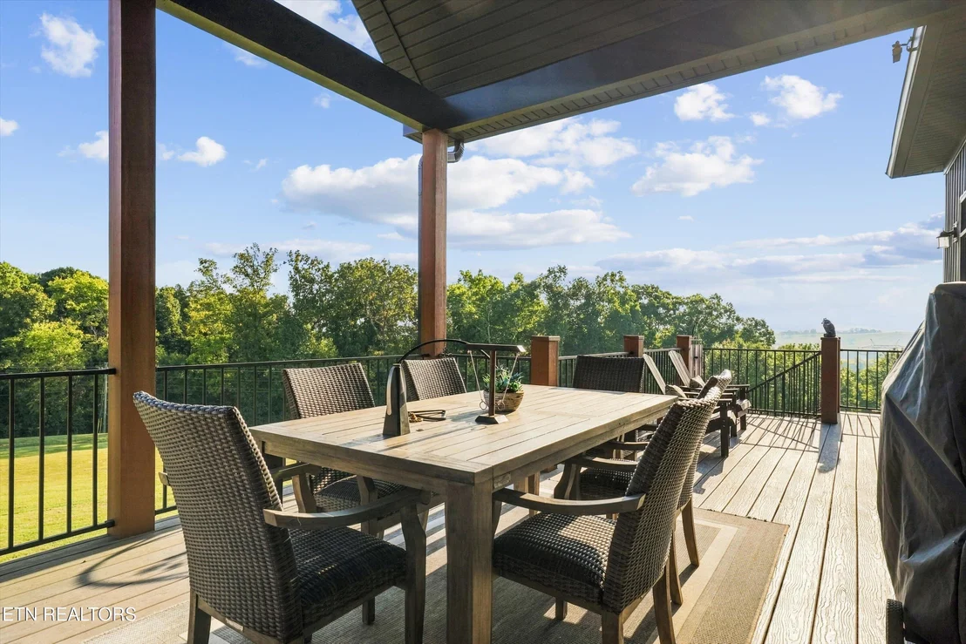
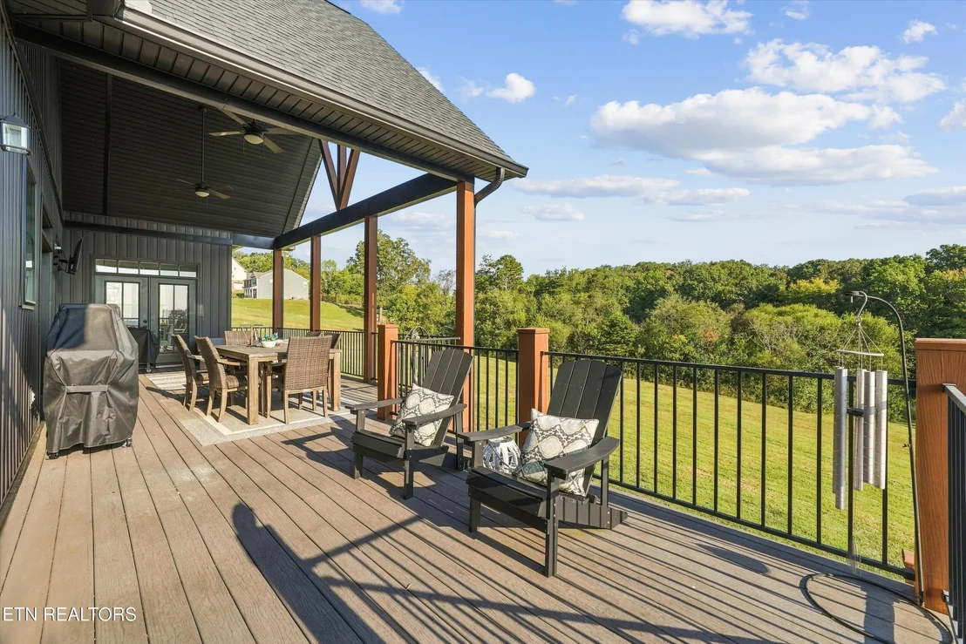
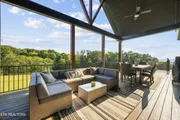
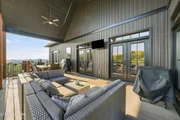
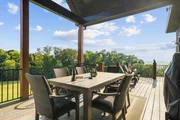
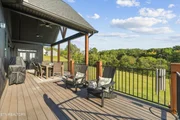
The spacious kitchen flows effortlessly into the living and dining areas, making this home ideal for everything from quiet nights at home to large gatherings with family and friends. And when it's time to take the party outside, the enormous vaulted back porch may quickly become your favorite room in the house. Sit back, take in the mountain views, and experience the kind of peaceful East Tennessee living people dream about.
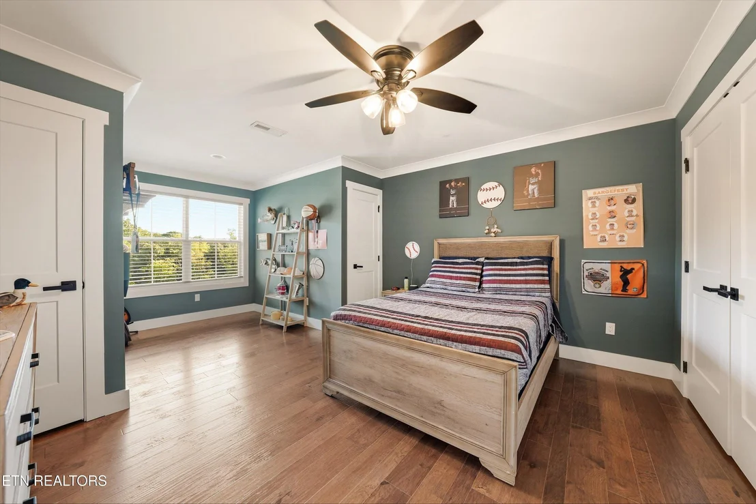
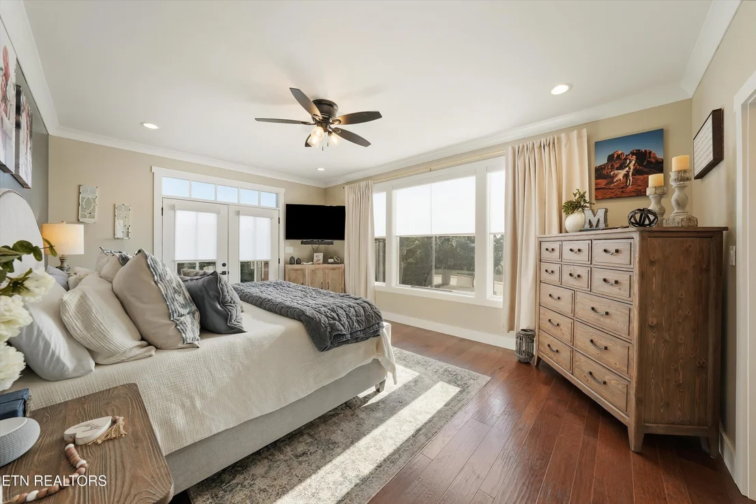
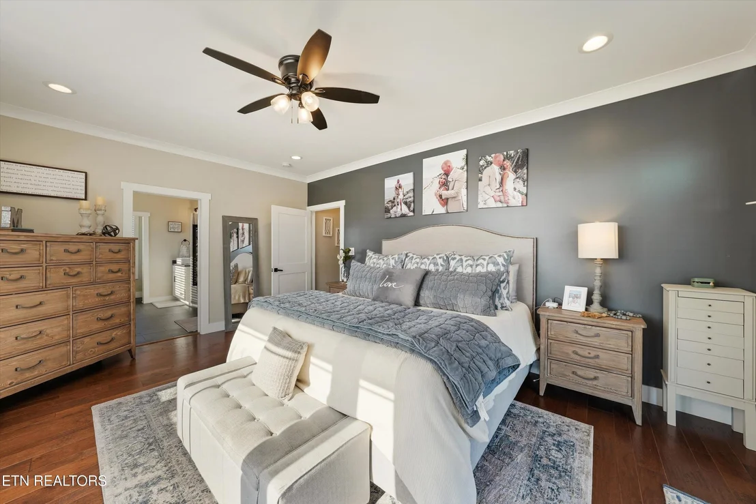
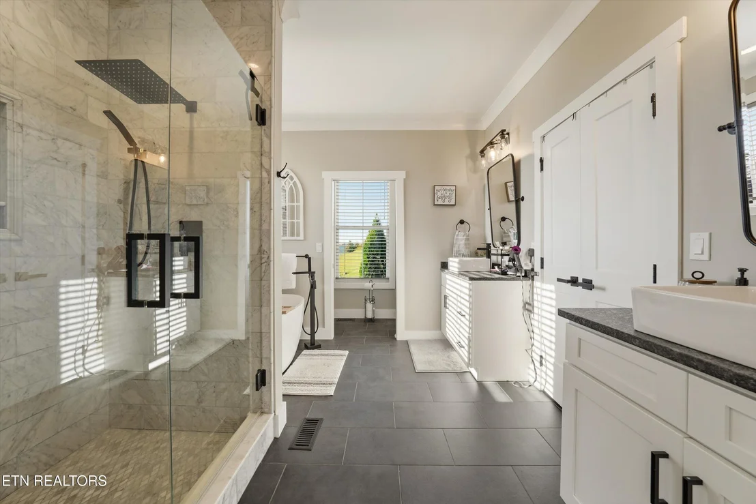
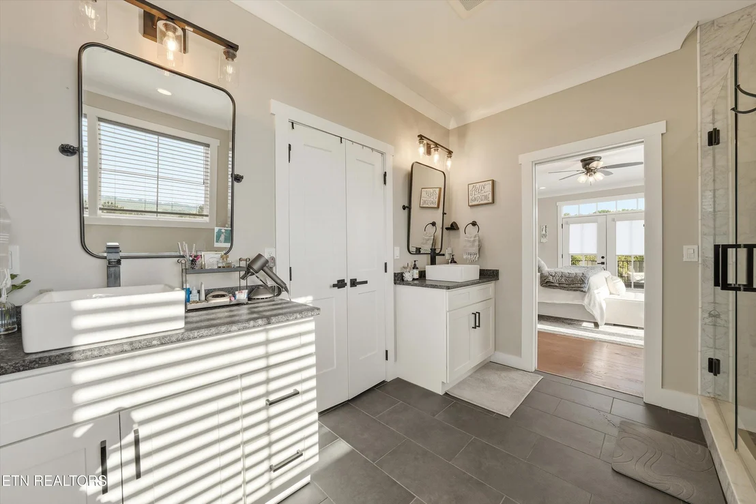
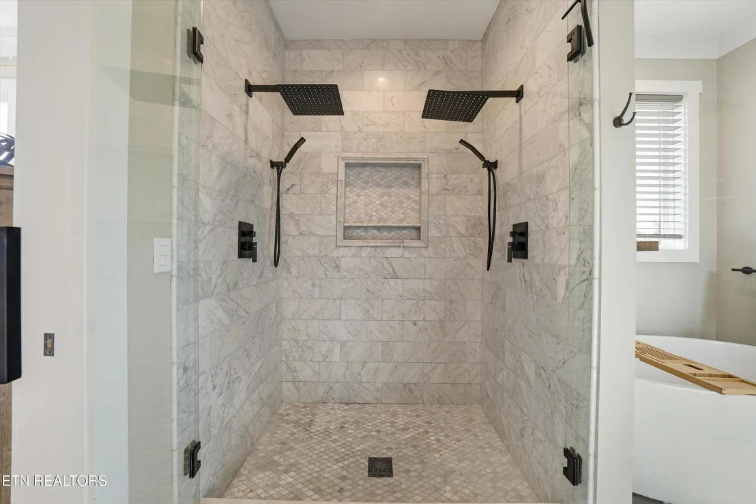
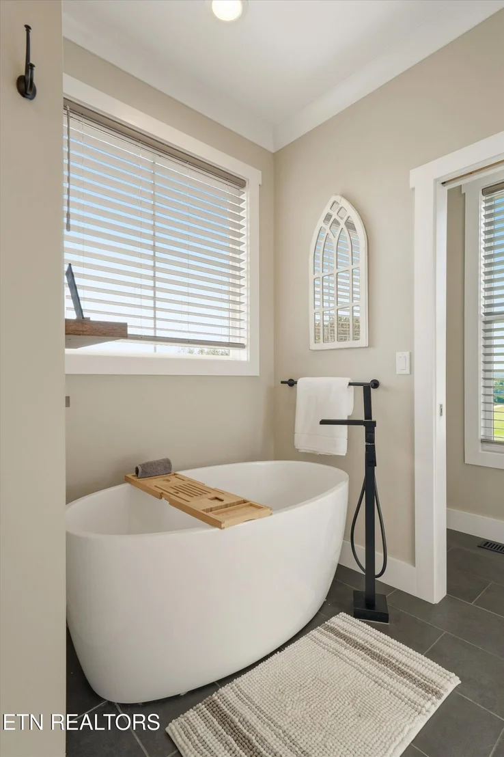
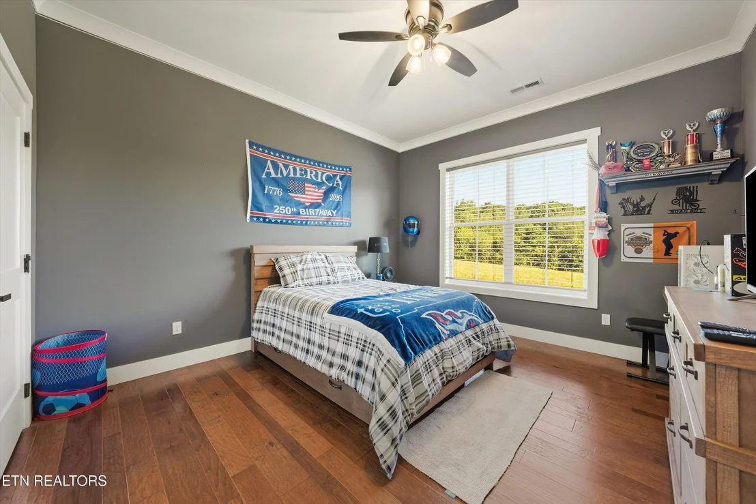
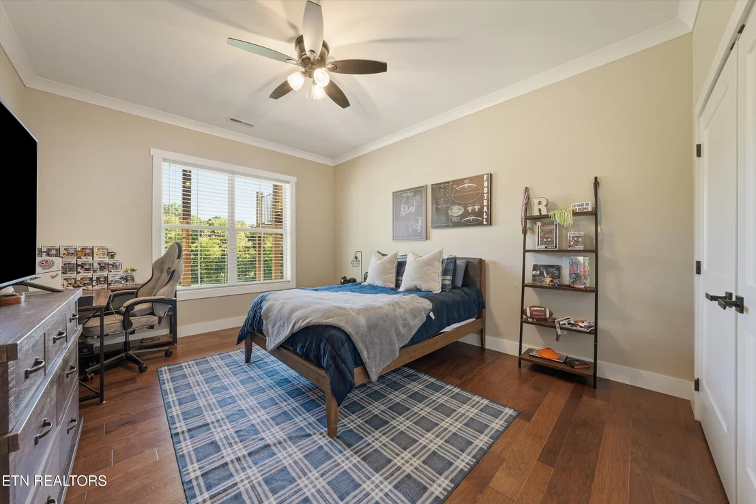
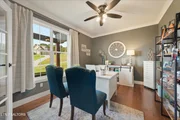
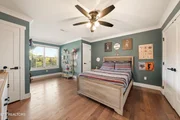
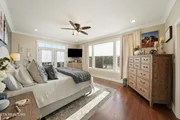
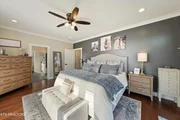
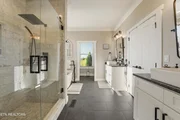
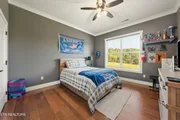
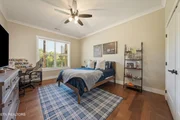
The primary suite is conveniently located on the main level, offering a private retreat away from the additional bedrooms. Throughout the home, you'll find extra-large bedrooms, two versatile flex spaces, abundant storage, and room to accommodate virtually every stage of life.
But there's even more downstairs.
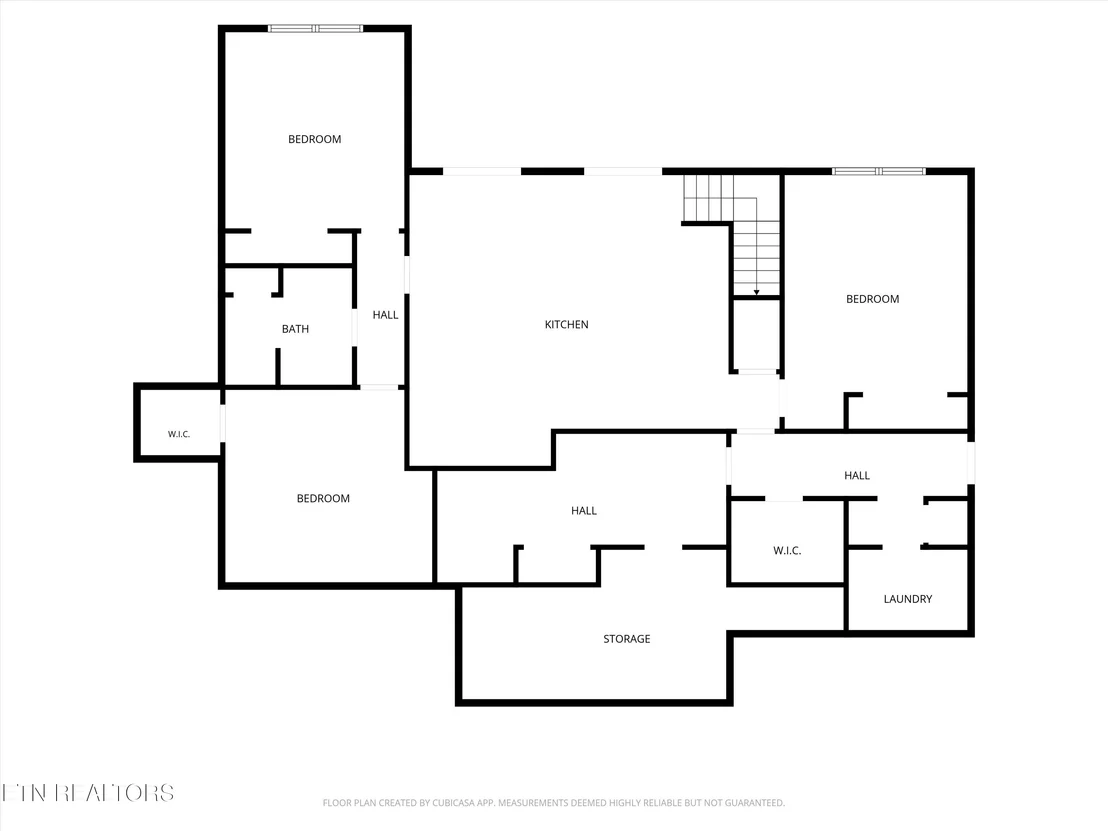
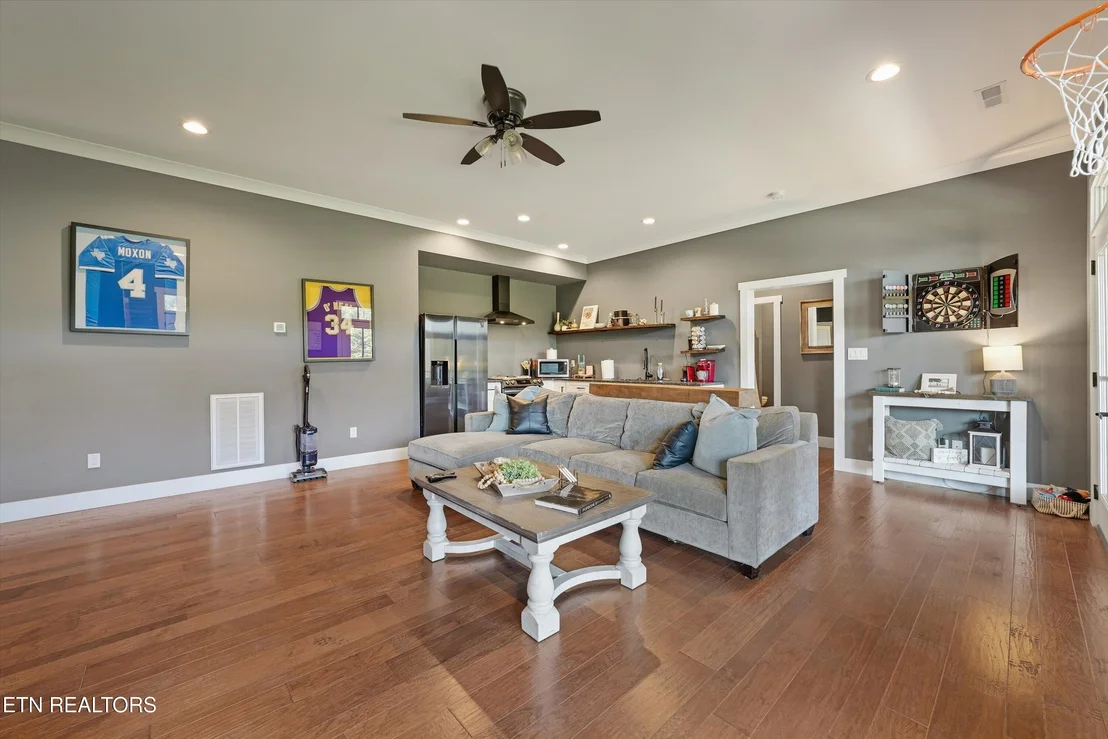
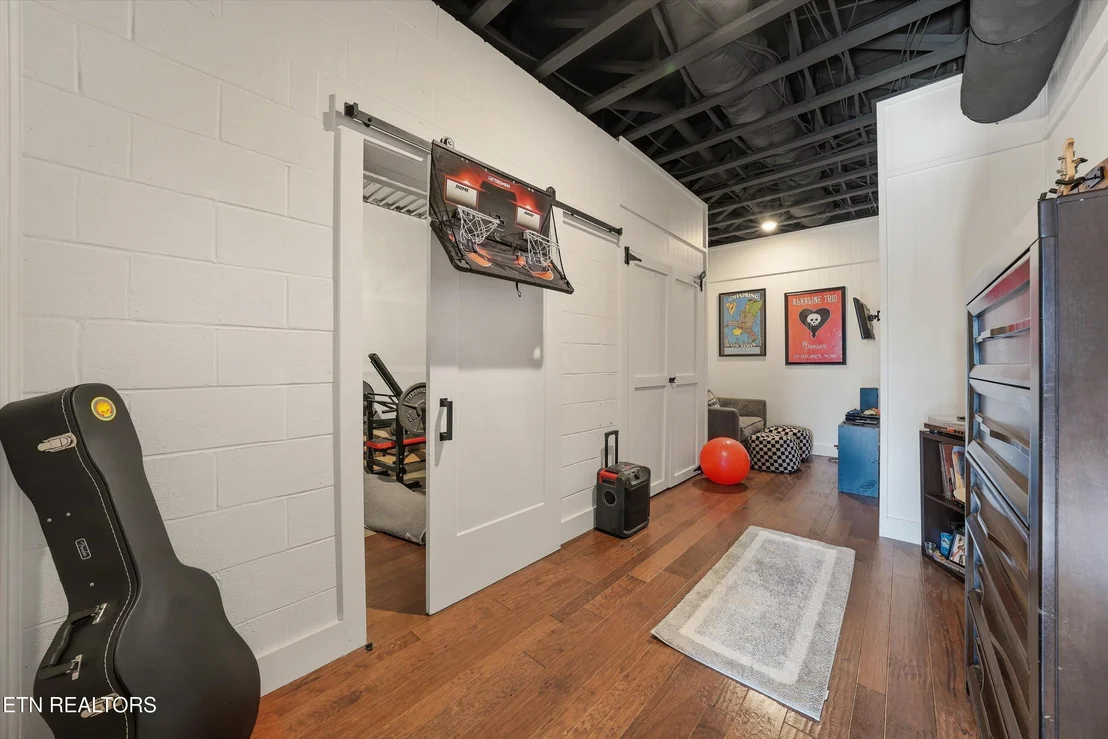
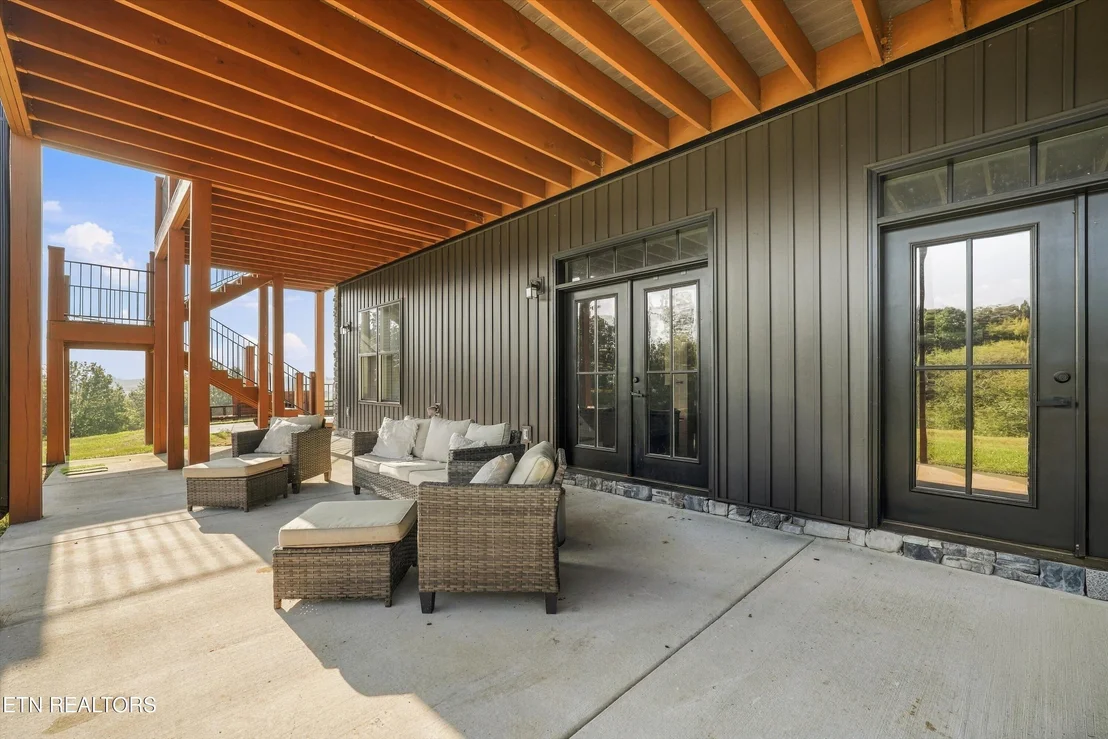
The finished basement features separate living quarters complete with a second kitchen, creating incredible possibilities for multigenerational living, extended-stay guests, older children, a private in-law suite, or simply another fantastic entertaining space.
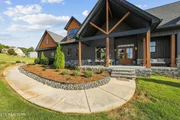
Add an oversized garage, more than three acres to spread out and enjoy, gorgeous mountain scenery, custom details throughout, and the timeless curb appeal of that striking black modern farmhouse exterior, and this property delivers something increasingly difficult to find: space, style, privacy, flexibility, and an unforgettable setting--all in one home.
This isn't just a beautiful house.
This is the East Tennessee lifestyle you've been dreaming about.
Listed By

Payment Calculator
Your Estimated Monthly Payment
Cap Rate Calculator
What does this mean?
Based on our analysis, the cap rate of this property is 1.25%. A negative cap rate indicates that the property might not be feasible as an income-producing asset. The median cap rate for a near zip code 11238 is 4.23%.
How much can I actually make?
Actual monthly rental income may vary between $4,760 and $7,140 depending on unit-specific characteristics. You can change the amount using the slider to further explore.
How is cap rate calculated?
Cap Rate = Net Operating Income (NOI) / Property Asset Value.
When calculating the cap rate, we assume 100% occupancy. Leverage (mortgage) is not considered.
Cap Rate provided by RealtyHop and RentHop, learn more about cap rate here.
Price History
| Date / Event | Date | Event | Price |
|---|---|---|---|
| Oct 3, 2026 | Listed by Greater Impact Realty | $1,250,000 | |
| Listed by Greater Impact Realty | |||
| Jan 2, 2024 | No longer available | - | |
| No longer available | |||
| Oct 11, 2023 | Price Decreased |
$1,149,900
↓ $50K
(4.2%) | |
| Price Decreased | |||
| Sep 10, 2023 | Listed by Keller Williams Realty, Knoxville-West, mc814 | $1,199,900 | |
| Listed by Keller Williams Realty, Knoxville-West, mc814 | |||
| | |||
|
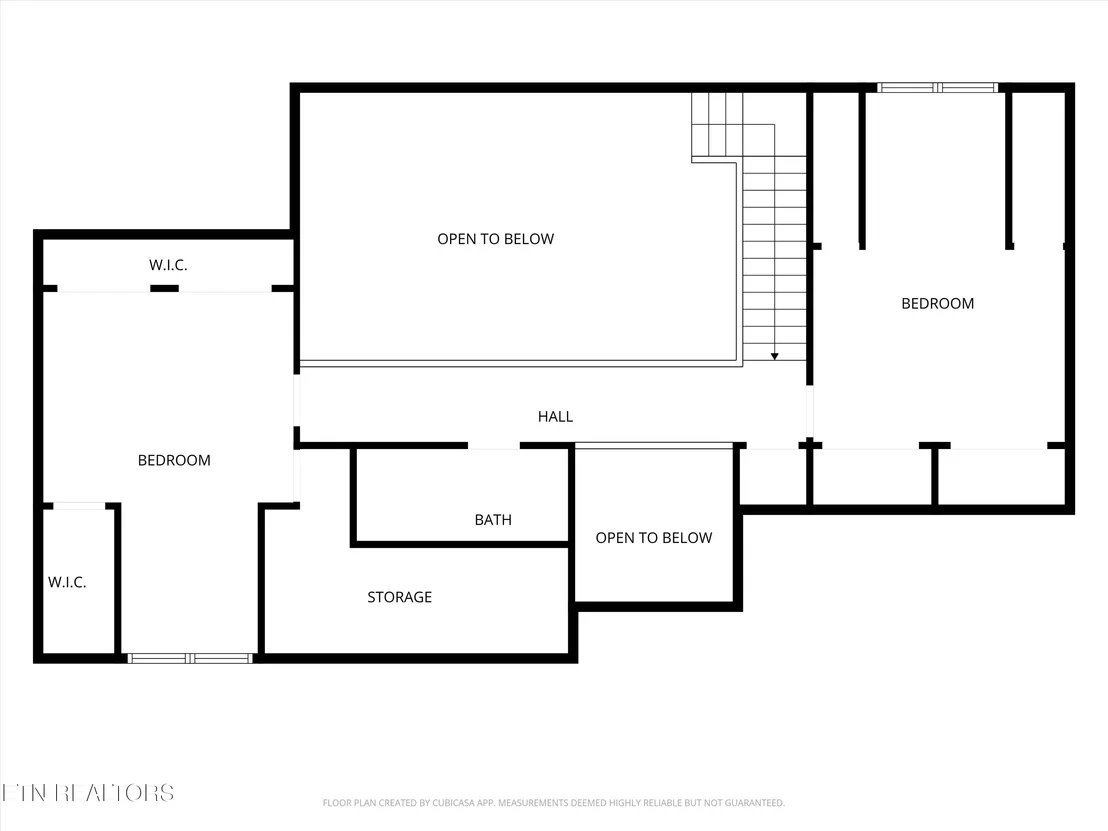
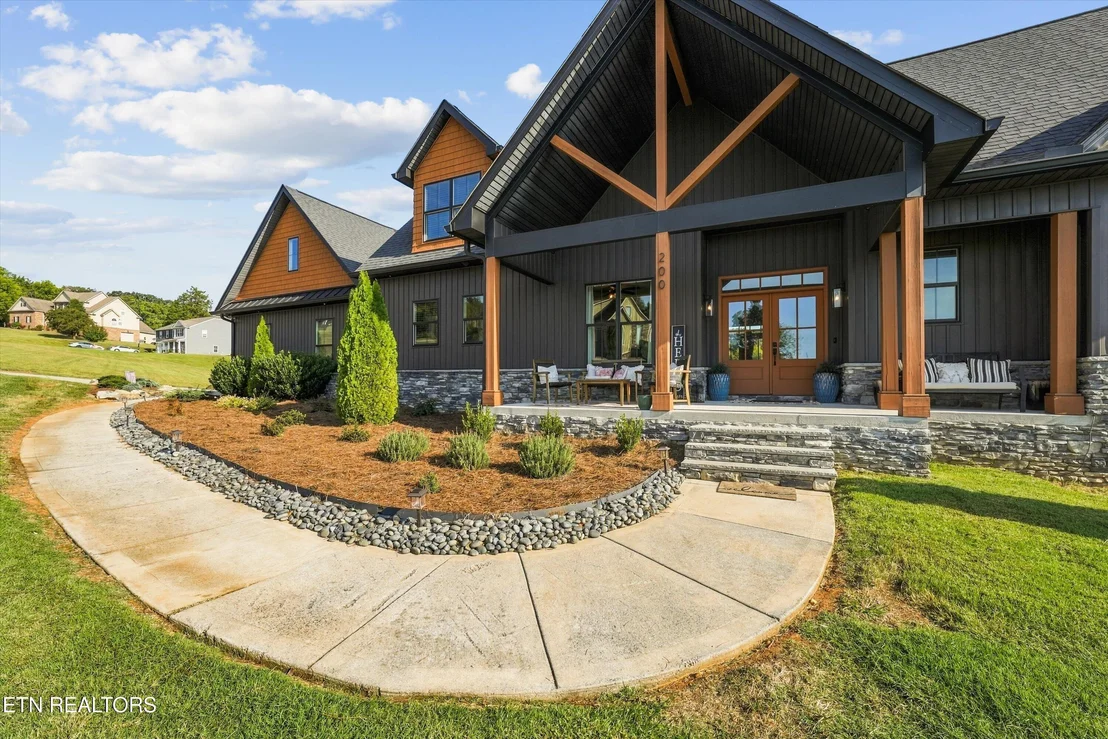
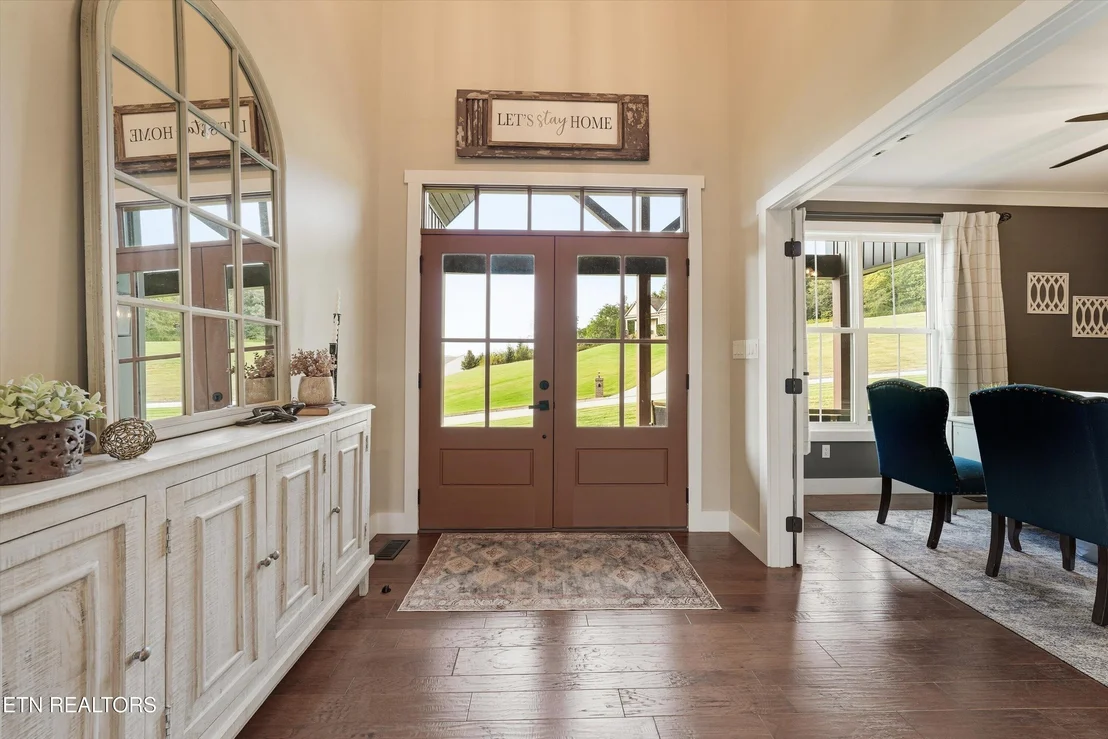
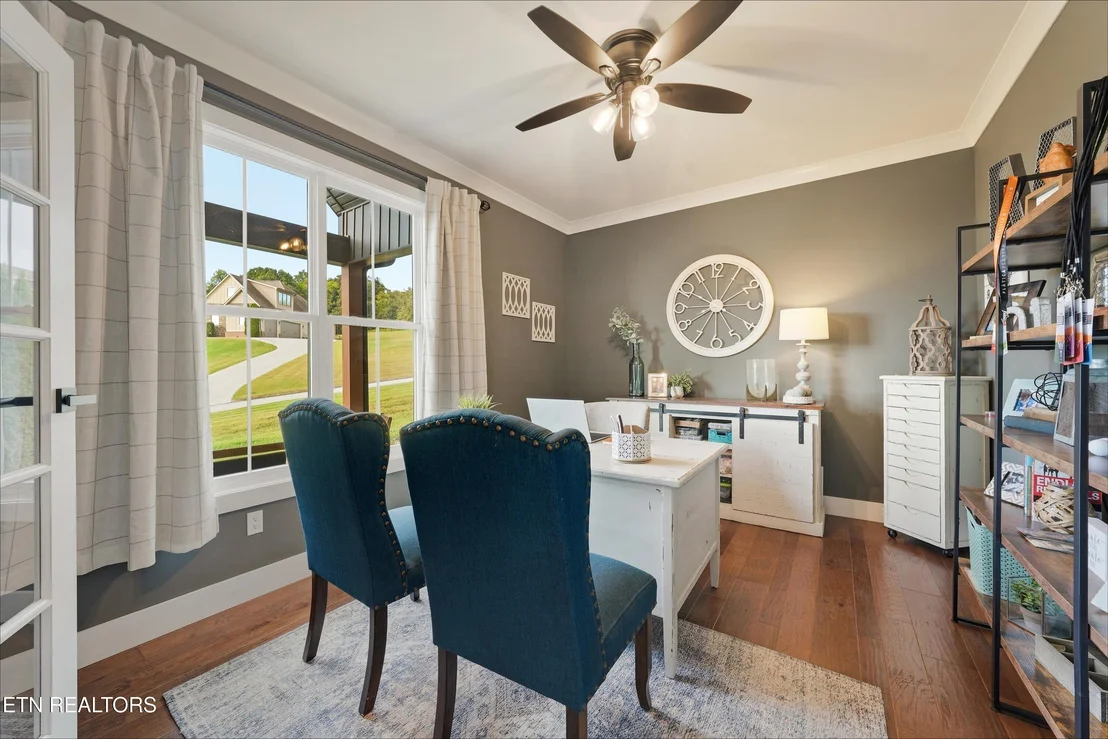
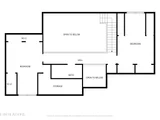
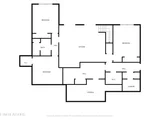
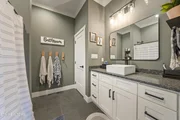
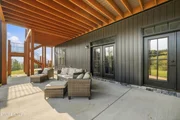
This handsome, custom-built, modern, Craftsman home is located on 3.15 acres with serene, pastoral views conveniently located three minutes from a boat dock and the golf course at Tennessee National. Low-maintenance exteriors of dramatic, charcoal gray, board & batten, vinyl siding & shakes, stacked-stone accents, black designer windows exterior (white on the interior), and stained wooden beams with coordinated garage doors. Light, bright interiors with soaring ceiling heights in the living room features a two-story, shiplap-covered fireplace as a focal point. A minimalist, modern farmhouse-style kitchen offers black stainless steel appliances, sealed, leather-textured, granite countertops, pot filler above the cooktop and walk-in pantry with custom closet system. The owner's suite and an office complete the main level. Additional living quarters in the basement includes a living room, full kitchen, bedroom, full bathroom, large, covered patio, and private entry to a separate, second driveway with large parking pad. Upper level offers two bedrooms and full bathroom. An unfinished space above the garage could be finished as an optional bonus room or guest quarters. The sodded front yard has an irrigation system and the entire exterior of the home is beautifully highlighted by a landscape lighting system. 1,500 unfinished square footage- great area for wine cellar and additional storage. A $5,000 allowance to be offered to the buyer for kitchen shelving and fireplace mantle. All information to be confirmed by the buyer. The manager has listed the unit size as 3912 square feet.
| |||
Property Highlights
Building Info
Comparables
Status
Price/ft²
Listed On
Sold On
About Loudon
Similar Homes for Sale
Currently no similar homes aroundNearby Rentals

Listed Office: Greater Impact Realty - Listing courtesy of East Tennessee Realtors
Phone: 865-800-3544
Last Updated: 2026-10-03 15:07:07
Last Checked: 2 months
Data Source: East Tennessee Realtors, MLS# 1357742
Firm Name: Lee Chuan Lin, Phone number: 425-283-2930, Firm address: 335 Madison Avenue, New York, NY 10017
IDX information is provided exclusively for personal, non-commercial use, and may not be used for any purpose other than to identify prospective properties consumers may be interested in purchasing. Information is deemed reliable but not guaranteed.











 Your Privacy Choices
Phone: 425-283-2930
Address: 335 Madison Avenue, New York, NY 10017