by RH Advisors

Check Availability
$7,200,000
● House - For Sale

200 Cleft Road

Oyster Bay, NY 11765
bedrooms
6 Beds
bathrooms
7 Baths, 2 Half Baths
square feet
8,923 Ft²
$41,372
Est. Monthly

About This Property

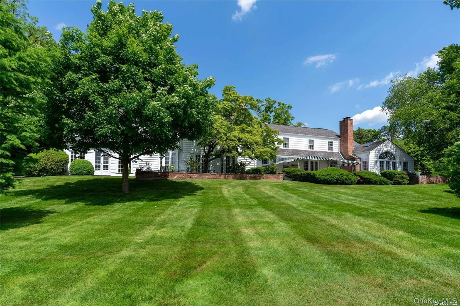
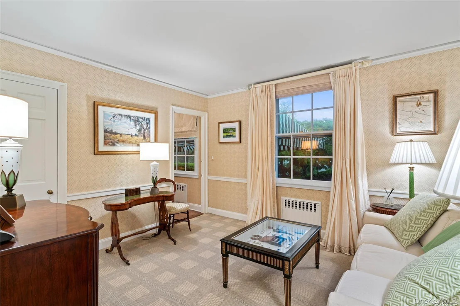
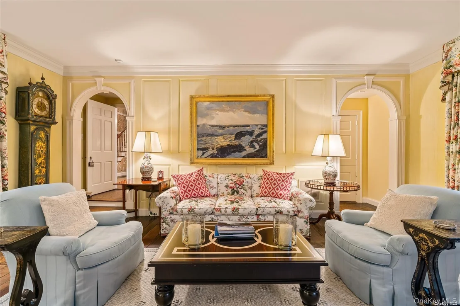
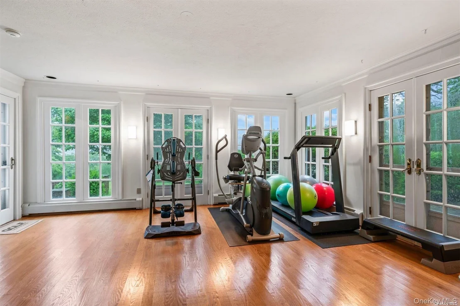
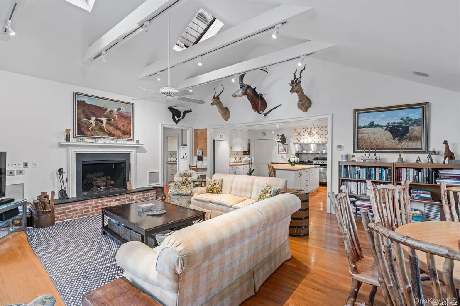
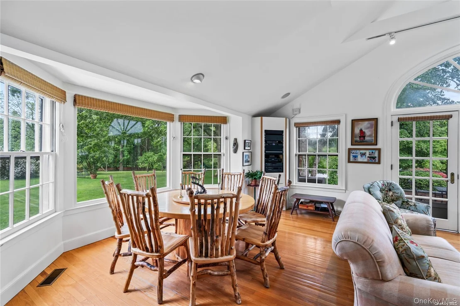
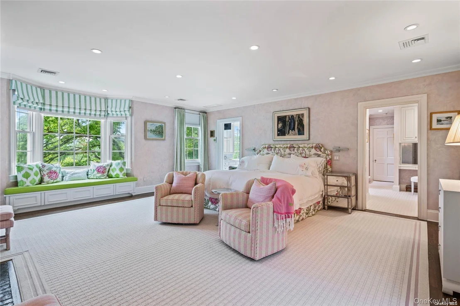
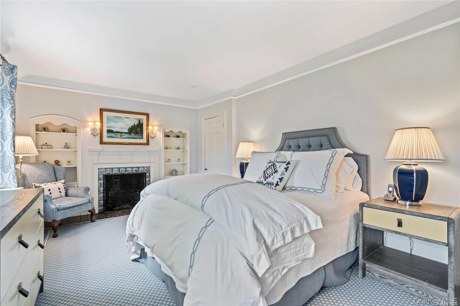
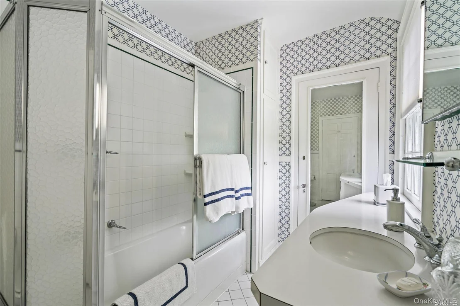
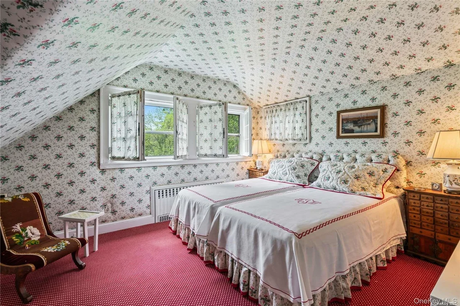
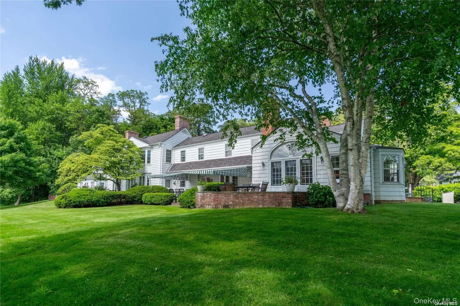
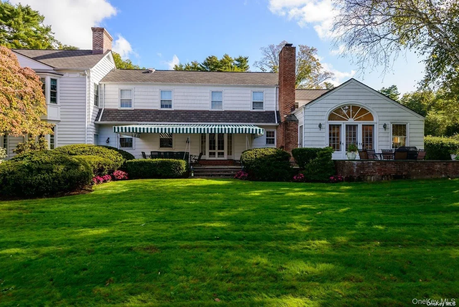
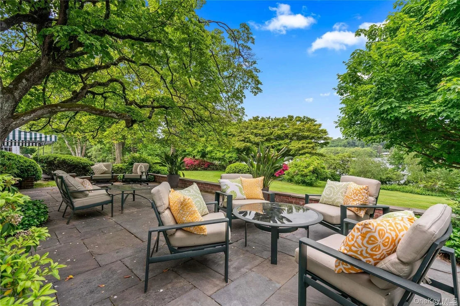
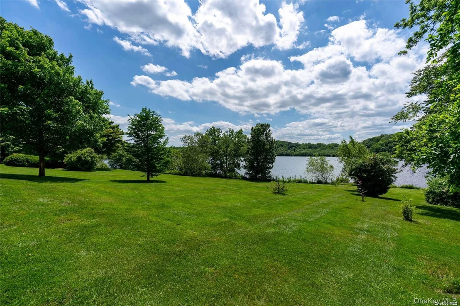
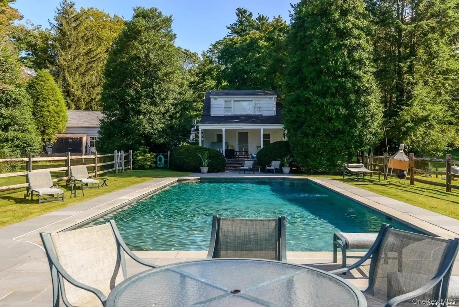
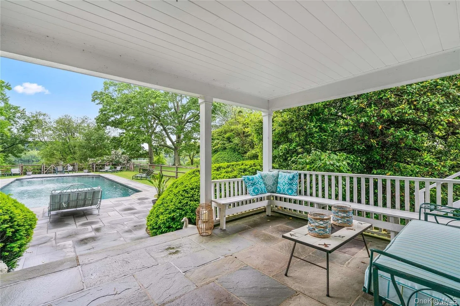
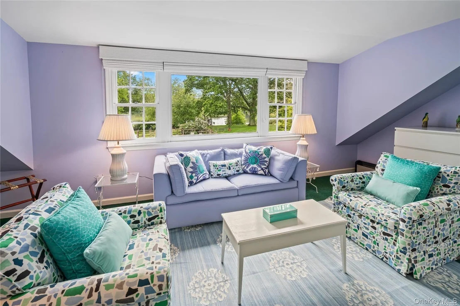
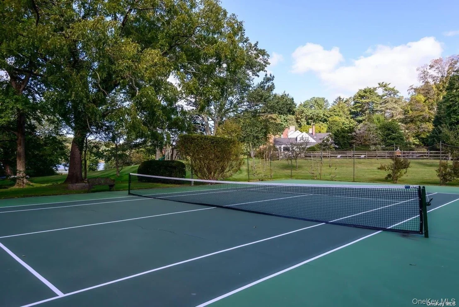
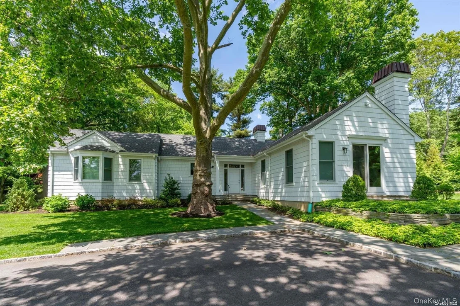
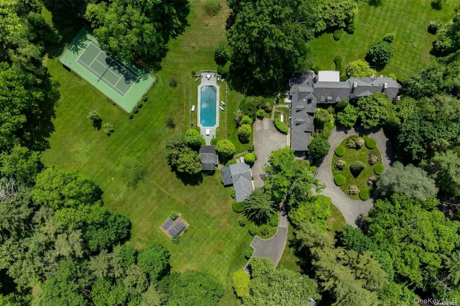
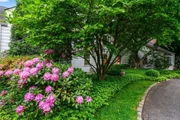
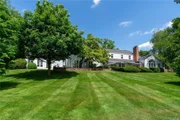
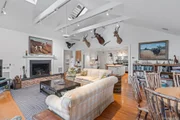
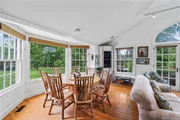
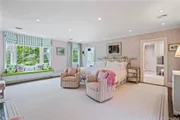
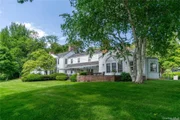
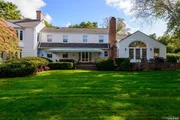
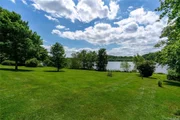
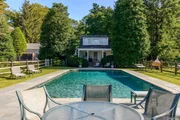
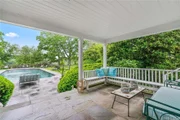
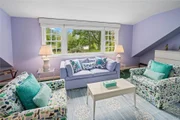
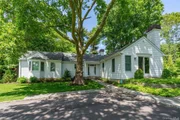
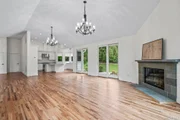
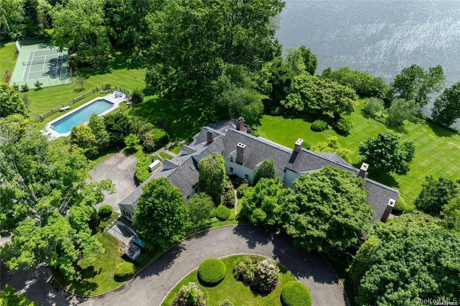
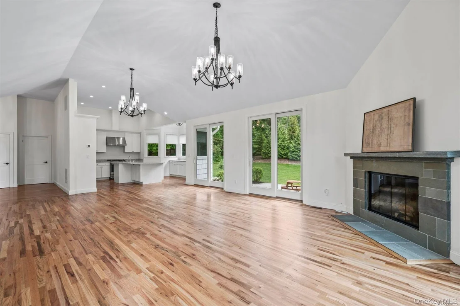
Dam House is a magnificent 8.66-acre waterfront estate presiding over brilliant sunsets and water views of Beaver Lake. Completed in 1926, the masterfully designed six - bedroom Colonial residence has a refined elegance and timeless charm. It is complemented by expansive bluestone and red-brick patios, a four-bedroom cottage, a one-bedroom pool house, a sparkling swimming pool and a hard surface tennis court. Shade, specimen and flowering trees proliferate the captivating gardens. Manicured shrubs and flowering perennials add to the landscaped beauty. Additional amenities include an irrigation system, an outdoor fireplace, a vegetable garden, a root cellar and two enclosed dog runs with shelter. Full house generator for the main residence and a separate generator services the cottage. Attached two-bay garage and detached four-car garage. This property offers a luxurious lifestyle, in an idyllic waterfront setting.
Unit Size
8,923 Ft²
Days on Market
156 days
Land Size
8.66 acres
Price per sqft
$807
Property Type
House
Property Taxes
$6,018
HOA Dues
-
Year Built
1926

Listed By

Christina Teagle
Sotheby's International Realty, Inc.
Christina Arvanitis CBR
Keller Williams Realty Greater

Payment Calculator

Cap Rate Calculator

Last updated: 8 days ago (OneKey MLS #KEY987913)
Price History

Date / Event Date Event Price
Apr 24, 2026 Listed by Daniel Gale Sothebys Intl Rlty $7,200,000
Listed by Daniel Gale Sothebys Intl Rlty
Nov 30, 2025 In contract -
In contract
Oct 15, 2025 Price Decreased $7,795,000
↓ $305K (3.8%)
Price Decreased
Apr 29, 2025 Price Decreased $8,100,000
↓ $625K (7.2%)
Price Decreased
Jun 3, 2024 Listed $8,725,000
Listed
Dam House is a magnificent 8.66-acre waterfront estate presiding over brilliant sunsets and water views of Beaver Lake. Completed in 1926, the masterfully designed six - bedroom Colonial residence has a refined elegance and timeless charm. It is complemented by expansive bluestone and red-brick patios, a four-bedroom cottage, a one-bedroom pool house, a sparkling swimming pool and a hard surface tennis court. Shade, specimen and flowering trees proliferate the captivating gardens. Manicured shrubs and flowering perennials add to the landscaped beauty. Additional amenities include an irrigation system, an outdoor fireplace, a vegetable garden, a root cellar and two enclosed dog runs with shelter. Full house generator for the main residence and a separate generator services the cottage. Attached two-bay garage and detached four-car garage. This property offers a luxurious lifestyle, in an idyllic waterfront setting. A Masterpiece Collection Listing., Additional information: Appearance:Excellent,ExterioFeatures:Tennis,Interior Features:Guest Quarters,Separate Hotwater Heater:y

Property Highlights

Garage
Air Conditioning
Fireplace
Parking Details
Has Garage
Has Open Parking
Parking Features: Attached, Detached, Driveway, Garage, Private
Garage Spaces: 5
Interior Details
Half Bathrooms: 2
Full Bathrooms: 7
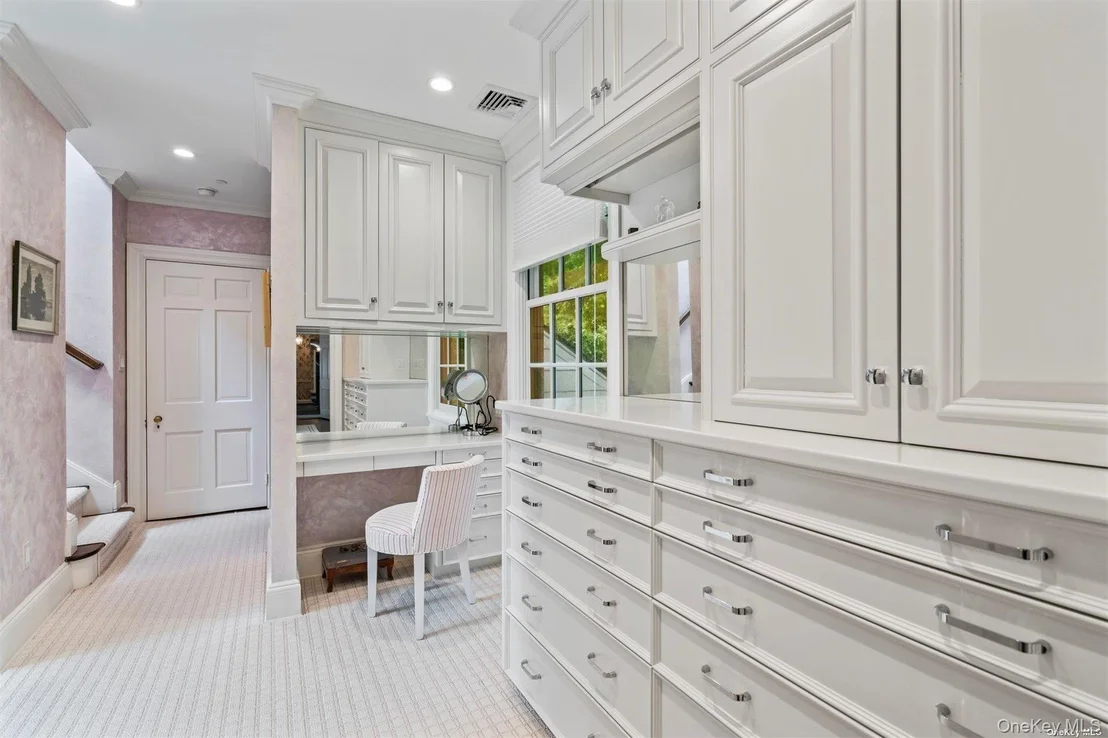
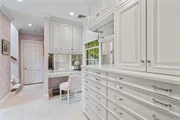
Interior Features: Eat-in Kitchen, Entrance Foyer, Pantry, Walk-In Closet(s), Formal Dining, First Floor Bedroom, Primary Bathroom
Appliances: Water Heater
Flooring Type: Hardwood
Rooms: 25
Has Fireplace
Fireplaces: 7
Basement: Walk-Out Access, Full, Unfinished
Exterior Details
Square Footage: 8923
Square Footage Source: $0
Security Features: Security System
Architectural Style: Colonial
Year Built: 1926
Waterfront Features: Lake Front
Levels: Multi/Split
Other Structures: Outbuilding
Building Area Units: Square Feet
Window Features: Skylight(s)
Construction Materials: Clapboard, Frame
Patio and Porch Features: Patio
Pool Features: In Ground
Pool is Private
Lot Features: Sprinklers In Front, Sprinklers In Rear, Near Public Transit, Level, Wooded
Lot Size Area: 377230
Lot Size Units: Square Feet
Lot Size Acres: 8.66
Lot Size Square Feet: 377230
Tax Lot: 75
Water Source: Public
Financial Details
Tax Annual Amount: $72,221
Utilities Details
Cooling Type: Central Air
Heating Type: Oil, Baseboard, Forced Air, Hot Water
Sewer : Cesspool

Building Info

Overview

    General

  • Year Built: 1926
  • Effective Year Built: 1926
  • Building Count: 2
  • Total Rooms: 25
  • Bedroom Count: 0
  • Bathroom Count: 2
  • Full Bathrooms: 2
  • Partial Bathrooms: 2
  • Building Condition: 3
  • Building Quality: 3
  • Construction Type: 0
  • Building Style: 16
  • Exterior Walls Type: 17
  • Interior Walls Type: 0
  • Roof Shape Type: 0
  • Roof Cover Type: 0
  • Floor Count: 200
  • Floor Cover: 0
  • Basement Type: 7
  • Basement Area: 40
  • Garage Type: 7
  • Garage Square Area: 528
  • Parking Space Count: 2
  • Patio Type: 20
  • Porch Type: 7
  • Pool Type: 8
  • Location Influence Type: 1

    Dimensions

  • Lot Size Square Feet: 377,230
  • Total Building Area: 8,283
  • Building Area: 8,283
  • Building Area Measurement: L

    Heating and Cooling

  • Fireplace Count: 7
  • Air Conditioning: 1
  • Heating: 3
  • Heated Square Feet: 8,283
  • Heating Fuel Type: 6

    Utilities

  • Sewer System: 1
  • Water Service: 2

Building

  • Building Type: 0
  • Property Class: R
  • Land Acres: 0000008660
  • Standard Land Use Code: 1001
  • County Land Use Code: 2500
  • Legal Description 1: TOWN #3 SCH DIST 004

Neighborhood

  • School District Name: Locust Valley Central School District
  • School Tax School District: 004
  • School Tax District Code 2: MN
  • Census Tract: 517801

Geography

  • District: 282425
  • Section: 29
  • Parcel: 29-00M-00-0075
  • Block: M
  • Lot: 75
  • Municipality: MILL NECK
  • Latitude: 40.8867
  • Longitude: -73.562

    Address

  • Full Address: 200 Cleft Rd
  • Address - House Number: 200
  • Address - Street Name: Cleft
  • Address - Suffix Type: Rd
  • State: NY
  • City Name: Mill Neck
  • Carrier Code: R001
  • 4-Digit Zip Code: 1000
  • Zip Code: 11765

Valuation

    Tax

  • Tax Year: 2023
  • Tax Amount: $6,206,649
  • Tax Rate Code Area: 516

    Appraisal Valuation

  • Standard Deviation: 0.3908
  • Valuation Date: Nov 29, 2023
  • Confidence Score: 21
  • Final Value: 3,643,630
  • High Value: 5,067,869
  • Low Value: 2,219,390

    Market Valuation

  • Market Total Value: $3,637,000

    Assessments Valuation

  • Assessed Year: 2023
  • Assessed Total Value: $3,637
  • Assessed Land Value: $697
  • Assessed Improvements Value: $2,940
Data used for valuation calculations is provided by RealtyHop, and other third party sources

Comparables

Unit
Status
Type
Beds
Baths
ft²
Price/ft²
Asking Price
Listed On
Closing Price
Sold On
HOA + Taxes

About Mill Neck


Similar Homes for Sale

Currently no similar homes around

Nearby Rentals

Unit for rent at 31 Weeks Avenue, Oyster Bay, NY, 11771

$4,000 /mo

  • 1 Bed
  • 1 Bath
  • 2,339 ft²
31 Weeks Avenue #2, Oyster Bay, NY, 11771 Listing by Samantha Lordi
Unit for rent at 78 Bayville Avenue, Bayville, NY, 11709

$2,700 /mo

  • 1 Bed
  • 1 Bath
  • 700 ft²
78 Bayville Avenue #C, Bayville, NY, 11709 Listing by Giuseppe Gregorio
Unit for rent at 15 Pershing Avenue, Locust Valley, NY, 11560

$4,500 /mo

  • 3 Beds
  • 2 Baths
  • 1,308 ft²
15 Pershing Avenue, Locust Valley, NY, 11560 Listing by Margaret Cheung Lin


Frequently Asked Questions

When was property at 200 Cleft Road built and last sold?
The property at 200 Cleft Road was built in 1926 and last sold on Jan 1, 1970 for $0.
How much is this home worth?
The estimated value of the home located at 200 Cleft Road is $7,272,000.
What are some comparable homes to 200 Cleft Road?
There are currently no comparable homes to 200 Cleft Road.