


200 BRIDGEVIEW LANE


About This Property
Approached through a gated drive that unfolds past manicured lawns and sculpted gardens, the property immediately establishes a sense of privacy and prestige. Every detail, from the hand-forged ironwork to the precision of its stone craftsmanship, reflects a commitment to excellence that is timeless and enduring.
Inside, a dramatic double-height foyer reveals hand-milled trim, wrought-iron accents, and mahogany floors inlaid with imported stone. Expanses of glass capture 180-degree views of the Bay, drawing natural light into every corner and framing the horizon as a living work of art. Formal and informal living spaces flow effortlessly, united by coffered ceilings, bespoke millwork, and a sense of balance between grandeur and comfort.
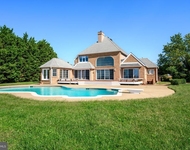
The gourmet kitchen is an entertainer's masterpiece, anchored by custom cabinetry, professional-grade appliances, and a central island designed for gathering. It opens seamlessly to the grand parlor and a series of multi-tiered terraces overlooking the Bay, surrounding a heated pool and spa. Beyond, an outdoor pavilion with a summer kitchen, bar, and cascading fountains sets the stage for unforgettable entertaining beneath open skies.
Occupying nearly 2,500 square feet, the primary suite serves as a sanctuary of peace and indulgence. It features a fireplace, sitting area, private office, and a terrace that captures sweeping water views. A spa-inspired bath with heated floors, dual vanities, soaking tub, and a marble shower complements a custom dressing room designed with meticulous detail. Each guest suite throughout the home is equally refined, offering its own private bath and distinctive character, ensuring every visitor experiences the same sense of thoughtful luxury.
From the home's state-of-the-art amenities to its effortless connection to the Chesapeake, this is an estate conceived not only for living but for legacy.
Located just moments from Washington, D.C. and Baltimore, yet feeling worlds away, 200 Bridgeview Lane stands as a rare offering of seclusion, scale, and sophistication, where architectural artistry meets the infinite beauty of the Bay.
Payment Calculator
Your Estimated Monthly Payment
Cap Rate Calculator
What does this mean?
Based on our analysis, the cap rate of this property is 1.25%. A negative cap rate indicates that the property might not be feasible as an income-producing asset. The median cap rate for a near zip code 11238 is 4.23%.
How much can I actually make?
Actual monthly rental income may vary between $4,760 and $7,140 depending on unit-specific characteristics. You can change the amount using the slider to further explore.
How is cap rate calculated?
Cap Rate = Net Operating Income (NOI) / Property Asset Value.
When calculating the cap rate, we assume 100% occupancy. Leverage (mortgage) is not considered.
Cap Rate provided by RealtyHop and RentHop, learn more about cap rate here.
Price History
| Date / Event | Date | Event | Price |
|---|---|---|---|
| Mar 30, 2026 | Sold | ||
| Sold | |||
| Mar 24, 2026 | Listed by TTR Sotheby's International Realty | $14,950,000 | |
| Listed by TTR Sotheby's International Realty | |||
| Jan 17, 2025 | Listed | $14,950,000 | |
| Listed | |||
| | |||
|
BRIDGEVIEW; a prestigious legacy property in a league of its own! Prominently displayed on the banks of the Bay, and aptly named to reflect the unobstructed views of the Chesapeake Bay bridge, this 18 acre estate is a true masterpiece inside and out. The attention to detail, commercial grade construction, interior design, craftsmanship and quality of materials are unparalleled. The grounds feature spectacular 180 degree Bay views, heated pool/spa with fountains, outdoor kitchen and pavilion, professional landscaping, sandy beach and private pier with boat and jet ski lifts, creating a peaceful haven filled with sculpted gardens, open expanses and the tranquil sounds of water fowl and wildlife. Upon entering the gate the lush lawn and landscaping relaxes you and guides you to the stately architecture of the home. The grand entry sets the tone for the home featuring hand-milled trim, iron work, and mahogany hardwood flooring with inlaid imported stones. The impeccably appointed grand parlor boasts coffered ceilings, fireplace and walls of windows to frame the water views and flows into the commercial size gourmet kitchen. The kitchen blends traditional touches with hand-built intricate cabinetry and modern conveniences with high-end appliances, island with seating and butler's pantry. The adjoining Family room provides the perfect place to relax and watch the activity on the water or in the custom built-in aquarium. An elegant wood paneled office/library and spacious grand office/possible main level suite complete the living areas on this floor. The lower level is an entertainers dream with fully equipped wet bar/2nd kitchen with ample seating, theater room, performance stage, game room, gym and multiple guest rooms. Open the french doors to allow the party to flow out to the sprawling multi tiered patios surrounding the pool. Upstairs the approximately 2,500 sqft Primary bedroom suite is a show stopper, with soaring ceiling, private terrace, panoramic views, fireplace, adjoining office and a truly exquisite and luxurious spa bath with custom closet to match. Additionally, this extraordinary estate contains a total of eight bedrooms, 7 full bathrooms, 3 half baths, 3 fireplaces, 2 laundry rooms and elevator for easy accessibility. Perfectly situated between Washington D.C., Baltimore and multiple international airports, this elegant and opulent property is worlds away from the hustle and bustle of everyday life yet offers an easy commute to several major metropolitan cities. Unmatched opulence and privacy awaits on the Chesapeake Bay. Welcome Home!
| |||
| Oct 26, 2006 | Sold | ||
| Sold | |||
| Feb 6, 1995 | Sold | ||
| Sold | |||
Property Highlights
Building Info
Comparables
Status
Price/ft²
Listed On
Sold On
About Queen Anne's
Similar Homes for Sale
Currently no similar homes aroundNearby Rentals

TTR Sotheby's International Realty
Last Updated: 10 hours ago
Data Source: Bright MLS , MLS# MDQA2016204
 Your Privacy Choices
Phone: 425-283-2930
Address: 335 Madison Avenue, New York, NY 10017