See Home Value
$1,050,000
● House - Off Market

20 Whistling Isle

Irvine, CA 92614
bedrooms
4 Beds
bathrooms
2 Baths, 1 Half Bath
square feet
1,887 Ft²
$1,621,985
RealtyHop Estimate
57.78%
Since Feb 1, 2018
National-US
Primary Model

About This Property

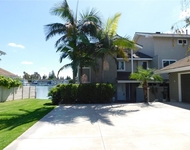
Incredible deal on a beautifully upgraded 4-bdr single family home in Woodbridge.  Amazing curb appeal with professional landscaping and hardscaping.  Unique and very private backyard.  Move-in ready with a remodeled kitchen that features a gas range/oven, Corian counter tops, loads of storage and recessed lighting. Remodeled bathrooms with custom tile work, recessed lighting, granite countertops and updated fixtures.  Other features include beautiful maple wood flooring, dual pane windows, newer appliances, cathedral ceilings and ceiling fans. Large backyard with plenty of room for entertaining or kids play areas. Great floor plan with formal dining area, separate living & family rooms, kitchen that is open to the family room and spacious bedrooms. Light and bright throughout.  Just steps to the park, Olympic-sized pool, tennis courts, the lake and top-ranked Irvine schools. Live the Woodbridge lifestyle with two lakes, beach clubs, 20 pools, 30+ tennis courts, parks, sport courts, award-winning schools and family-friendly amenities galore.  No Mello Roos and low HOAs!
Unit Size
1,887 Ft²
Days on Market
33 days
Land Size
0.11 acres
Price per sqft
$545
Property Type
House
Property Taxes
-
HOA Dues
$88
Year Built
2018

Payment Calculator

Cap Rate Calculator

Last updated: 4 months ago (CRMLS #OC17266725)

Price History

Date / Event Date Event Price
Jul 28, 2025 Sold
Sold
Jul 9, 2025 In contract -
In contract
Jun 13, 2025 Listed by HomeSmart, Evergreen Realty $2,268,000
Listed by HomeSmart, Evergreen Realty
Discover a beautifully reimagined and expanded Summerfield Magnolia model at 20 Whistling Isle. This tastefully designed residence offers modern luxury with thoughtful upgrades throughout. The home features an open-concept layout, added square footage, an extra downstairs bedroom and full bath, and a completely redesigned master suite. Upon entry through a Dutch door, you'll find oak hardwood floors, vaulted ceilings, a sleek fireplace, and designer windows with custom drapes. The country-style kitchen stands out with two-tone oak cabinetry, natural stone counters, marble mosaic backsplash, open shelving, and an island ideal for entertaining. Premium Miele appliances include a built-in refrigerator, freezer drawer, six-burner cooktop, oven, dishwasher, range hood, and Sharp microwave. A farm sink overlooks the lush backyard. The dining area includes a dry bar, beverage cooler, and hidden storage under the stairs behind a barn door. A downstairs en-suite bedroom opens to the backyard and features a shared bathroom with elegant finishes, including a TOTO bidet toilet, marble mosaic floors, and a custom-tiled shower. The laundry/mudroom offers built-in storage, bench seating, LG washer/dryer, and dual-zone pedestal washer. Upstairs, the master suite impresses with skylights, French doors, designer lighting, and blackout shades. The walk-in closet includes California Closet organizers and a window bench. The spa-like master bath behind a barn door boasts a floating dual vanity, soaking tub, marble walk-in shower, towel warmer, and TOTO Neorest toilet. Two additional bedrooms upstairs follow the same contemporary style, and the hallway bathroom includes a custom wood vanity, dual sinks, skylight, deep tub with dual shower heads, and TOTO bidet toilet. The outdoor space is professionally landscaped with low-maintenance greenery, a dining area, firepit, and beautifully designed front yard. The two-car garage offers MyQ remote access, tankless water heater, EV charger, 220V outlet, extensive cabinetry, and overhead storage. Buyer to assume leased solar panels, with an option to purchase. The home is ideally located near Timber Run Park, Blue Lake Swim Club, and within Woodbridge’s 1,700-acre community offering 40+ parks and pools, lakes, tennis courts, beach clubs, and more. Convenient freeway access, shopping, and top schools complete this rare opportunity.
Jan 2, 2018 Sold
Sold
Nov 30, 2017 Listed by First Team Real Estate $1,028,000
Listed by First Team Real Estate

Property Highlights

Garage
Air Conditioning
Fireplace

Building Info

Overview

    General

  • Year Built: 2018
  • Effective Year Built: 2018
  • Building Count: 1
  • Total Rooms: 8
  • Bedroom Count: 4
  • Bathroom Count: 4
  • Full Bathrooms: 3
  • Partial Bathrooms: 4
  • Building Condition: 0
  • Building Quality: 0
  • Construction Type: 0
  • Building Style: 0
  • Exterior Walls Type: 0
  • Interior Walls Type: 0
  • Roof Shape Type: 0
  • Roof Cover Type: 0
  • Floor Count: 200
  • Floor Cover: 0
  • Basement Type: 0
  • Basement Area: 0
  • Garage Type: 7
  • Garage Square Area: 441
  • Parking Space Count: 2
  • Patio Type: 0
  • Porch Type: 0
  • Pool Type: 0

    Dimensions

  • Lot Size Square Feet: 4,653
  • Total Building Area: 2,266
  • Building Area: 2,266
  • Building Area Measurement: L

    Heating and Cooling

  • Air Conditioning: 0
  • Heating: 0
  • Heated Square Feet: 2,266
  • Heating Fuel Type: 0

    Utilities

  • Sewer System: 0
  • Water Service: 0

Building

  • Building Type: 0
  • Property Class: R
  • Subdivision: TRACT NO 10757
  • Land Acres: 0000000107
  • Standard Land Use Code: 1001
  • County Land Use Code: 1
  • Legal Description 1: N TR 10757 BLK LOT 23

Neighborhood

  • School District Name: Irvine Unified School District
  • Census Tract: 052519

Geography

  • Assessors Map Reference: 29-A4
  • Subdivision Tract Number: 10757
  • Parcel: 452-303-03
  • Lot: 23
  • Latitude: 33.6725
  • Longitude: -117.817

    Address

  • Full Address: 20 Whistling Isle
  • Address - House Number: 20
  • Address - Street Name: Whistling
  • Address - Suffix Type: Isle
  • State: CA
  • City Name: Irvine
  • Carrier Code: C039
  • 4-Digit Zip Code: 5458
  • Zip Code: 92614

Valuation

    Tax

  • Tax Year: 2023
  • Tax Amount: $1,419,676
  • Tax Rate Code Area: 26-131

    Appraisal Valuation

  • Standard Deviation: 0.2054
  • Valuation Date: Oct 18, 2023
  • Confidence Score: 72
  • Final Value: 1,629,313
  • High Value: 1,964,003
  • Low Value: 1,294,622

    Assessments Valuation

  • Assessed Year: 2023
  • Assessed Total Value: $1,333,468
  • Assessed Land Value: $988,714
  • Assessed Improvements Value: $344,754

    Sales

  • Current Sale Contract Date: Dec 08, 2017
  • Current Sale Recording Date: Jan 02, 2018
  • Current Sale Price:
  • Current Sale Document Type: 36
  • Current Sale Input Document Number: 2018000000500
  • Previous Sale Recording Date: Jul 21, 1998
  • Previous Sale Contract Date: Jun 16, 1998
  • Previous Sale Amount: $345,000
  • Previous Sale Document Type: 36
Data used for valuation calculations is provided by RealtyHop, and other third party sources

Comparables

Unit
Status
Type
Beds
Baths
ft²
Price/ft²
Asking Price
Listed On
Closing Price
Sold On
HOA + Taxes

About Woodbridge


Similar Homes for Sale

Currently no similar homes around

Nearby Rentals

Unit for rent at 2552 Kelvin Ave, Irvine, CA, 92614

$4,334 /mo

  • 3 Beds
  • 2 Baths
  • 1,396 ft²
2552 Kelvin Ave #C1, Irvine, CA, 92614 Listing by Equity Residential
Unit for rent at 2850 Kelvin Avenue, Irvine, CA, 92614

$3,485 /mo

  • 2 Beds
  • 2 Baths
  • 1,125 ft²
2850 Kelvin Avenue #2 Bed- E03, Irvine, CA, 92614 Listing by Equity Residential
Unit for rent at 7 Lakeview, IRVINE, CA, 92604

$6,200 /mo

  • 3 Beds
  • 2 Baths
  • 2,044 ft²
7 Lakeview, IRVINE, CA, 92604 Listing by Eva Andrade


Frequently Asked Questions

When was property at 20 Whistling Isle built and last sold?
The property at 20 Whistling Isle was built in 2018 and last sold on Dec 8, 2017 for $1,050,000.
How much is this home worth?
The estimated value of the home located at 20 Whistling Isle is $2,193,214.
What are some comparable homes to 20 Whistling Isle?
There are currently no comparable homes to 20 Whistling Isle.

Nearby Counties