by RH Advisors

See Home Value
Hillsborough
20 Wheaton
Listed by: Elise Harnisch, Keller Williams Realty-Metropolitan, 603-232-8282 Selling Office: Lillian Montalto Signature Properties, Listing Courtesy of Prime MLS
$725,000
● House - Off Market

20 Wheaton

Pelham, NH 03076
bedrooms
3 Beds
bathrooms
1 Bath, 1 Half Bath
square feet
4,344 Ft²
$4,360
Est. Monthly

About This Property

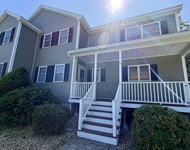
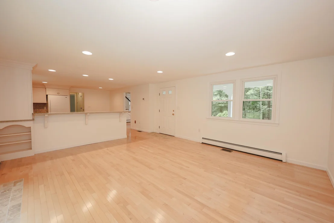
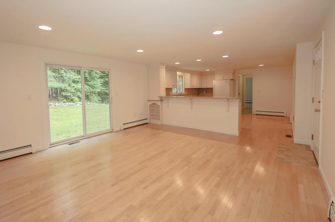
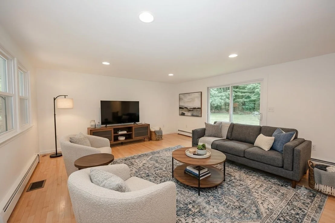
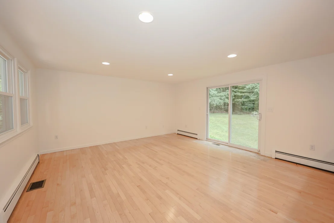
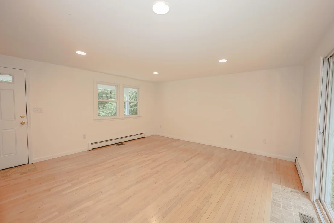
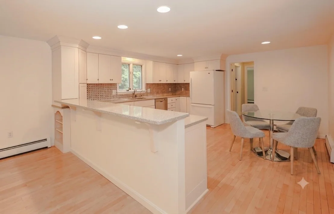
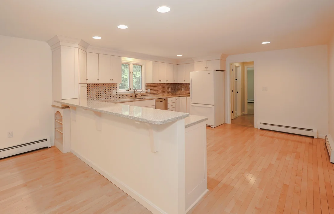
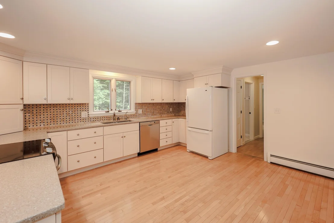
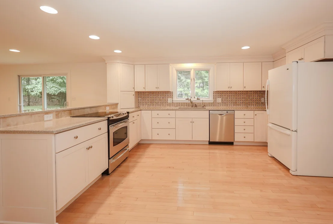
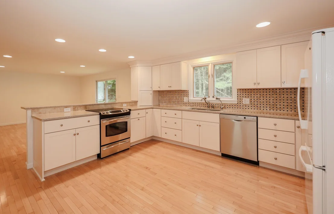
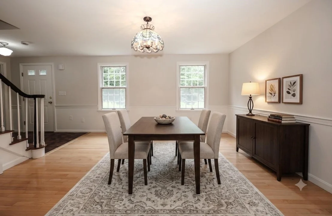
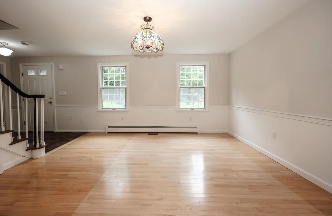
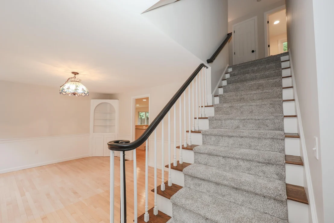
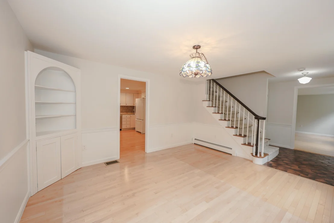
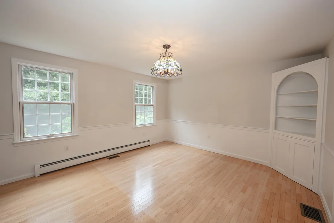
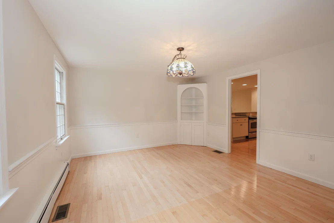
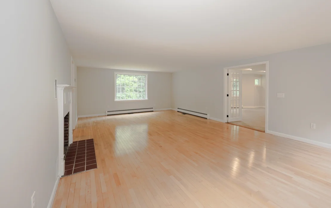
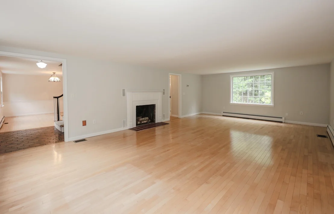
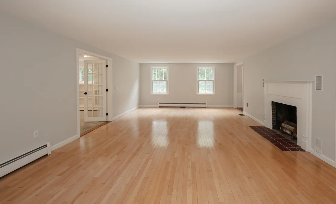
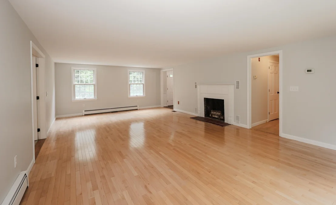
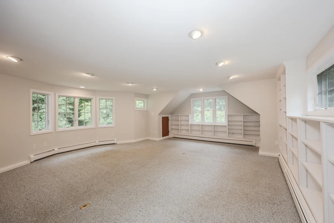
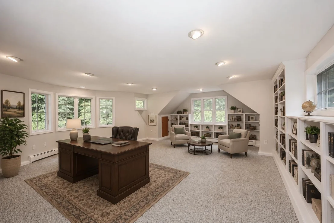
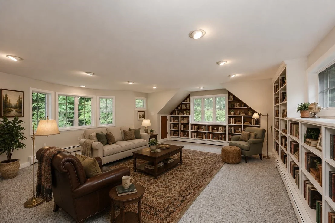
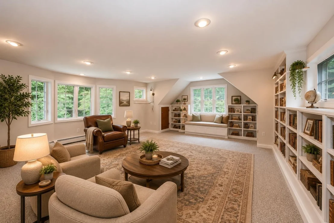
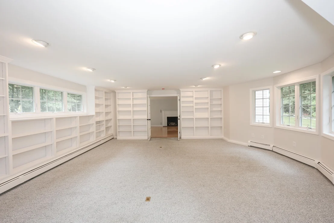
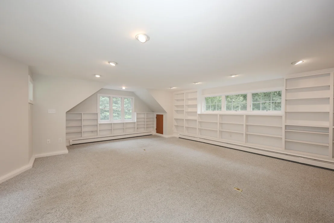
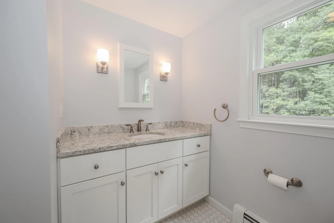
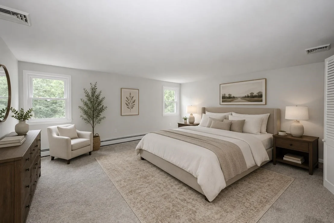
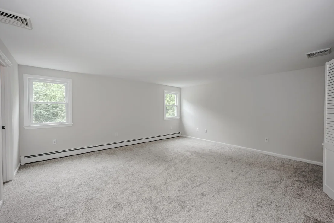
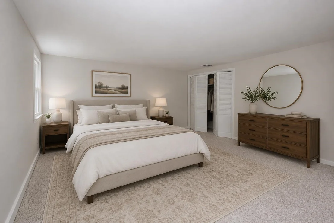
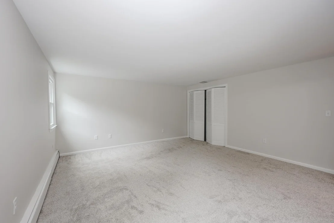
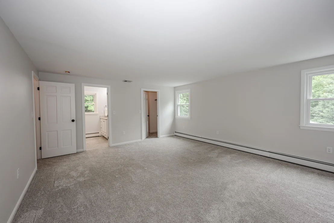
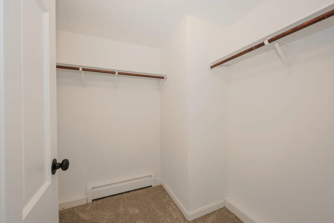
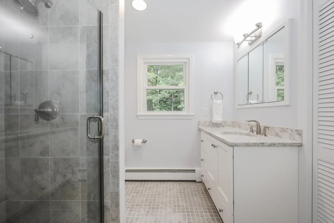
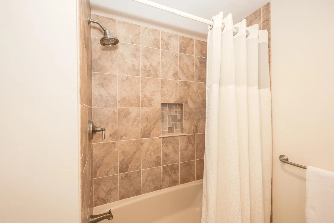
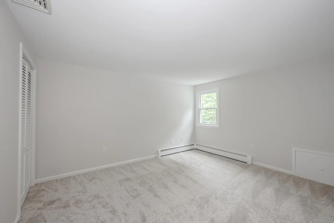
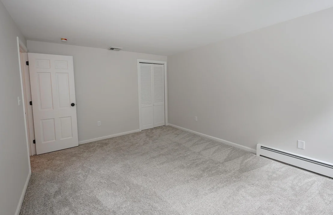
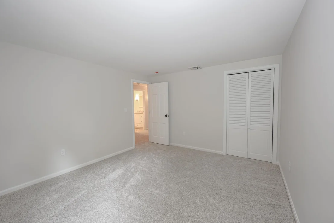
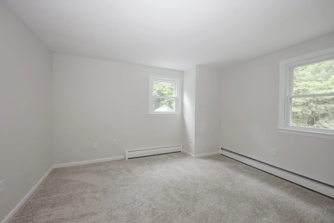
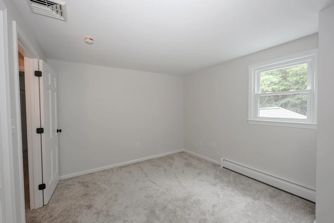
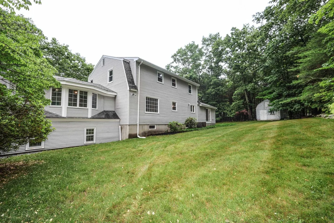
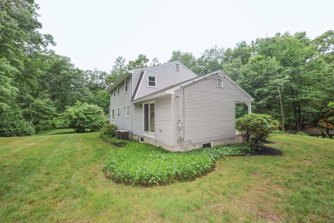
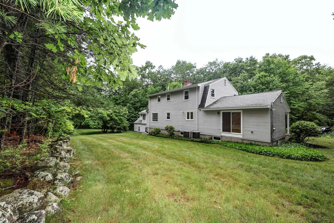
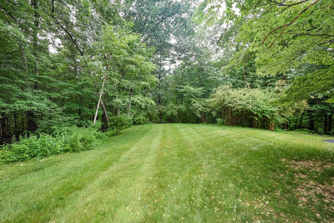
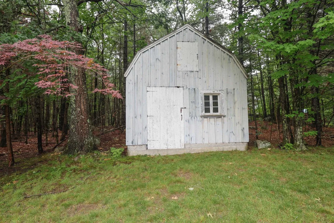
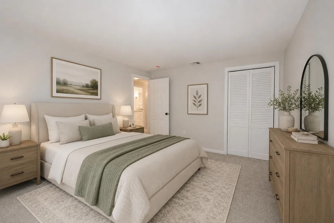
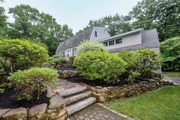
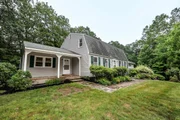
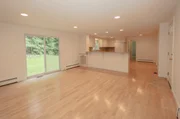
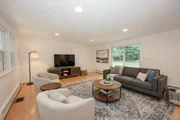
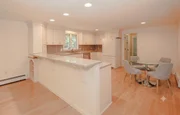
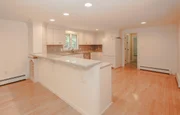
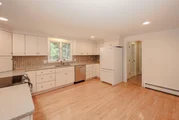
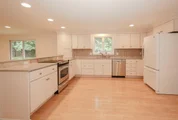
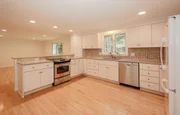
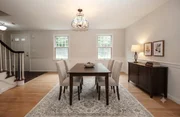
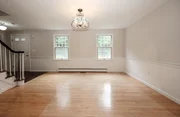
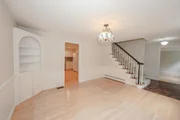
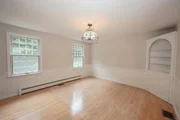
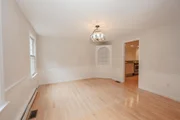
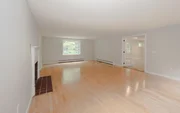
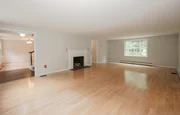
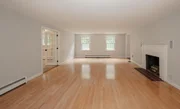
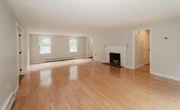
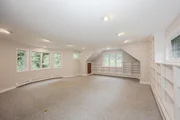
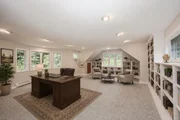
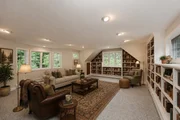
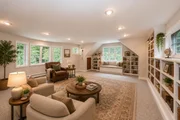
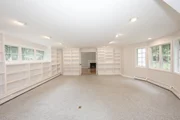
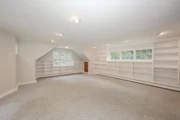
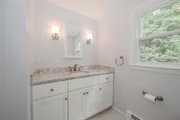
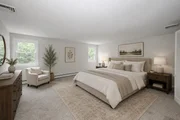
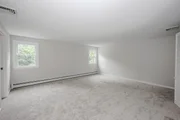
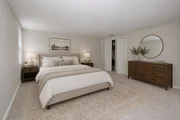
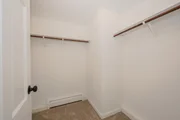
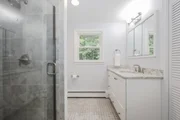
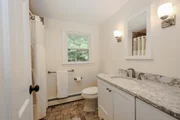
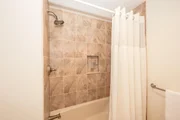
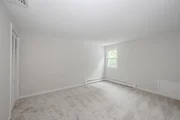
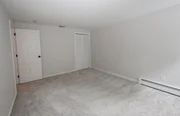
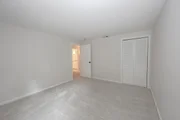
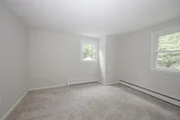
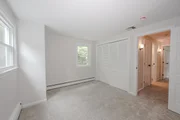
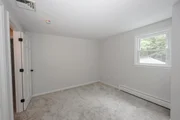
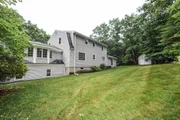
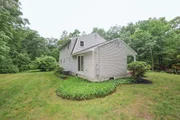
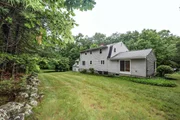
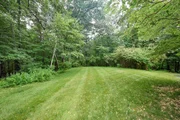
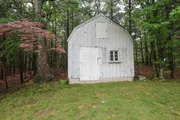
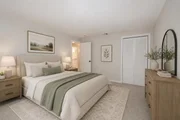
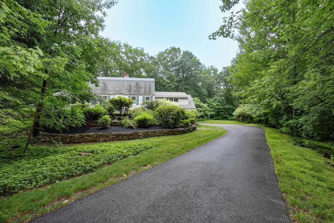
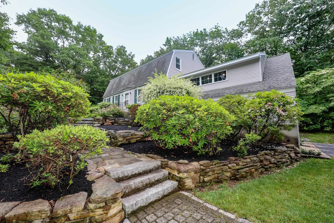
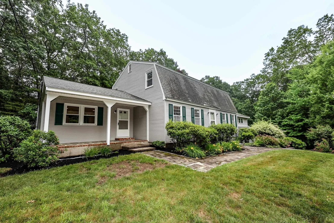
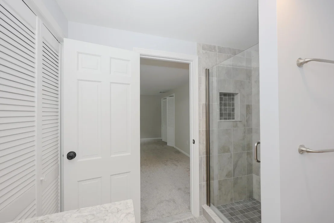
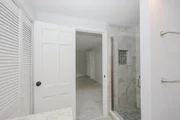
This beautiful home is hidden at the end of the road, flanked by woods & beautifully terraced landscaping. Close to amenities & transit but tucked away in a countryside neighborhood away from the noise. Follow the stone walkways to the covered porch, enjoying the shade on sunny days & coverage under stormy skies. With multiple gathering areas, there is a space for everyone. Start with the family room overlooking the updated kitchen, a great spot for entertaining & relaxing, with sliders that provide a lovely view of the back yard. The kitchen boasts a long breakfast bar ready for barstools, has great space for a kitchen eat-in table & opens to the formal dining room with built in storage. The chocolate tiled entry welcomes you in with a splash of color, a beautiful contrast to the neutral colors throughout. On the other side of the home; the front to back living room with wood burning fireplace, and den lined with shelves & windows...finally a home with the library you've been dreaming of! With closets tucked in every nook and cranny, this home has fabulous storage space! Upstairs you will find three good sized bedrooms, all adorned with brand new paint, plush carpeting & ample closets, & two stylishly updated tile bathrooms, each with fans disguised in the recessed lighting! The ensuite primary boasts two large closets & storage in the eves. Two air handlers for central air in the attic & basement, ensure the entire home is kept cool on summer days, while the forced hot water heat keeps the air from drying out while you stay toasty warm in the winters. Updated roof, 2-year-old boiler & brand new well pump help to reduce maintenance costs for years to come! The large shed has great space for your yard equipment, and the leach field being in the side yard means the back has endless possibilities for hardscapes, pool or an expansive outdoor living space. Be sure to click the link for the Matterport dollhouse tour & see the attached floorplan with room measurements.
Unit Size
4,344 Ft²
Days on Market
-
Land Size
1.50 acres
Price per sqft
$167
Property Type
House
Property Taxes
$800
HOA Dues
-
Year Built
1976

Payment Calculator (Computations Provided by RealtyHop)

Cap Rate Calculator

Last updated: 3 months ago (Prime MLS #5096554)

Price History

Date / Event Date Event Price
Jul 15, 2026 Sold
Sold
Jun 29, 2026 In contract -
In contract
Jun 24, 2026 Listed by Keller Williams Realty-Metropolitan $725,000
Listed by Keller Williams Realty-Metropolitan

Property Highlights

Garage
Fireplace

Building Info

Overview

    General

  • Year Built: 1976
  • Effective Year Built: 1976
  • Building Count: 1
  • Total Rooms: 8
  • Bedroom Count: 3
  • Bathroom Count: 3
  • Full Bathrooms: 2
  • Partial Bathrooms: 3
  • Building Condition: 6
  • Building Quality: 0
  • Construction Type: 0
  • Building Style: 5
  • Exterior Walls Type: 19
  • Interior Walls Type: 0
  • Roof Shape Type: 10
  • Roof Cover Type: 15
  • Floor Count: 200
  • Living Units: 1
  • Floor Cover: 0
  • Basement Type: 7
  • Basement Area: 1,352
  • Garage Type: 7
  • Parking Space Count: 1
  • Patio Type: 0
  • Porch Type: 0
  • Pool Type: 0

    Dimensions

  • Lot Size Square Feet: 65,340
  • Total Building Area: 2,992
  • Gross Building Area: 5,046
  • Building Area: 2,992
  • Building Area Measurement: L

    Heating and Cooling

  • Air Conditioning: 13
  • Heating: 10
  • Heated Square Feet: 2,992
  • Heating Fuel Type: 6

    Utilities

  • Sewer System: 0
  • Water Service: 0

Building

  • Building Type: 0
  • Property Class: R
  • Land Acres: 0000001500
  • Standard Land Use Code: 1001
  • County Land Use Code: 101

Neighborhood

  • School District Name: Pelham School District
  • School Tax School District: PELHAM
  • Census Tract: 200300

Zoning

  • Zoning: R

Geography

  • Account Number: 2681
  • Parcel: PLHM M:24-12 B:45
  • Block: 45
  • Municipality: PELHAM
  • Latitude: 42.7357
  • Longitude: -71.2794

    Address

  • Full Address: 20 Wheaton Dr
  • Address - House Number: 20
  • Address - Street Name: Wheaton
  • Address - Suffix Type: Dr
  • State: NH
  • City Name: Pelham
  • Carrier Code: R029
  • 4-Digit Zip Code: 2923
  • Zip Code: 03076

Valuation

    Tax

  • Tax Year: 2023
  • Tax Amount: $914,400

    Appraisal Valuation

  • Standard Deviation: 0.1379
  • Valuation Date: Apr 03, 2024
  • Confidence Score: 83
  • Final Value: 702,269
  • High Value: 799,174
  • Low Value: 605,365

    Assessments Valuation

  • Assessed Year: 2023
  • Assessed Total Value: $502,700
  • Assessed Land Value: $165,600
  • Assessed Improvements Value: $337,100
Data used for valuation calculations is provided by RealtyHop, and other third party sources

Comparables

Unit
Status
Type
Beds
Baths
ft²
Price/ft²
Asking Price
Listed On
Closing Price
Sold On
HOA + Taxes

About Hillsborough


Similar Homes for Sale

Currently no similar homes around

Nearby Rentals

Unit for rent at 4 Arbor, Pelham, 03076

$3,150 /mo

  • 3 Beds
  • 1 Bath
  • 1,772 ft²
4 Arbor, Pelham, 03076 Listing by DawnMarie McCarthy


Frequently Asked Questions

When was property at 20 Wheaton Drive built and last sold?
The property at 20 Wheaton Drive was built in 1976 and last sold on Jan 1, 1970 for $0.
How much is this home worth?
The estimated value of the home located at 20 Wheaton Drive is $744,647.
What are some comparable homes to 20 Wheaton Drive?
There are currently no comparable homes to 20 Wheaton Drive.