


20 Wells Road


About This Property
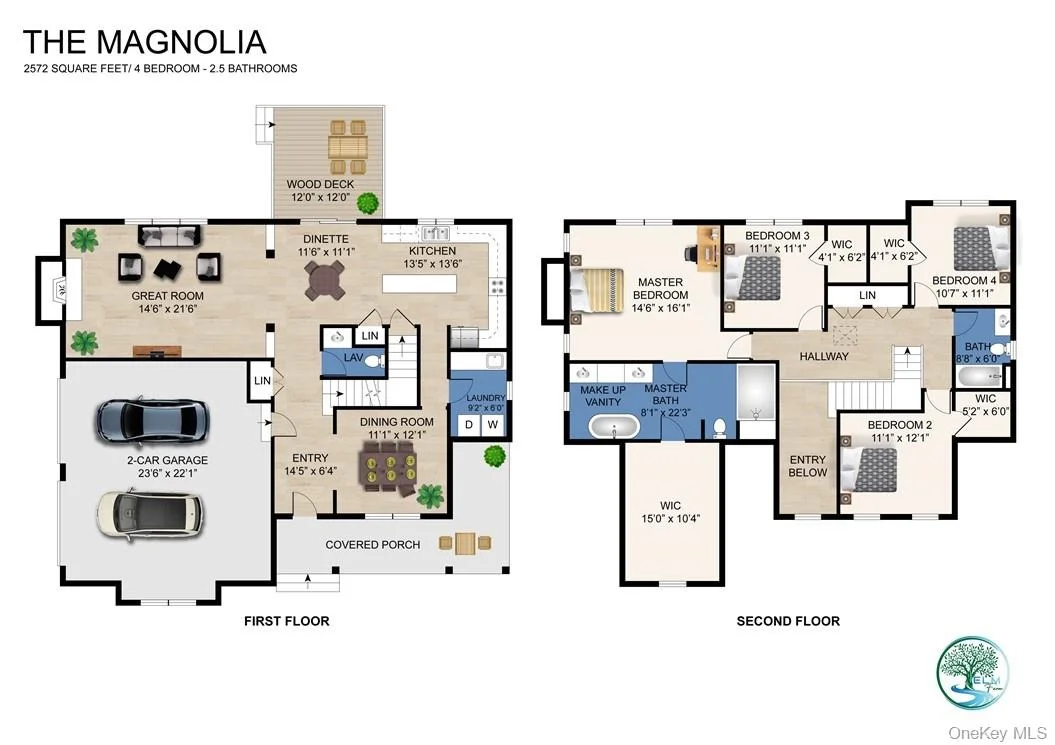
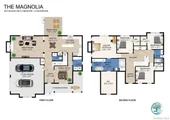
As you enter, you'll be greeted by an open-concept floor plan that seamlessly connects the family room, kitchen, and breakfast nook, making it the ideal setting for gatherings and daily life. The formal dining room offers a sophisticated space for special occasions.
Practicality meets style in the mud hallway, which includes a convenient closet and bench for organizing daily essentials. The primary bedroom suite is a true retreat, showcasing a tray ceiling, a luxurious soaking tub, and a generous walk-in closet. Three additional spacious bedrooms, each with its own walk-in closet, ensure comfort and privacy.
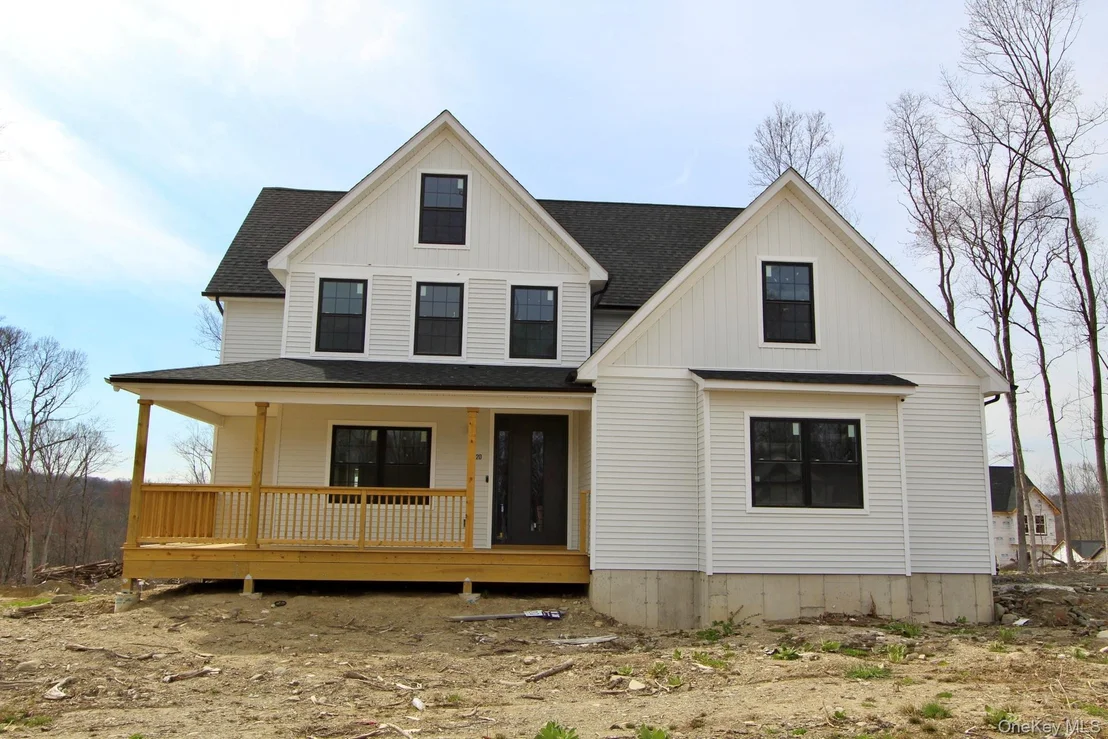
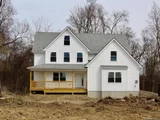
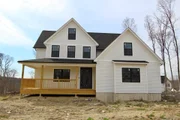
Step outside to the inviting front porch, a perfect spot for outdoor enjoyment and relaxation. The full unfinished basement provides endless possibilities for future living space, allowing you to customize the home to suit your needs.
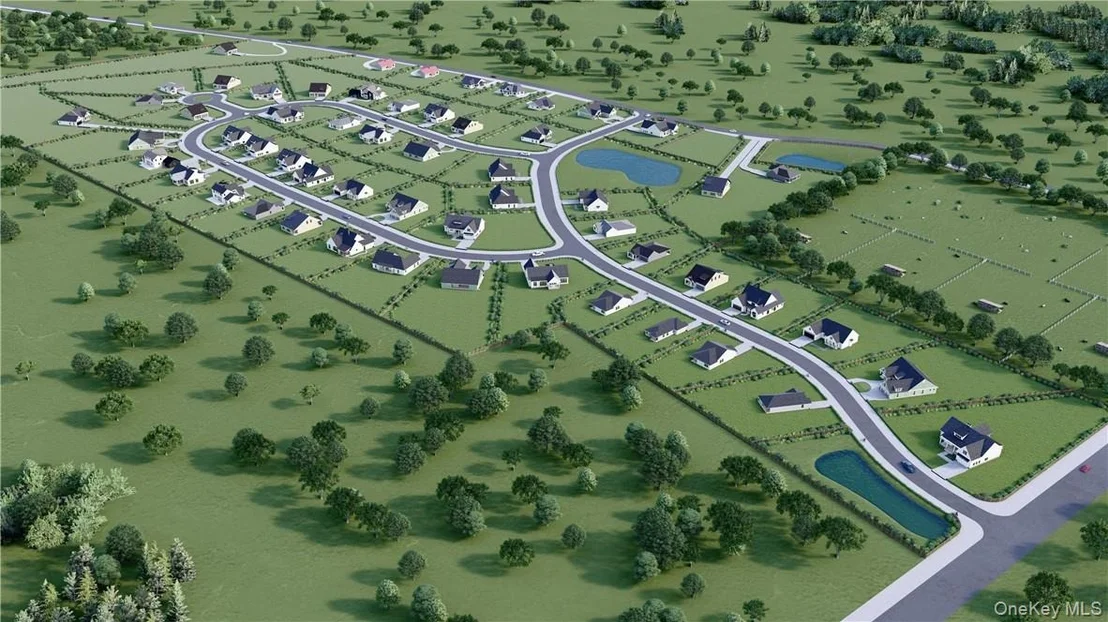
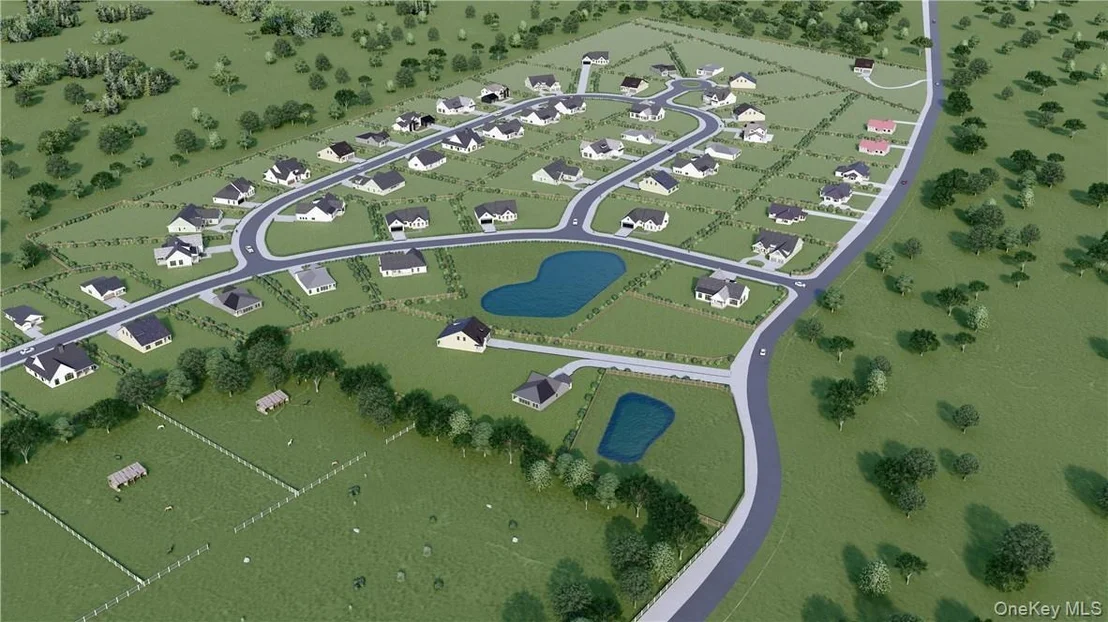
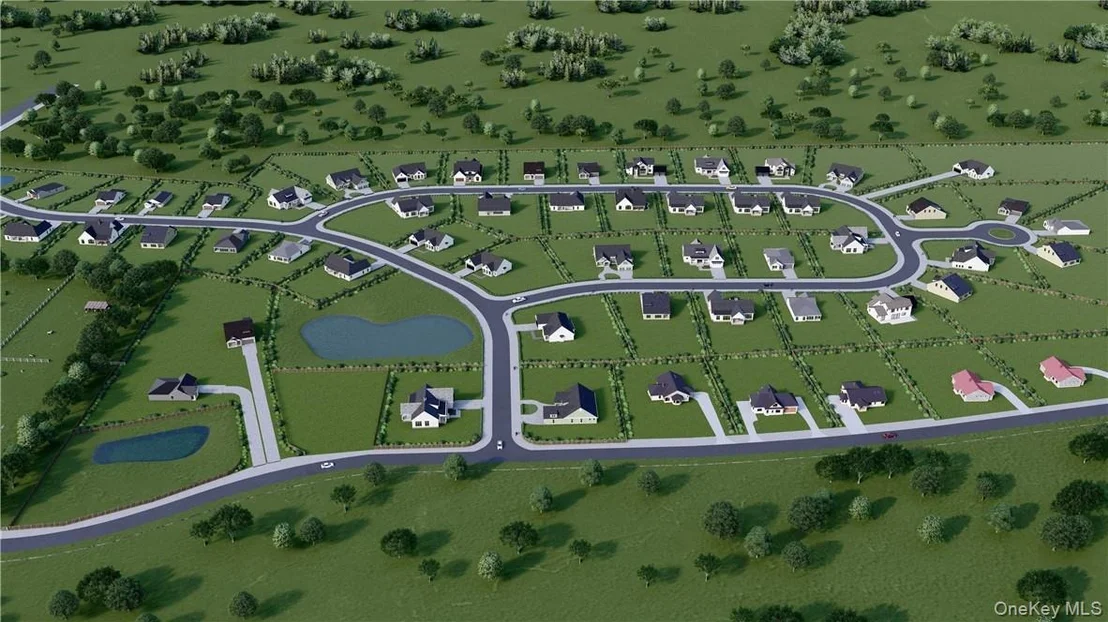
Located in the picturesque Hudson Valley, Elm Farm Estates offers a vibrant and tight-knit community atmosphere, where neighbors become friends and every corner holds a story. Enjoy easy access to an array of amenities, from quaint village shops to bustling eateries, enriching daily life. With 52 brand-new construction homes, we present six carefully selected floor plans that cater to every preference, from elegant colonials to charming ranches and contemporary bi-levels. Each residence boasts modern features and spacious layouts designed to accommodate your lifestyle. Enjoy the serene backdrop of surrounding trees and views, creating an idyllic setting for your dream home. Conveniently situated off Highways I-84 and I-87, Elm Farm Estates provides seamless access for your daily commute. Explore neighboring towns, or venture into New York City, just 60 miles away, via the nearby Metro North. Newburgh is a fast-growing hub for businesses and new work opportunities with major companies established in the area and more on the horizon. Don't forget to visit our website for more information, including a 3D simulation video of Elm Farm Estates. ENTRANCE TO THE SITE: FROM FOSTERTOWN RD
Listed By
Payment Calculator
Your Estimated Monthly Payment
Cap Rate Calculator
What does this mean?
Based on our analysis, the cap rate of this property is 1.25%. A negative cap rate indicates that the property might not be feasible as an income-producing asset. The median cap rate for a near zip code 11238 is 4.23%.
How much can I actually make?
Actual monthly rental income may vary between $4,760 and $7,140 depending on unit-specific characteristics. You can change the amount using the slider to further explore.
How is cap rate calculated?
Cap Rate = Net Operating Income (NOI) / Property Asset Value.
When calculating the cap rate, we assume 100% occupancy. Leverage (mortgage) is not considered.
Cap Rate provided by RealtyHop and RentHop, learn more about cap rate here.
Price History
| Date / Event | Date | Event | Price |
|---|---|---|---|
| May 3, 2026 | Listed by eXp Realty | $685,000 | |
| Listed by eXp Realty | |||
| May 2, 2026 | No longer available | - | |
| No longer available | |||
| Jan 27, 2026 | Temporarily off market | - | |
| Temporarily off market | |||
| Jan 27, 2026 | Listed by eXp Realty | $665,000 | |
| Listed by eXp Realty | |||
   | |||
|
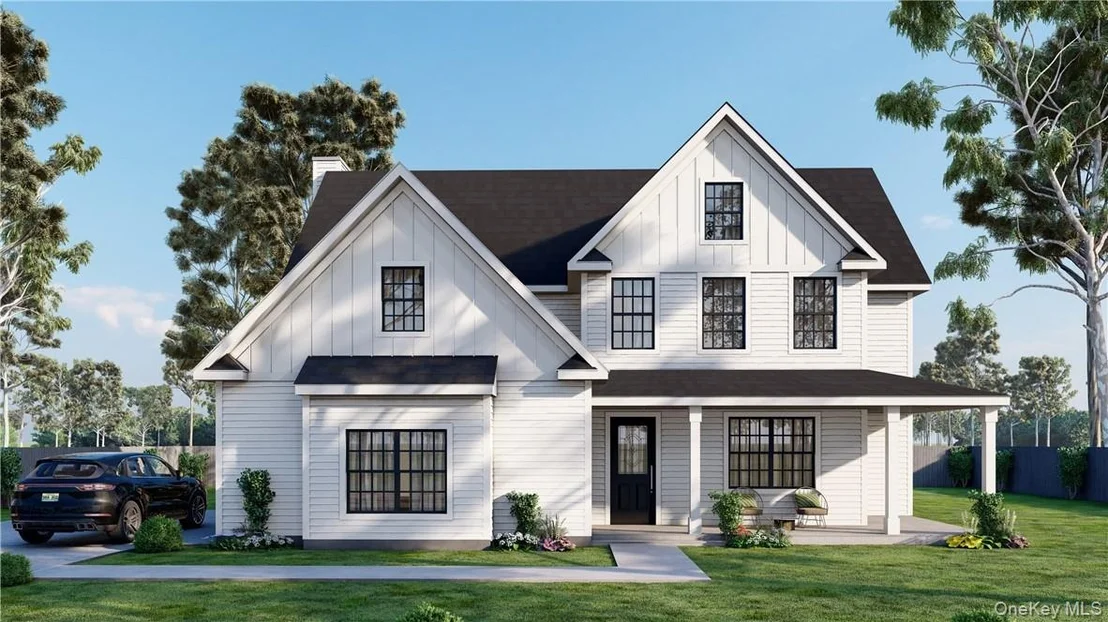
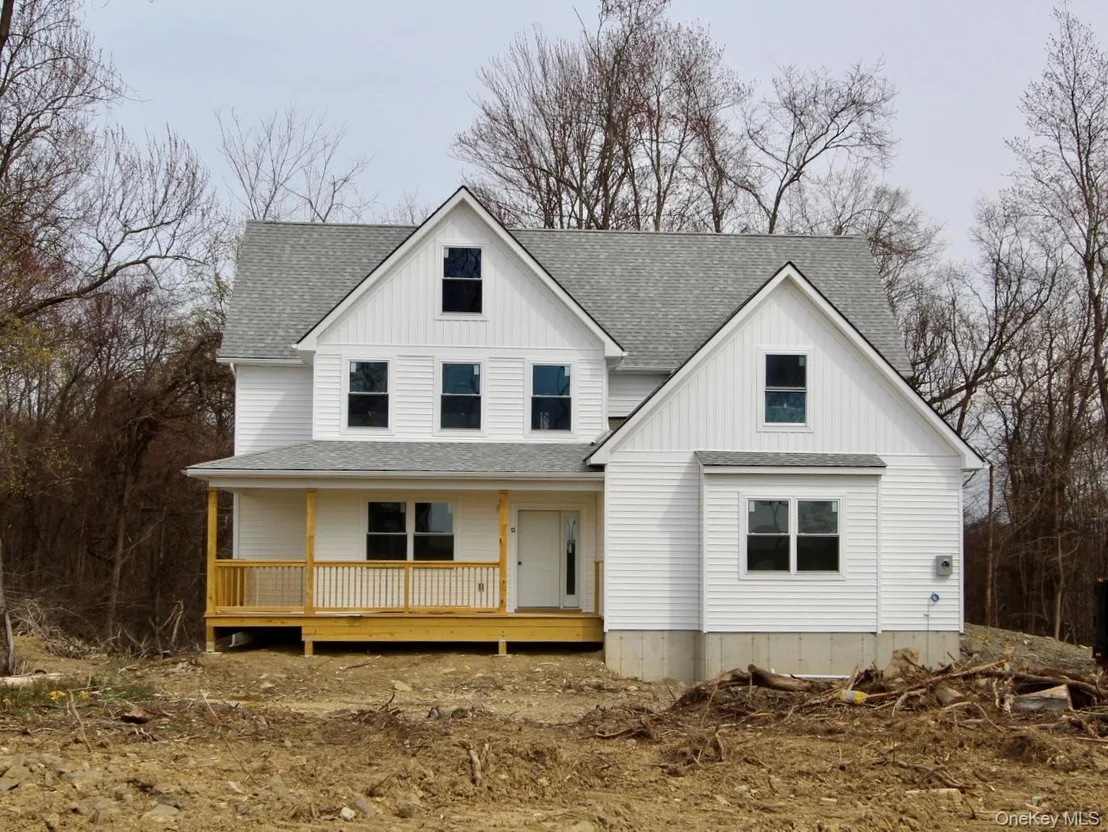
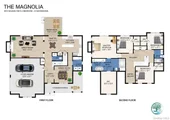
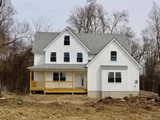
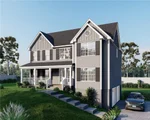
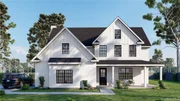
Welcome to Magnolia, a stunning 2,572-square-foot colonial-style home that perfectly blends elegance and functionality. This residence features 4 spacious bedrooms and 2.5 baths, providing ample space for both relaxation and entertainment.
As you enter, you’ll be greeted by an open-concept floor plan that seamlessly connects the family room, kitchen, and breakfast nook, making it the ideal setting for gatherings and daily life. The formal dining room offers a sophisticated space for special occasions.
Practicality meets style in the mud hallway, which includes a convenient closet and bench for organizing daily essentials. The primary bedroom suite is a true retreat, showcasing a tray ceiling, a luxurious soaking tub, and a generous walk-in closet. Three additional spacious bedrooms, each with its own walk-in closet, ensure comfort and privacy.
Step outside to the inviting front porch, a perfect spot for outdoor enjoyment and relaxation. The full unfinished basement provides endless possibilities for future living space, allowing you to customize the home to suit your needs.
Located in the picturesque Hudson Valley, Elm Farm Estates offers a vibrant and tight-knit community atmosphere, where neighbors become friends and every corner holds a story. Enjoy easy access to an array of amenities, from quaint village shops to bustling eateries, enriching daily life. With 52 brand-new construction homes, we present six carefully selected floor plans that cater to every preference, from elegant colonials to charming ranches and contemporary bi-levels. Each residence boasts modern features and spacious layouts designed to accommodate your lifestyle. Enjoy the serene backdrop of surrounding trees and views, creating an idyllic setting for your dream home. Conveniently situated off Highways I-84 and I-87, Elm Farm Estates provides seamless access for your daily commute. Explore neighboring towns, or venture into New York City, just 60 miles away, via the nearby Metro North. Newburgh is a fast-growing hub for businesses and new work opportunities with major companies established in the area and more on the horizon. Don't forget to visit our website for more information, including a 3D simulation video of Elm Farm Estates. ENTRANCE TO THE SITE: FROM FOSTERTOWN RD
| |||
| May 16, 2025 | Listed by eXp Realty | $639,000 | |
| Listed by eXp Realty | |||
   | |||
|
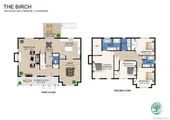
Introducing The Birch, a stunning 2,400 sq. ft. colonial-style home gracefully set on nearly 4 private acres in the heart of Elm Farm Estates, Town of Newburgh, New York. Perfectly positioned on an elevated homesite, the property offers sweeping valley and mountain views, abundant greenery, and a peaceful, natural setting.
A long private driveway leads up to the residence, which sits high above the surrounding landscape with a flat backyard ideal for outdoor gatherings or future pool installation.
Inside, classic architecture meets modern comfort — a custom designer kitchen, spacious family room with fireplace, and sun-filled dining area create the perfect balance for everyday living and entertaining. The primary suite features a soaking tub, walk-in shower, and large walk-in closet, complemented by three additional bedrooms for guests or family. A charming front porch, two-car garage, and half-unfinished basement add convenience and storage.
Equipped with state-of-the-art heat pump systems for year-round efficiency, The Birch can be customized to suit your lifestyle and aesthetic preferences.
Located just minutes from I-84, I-87, and the Newburgh-Beacon Bridge, Elm Farm Estates offers both privacy and accessibility — only 60 miles north of New York City, and close to local shops, dining, wineries, and the scenic Hudson Valley attractions.
Note: This is a brand-new subdivision, and not all models have been completed. Addresses may not yet appear in GPS systems — please follow the directions provided in the listing.
Explore the 3D simulation video for a full experience of this exceptional home and setting on our website.
| |||

Property Highlights
Comparables
Status
Price/ft²
Listed On
Sold On
About Orange
Similar Homes for Sale
Currently no similar homes aroundNearby Rentals
$2,650 /mo
- 3 Beds
- 1 Bath
- 955 ft²
$2,100 /mo
- 2 Beds
- 1 Bath
- 750 ft²

Data Source: OneKey MLS











 Your Privacy Choices
Phone: 425-283-2930
Address: 335 Madison Avenue, New York, NY 10017