See Home Value
$640,000
● House - Off Market

20 Walnut St

Foxboro, MA 02035
bedrooms
4 Beds
bathrooms
2 Baths, 1 Half Bath
square feet
2,228 Ft²
$831,929
RealtyHop Estimate
38.65%
Since Aug 1, 2020
National-US
Primary Model

About This Property

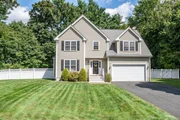
Pristine Colonial set on, rarely found, large level lot in desirable location!  Sought-after hardwoods throughout. Thoughtful designed Open Floor plan for today's lifestyle.  Kitchen, with an abundance of cabinets and shiny granite countertops, flows seamlessly into Living Room, Dining Room and takes the entertaining right out to the oversized deck with ample privacy. Large Living Room with vaulted ceiling, Triple window, and wood-burning Fireplace. Sun-filled Dining Room has large bay window.  1/2 bathroom completes the 1st floor.  Hardwood stairs lead to 3 spacious Bedrooms, Office and 2 Full Bathrooms.  Master Suite boast walk in closet and Master Bathroom with valued double sink.  Basement with high ceilings waiting to be finished to fit your family's wants. Gas heat! Central Air! Irrigation! Low maintenance Vinyl Siding & Vinyl Windows! Terrific location close to Train, Schools, Shopping & Highway access. SELLERS TO ENTERTAIN OFFERS B/T $600,000-$639,900 OH 6/20 12-2 & 6/21 10-12.
Unit Size
2,228 Ft²
Days on Market
-
Land Size
0.94 acres
Price per sqft
$269
Property Type
House
Property Taxes
$653
HOA Dues
-
Year Built
2007

Payment Calculator

Cap Rate Calculator

Last updated: 4 months ago (MLSPIN #72674778)

Price History

Date / Event Date Event Price
May 8, 2026 Sold
Sold
Mar 31, 2026 In contract -
In contract
Mar 23, 2026 Listed by RE/MAX Real Estate Center $875,000
Listed by RE/MAX Real Estate Center
Updated colonial in great location! Open floor plan features large kitchen with Schrock maple cabinets, granite counters new stainless appliances, hardwood floors and slider to deck and gorgeous stone patio, open to a large vaulted family room with gas fireplace and dining room with bay window and hardwood floors. 2nd floor has a primary bedroom suite with walk-in closet and full bath with granite counters and tile flooring, 2 bedrooms, office and a 2nd full bath with granite counters. Other features include: hardwood floors throughout, 2 zone dual fuel Hybrid heat pumps with central AC, 2-car garage, lawn irrigation system, low maintenance vinyl siding and windows, generator outlet and more! Step outside to a beautifully landscaped, level backyard featuring a custom stone patio and privacy vinyl fencing—perfect for outdoor gatherings or peaceful relaxation. Convenient to major highways, commuter rail, schools and town. A fantastic home! OFFERS DUE MONDAY 4:00 PM
Jul 24, 2020 Sold
Sold
Jun 16, 2020 Listed by Keller Williams Elite $600,000
Listed by Keller Williams Elite
Show More

Property Highlights

Garage
Parking Available
Air Conditioning
Fireplace

Building Info

Overview

    General

  • Year Built: 2007
  • Effective Year Built: 2007
  • Building Count: 1
  • Total Rooms: 7
  • Bedroom Count: 3
  • Bathroom Count: 3
  • Full Bathrooms: 2
  • Partial Bathrooms: 3
  • Building Condition: 3
  • Building Quality: 0
  • Construction Type: 6
  • Building Style: 5
  • Exterior Walls Type: 19
  • Interior Walls Type: 0
  • Roof Shape Type: 1
  • Roof Cover Type: 20
  • Floor Count: 200
  • Living Units: 1
  • Floor Cover: 0
  • Basement Type: 0
  • Basement Area: 0
  • Garage Type: 0
  • Parking Space Count: 0
  • Patio Type: 0
  • Porch Type: 0
  • Pool Type: 0

    Dimensions

  • Lot Size Square Feet: 40,871
  • Total Building Area: 2,228
  • Gross Building Area: 4,163
  • Building Area: 2,228
  • Building Area Measurement: L

    Heating and Cooling

  • Fireplace Count: 1
  • Air Conditioning: 13
  • Heating: 4
  • Heated Square Feet: 2,228
  • Heating Fuel Type: 3

    Utilities

  • Sewer System: 0
  • Water Service: 0

Building

  • Building Type: 0
  • Property Class: R
  • Land Acres: 0000000938
  • Standard Land Use Code: 1001
  • County Land Use Code: 101

Neighborhood

  • School District Name: Foxborough School District
  • School Tax School District: FOXBORO RGNL
  • Census Tract: 410100

Geography

  • Account Number: 1330003572
  • District: 99
  • Parcel: FOXB M:132 L:015
  • Lot: 15
  • Municipality: FOXBORO
  • Latitude: 42.0473
  • Longitude: -71.2529

    Address

  • Full Address: 20 Walnut St
  • Address - House Number: 20
  • Address - Street Name: Walnut
  • Address - Suffix Type: St
  • State: MA
  • City Name: Foxboro
  • Carrier Code: C012
  • 4-Digit Zip Code: 2730
  • Zip Code: 02035

Valuation

    Tax

  • Tax Year: 2024
  • Tax Amount: $944,100

    Appraisal Valuation

  • Standard Deviation: 0.172
  • Valuation Date: Mar 13, 2024
  • Confidence Score: 78
  • Final Value: 817,760
  • High Value: 958,432
  • Low Value: 677,089

    Assessments Valuation

  • Assessed Year: 2024
  • Assessed Total Value: $698,800
  • Assessed Land Value: $262,200
  • Assessed Improvements Value: $436,600

    Sales

  • Current Sale Contract Date: Jul 21, 2020
  • Current Sale Recording Date: Jul 24, 2020
  • Current Sale Price:
  • Current Sale Document Type: O
  • Current Sale Input Document Number: 73188
  • Previous Sale Recording Date: Aug 19, 2016
  • Previous Sale Amount: $545,000
  • Previous Sale Document Type: O
Data used for valuation calculations is provided by RealtyHop, and other third party sources

Comparables

Unit
Status
Type
Beds
Baths
ft²
Price/ft²
Asking Price
Listed On
Closing Price
Sold On
HOA + Taxes

About Foxborough


Similar Homes for Sale

Currently no similar homes around

Nearby Rentals

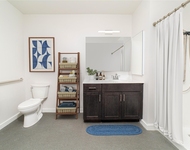
Unit for rent at 55 Walnut St, MA, 02035

$1,835 /mo

  • 1 Bed
  • 1 Bath
55 Walnut St, MA, 02035 Listing by Rick Rivera


Frequently Asked Questions

When was property at 20 Walnut Street built and last sold?
The property at 20 Walnut Street was built in 2007 and last sold on Jul 21, 2020 for $640,000.
How much is this home worth?
The estimated value of the home located at 20 Walnut Street is $858,944.
What are some comparable homes to 20 Walnut Street?
There are currently no comparable homes to 20 Walnut Street.