Check Availability
$1,599,000
● House - In Contract

20 Village Cir

Lexington, MA 02420
bedrooms
4 Beds
bathrooms
2 Baths, 1 Half Bath
square feet
2,486 Ft²
$9,323
Est. Monthly

About This Property

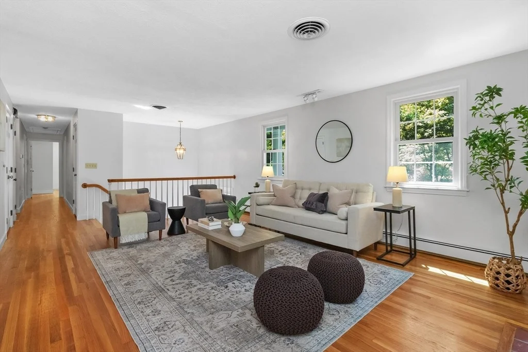
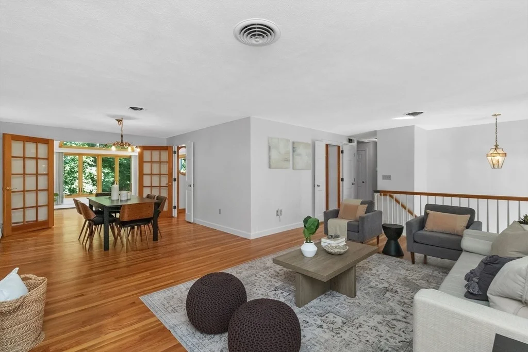
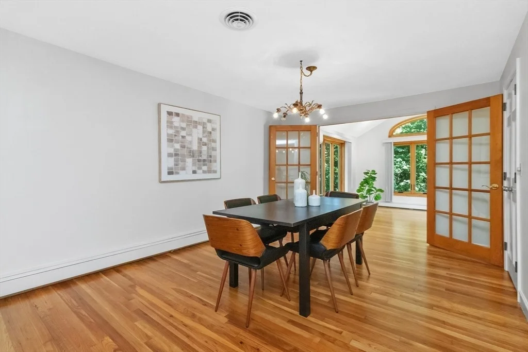
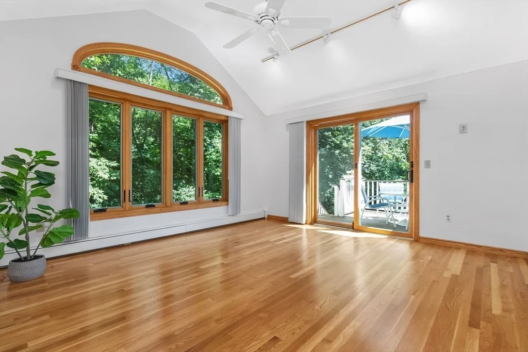
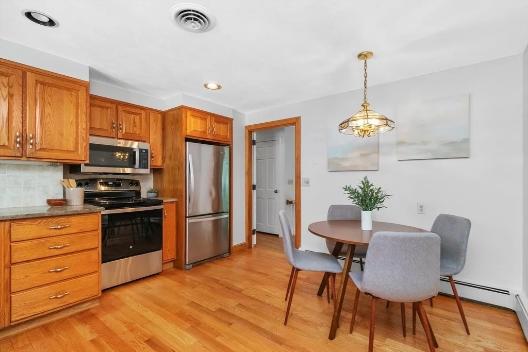
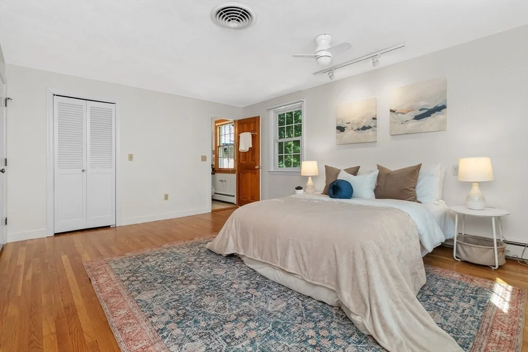
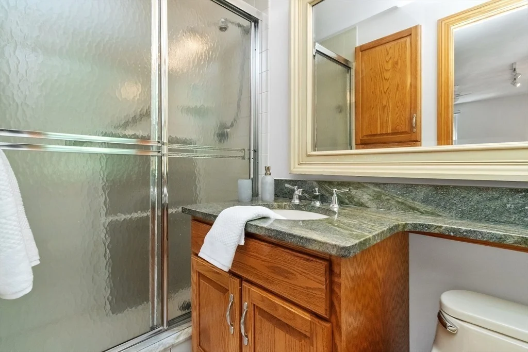
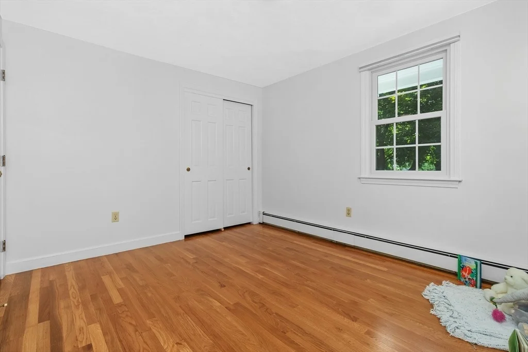
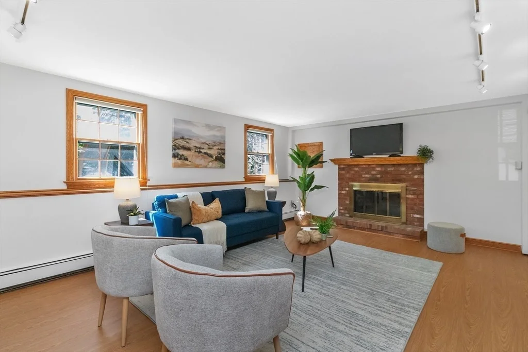
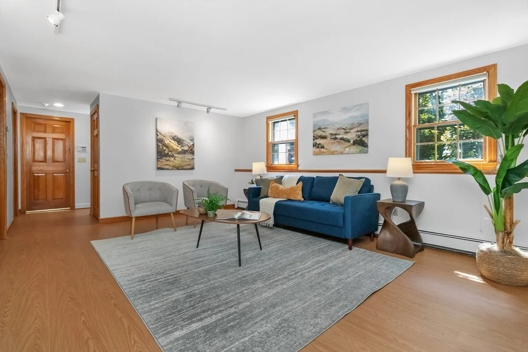
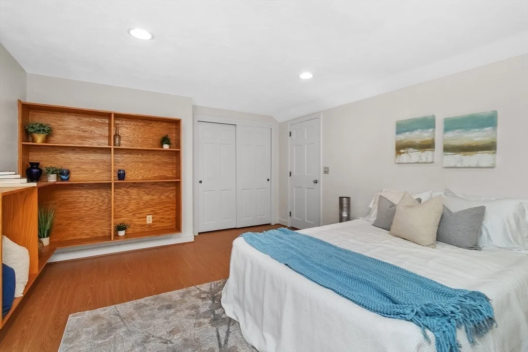
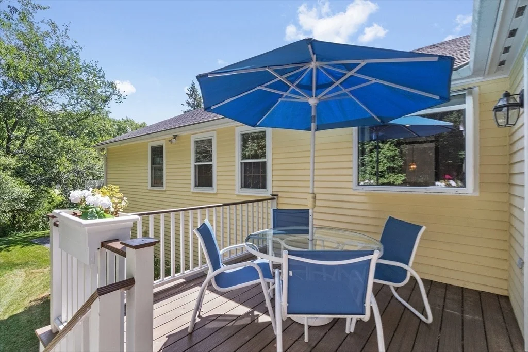
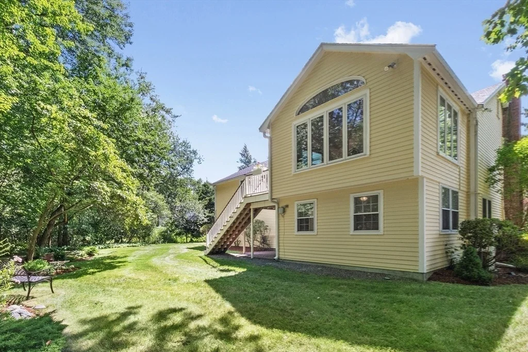
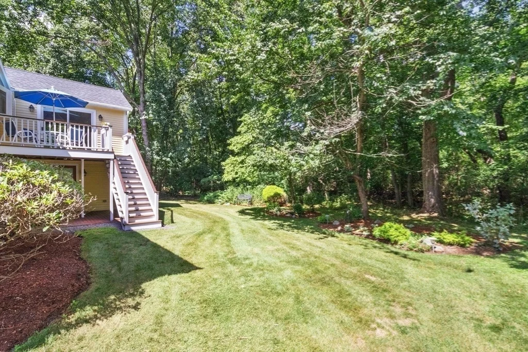
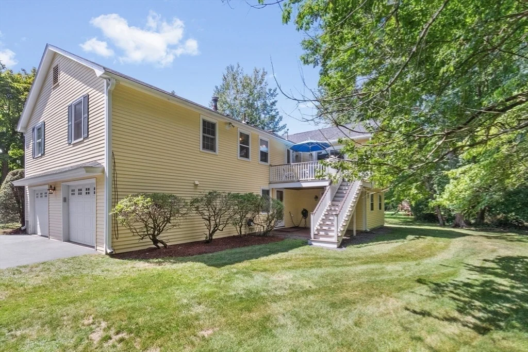
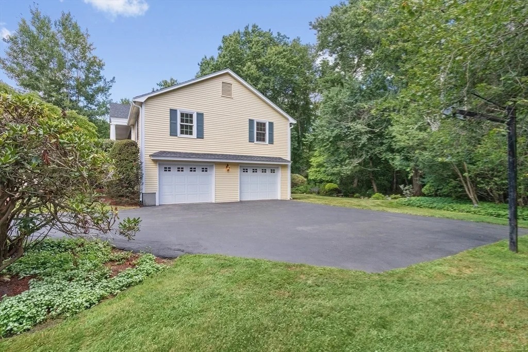
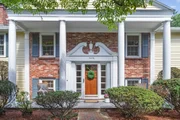
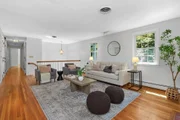
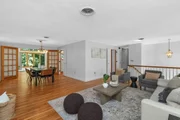
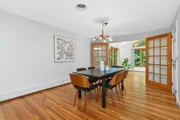
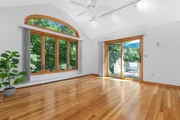
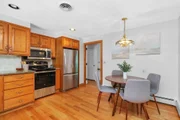
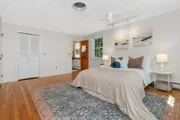
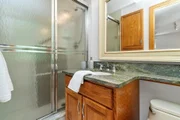
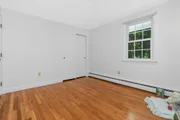
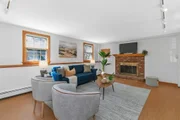
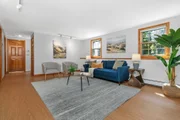
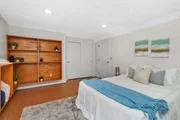
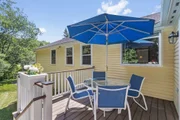
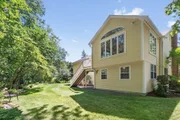
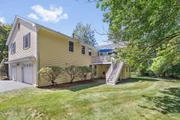
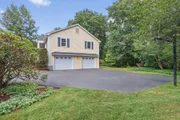
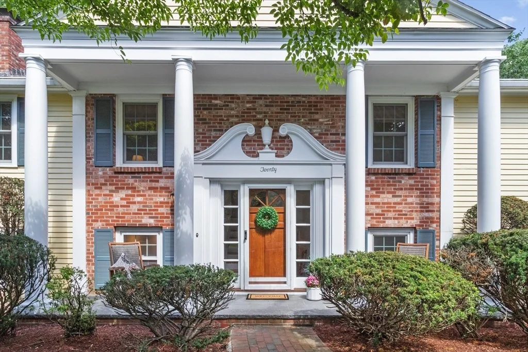
Beautifully sited at the end of a quiet cul-de-sac bordering conservation with peaceful, wooded back-yard views, this home has been meticulously maintained by the same owners for 50+ years. The main level effortlessly blends classic charm with modern comfort, featuring gleaming refinished hardwood floors, fresh paint, and abundant natural light. The sun-filled eat-in kitchen offers custom oak cabinetry, stainless steel appliances, and a charming window box. Enjoy a spacious living room centered by a cozy fireplace, a formal dining room, and an expansive sunroom with soaring cathedral ceilings. The main level hosts three bedrooms, including a primary suite with double closets and a private ensuite bath. The fully finished lower level offers tremendous versatility, featuring a generous family room with a second fireplace, a fourth bedroom ideal for guests or extended family, and a separate storage room with dedicated exterior access. Complete with an extra-large two-car garage, this exceptional home offers an ideal setting close to Lexington Center, the Minuteman Bikeway, and the Arlington/Burlington lines. Don't Miss it!
Unit Size
2,486 Ft²
Days on Market
-
Land Size
0.48 acres
Price per sqft
$643
Property Type
House
Property Taxes
$1,471
HOA Dues
-
Year Built
1971

Listed By

Ida Bianco
Coldwell Banker Realty - Winchester

Payment Calculator

Cap Rate Calculator

Last updated: 23 days ago (MLSPIN #73569242)

Price History

Date / Event Date Event Price
Sep 11, 2026 In contract -
In contract
Aug 27, 2026 Listed by Coldwell Banker Realty - Lexington $1,599,000
Listed by Coldwell Banker Realty - Lexington

Property Highlights

Parking Available
Garage
Air Conditioning
Fireplace
Parking Details
Has Garage
Attached Garage
Has Open Parking
Parking Features: Paved, Off Street, Driveway, Under
Garage Spaces: 2
Open Parking Spaces: 2
Interior Details
Half Bathrooms: 1
Full Bathrooms: 2
Interior Features: Cathedral Ceiling(s), Ceiling Fan(s), Sun Room
Appliances: Gas Water Heater, Range, Dishwasher, Disposal, Microwave, Refrigerator, Washer, Dryer, Plumbed For Ice Maker
Flooring Type: Vinyl, Hardwood, Flooring - Hardwood
Door Features: French Doors
Laundry Features: In Basement, Gas Dryer Hookup, Washer Hookup, Flooring - Vinyl
Rooms: 9
Has Fireplace
Fireplace Features: Family Room, Living Room
Fireplaces: 2
Exterior Details
Square Footage: 2486
Security Features: Security System
Architectural Style: Split Entry
Year Built Source: Public Records
Year Built: 1971
Building Area Total: 2486
Building Area Units: Square Feet
Construction Materials: Frame
Patio and Porch Features: Deck - Wood, Deck - Composite
Lot Features: Wooded, Level
Lot Size Area: 0.48
Lot Size Units: Acres
Lot Size Acres: 0.48
Lot Size Square Feet: 20727
Water Source: Public
Financial Details
Tax Assessed Value: $1,434,000
Tax Annual Amount: $17,653
Utilities Details
Cooling Type: Central Air, Heat Pump
Heating Type: Baseboard, Natural Gas
Sewer : Public Sewer

Building Info

Overview

    General

  • Year Built: 1971
  • Effective Year Built: 1971
  • Building Count: 1
  • Total Rooms: 8
  • Bedroom Count: 4
  • Bathroom Count: 3
  • Full Bathrooms: 2
  • Partial Bathrooms: 3
  • Building Condition: 6
  • Building Quality: 0
  • Construction Type: 0
  • Building Style: 42
  • Exterior Walls Type: 18
  • Interior Walls Type: 0
  • Roof Shape Type: 1
  • Roof Cover Type: 15
  • Floor Count: 100
  • Living Units: 1
  • Floor Cover: 0
  • Basement Type: 7
  • Basement Area: 408
  • Garage Type: 17
  • Parking Space Count: 2
  • Patio Type: 0
  • Porch Type: 0
  • Pool Type: 0

    Dimensions

  • Lot Size Square Feet: 20,727
  • Total Building Area: 1,628
  • Gross Building Area: 3,630
  • Building Area: 1,628
  • Building Area Measurement: L

    Heating and Cooling

  • Fireplace Count: 1
  • Air Conditioning: 0
  • Heating: 10
  • Heated Square Feet: 1,628
  • Heating Fuel Type: 6

    Utilities

  • Sewer System: 0
  • Water Service: 0

Building

  • Building Type: 0
  • Property Class: R
  • Land Acres: 0000000476
  • Standard Land Use Code: 1001
  • County Land Use Code: 101

Neighborhood

  • School District Name: Lexington School District
  • Census Tract: 358500

Zoning

  • Zoning: RO

Geography

  • Parcel: LEXI M:0038 L:000072
  • Lot: 72
  • Municipality: LEXINGTON
  • Latitude: 42.4403
  • Longitude: -71.2002

    Address

  • Full Address: 20 Village Cir
  • Address - House Number: 20
  • Address - Street Name: Village
  • Address - Suffix Type: Cir
  • State: MA
  • City Name: Lexington
  • Carrier Code: C020
  • 4-Digit Zip Code: 2631
  • Zip Code: 02420

Valuation

    Tax

  • Tax Year: 2023
  • Tax Amount: $1,545,700

    Appraisal Valuation

  • Standard Deviation: 0.1625
  • Valuation Date: Jan 17, 2024
  • Confidence Score: 79
  • Final Value: 1,559,101
  • High Value: 1,812,604
  • Low Value: 1,305,598

    Assessments Valuation

  • Assessed Year: 2023
  • Assessed Total Value: $1,189,000
  • Assessed Land Value: $662,000
  • Assessed Improvements Value: $527,000
Data used for valuation calculations is provided by RealtyHop, and other third party sources

Comparables

Unit
Status
Type
Beds
Baths
ft²
Price/ft²
Asking Price
Listed On
Closing Price
Sold On
HOA + Taxes

About Countryside


Similar Homes for Sale

Currently no similar homes around

Nearby Rentals


Frequently Asked Questions

When was property at 20 Village Circle built and last sold?
The property at 20 Village Circle was built in 1971 and last sold on Jan 1, 1970 for $0.
How much is this home worth?
The estimated value of the home located at 20 Village Circle is $1,602,967.
What are some comparable homes to 20 Village Circle?
There are currently no comparable homes to 20 Village Circle.