Check Availability
New Haven 06716
20 Upson Road
Listing Courtesy of: Donald Orsini, Don Orsini Realty, LLC, (203) 525-5134
$1,100,000
↑ $175K (18.9%)
● House - For Sale

20 Upson Road

Wolcott, CT 06716
bedrooms
5 Beds
bathrooms
2 Baths, 2 Half Baths
square feet
4,681 Ft²
$6,522
Est. Monthly
10.29%
Cap Rate

About This Property

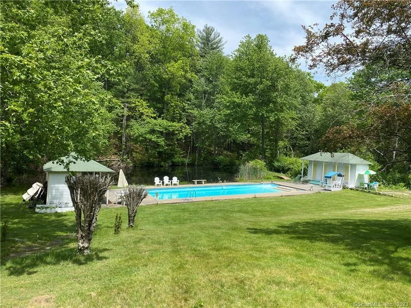
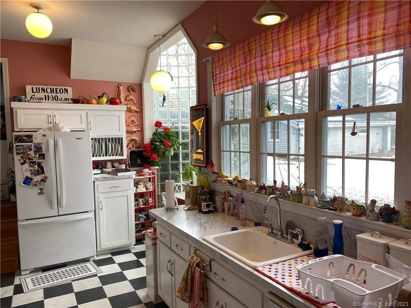
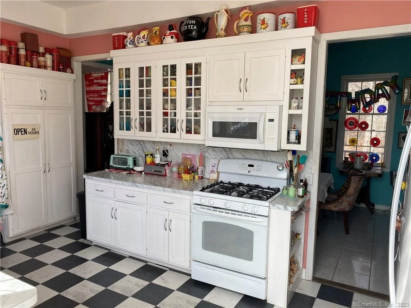
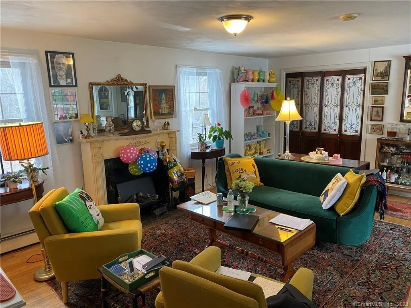
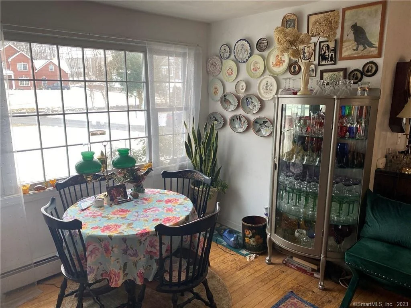
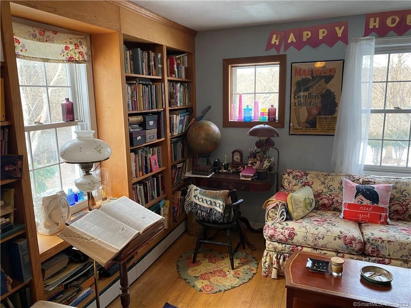
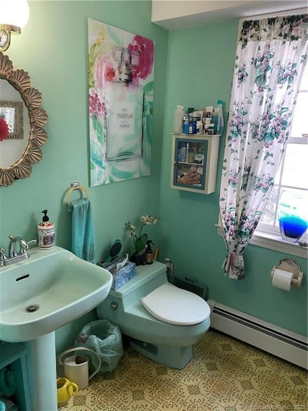
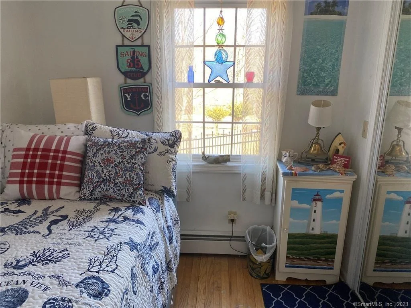
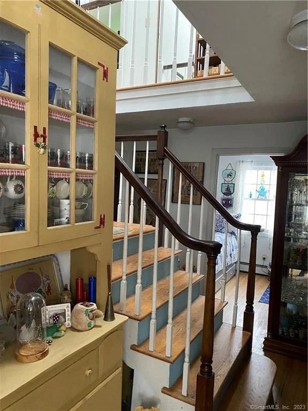
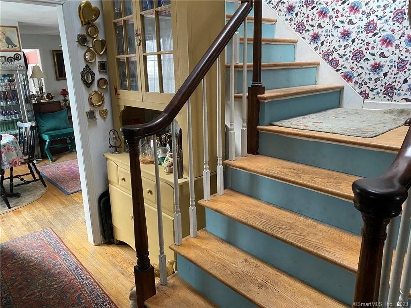
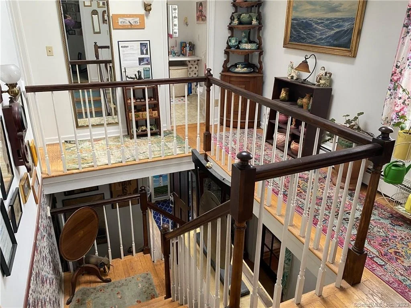
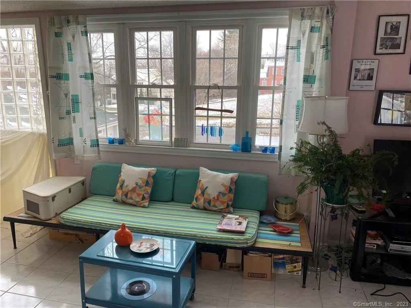
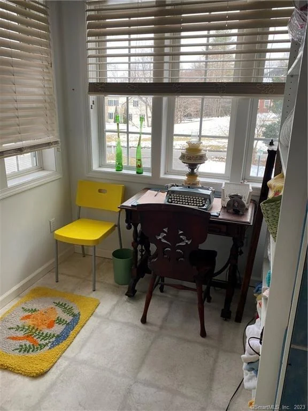
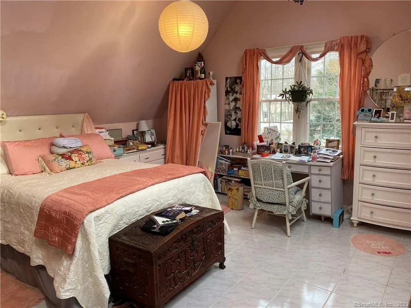
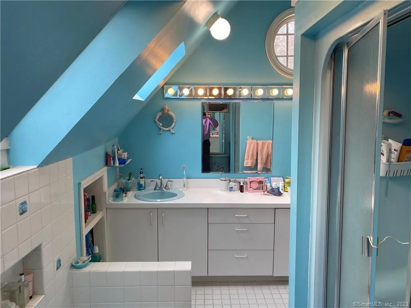
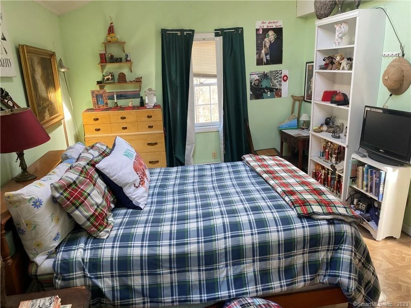
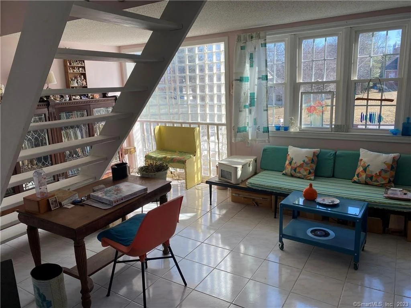
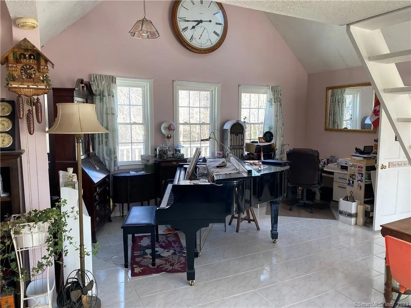
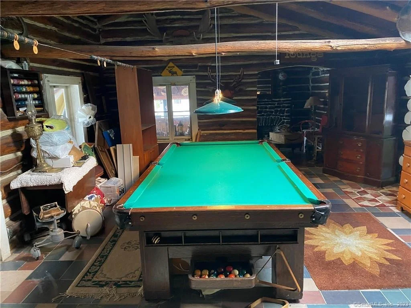
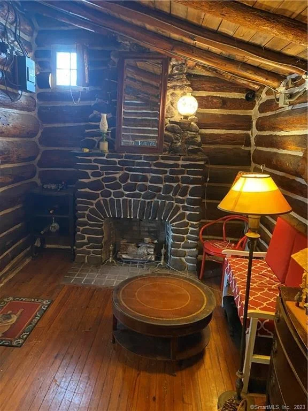
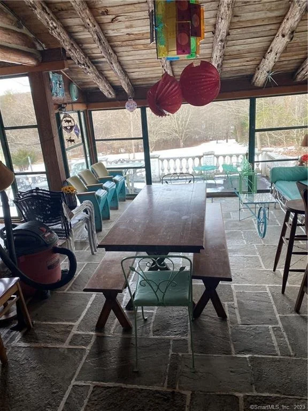
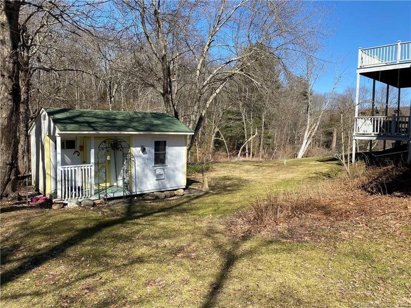
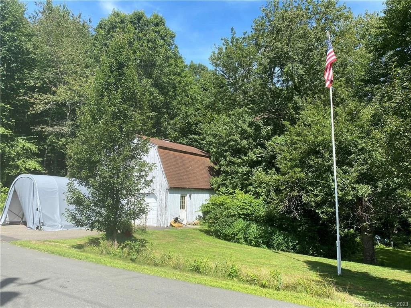
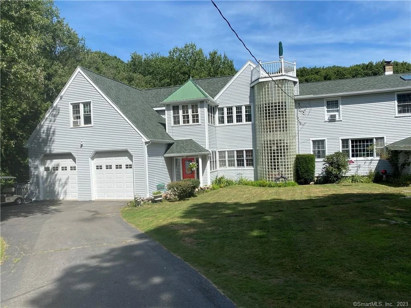
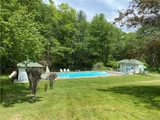
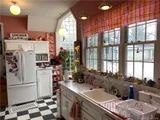
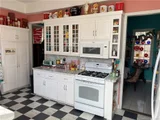
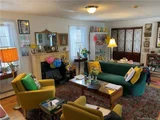
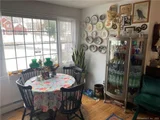
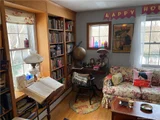
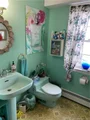
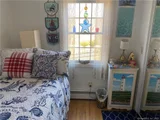
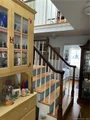
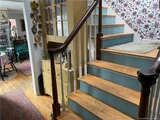
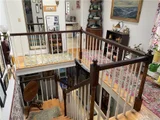
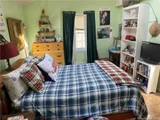
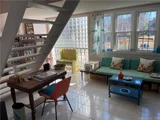
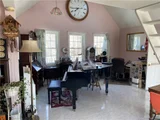
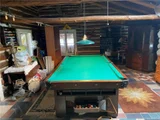
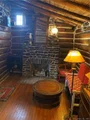
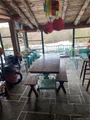
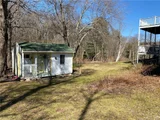
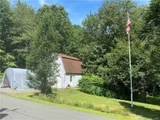
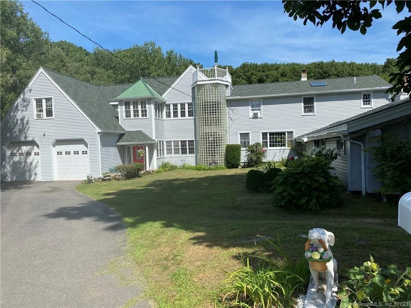
Stunning property consisting of a contemporary 4,680 SF home with 18 rooms on 36+/- acres that are sub-dividable with 16+/- building lots in Wolcott, CT. Country living at its finest at this resort type property with surrounding private woods. Perfect for equestrian, hiking, motorsports and entertaining. From the main house you enter the original 1800's log cabin with exquisite hand polished interior logs which is setup as an entertaining area with a bar, fireplace and pool table. From there you proceed thru the relaxing glassed in porch with flagstone flooring which takes you to the large concrete terrace. There is the expansive view overlooking the 20 x 50 Gunite pool adjacent to the large spring fed natural pond that's stocked with many types of fish where you can launch a boat and go fishing. You have 5 bedrooms, 2 full baths, 2 half baths an oversized 2 car garage, 2nd garage/barn, summer guest house. There is a Unique Roof Top Deck you access from the top floor and also a two and a half story glass tower that brightens the front of the home with sunshine. This home has 2 fireplaces, radiant floor heat in the master bedroom, piano room, kitchen and dining room and two levels of decking. A new roof, skylights, gutters and leaf guards were installed in 2023. New siding and a dog pen with cement flooring and wrought iron fencing was installed in 2020.The owners will be present during viewings. Pre-approval required. Just added a new top deck and 26 new windows.
Unit Size
4,681 Ft²
Days on Market
-
Land Size
36.14 acres
Price per sqft
$235
Property Type
House
Property Taxes
$1,120
HOA Dues
-
Year Built
1964

Listed By

Payment Calculator

Cap Rate Calculator

Last updated: 21 days ago (Smart MLS #24108031)

Price History

Date / Event Date Event Price
May 20, 2026 Price Increased $1,100,000
↑ $175K (18.9%)
Price Increased
Jun 30, 2025 Listed by Don Orsini Realty, LLC $925,000
Listed by Don Orsini Realty, LLC
Mar 24, 2025 Listed $900,000
Listed
Stunning property consisting of a contemporary 4,680 SF home with 18 rooms on 36+/- acres that are sub-dividable with 16+/- building lots in Wolcott, CT. Country living at its finest at this resort type property with surrounding private woods. Perfect for equestrian, hiking, motorsports and entertaining. From the main house you enter the original 1800's log cabin with exquisite hand polished interior logs which is setup as an entertaining area with a bar, fireplace and pool table. From there you proceed thru the relaxing glassed in porch with flagstone flooring which takes you to the large concrete terrace. There is the expansive view overlooking the 20 x 50 Gunite pool adjacent to the large spring fed natural pond that's stocked with many types of fish where you can launch a boat and go fishing. You have 5 bedrooms, 2 full baths, 2 half baths an oversized 2 car garage, 2nd garage/barn, summer guest house. There is a Unique Roof Top Deck you access from the top floor and also a two and a half story glass tower that brightens the front of the home with sunshine. This home has 2 fireplaces, radiant floor heat in the master bedroom, piano room, kitchen and dining room and two levels of decking. A new roof, skylights, gutters and leaf guards were installed in 2023. New siding and a dog pen with cement flooring and wrought iron fencing was installed in 2020.The owners will be present during viewings. Pre-approval required.
Sep 2, 2017 Listed $495,000
Listed
Retreat Style Living! This one of a kind 4700 sf Colonial boasts many unique features starting with a 2 story sundrenched glass block silo complete with a rooftop balcony. The original 1864 log cabin, is still part of the home and could be used as an in-law suite, studio or just an entertaining paradise. It offers 2 fieldstone fireplaces and a bar room that leads to a lovely terrace overlooking the 7 acre estate with mature flowering gardens and an in-ground pool with 4 dressing rooms and cabana. The main home features a huge foyer and mudroom that leads you to the kitchen with a sunlit breakfast nook. The formal dining room opens to wrap around deck. An oversized living room leads to a library and a 1st floor bedroom all with hardwood floors. Upstairs the cathedral master suite has a large sitting room, loft, huge walk-in closet, full bath, and access to the balcony to overlook the vast land. In addition you will find 3 bedrooms and 1.5 more baths. A barn / 2 car garage with loft and charming bunk house just adds to the fun. Subject to first cut. This home is a must see, the possibilities are endless. The manager has listed the unit size as 4681 square feet.

Property Highlights

Garage
Air Conditioning
Fireplace
Parking Details
Has Garage
Garage Spaces: 6
Interior Details
Half Bathrooms: 2
Full Bathrooms: 2
Appliances: Microwave, Range Hood, Refrigerator, Dishwasher, Washer, Dryer, Oven/Range
Has Fireplace
Fireplaces: 2
Exterior Details
Square Footage: 4681
Property Condition: No/Resale
Architectural Style: Contemporary, Log
Year Built Source: Owner
Year Built: 1964
Construction Materials: Vinyl Siding
Pool Features: Gunite, In Ground, Pool House
Pool is Private
Lot Features: Open Lot, Treed, Professionally Landscaped, Water View
Lot Size Area: 1574258.4
Lot Size Units: Square Feet
Lot Size Acres: 36.14
Lot Size Square Feet: 1574258.4
Water Source: Private
Financial Details
Tax Annual Amount: $13,441
Utilities Details
Cooling Type: Whole House Fan, Window Unit(s)
Heating Type: Baseboard, Radiant, Hot Air

Building Info

Overview

    General

  • Year Built: 1964
  • Effective Year Built: 1991
  • Building Count: 1
  • Total Rooms: 7
  • Bedroom Count: 3
  • Bathroom Count: 2
  • Full Bathrooms: 2
  • Partial Bathrooms: 2
  • Building Condition: 3
  • Building Quality: 0
  • Construction Type: 3
  • Building Style: 21
  • Exterior Walls Type: 19
  • Interior Walls Type: 0
  • Roof Shape Type: 1
  • Roof Cover Type: 15
  • Floor Count: 200
  • Living Units: 1
  • Floor Cover: 0
  • Basement Type: 9
  • Basement Area: 1,590
  • Garage Type: 4
  • Parking Space Count: 0
  • Patio Type: 0
  • Porch Type: 0
  • Pool Type: 0

    Dimensions

  • Lot Size Square Feet: 1,398,276
  • Total Building Area: 4,681
  • Gross Building Area: 10,522
  • Building Area: 4,681
  • Building Area Measurement: L

    Heating and Cooling

  • Air Conditioning: 0
  • Heating: 10
  • Heated Square Feet: 4,681
  • Heating Fuel Type: 6

    Utilities

  • Sewer System: 0
  • Water Service: 0

Building

  • Building Type: 0
  • Property Class: R
  • Land Acres: 0000032100
  • Standard Land Use Code: 1001
  • County Land Use Code: 101

Neighborhood

  • School District Name: Wolcott School District
  • School Tax School District: WOLCOTT SD
  • Census Tract: 361200

Zoning

  • Zoning: R-40

Geography

  • Account Number: M0378000
  • Parcel: WOLC M:120 B:12 L:58
  • Block: 12
  • Lot: 58
  • Municipality: WOLCOTT
  • Latitude: 41.602
  • Longitude: -72.965

    Address

  • Full Address: 20 Upson Rd
  • Address - House Number: 20
  • Address - Street Name: Upson
  • Address - Suffix Type: Rd
  • State: CT
  • City Name: Wolcott
  • Zip Code: 06716

Valuation

    Tax

  • Tax Year: 2023
  • Tax Amount: $1,039,000

    Appraisal Valuation

  • Standard Deviation: 0.1064
  • Valuation Date: Feb 28, 2024
  • Confidence Score: 89
  • Final Value: 1,117,029
  • High Value: 1,235,883
  • Low Value: 998,176

    Assessments Valuation

  • Assessed Year: 2023
  • Assessed Total Value: $326,000
  • Assessed Land Value: $68,810
  • Assessed Improvements Value: $257,190
Data used for valuation calculations is provided by RealtyHop, and other third party sources

Comparables

Unit
Status
Type
Beds
Baths
ft²
Price/ft²
Asking Price
Listed On
Closing Price
Sold On
HOA + Taxes

About New Haven


Similar Homes for Sale

Currently no similar homes around

Nearby Rentals


Frequently Asked Questions

When was property at 20 Upson Road built and last sold?
The property at 20 Upson Road was built in 1964 and last sold on Jan 1, 1970 for $0.
How much is this home worth?
The estimated value of the home located at 20 Upson Road is $1,111,000.
What are some comparable homes to 20 Upson Road?
There are currently no comparable homes to 20 Upson Road.