


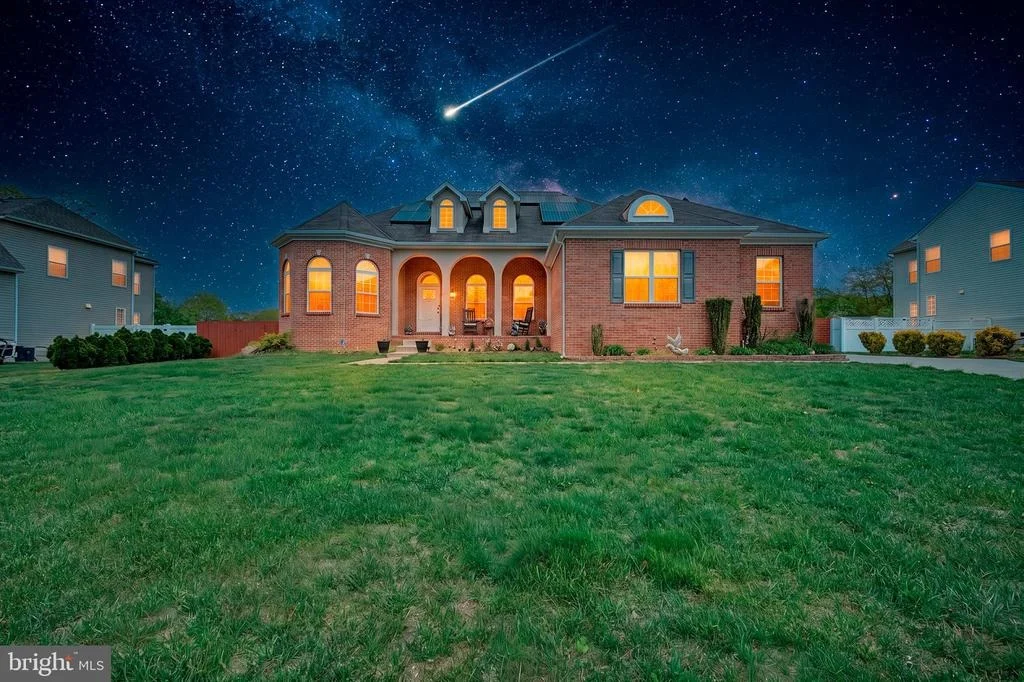
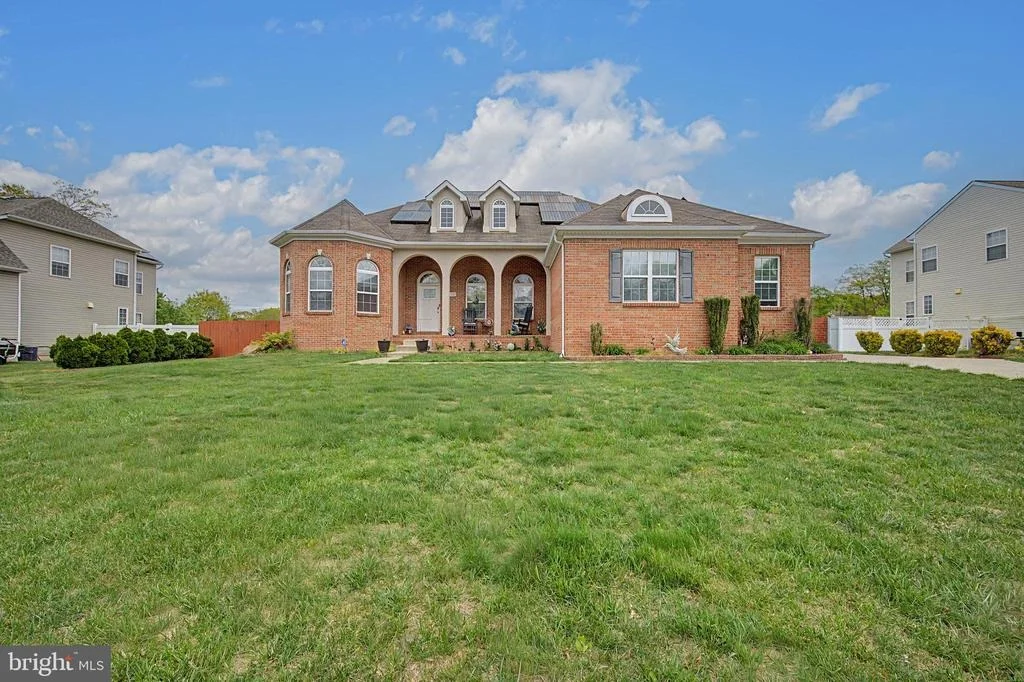
20 TOMASELLO DRIVE


About This Property
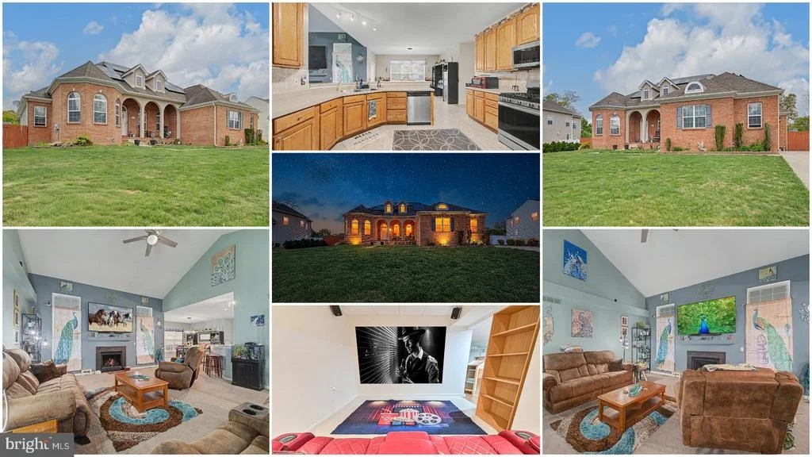
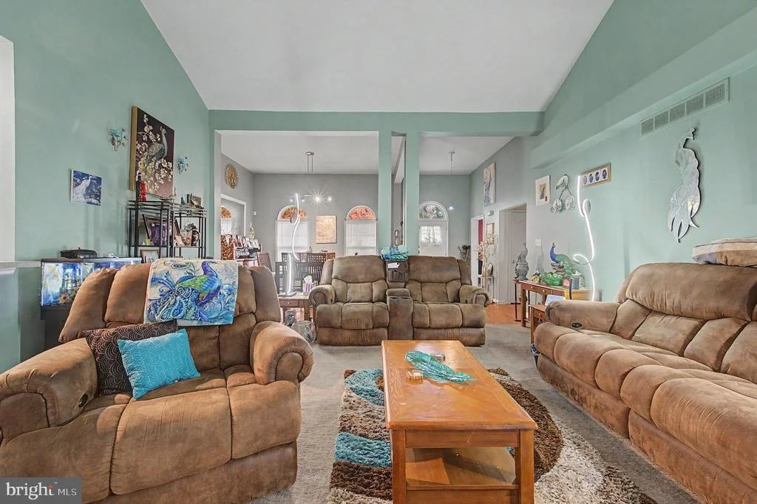
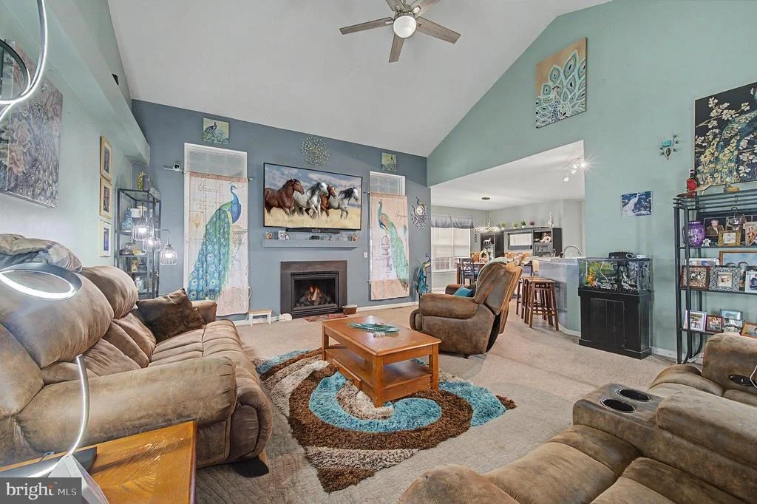
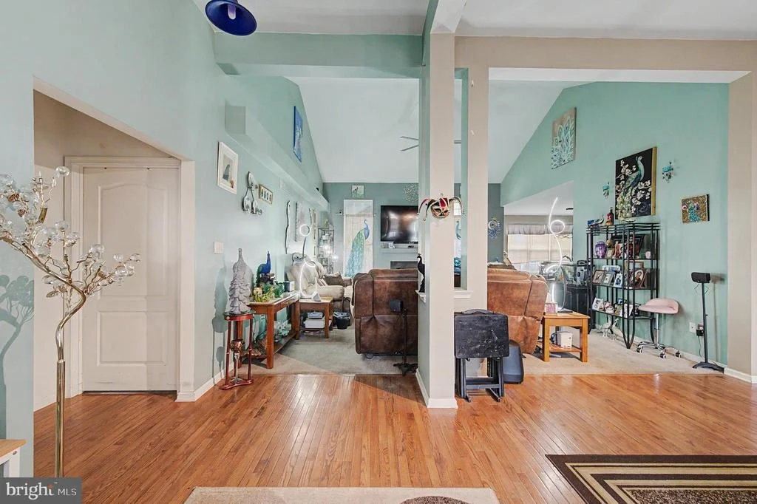
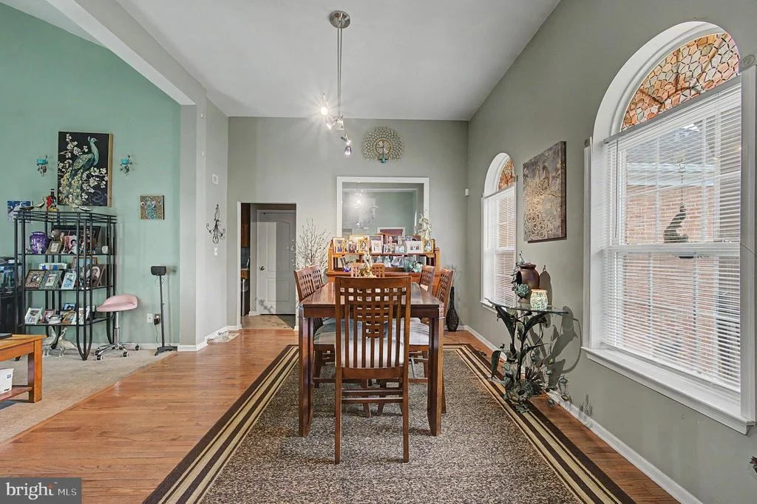
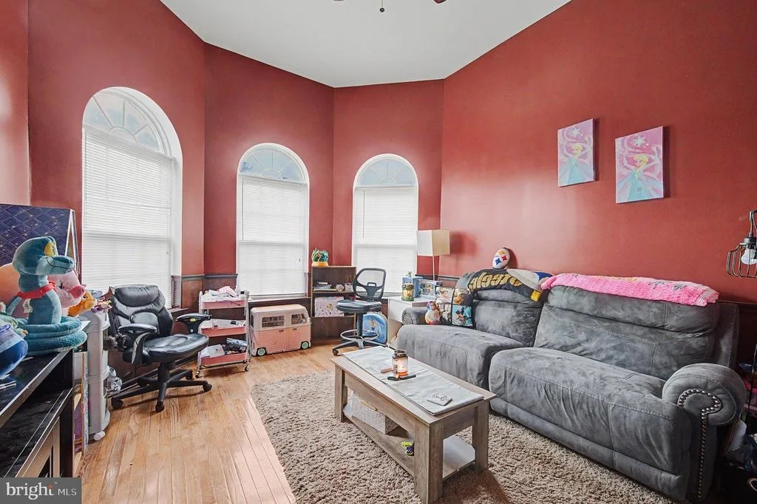
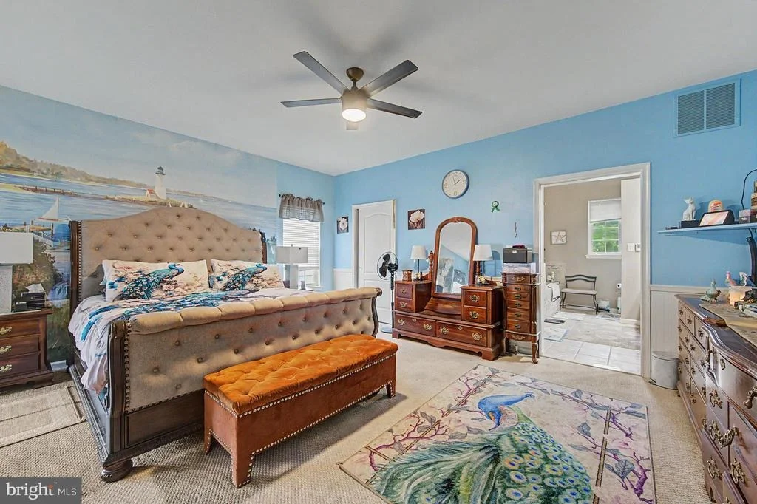
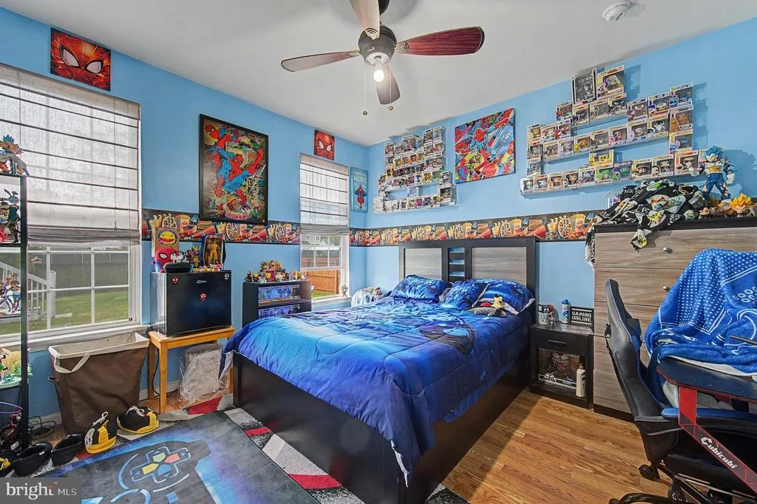
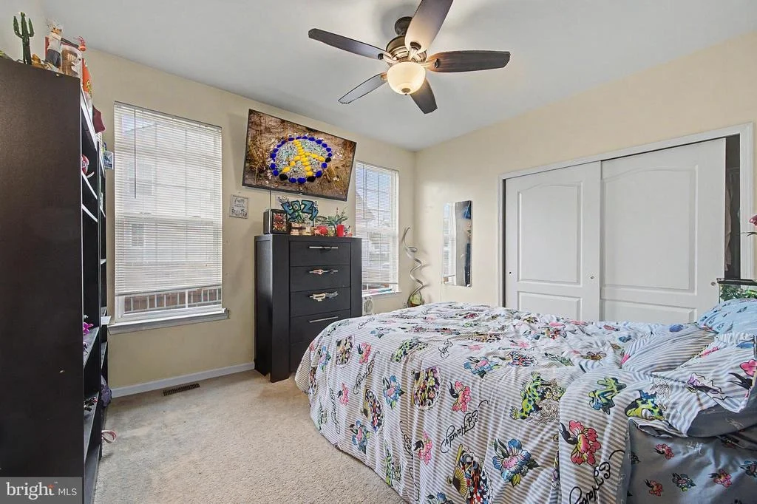
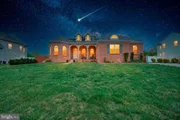
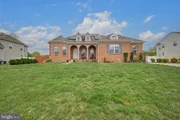
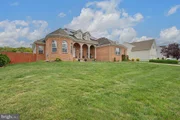
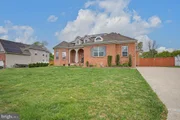
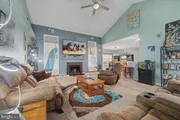
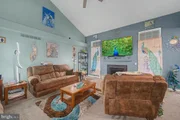
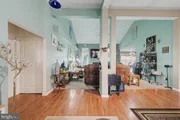
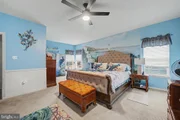
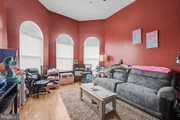
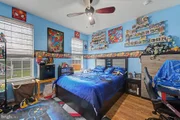
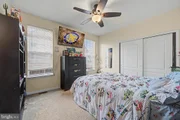
Step inside to an inviting open-concept layout with vaulted ceilings that create an immediate sense of space and elegance. The main level features three generously sized bedrooms, along with a versatile bonus room that can easily serve as a fourth bedroom, home office, den, or playroom.
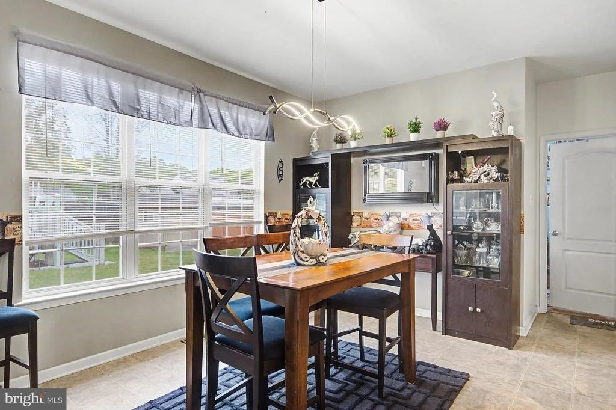
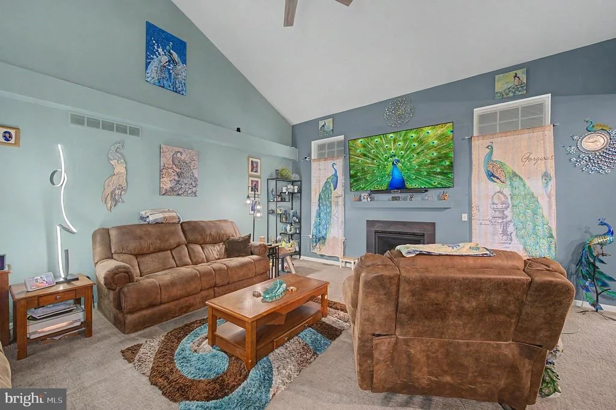
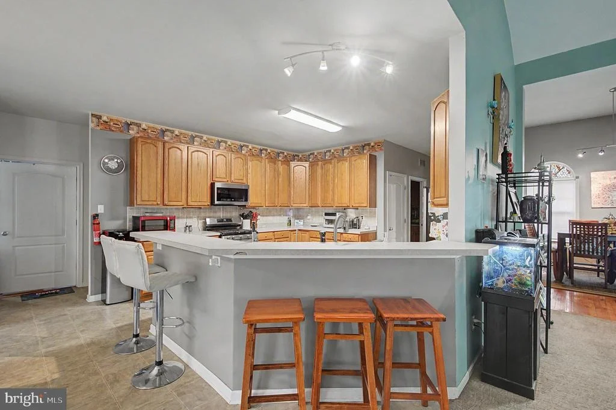
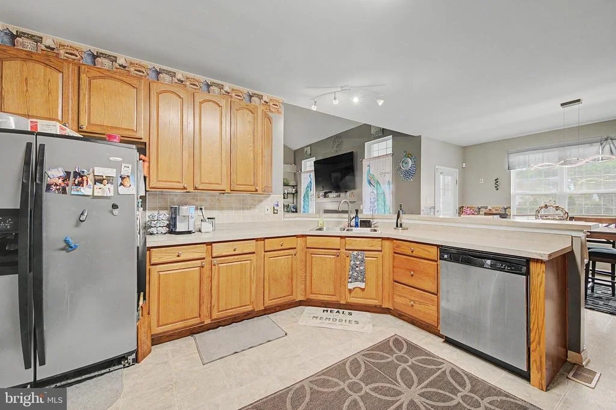
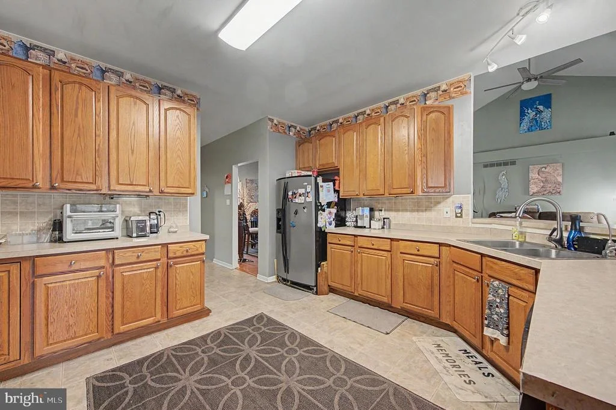
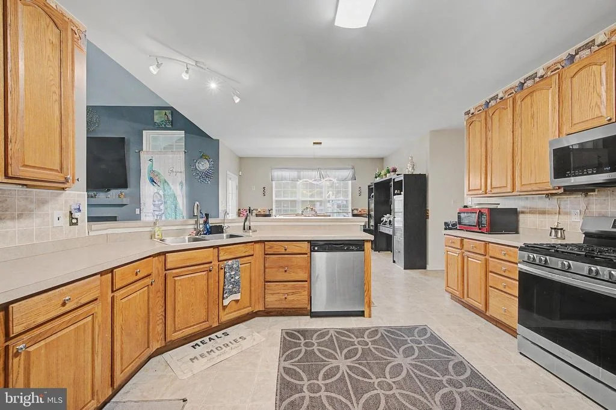
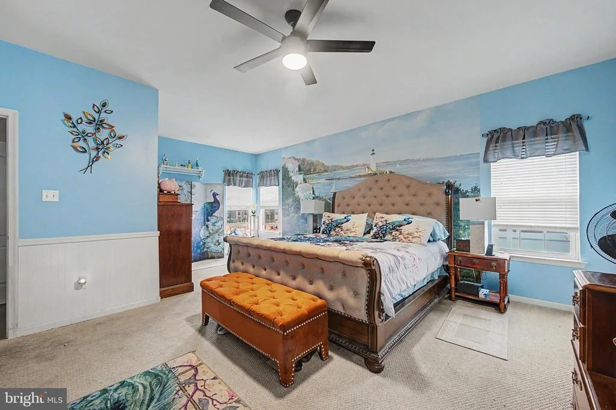
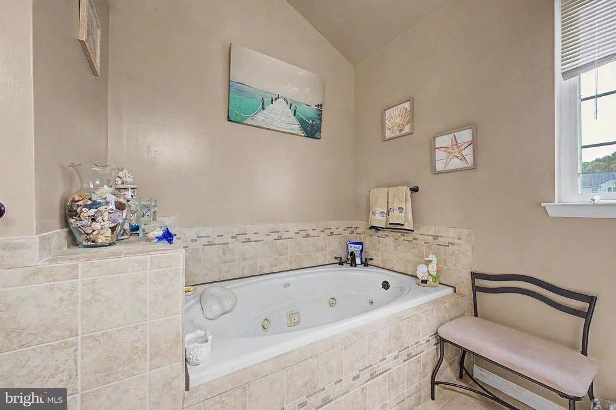
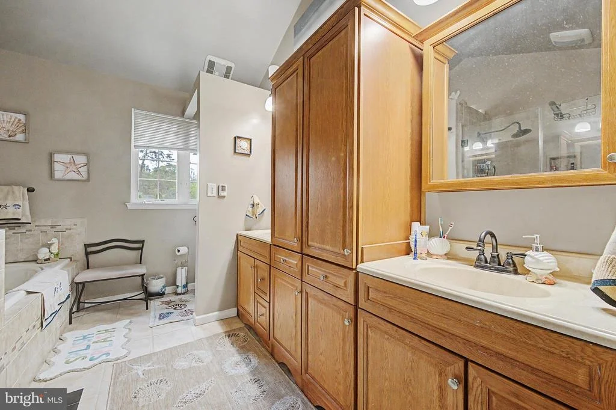
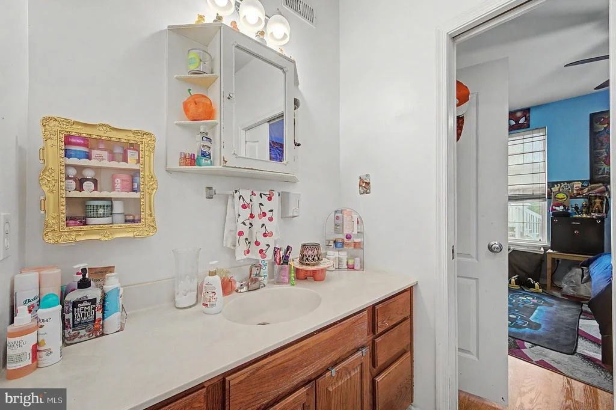
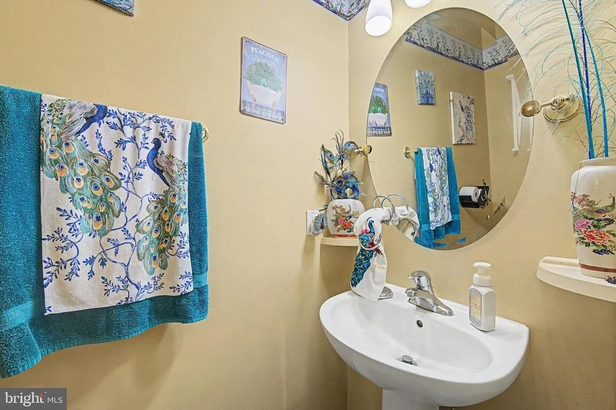
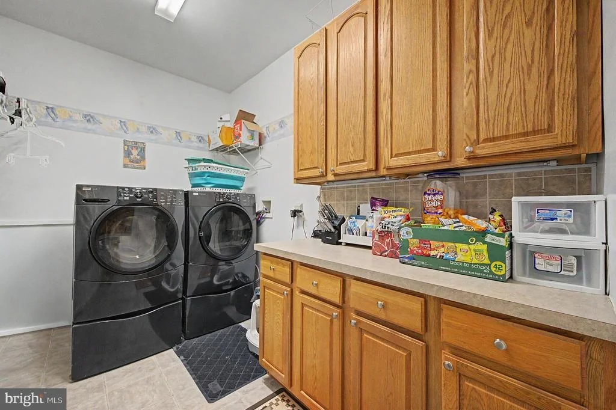
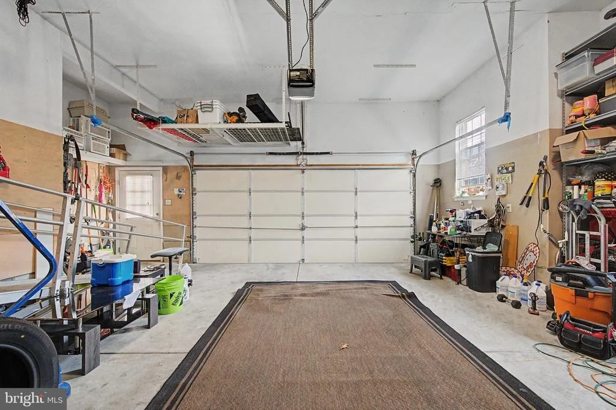
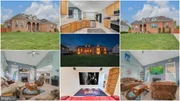
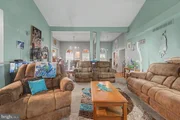
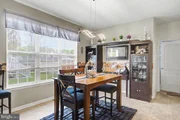
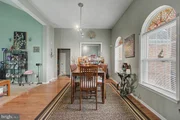
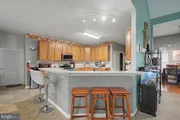
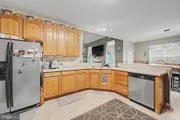
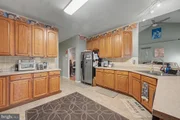
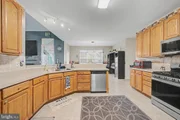
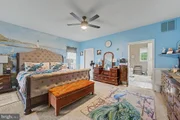
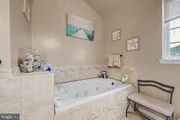
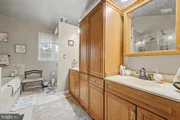
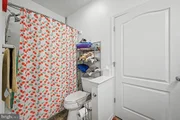
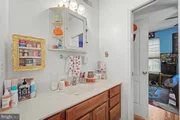
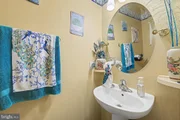
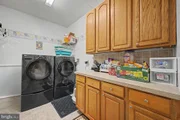
The kitchen flows seamlessly into the dining area and living room, where a cozy gas fireplace anchors the space-perfect for both everyday living and entertaining. The private primary suite is thoughtfully positioned on one side of the home and includes a large walk-in closet and a luxurious en-suite bathroom with heated floors. Additional bedrooms and a full bathroom are located on the opposite side, along with a convenient half bath and a spacious laundry room that leads to the attached two-car garage with side entry.
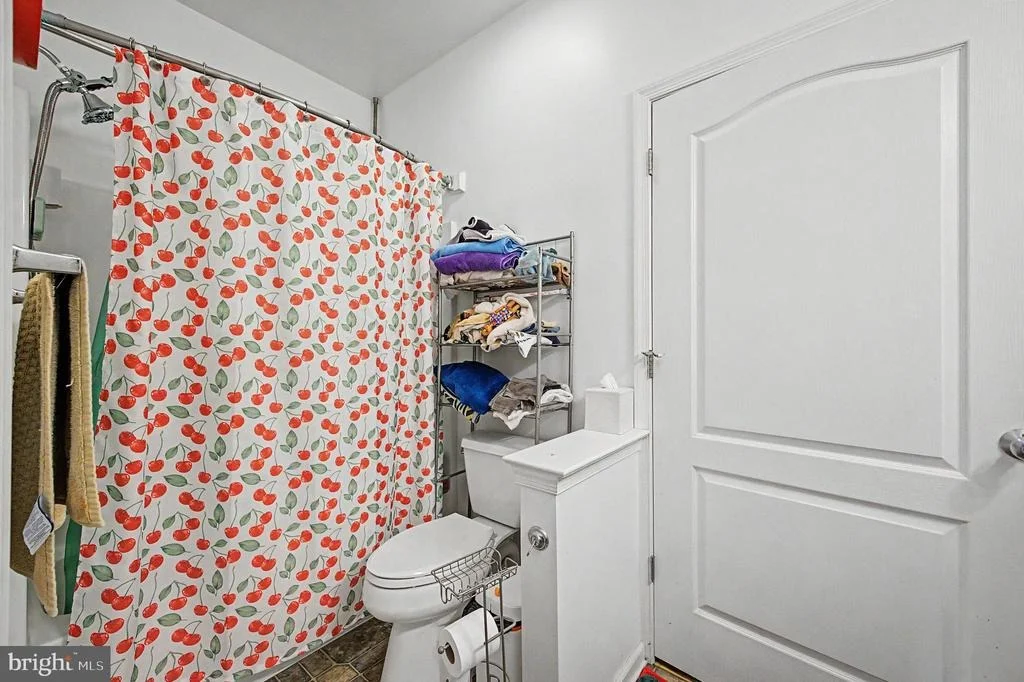
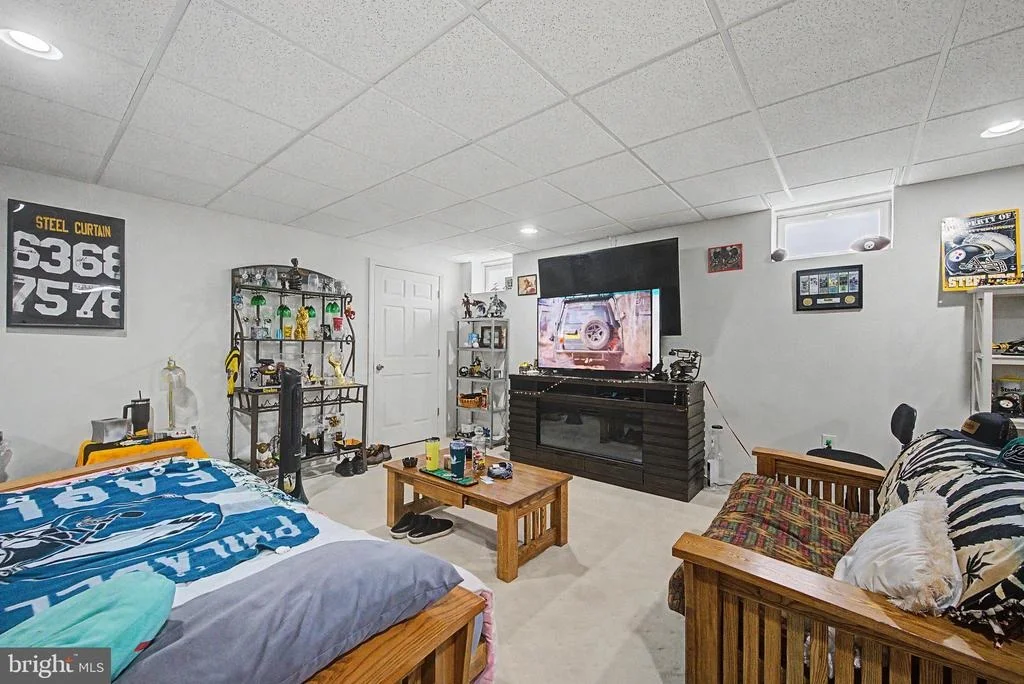
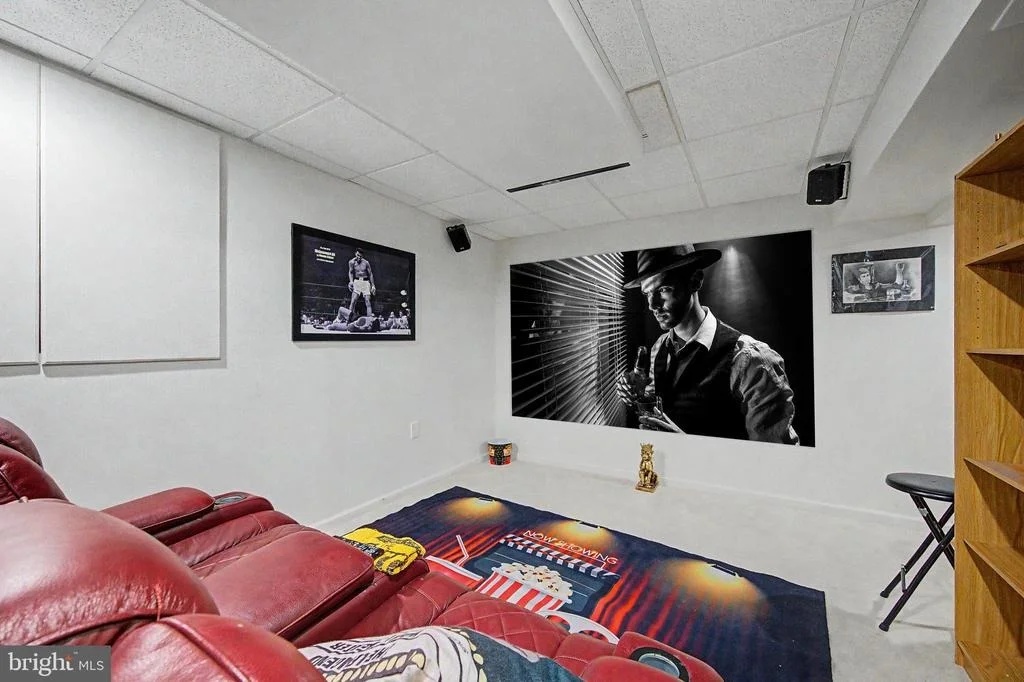
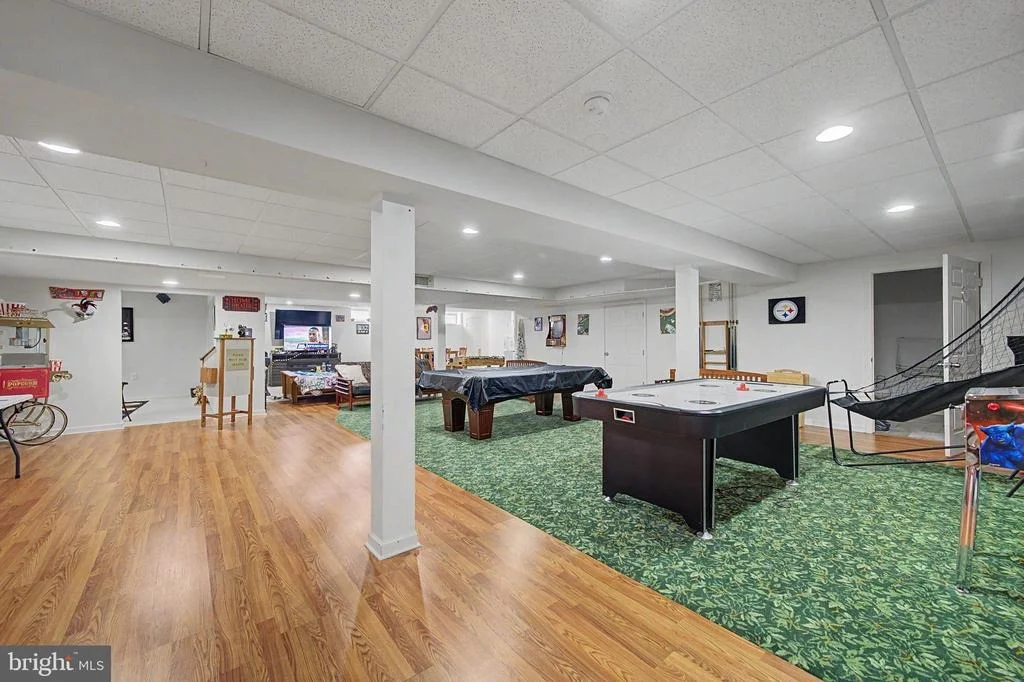
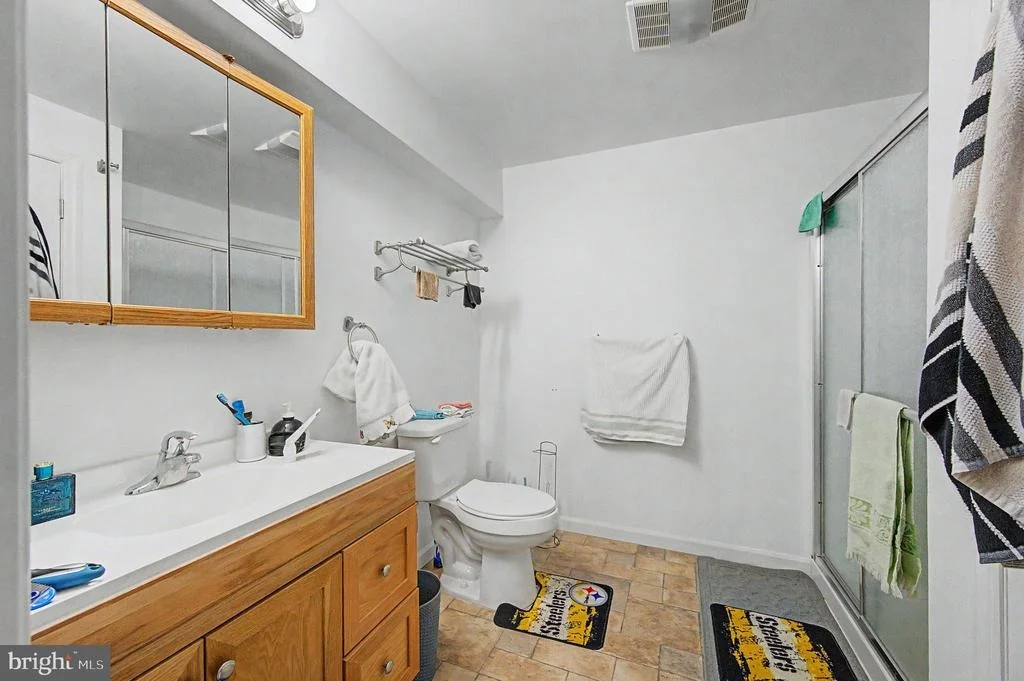
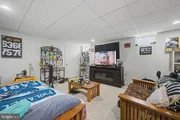
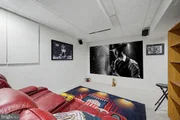
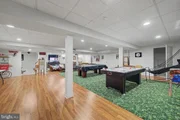
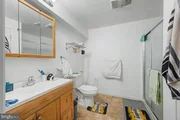
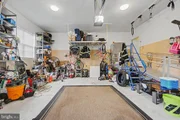
The finished basement expands the home's appeal even further, offering a large open recreation area, an additional bonus room, a full bathroom, and a dedicated home theater-your own private movie experience. There is also a separate unfinished space ideal for storage.
This home is equipped with modern, energy-efficient systems including a high-efficiency gas furnace, tankless on-demand hot water heater with PEX manifold system, 200-amp electrical service, and owned solar panels that help reduce utility costs while providing SREC credits.
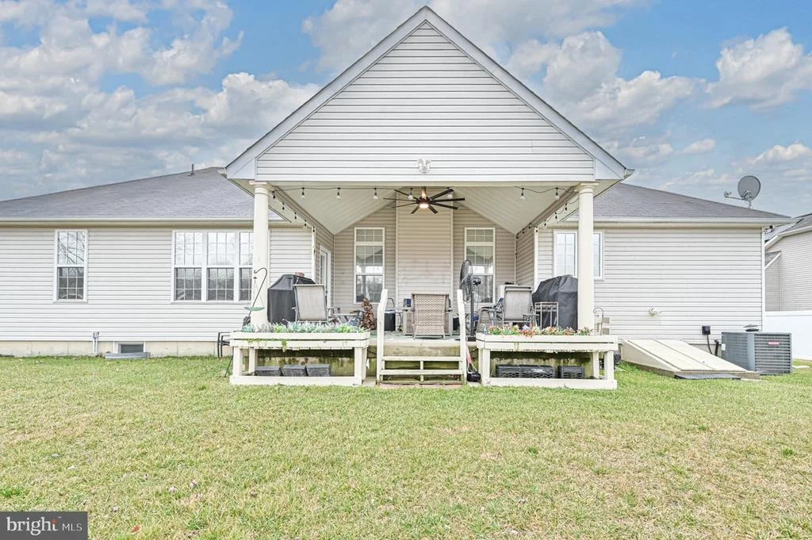
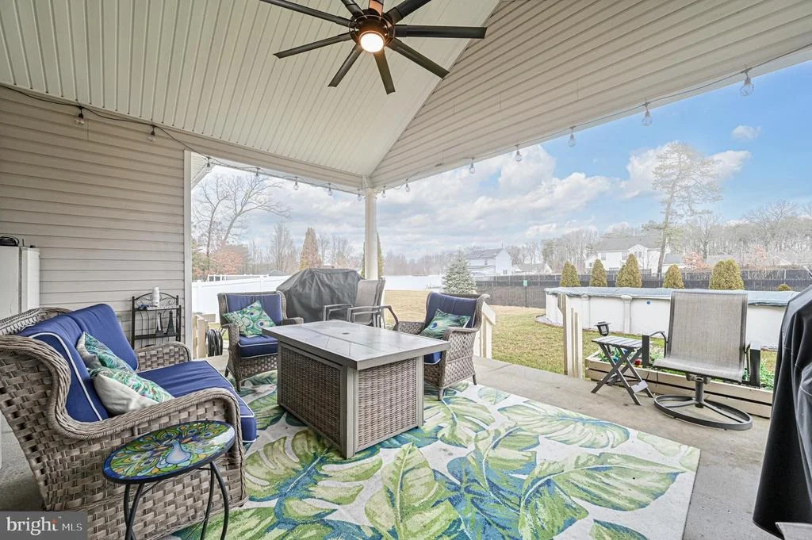
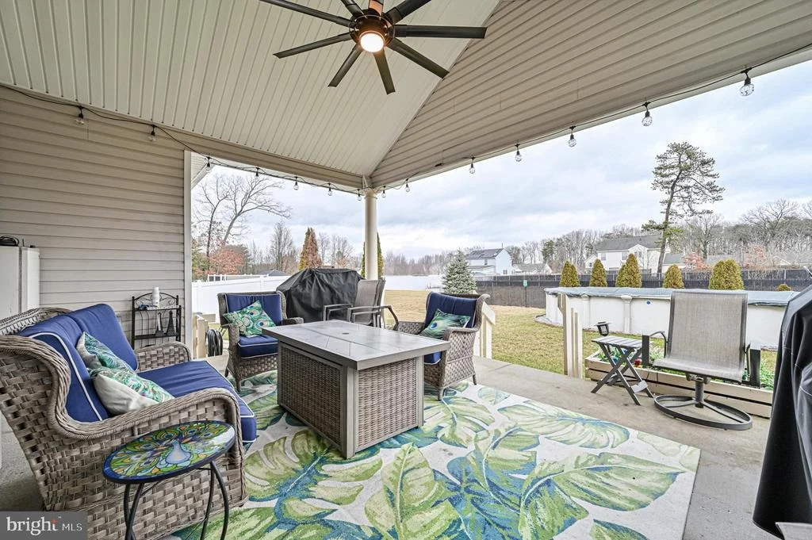
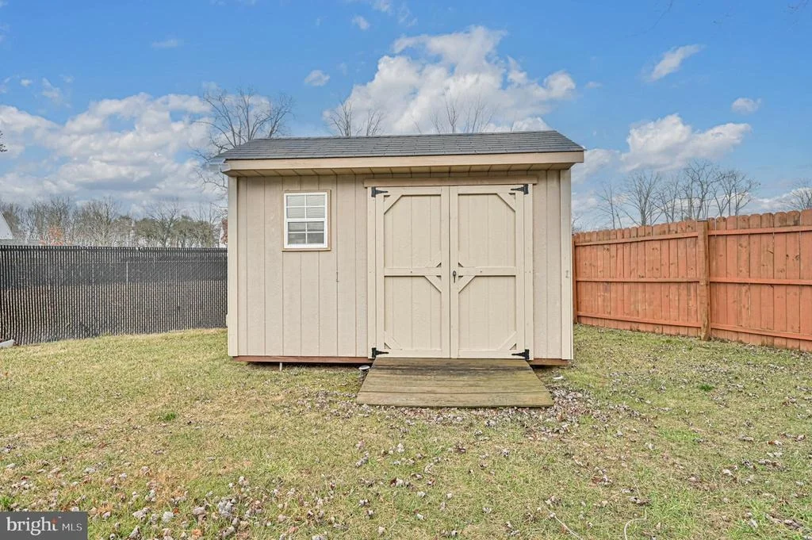
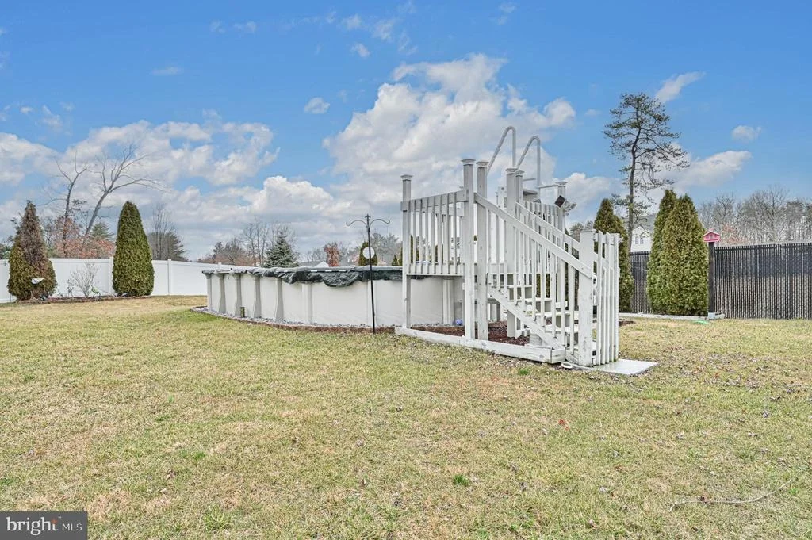
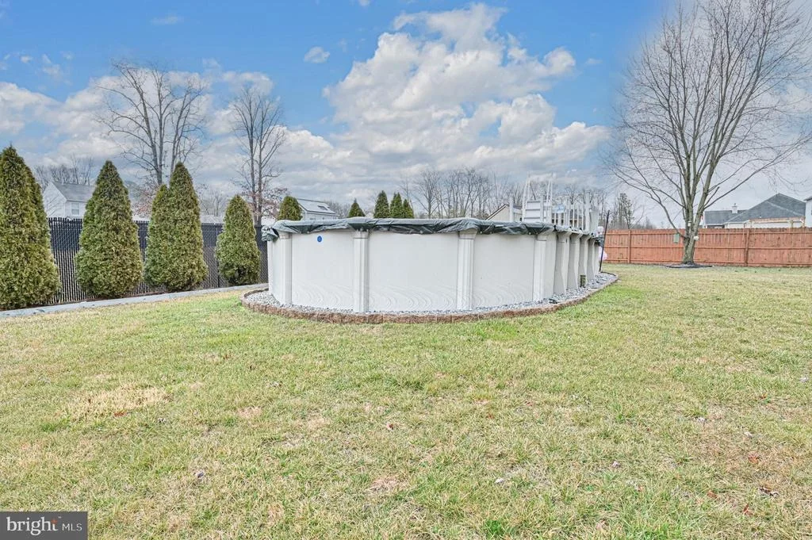
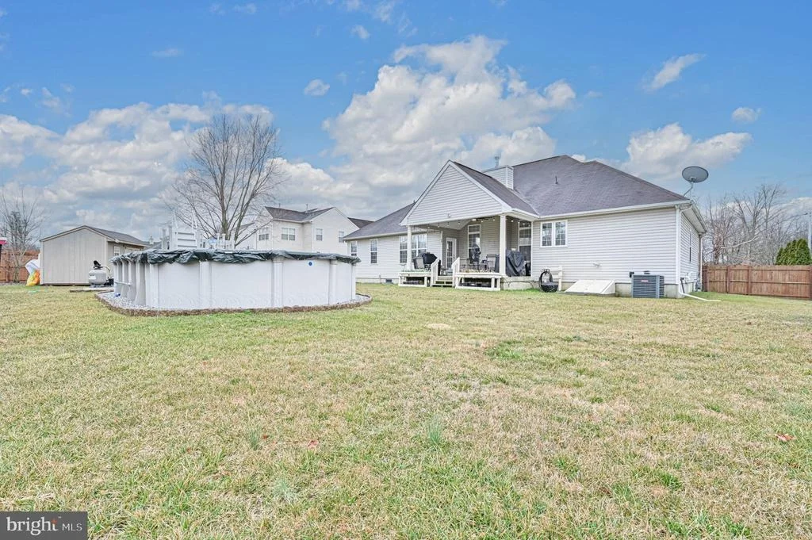
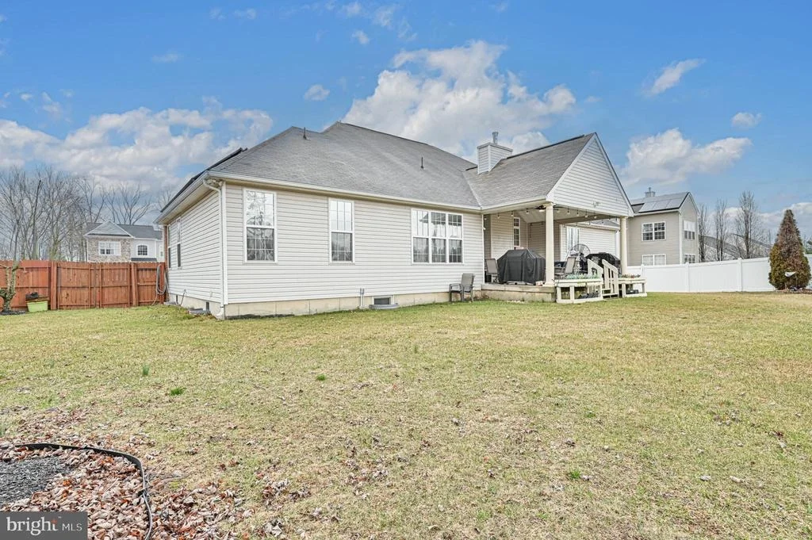
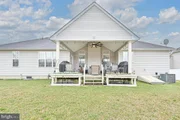
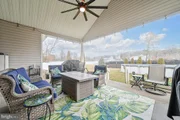
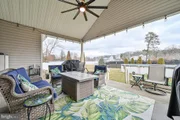
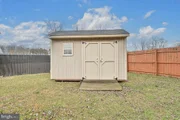
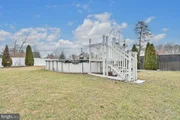
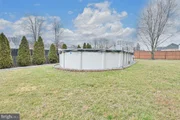
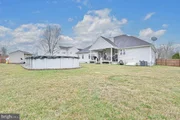
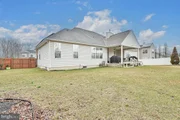
Outside, enjoy a covered rear porch overlooking a fenced-in yard complete with an above-ground pool-perfect for relaxing or entertaining. The property also offers ample parking with a concrete driveway and attached garage.
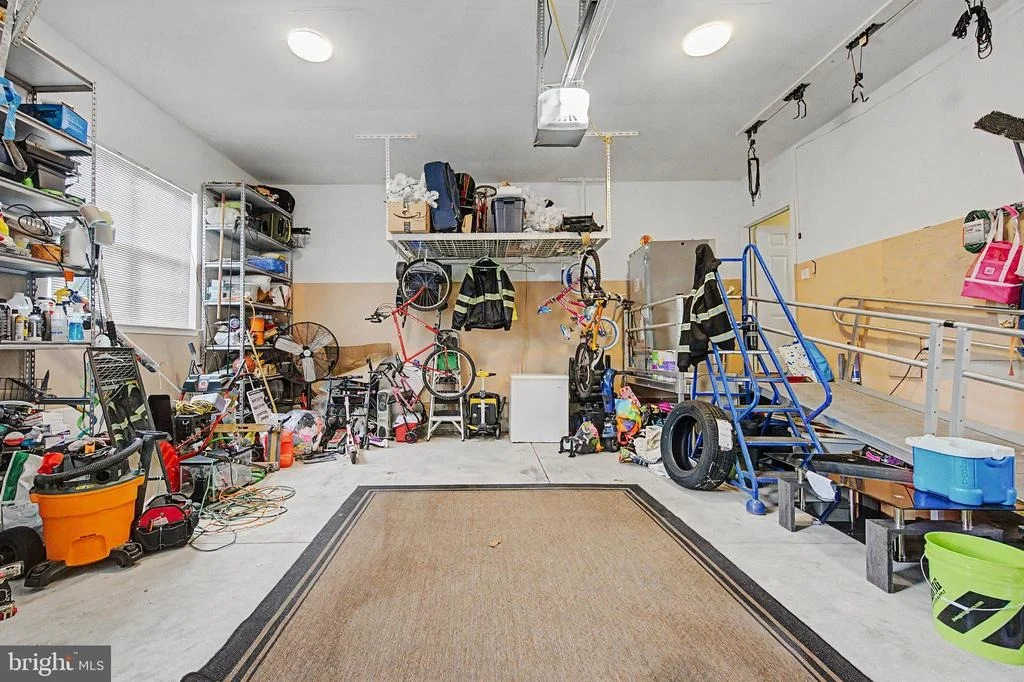
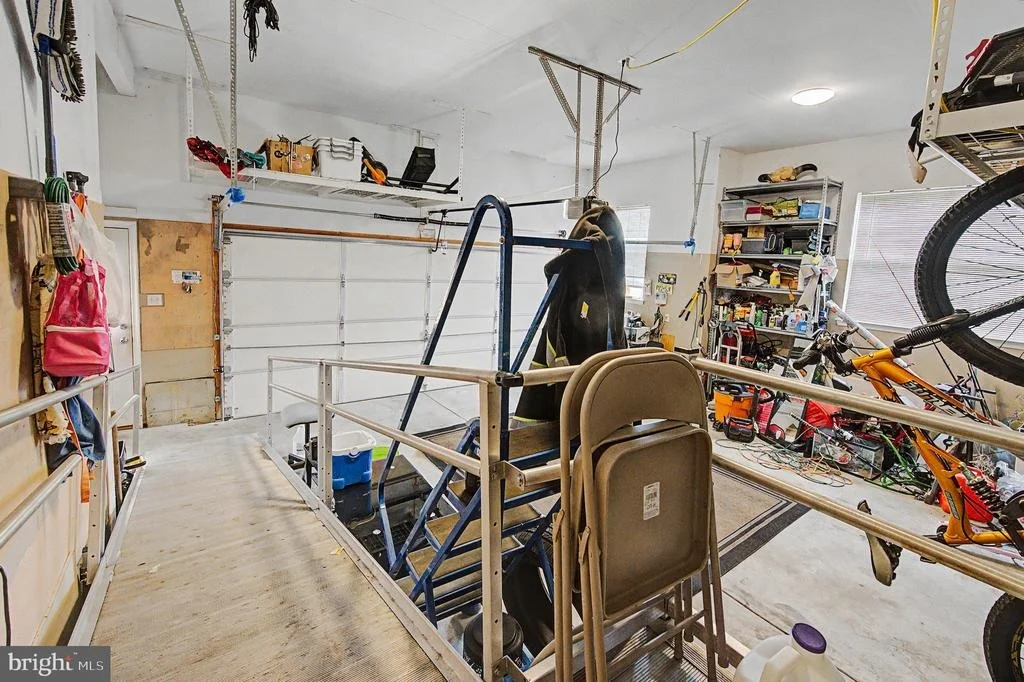
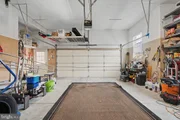
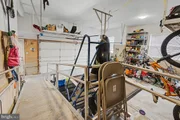
Designed with accessibility in mind, this one-story home includes a built-in garage ramp and a chairlift for easy basement access.
This stunning property combines space, comfort, and thoughtful upgrades-schedule your private tour today.
Payment Calculator
Your Estimated Monthly Payment
Cap Rate Calculator
What does this mean?
Based on our analysis, the cap rate of this property is 1.25%. A negative cap rate indicates that the property might not be feasible as an income-producing asset. The median cap rate for a near zip code 11238 is 4.23%.
How much can I actually make?
Actual monthly rental income may vary between $4,760 and $7,140 depending on unit-specific characteristics. You can change the amount using the slider to further explore.
How is cap rate calculated?
Cap Rate = Net Operating Income (NOI) / Property Asset Value.
When calculating the cap rate, we assume 100% occupancy. Leverage (mortgage) is not considered.
Cap Rate provided by RealtyHop and RentHop, learn more about cap rate here.
Price History
| Date / Event | Date | Event | Price |
|---|---|---|---|
| Jun 18, 2026 | Sold | ||
| Sold | |||
| May 5, 2026 | In contract | - | |
| In contract | |||
| May 1, 2026 | Listed by EXP Realty, LLC | $430,000 | |
| Listed by EXP Realty, LLC | |||
| Apr 9, 2021 | Sold | ||
| Sold | |||
| Nov 18, 2020 | Listed by Keller Williams Realty - Atlantic Shore | $349,900 | |
| Listed by Keller Williams Realty - Atlantic Shore | |||
| | |||
|
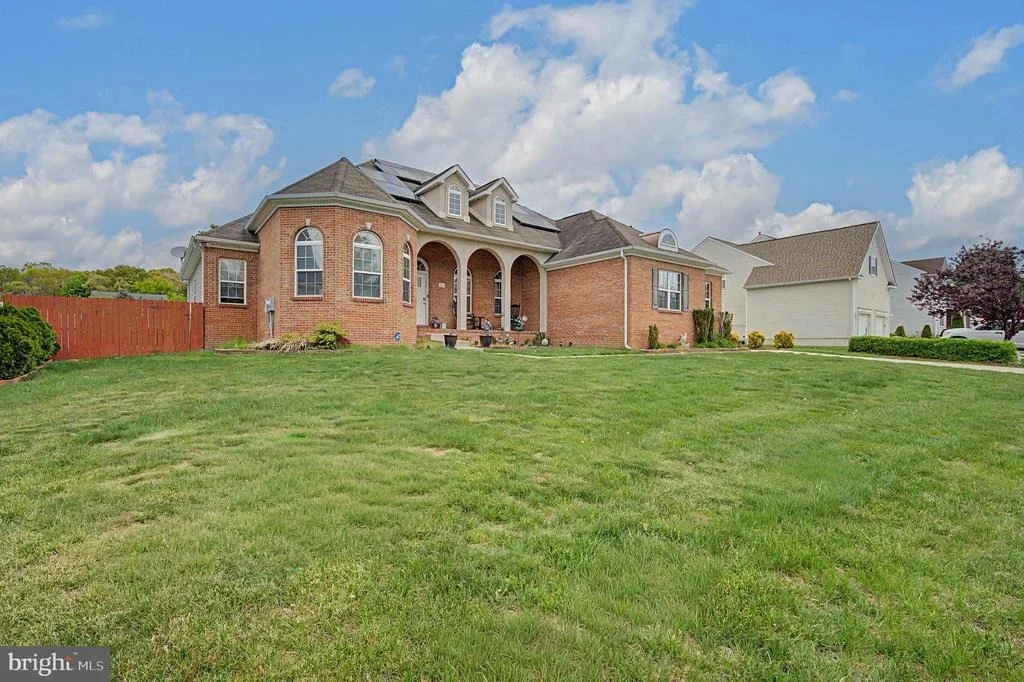
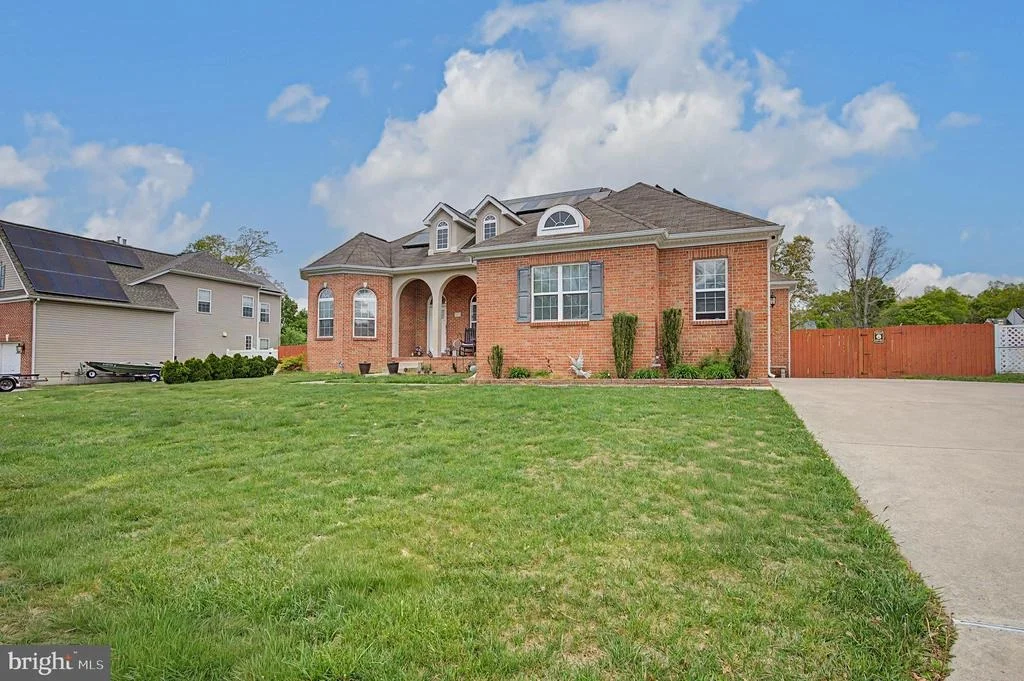
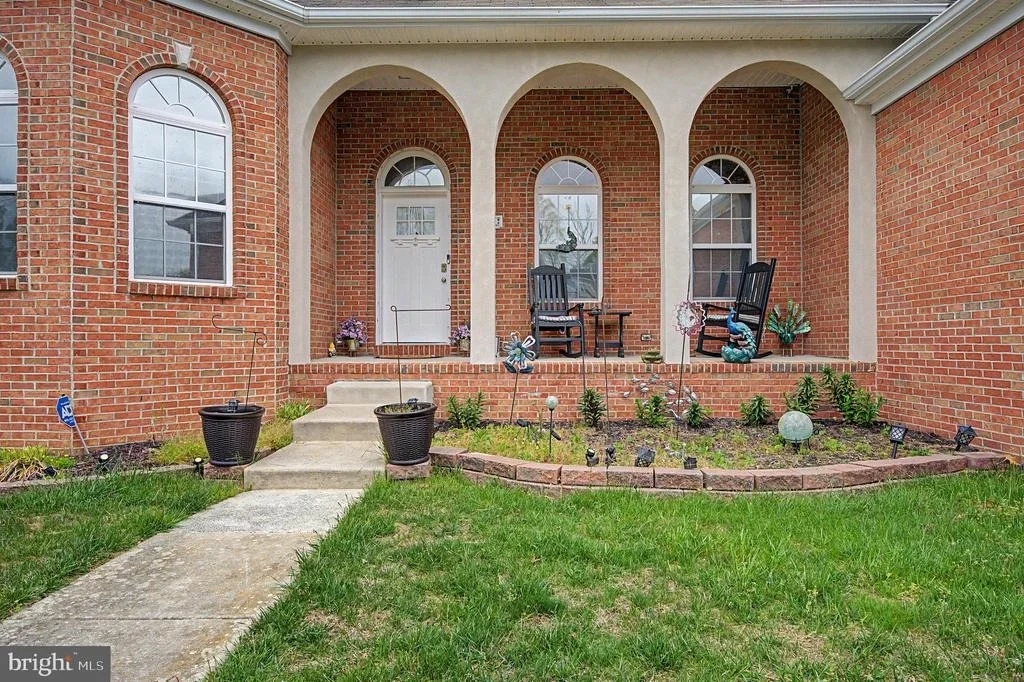
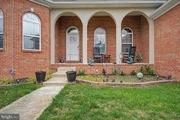
OPEN HOUSE THIS SATURDAY 2/20 FROM 10 AM TO 1 PM. All buyers must be Prequalified with reputable mortgage company. New to the market for the first time! Come by to see this brick front Wakefield model ranch home situated in highly desirable Sherwood Forest III. This wonderfully maintained home has it all. Designed for today's active lifestyles, with an open concept floor plan tied together with vaulted ceilings make this a home of comfort, convenience, and understated elegance. This unique design has open site lines throughout and draws the eye to the inviting great room with a gas fireplace and two story ceilings. The open floor plan leads to a large kitchen with stainless appliances, cabinets galore and counter space a master chef would appreciate. The home features an inviting office/library/study/bonus room right off the front foyer, an ample laundry room on the main floor next to the kitchen, Three spacious bedrooms including a master bedroom with vaulted ceilings over sized walk in closet and luxurious ensuite . At the end of a hectic day just off the kitchen you can step out onto the covered rear porch overlooking the large fenced in back yard with professionally landscaped grounds and inviting above ground pool while sipping on tea on a warm summer evening. The poured concrete full basement is huge and fully finished with a separate space for storage, a movie theater and even a full bathroom. The home also has a high efficiency furnace, on demand gas hot water heater, 200 amp electrical service, and plumbing supplied through the home by a PEX manifold system, and an OWNED solar panel system that pays the homes entire electric bill all year and produces income through SREC credits. The oversized attached garage fits two large cars and the side entrance driveway will fit 6 cars. YES this home truly has it all and more when you come and see it in person. Don't miss out on the rare opportunity.
| |||
Property Highlights
Building Info
Comparables
Status
Price/ft²
Listed On
Sold On
About Millville
Similar Homes for Sale
Currently no similar homes aroundNearby Rentals


EXP Realty, LLC
Last Updated: 7 hours ago
Data Source: Bright MLS , MLS# NJCB2029892




 Your Privacy Choices
Phone: 425-283-2930
Address: 335 Madison Avenue, New York, NY 10017