


20 Tintern Lane


About This Property
Payment Calculator
Your Estimated Monthly Payment
Cap Rate Calculator
What does this mean?
Based on our analysis, the cap rate of this property is 1.25%. A negative cap rate indicates that the property might not be feasible as an income-producing asset. The median cap rate for a near zip code 11238 is 4.23%.
How much can I actually make?
Actual monthly rental income may vary between $4,760 and $7,140 depending on unit-specific characteristics. You can change the amount using the slider to further explore.
How is cap rate calculated?
Cap Rate = Net Operating Income (NOI) / Property Asset Value.
When calculating the cap rate, we assume 100% occupancy. Leverage (mortgage) is not considered.
Cap Rate provided by RealtyHop and RentHop, learn more about cap rate here.
Price History
| Date / Event | Date | Event | Price |
|---|---|---|---|
| Jul 15, 2025 | Sold | ||
| Sold | |||
| Apr 2, 2025 | In contract | - | |
| In contract | |||
| Mar 14, 2025 | Listed by Douglas Elliman Real Estate | $2,075,000 | |
| Listed by Douglas Elliman Real Estate | |||
   | |||
|
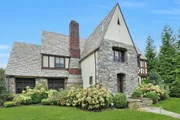
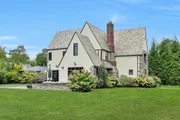
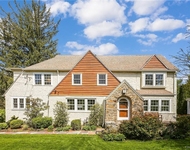
Welcome to 20 Tintern Lane, a captivating blend of modern luxury and timeless architectural charm nestled on a serene private HALF ACRE. The first-floor flow is fantastic with a gracious entry, an elegant formal dining room & a charming powder room. The sunken living room with wood burning fireplace is great for a cozy night. Adjoining the living room is a sun-filled den. At the heart of the home, the gourmet kitchen has a generous workspace, 2 sinks & 2 dishwashers, warming drawer, Thermador 6-burner Oven & Separate Convection Wall Oven. Adjacent to the kitchen, the spacious family room has sliders to yard and patio surrounded by specimen plantings. Plus plenty of space for playing or a pool or relax in the 8-10 person hot tub. Venturing upstairs, you'll discover a private primary bedroom suite offering custom closets & a gorgeous marble bath. Three additional bedrooms & an updated hall bath, double sinks & heated floors. A separate staircase accessed from the kitchen creates access to a separate guest bedroom & hall bath. Head downstairs to the lower level, complete with a recreation room, fitness studio & full bath, 530 bottle wine room, laundry room, & plenty of storage space. FIRST & SECOND floors 3,600-sf, PLUS 883-sf finished (with permits) walk-out lower-level TOTAL 4,483 sf. Minutes to the Golden Horse Shoe Shopping Center, Schools, Metro North and houses of worship. This pristine and desirable home is ready and waiting for its new owners.
| |||
| Jul 22, 2021 | Sold | ||
| Sold | |||
| Jun 15, 2021 | In contract | - | |
| In contract | |||

Property Highlights
Building Info
Comparables
Status
Price/ft²
Listed On
Sold On
About New Rochelle
Similar Homes for Sale
Currently no similar homes aroundNearby Rentals

Data Source: OneKey MLS
 Your Privacy Choices
Phone: 425-283-2930
Address: 335 Madison Avenue, New York, NY 10017