Check Availability
$2,990,000
● House - In Contract

20 Thornhurst

San Antonio, TX 78218
bedrooms
5 Beds
bathrooms
6 Baths, 2 Half Baths
square feet
9,381 Ft²
$17,472
Est. Monthly
$651
HOA / Fees

About This Property

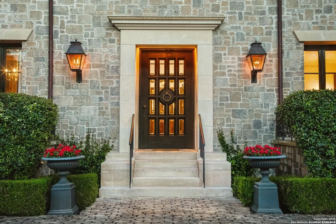
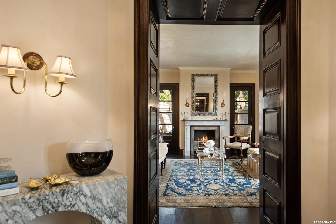
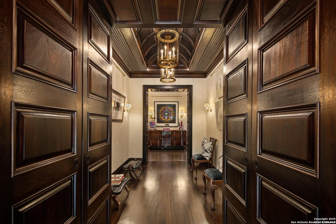
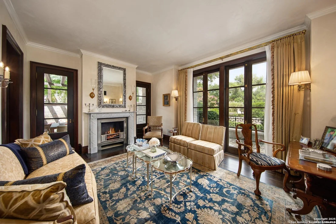
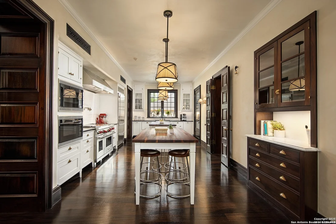
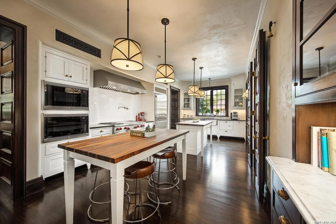
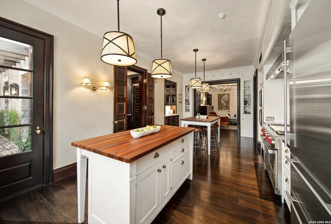
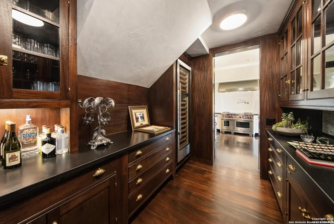
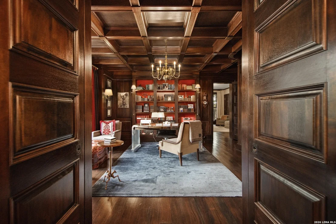
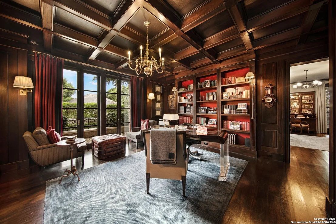
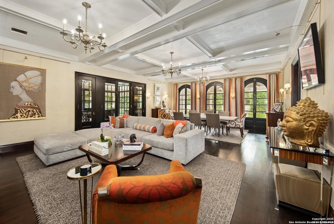
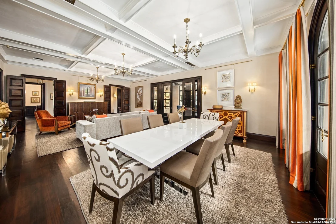
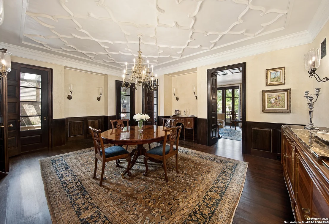
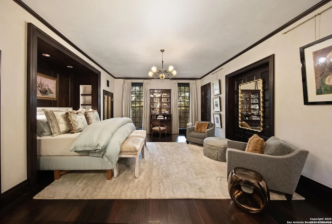
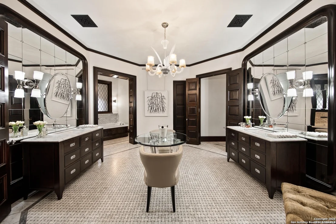
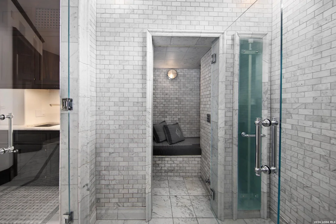
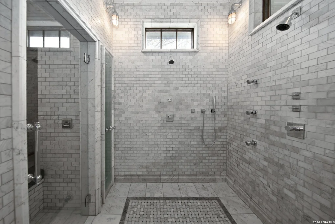
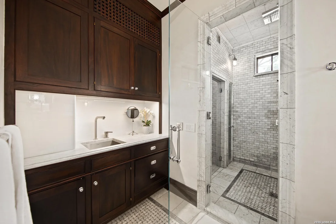
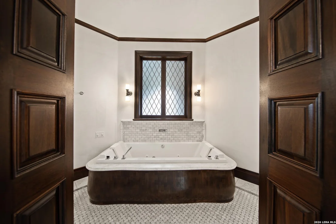
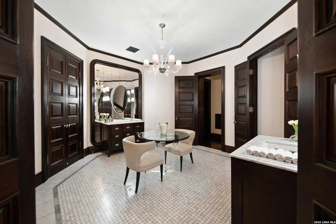
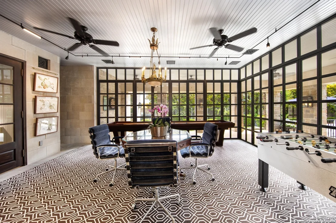
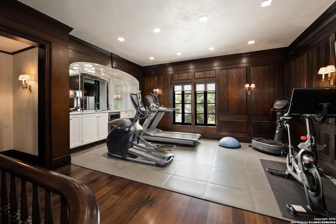
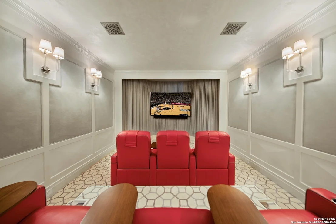
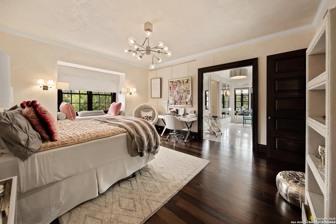
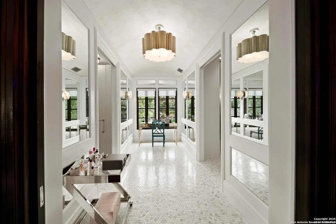
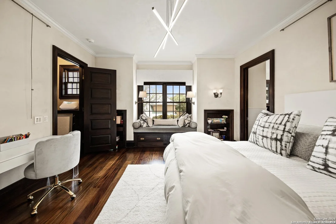
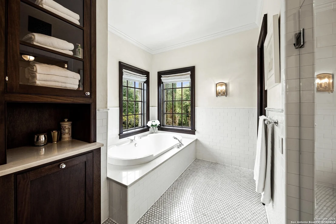
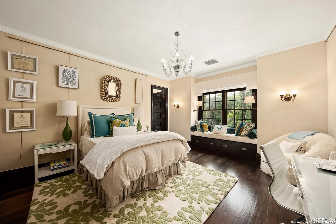
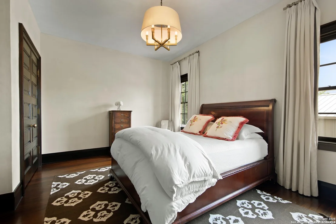
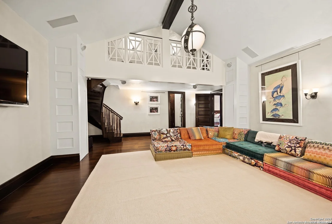
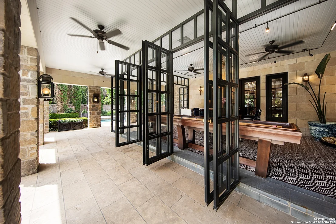
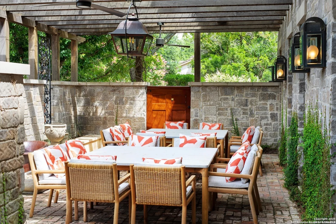
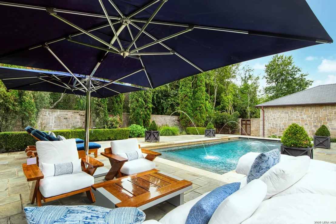
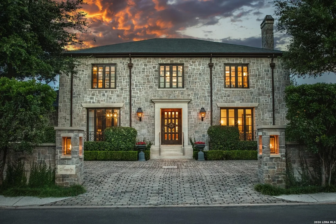
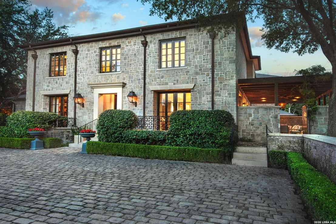
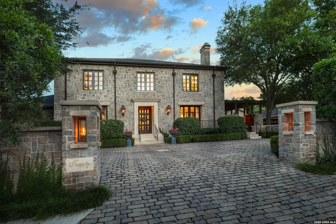
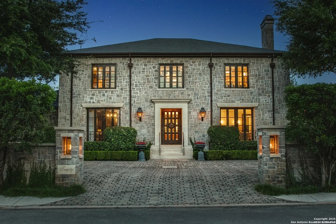
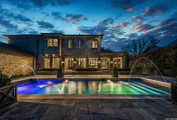
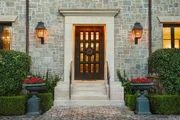
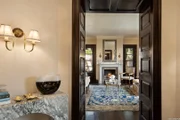
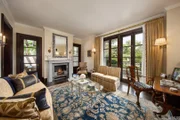
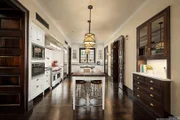
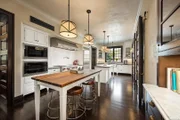
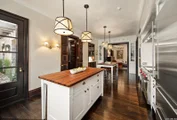
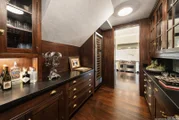
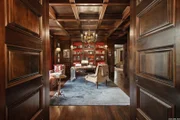
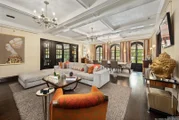
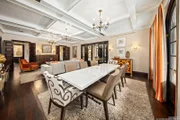
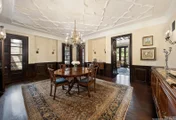
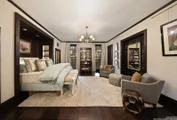
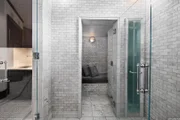
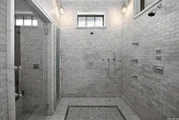
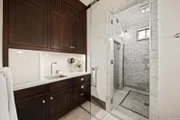
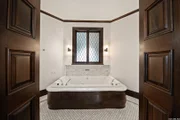
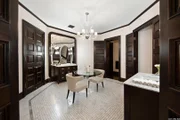
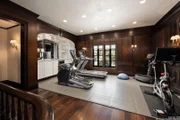
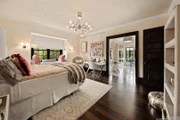
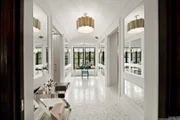
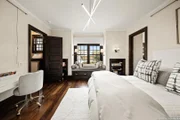
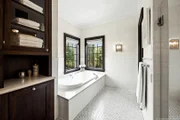
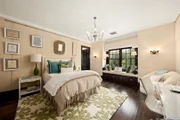
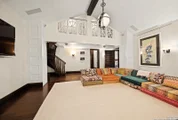
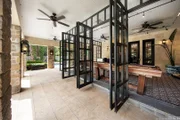
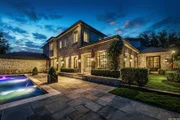
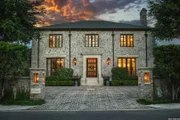
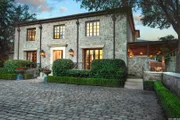
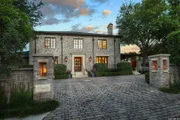
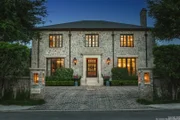
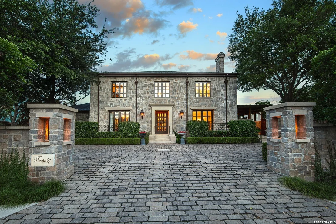
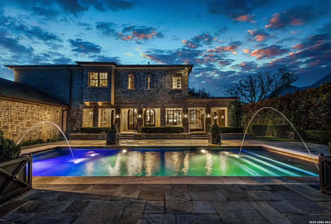
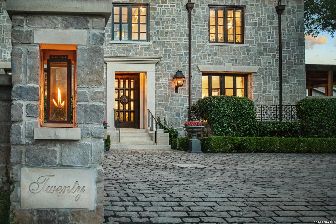
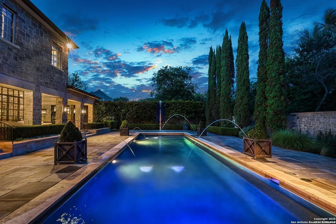
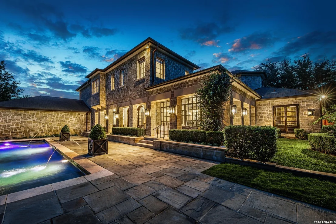
20 Thornhurst elevates form and function to artistry. This timeless estate achieves a sense of wonder that you simply cannot find anywhere else, blending unparalleled craftsmanship with inspired design across every detail.      Situated on a half-acre within a gated community, the home's stone facade, framed by lush greenery, sets the tone for a truly extraordinary experience. The grounds feature a resort-style pool, serene lounging spaces, and an expansive enclosed outdoor living space with floor-to-ceiling steel-framed glass doors that fold open effortlessly, inviting the outdoors in.     Inside, the home reveals an interplay of artistry and precision, where rich mahogany accents, coffered ceilings, custom millwork and beyond exude timeless sophistication. The kitchen is a statement of both design and performance, outfitted with hand-selected counters, sleek custom cabinetry, and a concealed butler's pantry that enhances both function and aesthetics. An office wrapped in intricate wood paneling offers a quiet retreat, while multiple living spaces unfold with effortless elegance, designed for both grand entertaining and intimate moments. Every detail, from bespoke lighting to artisan-crafted finishes, reflects a commitment to refinement and innovation.    The primary suite is a private haven, offering dual dressing areas, a spa-like bath adorned with marble, and tranquil views of the surrounding grounds. Multiple living areas, a richly detailed library, and a dedicated home gym provide versatility and luxury in equal measure.      Each corner of this estate is arranged to foster both grandeur and intimacy, culminating in a residence that truly transcends the ordinary.
Unit Size
9,381 Ft²
Days on Market
-
Land Size
0.50 acres
Price per sqft
$319
Property Type
House
Property Taxes
$2,139
HOA Dues
$651
Year Built
2006

Listed By

Jason Glast
Phyllis Browning Company

Payment Calculator

Cap Rate Calculator

Last updated: 6 months ago (LERA #1936070)

Price History

Date / Event Date Event Price
Jun 21, 2026 In contract -
In contract
Mar 9, 2026 Listed by Phyllis Browning Company $2,990,000
Listed by Phyllis Browning Company

Property Highlights

Fireplace
Interior Details
Half Bathrooms: 2
Full Bathrooms: 6
Interior Features: Eat-in Kitchen, High Ceilings, Walk-In Closet(s), Three Living Area, Separate Dining Room, Two Eating Areas, Island Kitchen, Study/Library, Media Room, Laundry Room
Appliances: Oven, Disposal, Dishwasher, Water Softener Owned, Gas Water Heater, Washer Connection, Dryer Connection, Stove/Range, Double Ovens
Flooring Type: Wood
Laundry Features: Main Level
Has Fireplace
Fireplace Features: Living Room, One
Fireplaces: 1
Exterior Details
Square Footage: 9381
Property Condition: Pre-Owned
Architectural Style: Two Story
Year Built: 2006
Builder Name: uknown
Construction Materials: Other, Stone/Rock
Patio and Porch Features: Patio
Pool Features: In Ground
Pool is Private
Lot Size Area: 21910.68
Lot Size Units: Square Feet
Lot Size Acres: 0.503
Lot Size Square Feet: 21910.68
Financial Details
Tax Annual Amount: $25,670
Utilities Details
Cooling Type: Ceiling Fan(s), Three+ Central
Heating Type: Central, 3+ Units
Location Details
HOA/Condo/Coop Amenities: Pool, Tennis Court(s), Clubhouse, Jogging Path, Basketball Court, Controlled Access, Park/Playground, Sports Court, Guarded Access
HOA Fee: $651
HOA Fee Frequency: Quarterly

Building Info

Overview

    General

  • Year Built: 2006
  • Effective Year Built: 2006
  • Building Count: 1
  • Total Rooms: 11
  • Bedroom Count: 4
  • Bathroom Count: 5
  • Full Bathrooms: 4
  • Partial Bathrooms: 5
  • Building Condition: 0
  • Building Quality: 0
  • Construction Type: 0
  • Building Style: 21
  • Exterior Walls Type: 23
  • Interior Walls Type: 0
  • Roof Shape Type: 0
  • Roof Cover Type: 3
  • Floor Count: 200
  • Floor Cover: 0
  • Basement Type: 0
  • Basement Area: 0
  • Garage Type: 1
  • Garage Square Area: 1,118
  • Parking Space Count: 4
  • Patio Type: 104
  • Porch Type: 102
  • Pool Type: 8

    Dimensions

  • Lot Size Square Feet: 21,906
  • Lot Size Depth Feet: 1,760
  • Lot Size Frontage Feet: 1,100
  • Total Building Area: 6,972
  • Gross Building Area: 7,406
  • Building Area: 5,854
  • Building Area Measurement: L

    Heating and Cooling

  • Fireplace Count: 1
  • Air Conditioning: 1
  • Heating: 4
  • Heated Square Feet: 5,854
  • Heating Fuel Type: 0

    Utilities

  • Sewer System: 0
  • Water Service: 0

Building

  • Building Type: 0
  • Property Class: R
  • Subdivision: OAKWELL FARMS BL 17500 UN 9A
  • Land Acres: 0000000503
  • Standard Land Use Code: 1001
  • County Land Use Code: A1
  • State Land Use Code: A1
  • Legal Description 1: NCB:17500 BLK:10 LOT:50 OAKWELL FARMS UNIT-9A

Neighborhood

  • School District Name: North East Independent School District
  • School Tax School District: 55
  • Census Tract: 120902

Geography

  • Assessors Map Reference: 584B2
  • Parcel: 17500-010-0500
  • Block: 10
  • Lot: 50
  • Municipality: SAN ANTONIO
  • Latitude: 29.5014
  • Longitude: -98.4243

    Address

  • Full Address: 20 Thornhurst
  • Address - House Number: 20
  • Address - Street Name: Thornhurst
  • State: TX
  • City Name: San Antonio
  • Carrier Code: C006
  • 4-Digit Zip Code: 6033
  • Zip Code: 78218

Valuation

    Tax

  • Tax Year: 2023
  • Tax Amount: $2,610,872
  • Initial Tax Delinquent Year: 2022
  • Tax Rate Code Area: 55

    Appraisal Valuation

  • Standard Deviation: 0.1366
  • Valuation Date: Jan 17, 2024
  • Confidence Score: 84
  • Final Value: 916,238
  • High Value: 1,041,467
  • Low Value: 791,008

    Market Valuation

  • Market Total Value: $1,150,000
  • Market Land Value: $207,230
  • Market Improvement Value: $942,770

    Assessments Valuation

  • Assessed Year: 2023
  • Assessed Total Value: $1,137,400
  • Assessed Land Value: $207,230
  • Assessed Improvements Value: $942,770

    Exemptions

  • Homeowner Exemption: Yes
Data used for valuation calculations is provided by RealtyHop, and other third party sources

Comparables

Unit
Status
Type
Beds
Baths
ft²
Price/ft²
Asking Price
Listed On
Closing Price
Sold On
HOA + Taxes

About Northeast San Antonio


Similar Homes for Sale

Currently no similar homes around

Nearby Rentals

Unit for rent at 2607 Ne Loop 410, TX, 78217

$1,120 /mo

  • 3 Beds
  • 1 Bath
2607 Ne Loop 410, TX, 78217 Listing by Rick Rivera
Unit for rent at 2330 Austin Highway, TX, 78218

$1,018 /mo

  • 1 Bed
  • 1 Bath
  • 213,425 ft²
2330 Austin Highway, TX, 78218 Listing by Rick Rivera
Unit for rent at 8219 Perrin Beitel Road, TX, 78218

$745 /mo

  • 1 Bed
  • 1 Bath
  • 60,480 ft²
8219 Perrin Beitel Road, TX, 78218 Listing by Rick Rivera


Frequently Asked Questions

When was property at 20 Thornhurst built and last sold?
The property at 20 Thornhurst was built in 2006 and last sold on Jan 1, 1970 for $0.
How much is this home worth?
The estimated value of the home located at 20 Thornhurst is $3,019,900.
What are some comparable homes to 20 Thornhurst?
There are currently no comparable homes to 20 Thornhurst.