by RH Advisors

Check Availability
Dutchess 12501
20 Smithfield Way
$5,500,000
● House - In Contract

20 Smithfield Way

Amenia, NY 12501
bedrooms
7 Beds
bathrooms
3 Baths, 2 Half Baths
square feet
6,019 Ft²
$30,692
Est. Monthly

About This Property

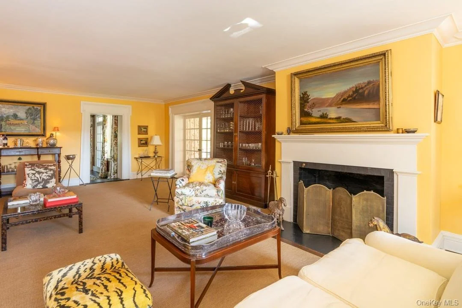
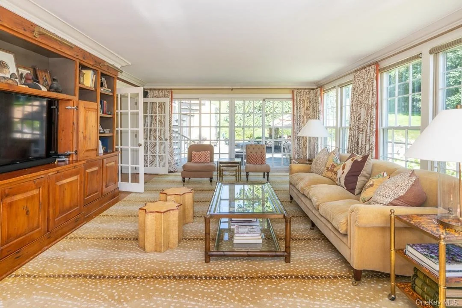
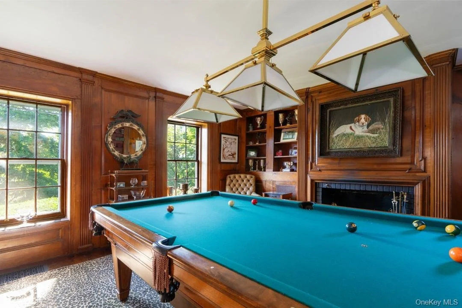
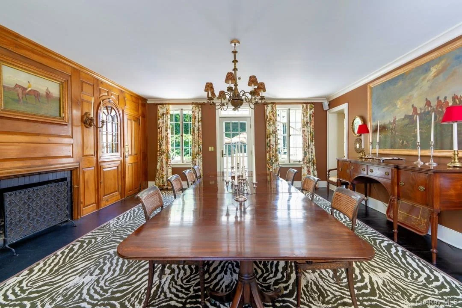
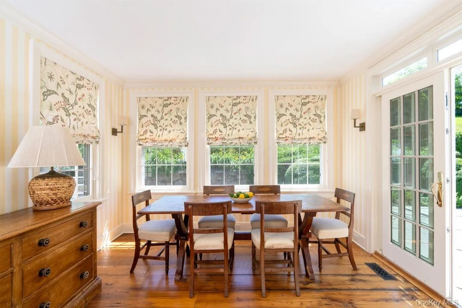
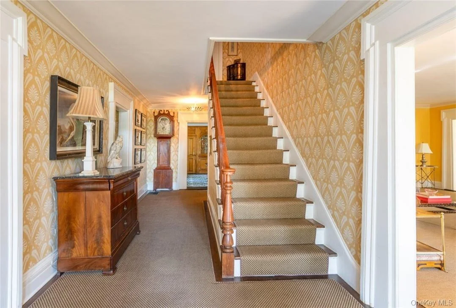
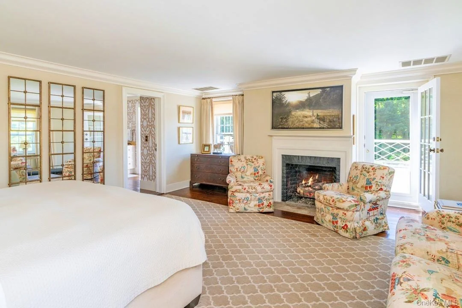
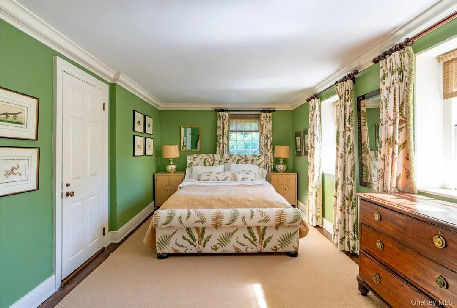
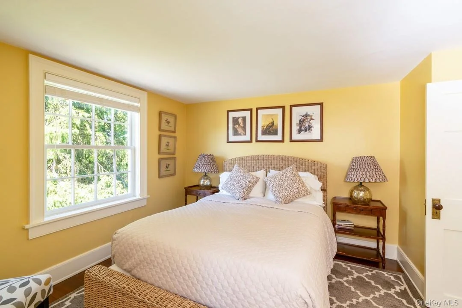
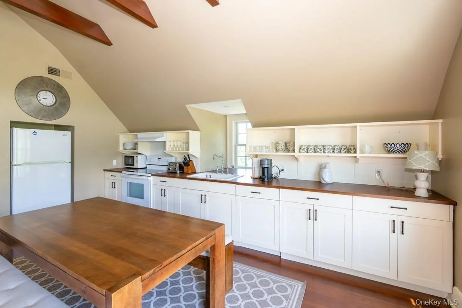
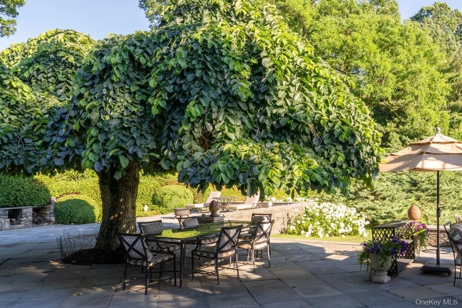
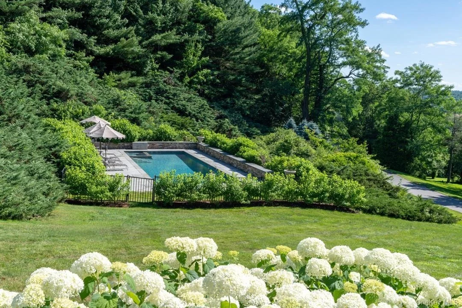
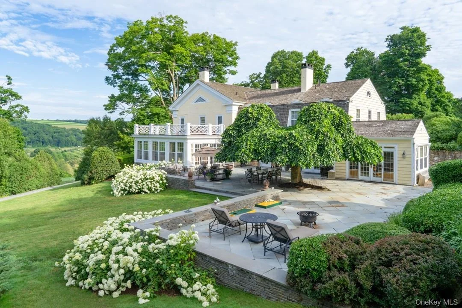
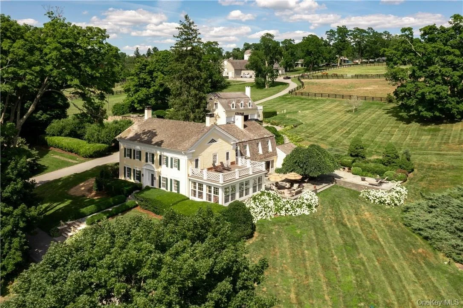
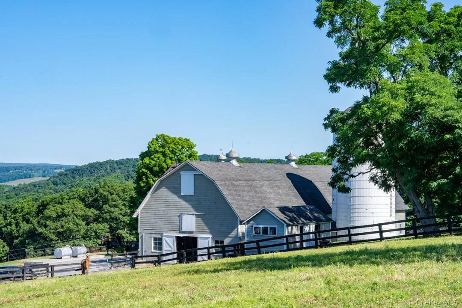
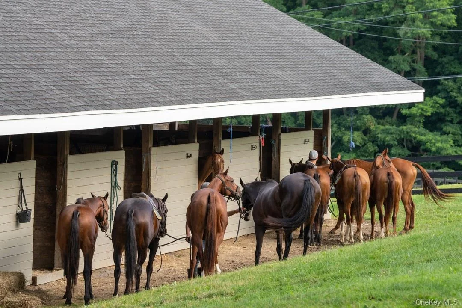
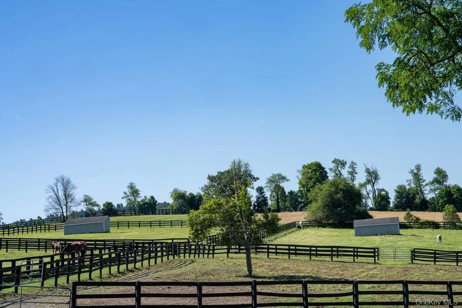
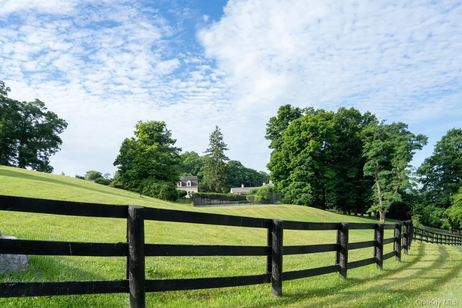
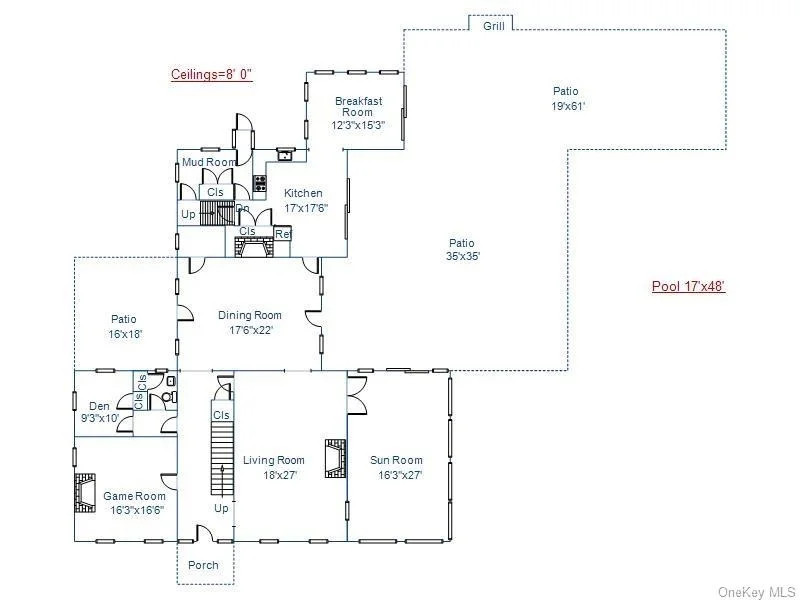
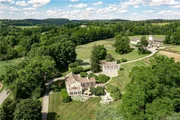
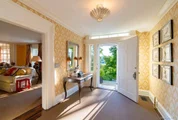
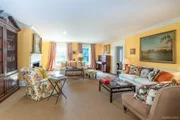
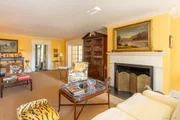
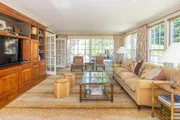
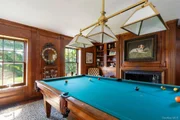
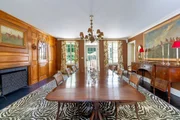
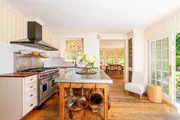
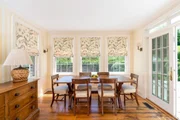
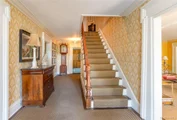
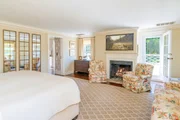
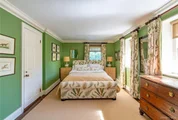
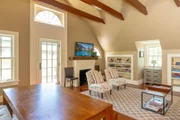
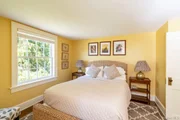
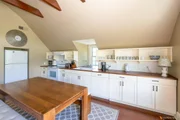
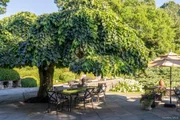
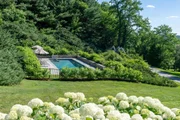
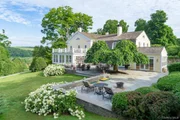
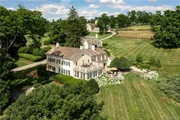
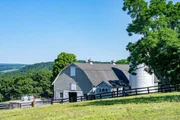
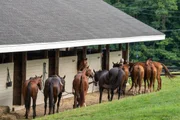
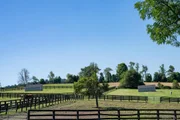
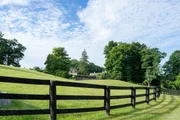
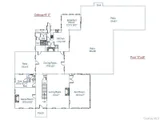
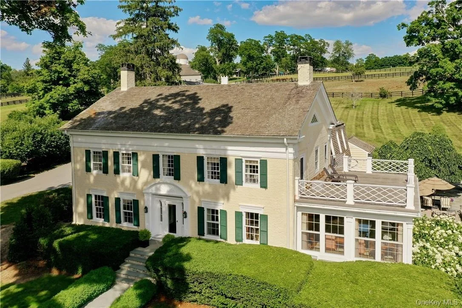
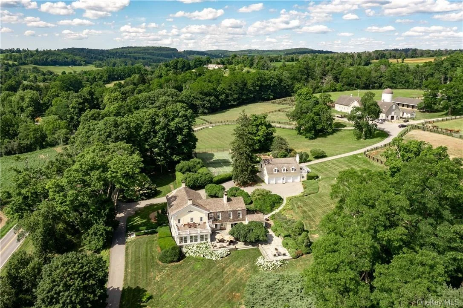
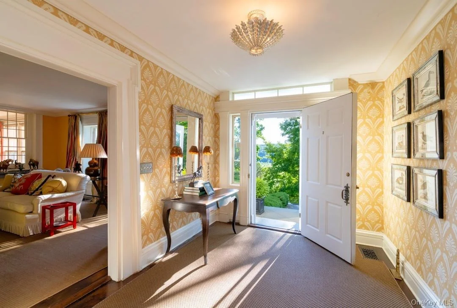
Welcome to Smithfield Farms! Set on 53+ Bucolic acres in the heart of the Hudson Valley, Smithfield Farms is an exquisite estate, offering breathtaking, sweeping western views of the Smithfield Valley and the Catskill mountains. The centerpiece of the estate is a meticulously preserved 1790 Colonial main house with a stately brick exterior and a grand center hall. Inside, you will find four woodburning fireplaces, central air conditioning, and beautifully restored original details. The grand entertaining rooms include a 27-foot-long living room with an adjacent sunroom boasting floor to ceiling windows facing south, east, and west, as well as a formal dining room and billiards room both with original 18th century wood paneling. The ground floor also features a windowed kitchen with a separate windowed breakfast room, a home office and a mudroom. The private quarters upstairs are equally impressive. The primary suite, a corner room, offers a private terrace and an en-suite windowed bathroom with two sinks and a large shower. There is a guest suite with two bedrooms and an en-suite bathroom as well as four additional bedrooms that share a hall bathroom. This wing also has a powder room and laundry room. The home has a generator.  A unique highlight of the property is the magnificent Camperdown Elm, located on the expansive terrace of the main house. This rare tree, dating back to the 1940s, provides a beautiful, shaded canopy, perfect for relaxing with cocktails and dinner while enjoying stunning sunsets over the valley. For recreation the estate offers a 48' x 17' heated gunite pool with a hot tub and large terrace, and tennis court discreetly concealed by mature plantings. Additional accommodations include a four-car garage with a two-bedroom, two-bathroom guest apartment above, featuring a living room with a 13'9" ceiling, a wood-burning fireplace, central air-conditioning and a terrace overlooking the paddocks. There is also a caretaker's cottage located at the top of the property, which has three bedrooms. Designed for Polo, Smithfield Farm is ideal for all equestrian or athletic pursuits. The main barn includes 28 stalls, with additional facilities, including two summer barns, jumping and exercise rings, multiple paddocks and turn out areas, and an "infinity" polo field with unmatched views. Smithfield Farm is a combination of historical charm, luxurious amenities, and stunning natural beauty. Co-Exclusive Additional Information:  Amenities: Guest Quarters,Soaking Tub,Storage,Tennis,HeatingFuel:Oil Above Ground,ParkingFeatures:4+ Car Detached.
Unit Size
6,019 Ft²
Days on Market
-
Land Size
53.78 acres
Price per sqft
$914
Property Type
House
Property Taxes
$3,686
HOA Dues
-
Year Built
2010

Payment Calculator

Cap Rate Calculator

Last updated: 4 months ago (OneKey MLS #KEYH6318483)

Price History

Date / Event Date Event Price
Jul 22, 2026 In contract -
In contract
Nov 26, 2025 Price Decreased $5,500,000
↓ $2M (21.4%)
Price Decreased
Apr 23, 2025 Price Decreased $6,995,000
↓ $755K (9.7%)
Price Decreased
Dec 4, 2024 Price Decreased $7,750,000
↓ $1M (13.8%)
Price Decreased
Nov 23, 2024 No longer available -
No longer available
Show More

Property Highlights

Garage
Air Conditioning
Fireplace
Parking Details
Has Garage
Parking Features: Detached, Garage Door Opener
Interior Details
Half Bathrooms: 2
Full Bathrooms: 3
Interior Features: Cathedral Ceiling(s), Double Vanity, Eat-in Kitchen, Entrance Foyer, High Ceilings, Kitchen Island, Pantry, Walk-In Closet(s), Wet Bar, Chefs Kitchen, Formal Dining, Primary Bathroom, Original Details
Appliances: Dishwasher, Stainless Steel Appliance(s), Water Heater
Flooring Type: Hardwood
Laundry Features: Inside
Rooms: 20
Has Fireplace
Fireplaces: 4
Basement: Full, Unfinished, Walk-Out Access, Bilco Door(s)
Exterior Details
Square Footage: 6019
Square Footage Source: $0
Security Features: Security System
Architectural Style: Colonial, Includes Legal Accessory Apartment, Cottage
Year Built: 1790
Other Structures: Arena, Barn(s), Outbuilding, Stable(s)
Building Area Units: Square Feet
Window Features: Drapes, Floor to Ceiling Windows
Construction Materials: Brick, Frame
Patio and Porch Features: Deck, Patio
Pool Features: In Ground
Pool is Private
Lot Size Area: 2342656.8
Lot Size Units: Square Feet
Lot Size Acres: 53.78
Lot Size Square Feet: 2342656.8
Water Source: Well
Financial Details
Tax Annual Amount: $44,228
Utilities Details
Cooling Type: Central Air
Heating Type: Forced Air, Oil
Sewer : Septic Tank

Building Info

Overview

    General

  • Year Built: 2010
  • Effective Year Built: 2010
  • Building Count: 3
  • Total Rooms: 18
  • Bedroom Count: 14
  • Bathroom Count: 4
  • Full Bathrooms: 3
  • Partial Bathrooms: 4
  • Building Condition: 3
  • Building Quality: 4
  • Construction Type: 0
  • Building Style: 5
  • Exterior Walls Type: 2
  • Interior Walls Type: 0
  • Roof Shape Type: 0
  • Roof Cover Type: 0
  • Floor Count: 200
  • Floor Cover: 0
  • Basement Type: 2
  • Basement Area: 0
  • Garage Type: 0
  • Parking Space Count: 0
  • Patio Type: 0
  • Porch Type: 0
  • Pool Type: 8

    Dimensions

  • Lot Size Square Feet: 2,342,657
  • Total Building Area: 4,840
  • Gross Building Area: 4,840
  • Building Area: 4,840
  • Building Area Measurement: L

    Heating and Cooling

  • Fireplace Count: 1
  • Air Conditioning: 0
  • Heating: 10
  • Heated Square Feet: 4,840
  • Heating Fuel Type: 6

    Utilities

  • Sewer System: 4
  • Water Service: 5

Building

  • Building Type: 0
  • Property Class: R
  • Land Acres: 0000053780
  • Standard Land Use Code: 1008
  • County Land Use Code: 112

Neighborhood

  • School District Name: Northeast Central School District
  • School Tax School District: WEBATUK
  • Census Tract: 010000

Zoning

  • Zoning: RA

Geography

  • District: 132000
  • Section: 7.68
  • Parcel: 132000 7068-00-316495-0000
  • Lot: 316.495
  • Municipality: AMENIA
  • Latitude: 41.8788
  • Longitude: -73.5871

    Address

  • Full Address: 20 Smithfield Valley Rd
  • Address - House Number: 20
  • Address - Street Name: Smithfield Valley
  • Address - Suffix Type: Rd
  • State: NY
  • City Name: Amenia
  • Zip Code: 12501

Valuation

    Tax

  • Tax Year: 2023
  • Tax Amount: $6,078,129
  • Tax Rate Code Area: 133801

    Appraisal Valuation

  • Standard Deviation: 0.1752
  • Valuation Date: Feb 07, 2024
  • Confidence Score: 64
  • Final Value: 3,491,094
  • High Value: 4,102,918
  • Low Value: 2,879,269

    Market Valuation

  • Market Total Value: $3,092,800
  • Market Land Value: $491,200
  • Market Improvement Value: $2,601,600

    Assessments Valuation

  • Assessed Year: 2023
  • Assessed Total Value: $3,092,800
  • Assessed Land Value: $491,200
  • Assessed Improvements Value: $2,601,600
Data used for valuation calculations is provided by RealtyHop, and other third party sources

Comparables

Unit
Status
Type
Beds
Baths
ft²
Price/ft²
Asking Price
Listed On
Closing Price
Sold On
HOA + Taxes

About Dutchess


Similar Homes for Sale

Currently no similar homes around

Nearby Rentals

Unit for rent at 11 Smithfield, Amenia, NY, 12501

$3,250 /mo

  • 3 Beds
  • 3 Baths
  • 2,240 ft²
11 Smithfield, Amenia, NY, 12501 Listing by Ann D. Wilkinson


Frequently Asked Questions

When was property at 20 Smithfield Way built and last sold?
The property at 20 Smithfield Way was built in 2010 and last sold on Jan 1, 1970 for $0.
How much is this home worth?
The estimated value of the home located at 20 Smithfield Way is $5,555,000.
What are some comparable homes to 20 Smithfield Way?
There are currently no comparable homes to 20 Smithfield Way.