


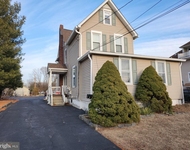
20 SIMSBURY DR


About This Property
Payment Calculator
Your Estimated Monthly Payment
Cap Rate Calculator
What does this mean?
Based on our analysis, the cap rate of this property is 1.25%. A negative cap rate indicates that the property might not be feasible as an income-producing asset. The median cap rate for a near zip code 11238 is 4.23%.
How much can I actually make?
Actual monthly rental income may vary between $4,760 and $7,140 depending on unit-specific characteristics. You can change the amount using the slider to further explore.
How is cap rate calculated?
Cap Rate = Net Operating Income (NOI) / Property Asset Value.
When calculating the cap rate, we assume 100% occupancy. Leverage (mortgage) is not considered.
Cap Rate provided by RealtyHop and RentHop, learn more about cap rate here.
Price History
| Date / Event | Date | Event | Price |
|---|---|---|---|
| Aug 18, 2023 | Sold | ||
| Sold | |||
| Aug 3, 2023 | In contract | - | |
| In contract | |||
| Aug 1, 2023 | Listed by Keller Williams - Main Street | $1,050,000 | |
| Listed by Keller Williams - Main Street | |||
| Sep 23, 2019 | Sold | ||
| Sold | |||
| Feb 24, 2019 | Listed by Long & Foster Real Estate, Inc. | $800,000 | |
| Listed by Long & Foster Real Estate, Inc. | |||
| | |||
|
Model home for sale!! Tucked in a wooded enclave, our beautiful Brandywine Manor model was the model home of Sturbridge Hill community. The custom carpentry work including wainscoting and crown moldings on first floor and iron rod stair case are just few of many features of this home.This premier location is in the Voorhees/Eastern Regional SchoolDistrict and is close to popular shopping and restaurants, while also offering convenient commutesvia Route 73 to Route 295 and the NJ Turnpike. This elegant 5,400 square foot living space including partially finished area of basement provides luxurious living with well appointed rooms not commonly found such as a gallery entry foyer that extends from the front to the rear of the home, a private library, and a second staircase included in the rear foyer with a side-entry covered porch. The second floor also boasts an outstandingdesign that includes a princess suite with a full bath, a Jack and Jill bath for two additionalbedrooms, a convenient second floor laundry room and a magnificent owner's suite complete witha sitting room, two walk in closets and a master bath. Finally, this home does not run short onspace with a partially finished basement. This home has all the bells and whistles and was professionally designed by the builder.
| |||

Property Highlights
Building Info
Comparables
Status
Price/ft²
Listed On
Sold On
About Camden
Similar Homes for Sale
Currently no similar homes aroundNearby Rentals

Keller Williams - Main Street
Last Updated: 5 hours ago
Data Source: Bright MLS , MLS# NJCD2052158
 Your Privacy Choices
Phone: 425-283-2930
Address: 335 Madison Avenue, New York, NY 10017