|
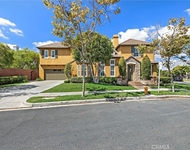
Welcome to 20 Shively Road, an exquisite residence located in the prestigious Ladera Ranch, CA. This remarkable home boasts 5 spacious bedrooms and 3 meticulously designed bathrooms, encompassing 2,763 square feet of refined living space. As you enter through the beautiful Dutch door, you are welcomed into a home that seamlessly combines elegance and comfort. The gourmet kitchen is equipped with top-of-the-line, built-in appliances. The adjoining living area is designed for relaxation and entertaining, as are the formal living and dining areas. The primary bedroom serves as a serene retreat, complete with a soaking tub for ultimate relaxation. Newly installed carpet on the second level and fresh paint throughout the home add a touch of modern sophistication. The property includes a charming front yard and a welcoming porch, perfect for enjoying your morning coffee or a night cap. The backyard is well-appointed with ample space for outdoor gatherings. Ladera Ranch residents will also benefit from access to premium community amenities, including pools, spa, playgrounds, tennis court, and picnic areas. 20 Shively Road is more than just a residence; it is a lifestyle. Experience the perfect blend of elegance, comfort, and convenience. Schedule your private tour today to explore this exceptional property.
|
|
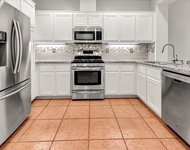
With its custom Dutch entry door, old-fashioned front porch, fresh front yard landscaping, and an open and bright interior with a host of today’s preferred appointments, this turnkey home captures the heart and soul of Ladera Ranch living. Nestled on a cul-de-sac street near Founders Park and the Avendale Clubhouse, the warm and inviting two-story residence presents a free-flowing interior, with living and dining rooms looking out onto a private courtyard, and the fireplace-warmed family room featuring surround sound and a built-in desk. The family room opens directly to a newly upgraded kitchen that is distinguished by Calcutta Gold marble countertops, new white cabinetry, a full tile backsplash, large pantry, backyard access, a Miele drawer microwave, and a suite of top-tier Thermador appliances, including a built-in refrigerator, dishwasher and a 6-burner range with vent hood. Generously proportioned, the five-bedroom, three-bath floorplan extends approximately 2,800 square feet and includes one bedroom on the main level, and a refined second-floor primary suite with a soaking tub, two sinks, white cabinetry, a sit-down vanity, separate shower and a brand-new floor. Desirable features include wood-grain tile flooring, high-end carpet, new tile in select second-floor areas, a full Pex repipe, new exterior paint, built-in storage in garage, plantation shutters, and new ceiling fans and lighting throughout. Large enough for a future pool, the private backyard backs to a landscaped slope and displays a lawn and patio. Enjoy a delightful setting that is close to swimming pools, sport courts and fields, excellent schools, and Ladera Ranch’s full calendar of social events, including community fireworks on the Fourth of July. The manager has listed the unit size as 2763 square feet.
|




 Your Privacy Choices
Phone: 425-283-2930
Address: 335 Madison Avenue, New York, NY 10017