See Home Value
Danvers 01923
20 Riverside Ave #D
$455,000
● Condo - Off Market

20 Riverside Ave #D

Danvers, MA 01923
bedrooms
2 Beds
bathrooms
3 Baths, 2 Half Baths
square feet
1,909 Ft²
$558,289
RealtyHop Estimate
26.91%
Since Jan 1, 2021
MA-Boston
Primary Model

About This Property

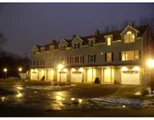
Hidden gem tucked away so nicely off Plains Park neighborhood.  This modern END UNIT is what you have been waiting for.  BRIGHT & WARM are the feelings you get when stepping inside this 7 room/2-3 bedroom townhome. FLEXIBLE floor plan allows for optional first floor guest suite with private bathroom & direct access to private patio. Kitchen with cherry cabinets and pantry with crown moulding to the ceiling, SS appliances & breakfast bar peninsula.  Main living area perfect for entertaining with open floor plan, double sided gas fireplace and access to outside deck. Half bathroom, large closet and hardwood floors throughout finish main level. LARGE master bedroom with 2 closets- 1 a large walk in.  2nd bed with double closet. 3rd flexible room can be used as office or den. Full bathroom with tub complete the top level.  heated garage, central A/C, two outdoor PRIVATE areas, concrete walls between units. Convenient to Downtown, railtrail, parks, restaurants, rt 128, highways & more!
Unit Size
1,909 Ft²
Days on Market
-
Land Size
-
Price per sqft
$230
Property Type
Condo
Property Taxes
$466
HOA Dues
$210
Year Built
-

Payment Calculator

Cap Rate Calculator

Last updated: 5 years ago (MLSPIN #72743179)

Price History

Date / Event Date Event Price
Dec 8, 2020 Sold
Sold
Oct 14, 2020 Listed by MerryFox Realty $439,900
Listed by MerryFox Realty
Jun 25, 2010 Sold
Sold
Feb 6, 2010 Listed by Barrett Sotheby's International Realty $349,500
Listed by Barrett Sotheby's International Realty
2-3 Bedroom - End Unit Town Home, 4 years young, Custom cherry stained maple kitchen, Stainless steel appliances,hardwood floors on the main level, double sided gas fireplace, balcony off the dining room with french doors to deck, family room/office with walk out to yard, plenty of closet space, interior sprinkler system, 1 car garage, ample parking, easy access to major routes, shopping, pet friendly and low $150. condo fee.
Jun 28, 2006 Sold
Sold
Show More

Property Highlights

Air Conditioning
Garage
Parking Available
Fireplace
Interior Details
Level: Main
Width: 12
Length: 12
Features: Bathroom - Half, Flooring - Hardwood, Dining Area, Pantry, Breakfast Bar / Nook, Cabinets - Upgraded, Deck - Exterior, Open Floorplan, Recessed Lighting, Stainless Steel Appliances, Gas Stove, Lighting - Pendant
Area: 144
Level: Second
Features: Bathroom - Half
Area: 60
Features: Bathroom - Half, Flooring - Stone/Ceramic Tile, Cabinets - Upgraded, Dryer Hookup - Electric, Washer Hookup
Length: 10
Level: First
Width: 6
Level: Third
Features: Ceiling Fan(s), Closet, Flooring - Wall to Wall Carpet, Closet - Double
Width: 13
Length: 15
Area: 195
Width: 11
Features: Flooring - Hardwood, Deck - Exterior, Exterior Access, Open Floorplan, Lighting - Overhead
Length: 17
Level: Main
Area: 187
Length: 23
Level: Main
Area: 368
Features: Closet, Flooring - Hardwood, Open Floorplan, Recessed Lighting
Width: 16
Length: 17
Level: First
Features: Bathroom - Half, Ceiling Fan(s), Flooring - Stone/Ceramic Tile, French Doors, Deck - Exterior, Exterior Access, Slider, Lighting - Overhead, Closet - Double
Width: 13
Area: 221
Width: 7
Features: Bathroom - Full, Bathroom - With Tub & Shower, Flooring - Stone/Ceramic Tile, Cabinets - Upgraded
Level: Third
Area: 77
Length: 11
Features: Bathroom - Full, Ceiling Fan(s), Closet - Linen, Walk-In Closet(s), Flooring - Wall to Wall Carpet
Level: Third
Length: 16
Width: 15
Area: 240
Length: 10
Level: Third
Area: 100
Features: Flooring - Wall to Wall Carpet
Width: 10
Features: Yes
Half Bathrooms: 2
Full Bathrooms: 1
Interior Features: Office, Central Vacuum, High Speed Internet
Appliances: Range, Dishwasher, Disposal, Trash Compactor, Microwave, Washer, Dryer, Gas Water Heater, Utility Connections for Gas Range, Utility Connections for Gas Oven, Utility Connections for Electric Dryer
Flooring Type: Tile, Carpet, Hardwood, Flooring - Wall to Wall Carpet
Laundry Features: First Floor
Rooms: 7
Has Fireplace
Fireplace Features: Dining Room, Living Room
Fireplaces: 1
Basement: N
Parking Details
Has Garage
Attached Garage
Parking Features: Attached, Under, Off Street
Garage Spaces: 1
Exterior Details
Entry Level: 1
Year Built Source: Public Records
Year Built Details: Actual
PropertySubType: Condominium
Structure Type: Townhouse
Stories (Total): 3
Building Area Units: Square Feet
Window Features: Insulated Windows
Construction Materials: Frame
Patio and Porch Features: Deck, Covered
Lead Paint: None
Lot Size Units: Acres
Zoning: R1
Parcel Number: M:052 L:210 P:D, 4636077
Water Source: Public, Individual Meter
Financial Details
Tax Assessed Value: $428,200
Tax Annual Amount: $5,592
Utilities Details
Utilities: for Gas Range, for Gas Oven, for Electric Dryer
Cooling Type: Central Air
Heating Type: Forced Air, Natural Gas
Sewer : Public Sewer
Location Details
HOA/Condo/Coop Fee Includes: Insurance, Maintenance Structure, Road Maintenance, Maintenance Grounds, Snow Removal
Association Fee Frequency: Monthly
HOA Fee: $210
Community Features: Public Transportation, Shopping, Tennis Court(s), Park, Walk/Jog Trails, Laundromat, Bike Path, Highway Access, House of Worship, Marina, Private School, Public School, T-Station
Pets Allowed: Yes
Complex is Completed

Comparables

Unit
Status
Type
Beds
Baths
ft²
Price/ft²
Asking Price
Listed On
Closing Price
Sold On
HOA + Taxes

Past Sales

Date Unit Beds Baths Sqft Price Closed Listed By
20210804 Unit C
08/04/2021
C
2 Bed
3 Bath
1909 ft²
$489,000
bedrooms
2 Bed
bathrooms
3 Bath
square feet
1909 ft²
$500,000 +2.25%
09/28/2021
Nikki Martin Team
Compass
20201014 Unit D
10/14/2020
D
2 Bed
3 Bath
1909 ft²
$439,900
bedrooms
2 Bed
bathrooms
3 Bath
square feet
1909 ft²
$455,000 +3.43%
12/08/2020
Jennifer Crowe
Atlantic Coast Homes,Inc
20180803 Unit C
08/03/2018
C
2 Bed
2 Bath
1909 ft²
$410,000
bedrooms
2 Bed
bathrooms
2 Bath
square feet
1909 ft²
$425,000 +3.66%
09/28/2018
Jessica Tully
Molisse Realty Group LLC
20140514 Unit A
05/14/2014
A
3 Bed
3 Bath
1909 ft²
$359,900
bedrooms
3 Bed
bathrooms
3 Bath
square feet
1909 ft²
$357,000 -0.81%
09/30/2014
Nancy Yorgy
Keller Williams Realty Evolution
20120321 Unit B
03/21/2012
B
2 Bed
3 Bath
1909 ft²
$324,900
bedrooms
2 Bed
bathrooms
3 Bath
square feet
1909 ft²
$317,000 -2.43%
06/01/2012
Judith Johnson
Leading Edge Real Estate
20110721 Unit C
07/21/2011
C
2 Bed
3 Bath
1909 ft²
$329,900
bedrooms
2 Bed
bathrooms
3 Bath
square feet
1909 ft²
$309,000 -6.34%
09/30/2011
Michael Becker
Atlantic Coast Homes,Inc
20100206 Unit D
02/06/2010
D
2 Bed
3 Bath
1909 ft²
$349,500
bedrooms
2 Bed
bathrooms
3 Bath
square feet
1909 ft²
$335,000 -4.15%
06/25/2010
Connie Aliberti
Barrett Sotheby's International Realty
20090114 Unit B
01/14/2009
B
2 Bed
1 Bath
1909 ft²
$319,000
bedrooms
2 Bed
bathrooms
1 Bath
square feet
1909 ft²
$305,000 -4.39%
05/15/2009
Carol Beatrice
EXIT Realty Beatrice Associates
20060413 Unit B
04/13/2006
B
2 Bed
1 Bath
2100 ft²
$369,000
bedrooms
2 Bed
bathrooms
1 Bath
square feet
2100 ft²
$365,000 -1.08%
06/09/2006
Glenn Thibodeau
RE/MAX Shoreline
20051026 Unit C
10/26/2005
C
2 Bed
1 Bath
2100 ft²
$379,000
bedrooms
2 Bed
bathrooms
1 Bath
square feet
2100 ft²
$365,000 -3.69%
08/25/2006
Glenn Thibodeau
RE/MAX Shoreline
20051011 Unit D
10/11/2005
D
2 Bed
1 Bath
2100 ft²
$409,000
bedrooms
2 Bed
bathrooms
1 Bath
square feet
2100 ft²
$393,500 -3.79%
06/28/2006
Glenn Thibodeau
RE/MAX Shoreline
20050927 Unit A
09/27/2005
A
2 Bed
3 Bath
2100 ft²
$399,500
bedrooms
2 Bed
bathrooms
3 Bath
square feet
2100 ft²
$390,000 -2.38%
08/31/2006
Glenn Thibodeau
RE/MAX On the River, Inc.

Building Info

20 Riverside Avenue 20 Riverside Avenue, Danvers, MA 01923
More about this Building
20 Riverside Avenue
Want to find out who owns 20 Riverside Avenue, Danvers, MA 01923? Get detailed property transactions here.

About Danvers


Similar Homes for Sale

Currently no similar homes around

Nearby Rentals